
$395,000
5002 Boston Common Glen
Bradenton, FL 34211
Listing updated: September 6, 2026 at 1:58 PM ET
Listing courtesy of Kw Coastal Living Iii · Loretta Copper · MLS #A4702482 · Active · 941-900-4151Property type
Year built
Lot size
Price / sq ft
HOA dues
Days on market
Garage spaces
Flood zone
About this home
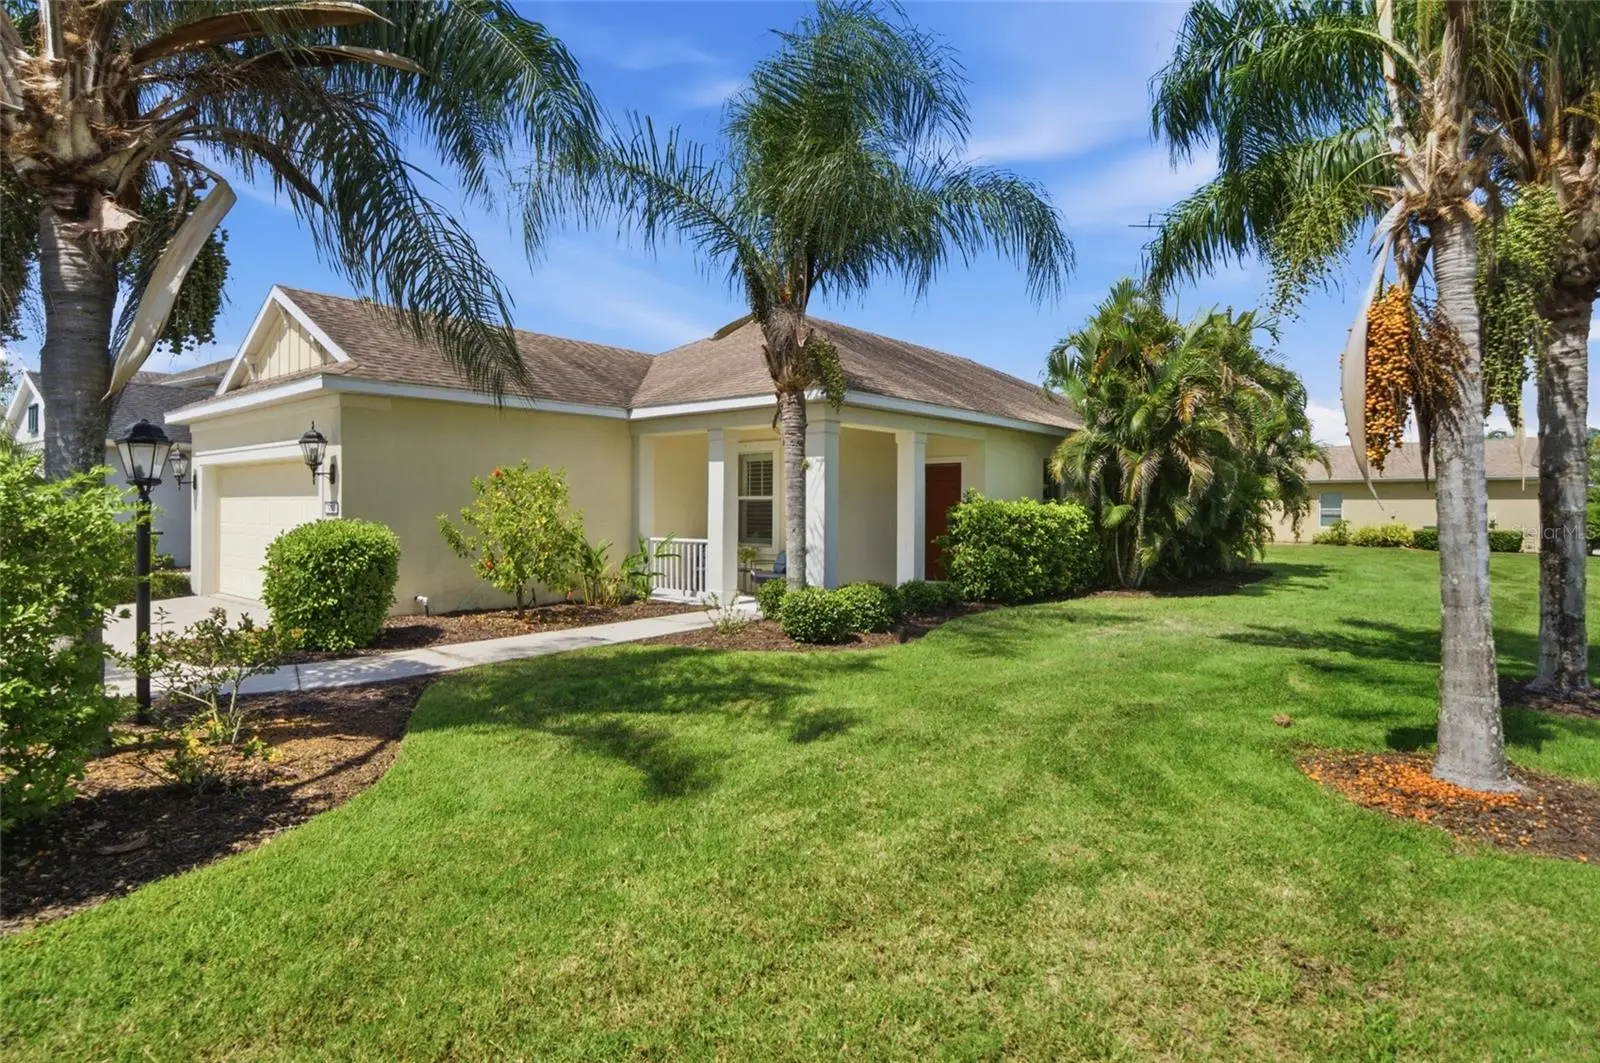

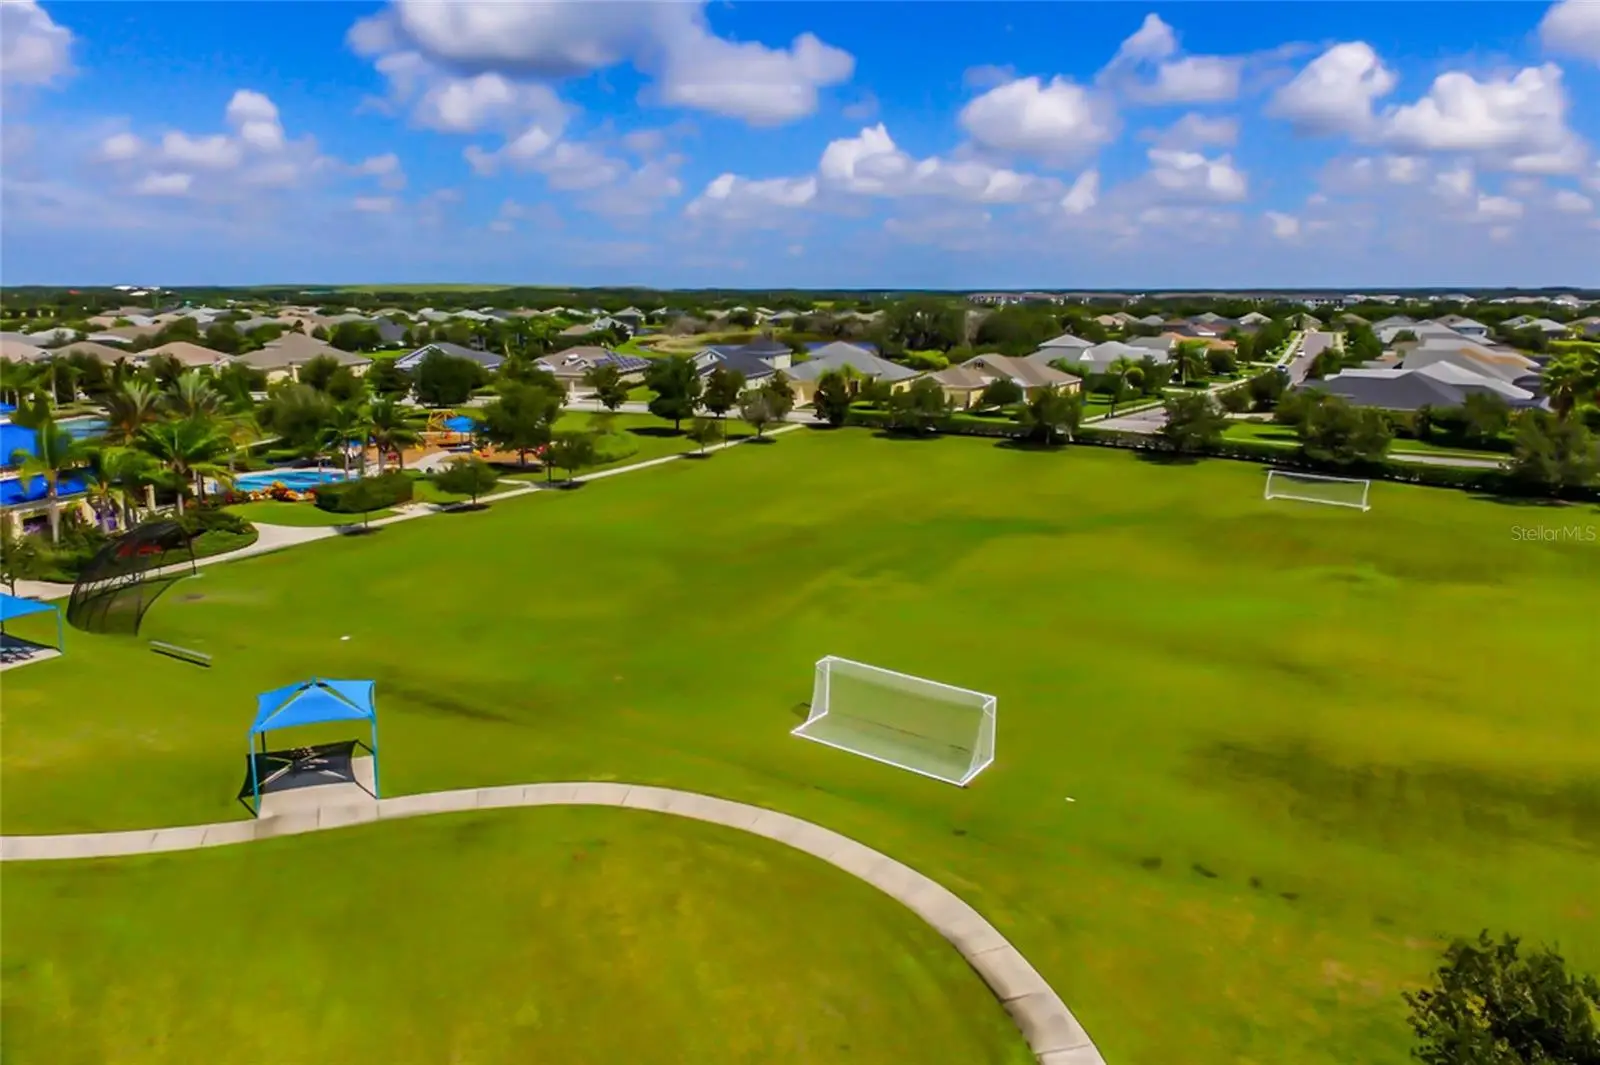
Welcome home to this impeccably maintained 3-bedroom, 2-bath home, perfectly positioned on an expanded corner lot in the gated community of Central Park at Lakewood Ranch. Designed for seamless living open-concept plan features a split-bedroom layout that offers effortless flow and complete privacy for both owners and guests. From the moment you step inside, light filled living spaces welcome you home. Diagonal tile flooring guides you seamlessly from the entry into the spacious great room, where custom plantation shutters throughout every room allow you to effortlessly control natural light. At the heart of everyday life, the thoughtful kitchen invites you to cook and entertain with ease. Custom solid wood cabinetry, with pull out drawers, rich granite countertops, with a 4 inch backsplash and an additional custom glass tile backsplash creates a refined, timeless feel. Smart organizational details like a dedicated spice drawer keep essentials neat and accessible, while under-cabinet lighting operated by a convenient wall switch sets a warm, ambient mood. When it’s time to unwind, step through the sliding glass doors—fitted with a full pull-down solar shade, to filter afternoon warmth. Move out onto your covered, screened lanai where you can host friends for evening drinks, savor quiet morning coffee, or simply relax while looking out across the open green space toward the nearby pond and evening sunsets. The expanded corner homesite provides a generous back lawn with endless potential to design your own private pool oasis or enjoy games on the lawn. After taking in the twilight views, retire to your serene primary suite. This private retreat offers; a large bath, with a double vanity, garden shower wrapped in custom tile enhanced with Italian chrome hardware and 2 walk in closets. Two comfortable guest bedrooms and a full secondary bath provides quiet, separate accommodations for family or visiting guests. Living here means enjoying total efficiency and peace of mind. Valuable energy conscious improvements include a 2024 HVAC system installed with transferable 10 year transferable parts and labor warranty, added radiant roof barrier, exterior block wall foam insulation, and hurricane shutter protection. Central Park is part of the Award Winning LWR lifestyle that offers a 10 acre park, 2.5 miles of walking trails, splash pad, dog parks, tennis courts, and neighborhood events. Best of all, family routines are made effortless with a safe walk or bike ride to top rated schools.
Estimated monthly payment
Estimate only. Taxes use the listing's reported amount where available; insurance is a Florida-average estimate. Your actual payment will vary — run a full calculation or talk to a lender.
Price & listing history25 days on market
- Status: ActiveAug 12, 2026
- Listed$395,000Aug 12, 2026
- Price increased$395,000
Facts & features
- Property type
- Residential
- Sub type
- Single Family Residence
- Status
- Active
- Days on market
- 25
- Subdivision
- Central Park Subphase A-2a
- County
- Manatee
- Year built
- 2013
- Living area
- 1,509 sq ft
- Price/sq ft
- $262
- Building area
- 2,167 sq ft (Builder)
- Lot size
- 7,275 sq ft
- Lot category
- 0 to less than 1/4
- Flood zone
- X (12081C0333E)
- Garage
- 2 spaces
- Annual taxes
- $4,399 (2025)
- Parcel #
- 579636159
- Zoning
- PDMU
- MLS #
- A4702482
Ask about this home
Have a question? Ask the broker directly.
Ryan Solberg answers personally — no call center, no spam. Your question goes straight to him.
Interior Details
- Bedrooms
- 3
- Full bathrooms
- 2
- Flooring
- Carpet, Tile
- Appliances
- Dishwasher, Disposal, Dryer, Electric Water Heater, Exhaust Fan, Gas Water Heater, Microwave, Range, Refrigerator, Washer
- Interior features
- Ceiling Fans(s), Eat-in Kitchen, In Wall Pest System, Kitchen/Family Room Combo, Living Room/Dining Room Combo, Open Floorplan, Solid Surface Counters, Solid Wood Cabinets, Split Bedroom, Walk-In Closet(s), Window Treatments
- Laundry
- Inside, Laundry Room
- Stories / Levels
- One
- Direction faces
- East
Heating & Cooling
- Heating
- Electric, Heat Pump
- Cooling
- Central Air
Parking
- Garage spaces
- 2
- Attached garage
- Yes
HOA & Financial
- HOA fee
- $623 / Quarterly
- Monthly HOA
- $208/mo
- Total monthly fees
- $208/mo
- Total annual fees
- $2,494
- HOA name
- Maddyson Saladino
- CDD
- Yes
- Homestead exemption
- Yes
- Min lease term
- 6 Months
- Listing terms
- Cash, Conventional, FHA
- Ownership
- Fee Simple
- Available for lease
- Yes
- Lease restrictions
- Yes
- Additional lease restrictions
- Refer to the HOA Documents
- Approval process
- Refer to the HOA Documents
Exterior & Construction
- Exterior features
- Hurricane Shutters, Lighting, Sidewalk, Sprinkler Metered
- Construction materials
- Block, Stucco
- Roof
- Shingle
- Foundation
- Slab
- Road surface
- Paved
Utilities
- Sewer
- Public Sewer
- Water source
- Public
- Utilities
- Cable Available, Cable Connected, Electricity Connected, Natural Gas Connected, Public, Sewer Connected, Sprinkler Meter, Sprinkler Recycled, Water Connected
Community
- Pets allowed
- Cats OK, Dogs OK, Number Limit
Schools
Letter grades: Florida DOE 2024–25 school grades (Orange, Seminole, Lake, Osceola, Brevard). Assigned schools from the listing agent — verify enrollment with the district.
Room Details
| Room | Level | Dimensions |
|---|---|---|
| Great Room | First | 15.2x15.8 |
| Dining Room | First | 10x12.5 |
| Foyer | First | 5.2x4.8 |
| Kitchen | First | 15.2x13.4 |
| Bedroom 1 | First | 10.8x11 |
| Primary Bathroom | First | |
| Primary Bedroom | First | 16x13 |
| Bedroom 2 | First | 10x10.2 |
| Utility Room | First | |
| Balcony/Porch/Lanai | First | 15x8 |
Listing Details
- Listing date
- 2026-08-07
- On market date
- 2026-08-12
- Original list price
- $395,000
- Occupant type
- Owner
- MLS area
- 34211 - Bradenton/Lakewood Ranch Area
- Listing AOR
- Sarasota - Manatee
- Status changed
- 2026-08-12
- Tax legal description
- LOT 723 CENTRAL PARK, SUBPHASE A-2A PI#5796.3615/9
Flood risk
Minimal-risk area outside the mapped floodplain. Flood insurance is optional and typically low-cost.
Source: FEMA flood zone reported on the listing. Confirm current designation at FEMA Flood Map Service Center.
Location
Directions
From SR-70, head north on Lakewood Ranch Blvd, turn right onto Malachite Rd, or from SR-64 turn South on Lakewood Ranch Blvd, then turn left East on Malachite Road, then left onto Central Park Blvd and proceed to guest side of gate push button when attendee comes on, give them the address and tell them your are doing a showing at 5002 Boston Common Glen. Go through gates, take first left, follow to Boston Common Glen turn right, to the end of the block home on the left.
More homes like this
$425,000
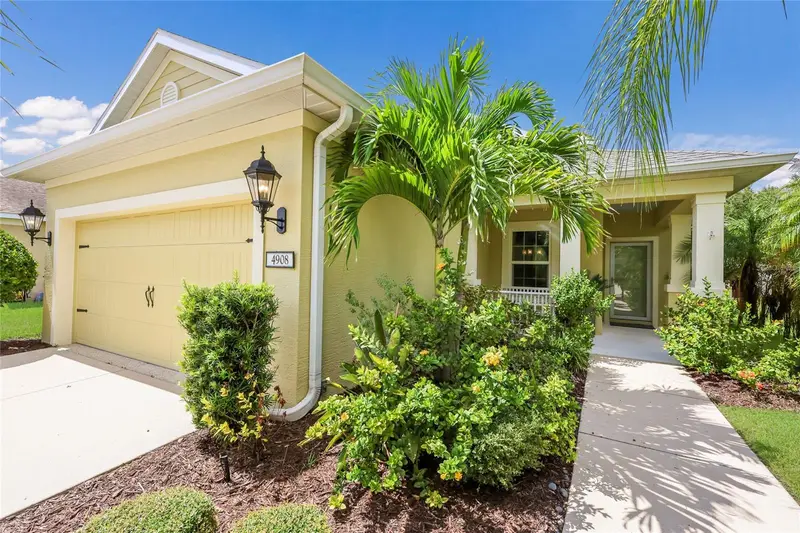
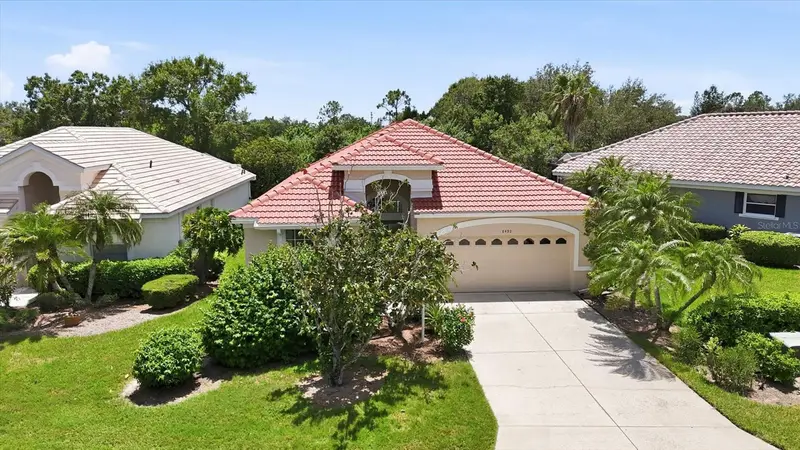
4908 Boston Common Gln
Bradenton, FL 34211
3 bd · 2 ba · 1,495 sqft
Central Park Subphase A-2a
MLS ID #A4693270, COLDWELL BANKER REALTY.
Listing provided by Stellar MLS
$449,995
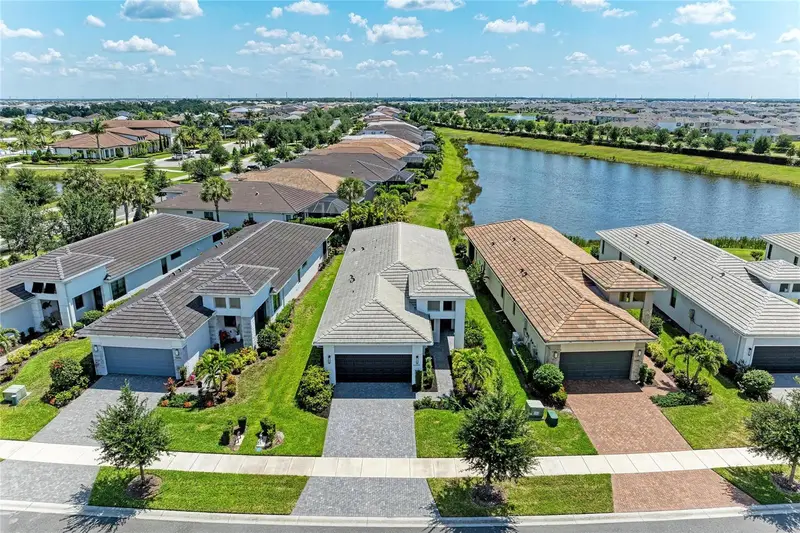
8492 Idlewood Ct
Lakewood Ranch, FL 34202
3 bd · 2 ba · 1,698 sqft
Edgewater Village
MLS ID #A4699286, MICHAEL SAUNDERS & COMPANY.
Listing provided by Stellar MLS
$559,990
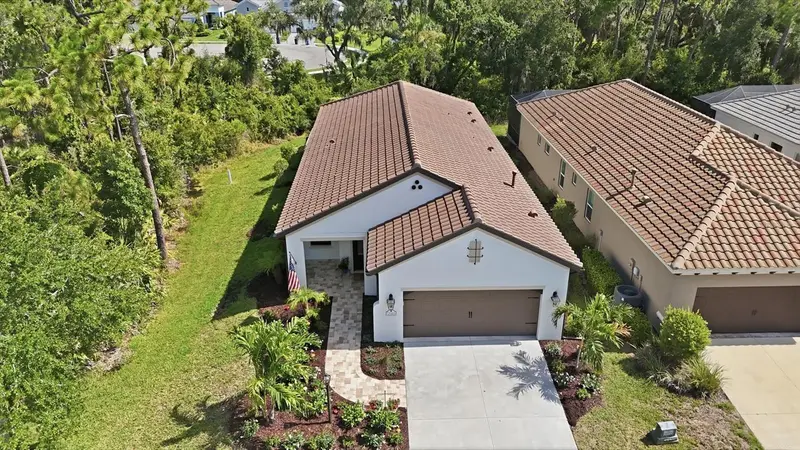
5290 Barnett Cir
Bradenton, FL 34211
2 bd · 2 ba · 1,852 sqft
Cresswind Ph Ii Subph A, B & C
MLS ID #A4691563, ZACHOS REALTY & DESIGN GROUP.
Listing provided by Stellar MLS
$479,900
12946 True Blue Cir
Bradenton, FL 34211
3 bd · 2 ba · 1,766 sqft
Indigo Ph Vi Subphase 6b & 6c Rep
MLS ID #A4698370, FINE PROPERTIES.
Listing provided by Stellar MLS

Listings courtesy of Stellar MLS as distributed by MLS GRID
IDX information is provided exclusively for consumers’ personal, non-commercial use and may not be used for any purpose other than to identify prospective properties consumers may be interested in purchasing.
Based on information submitted to the MLS GRID as of September 6, 2026 at 1:58 PM ET. All data is obtained from various sources and may not have been verified by broker or MLS GRID. Supplied Open House Information is subject to change without notice. All information should be independently reviewed and verified for accuracy. Properties may or may not be listed by the office/agent presenting the information.
All or a portion of the multiple listing information is provided by Stellar MLS, from a copyrighted compilation of listings. The compilation of listings and each individual listing are © 2026 Stellar MLS. All rights reserved.
Ryan Solberg, Broker · MaxLife Realty LLC · FL License #BK3354351 · Equal Housing Opportunity · Full disclaimer · DMCA