
$425,000
4908 Boston Common Glen
Bradenton, FL 34211
Listing updated: September 16, 2026 at 9:16 PM ET
Listing courtesy of Coldwell Banker Realty · Alexis Zibolis · MLS #A4693270 · Active · 941-907-1033Property type
Year built
Lot size
Price / sq ft
HOA dues
Days on market
Garage spaces
Flood zone
About this home
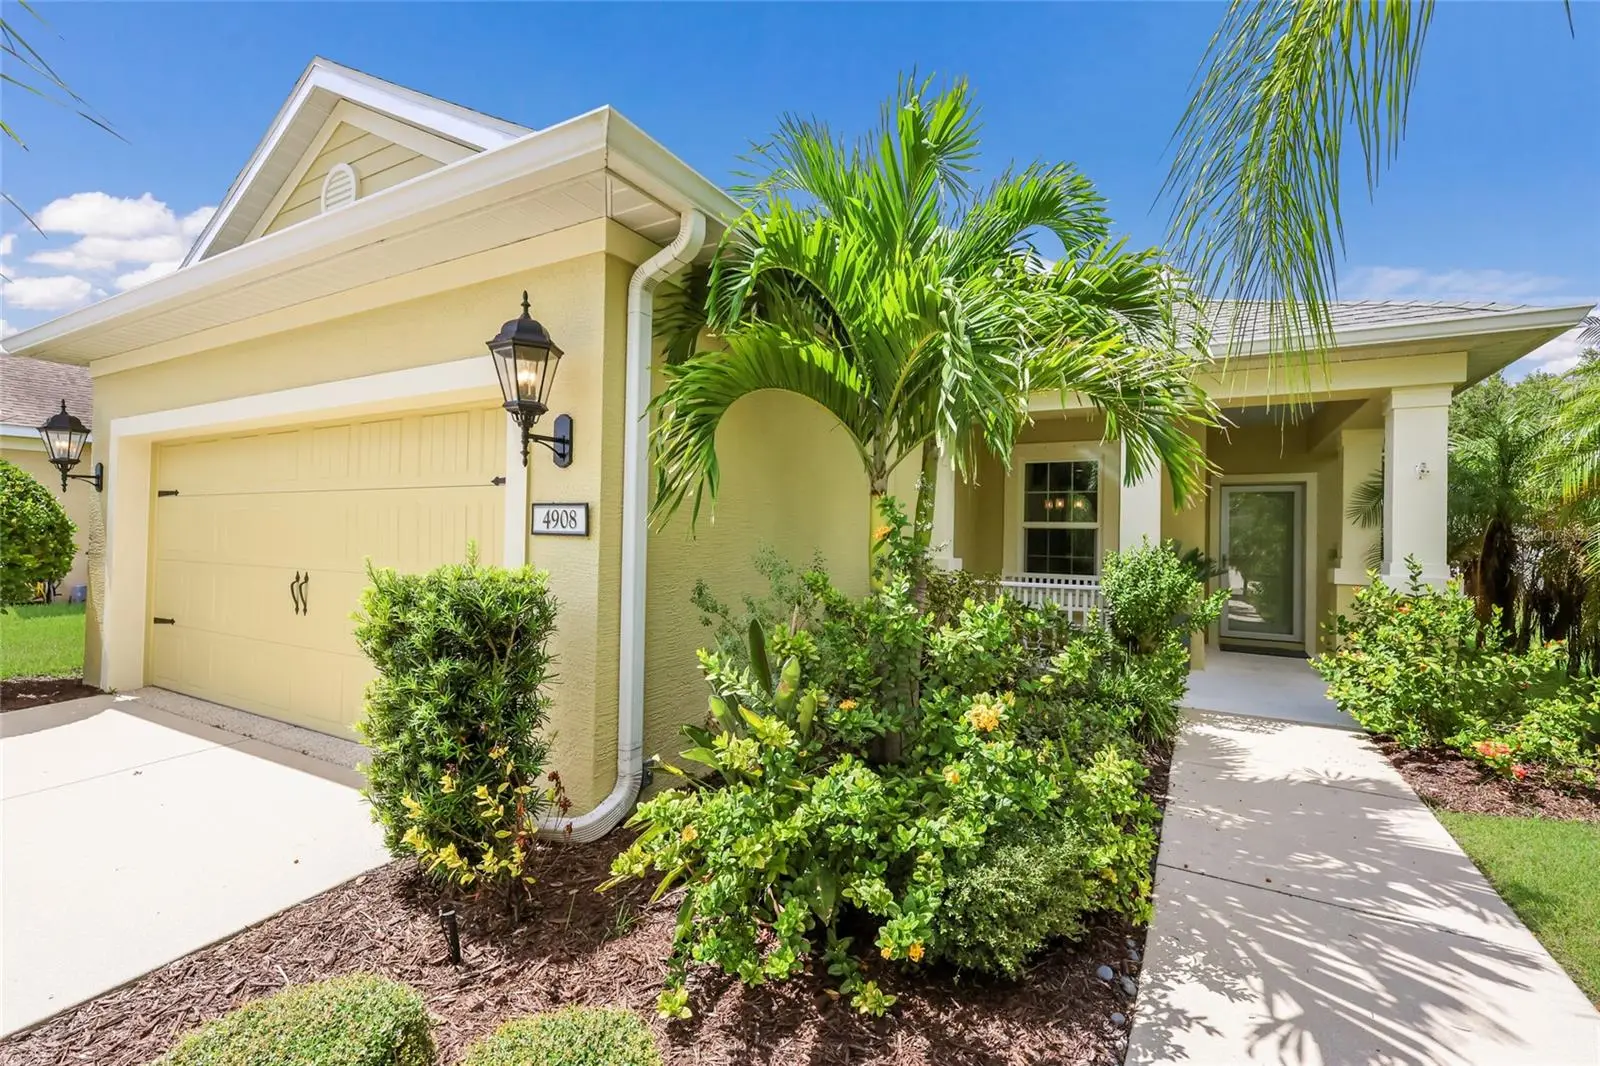
Gorgeous 3-bedroom, 2-bath home with a truly exceptional private preserve view that feels far more special than the typical preserve backdrop. Inside, the beautifully updated kitchen features brand-new cabinetry, quartz countertops, and an added center island that expands both prep space and functionality. Additional upgrades include plantation shutters throughout, crown molding, wainscoting in the dining room, and plank tile flooring in the primary bedroom suite. Step outside to the heated saltwater pool and enjoy the peaceful, private setting beyond. The home also features a newer A/C system replaced in 2022, epoxy garage flooring, a utility sink, and a front storm door. ***HOA COVERS: Gated Community, Community Manager, Common Grounds Maintenance Trimming & Irrigation, Park & Pavilion, 2 Dog Parks, Playground & Splash Pad, Tennis Courts that sub as Pickleball Courts, and Sports Fields. ***LOCATION: Centrally located. Just outside the gates are A+ schools, Gullett Elementary, Lakewood Ranch High School, and Mona Jain Middle School, LECOM, & Manatee Tech East Campus. Minutes to shopping, restaurants, gyms, salons, bars, etc. Minutes to downtown, Sarasota International Airport, the top rated beaches in the country, UTC Shopping.
Estimated monthly payment
Estimate only. Taxes use the listing's reported amount where available; insurance is a Florida-average estimate. Your actual payment will vary — run a full calculation or talk to a lender.
Price & listing history0 days on market
- Status: ActiveSep 17, 2026
- Listed$425,000Sep 16, 2026
- Price increased$425,000
Facts & features
- Property type
- Residential
- Sub type
- Single Family Residence
- Status
- Active
- Days on market
- 0
- Subdivision
- Central Park Subphase A-2a
- County
- Manatee
- Year built
- 2014
- Living area
- 1,495 sq ft
- Price/sq ft
- $284
- Building area
- 2,161 sq ft (Public Records)
- Lot size
- 8,255 sq ft
- Lot category
- 0 to less than 1/4
- Flood zone
- X (12081C0333E)
- Garage
- 2 spaces
- Pool
- Private pool
- Annual taxes
- $4,595 (2025)
- Parcel #
- 579637359
- Zoning
- PDMU
- MLS #
- A4693270
Ask about this home
Have a question? Ask the broker directly.
Ryan Solberg answers personally — no call center, no spam. Your question goes straight to him.
Interior Details
- Bedrooms
- 3
- Full bathrooms
- 2
- Flooring
- Ceramic Tile
- Appliances
- Dishwasher, Disposal, Dryer, Gas Water Heater, Microwave, Range, Refrigerator, Washer
- Interior features
- Ceiling Fans(s), Crown Molding, Eat-in Kitchen, Kitchen/Family Room Combo, Living Room/Dining Room Combo, Open Floorplan, Primary Bedroom Main Floor, Stone Counters, Thermostat, Walk-In Closet(s)
- Laundry
- Gas Dryer Hookup, Inside, Laundry Room
- Stories / Levels
- One
- Direction faces
- Southeast
Heating & Cooling
- Heating
- Central
- Cooling
- Central Air
Parking
- Garage spaces
- 2
- Attached garage
- Yes
- Parking features
- Driveway
HOA & Financial
- HOA fee
- $623 / Quarterly
- Monthly HOA
- $208/mo
- Total monthly fees
- $208/mo
- Total annual fees
- $2,492
- HOA name
- Maria Michaud
- CDD
- Yes
- Homestead exemption
- Yes
- Min lease term
- 6 Months
- Listing terms
- Cash, Conventional, FHA, VA Loan
- Ownership
- Fee Simple
- Available for lease
- Yes
- Lease restrictions
- Yes
- Additional lease restrictions
- 6 month min up to 2x's a year
- Approval process
- Contact Castle Group
Exterior & Construction
- Exterior features
- Hurricane Shutters, Lighting, Rain Gutters, Sidewalk
- Construction materials
- Block, Stucco
- Roof
- Shingle
- Foundation
- Slab
- Pool
- Private pool
- Road surface
- Paved
Utilities
- Sewer
- Public Sewer
- Water source
- Public
- Utilities
- BB/HS Internet Available, Electricity Connected, Natural Gas Connected, Sewer Connected, Sprinkler Recycled, Water Connected
Community
- Pets allowed
- Cats OK, Dogs OK
Schools
Letter grades: Florida DOE 2024–25 school grades (Orange, Seminole, Lake, Osceola, Brevard). Assigned schools from the listing agent — verify enrollment with the district.
Room Details
| Room | Level | Dimensions |
|---|---|---|
| Dining Room | First | 10x11 |
| Great Room | First | 15x15 |
| Kitchen | First | 13x12 |
| Primary Bedroom | First | 15x12 |
| Bedroom 2 | First | 11x11 |
| Bedroom 3 | First | 16x8 |
Listing Details
- Listing date
- 2026-05-06
- On market date
- 2026-09-16
- Original list price
- $425,000
- Occupant type
- Vacant
- MLS area
- 34211 - Bradenton/Lakewood Ranch Area
- Listing AOR
- Sarasota - Manatee
- Status changed
- 2026-09-17
- Tax legal description
- LOT 747 CENTRAL PARK, SUBPHASE A-2A PI#
Flood risk
Minimal-risk area outside the mapped floodplain. Flood insurance is optional and typically low-cost.
Source: FEMA flood zone reported on the listing. Confirm current designation at FEMA Flood Map Service Center.
Location
Directions
From I75 take exit 217 and head east. Make a left on Lakewood Ranch Blv, right on Malachite Dr, left on Central Park Blvd. Go through gates, with intercom on the left at the gate. Once through the gates: Go straight. Left on Gramercy Park Ave, left on Boston Common Glen, home is on the right.
More homes like this
$395,000
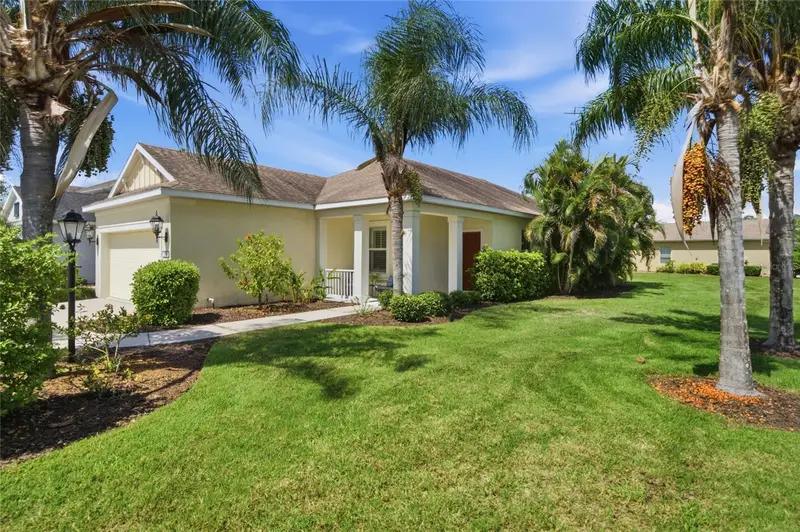
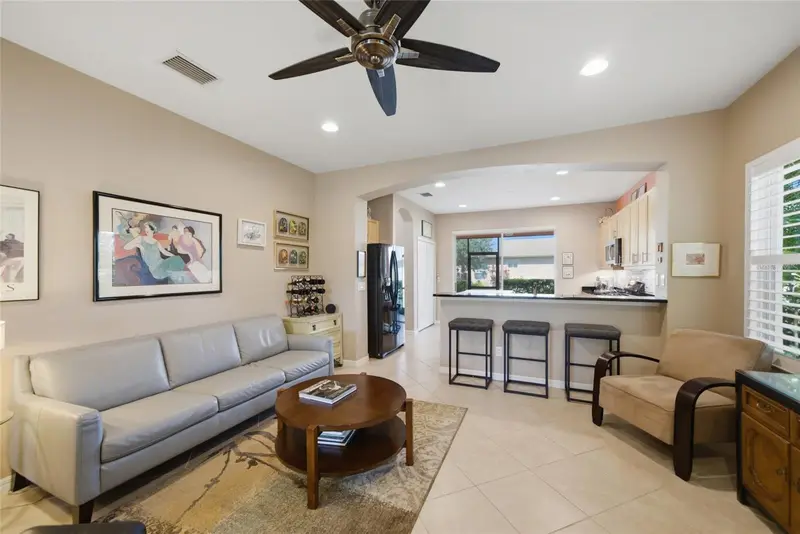
5002 Boston Common Gln
Bradenton, FL 34211
3 bd · 2 ba · 1,509 sqft
Central Park Subphase A-2a
MLS ID #A4702482, KW COASTAL LIVING III.
Listing provided by Stellar MLS
$449,995
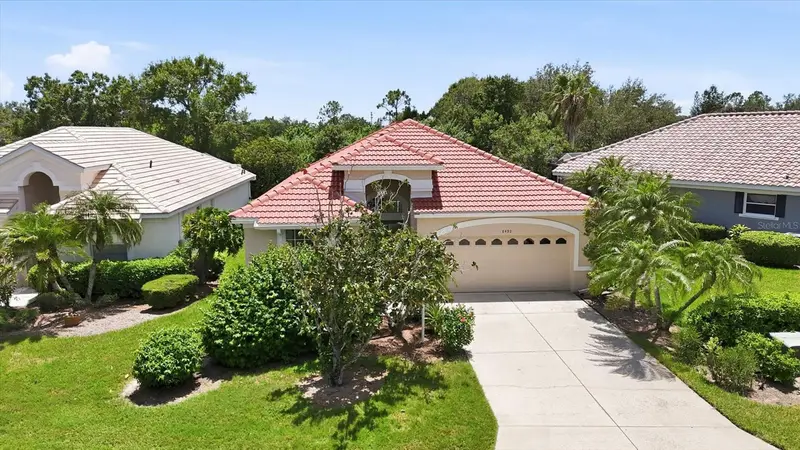
8492 Idlewood Ct
Lakewood Ranch, FL 34202
3 bd · 2 ba · 1,698 sqft
Edgewater Village
MLS ID #A4699286, MICHAEL SAUNDERS & COMPANY.
Listing provided by Stellar MLS
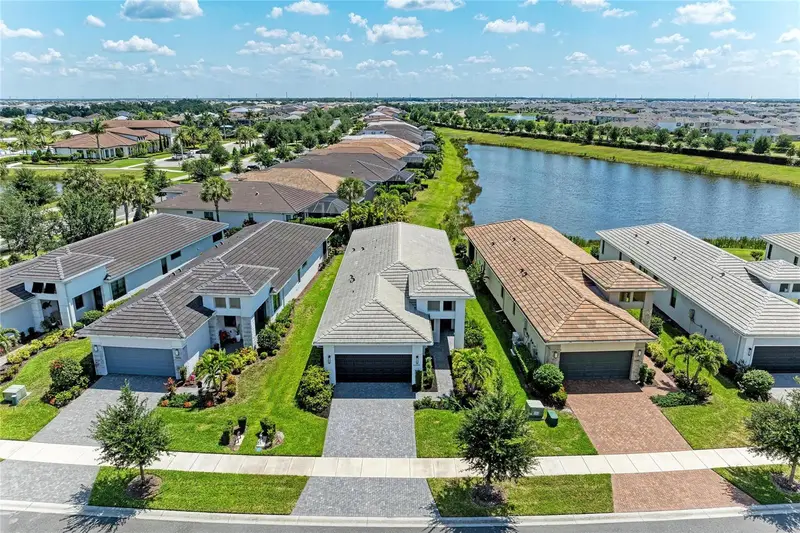
$559,990
5290 Barnett Cir
Bradenton, FL 34211
2 bd · 2 ba · 1,852 sqft
Cresswind Ph Ii Subph A, B & C
MLS ID #A4691563, ZACHOS REALTY & DESIGN GROUP.
Listing provided by Stellar MLS
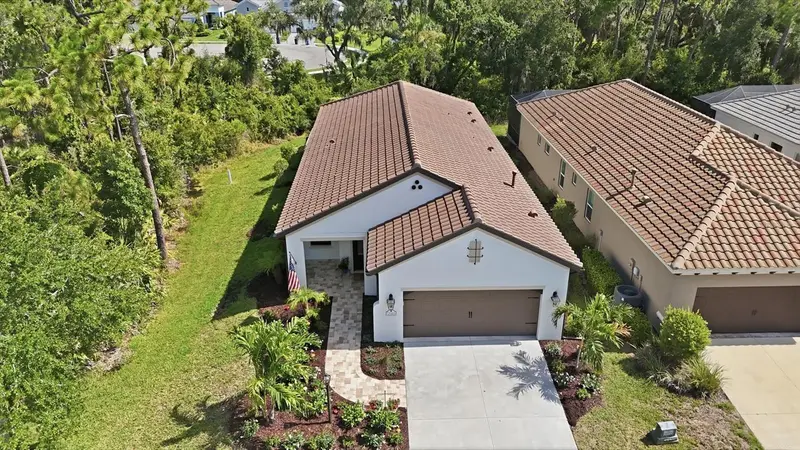
$479,900
12946 True Blue Cir
Bradenton, FL 34211
3 bd · 2 ba · 1,766 sqft
Indigo Ph Vi Subphase 6b & 6c Rep
MLS ID #A4698370, FINE PROPERTIES.
Listing provided by Stellar MLS

Listings courtesy of Stellar MLS as distributed by MLS GRID
IDX information is provided exclusively for consumers’ personal, non-commercial use and may not be used for any purpose other than to identify prospective properties consumers may be interested in purchasing.
Based on information submitted to the MLS GRID as of September 16, 2026 at 9:16 PM ET. All data is obtained from various sources and may not have been verified by broker or MLS GRID. Supplied Open House Information is subject to change without notice. All information should be independently reviewed and verified for accuracy. Properties may or may not be listed by the office/agent presenting the information.
All or a portion of the multiple listing information is provided by Stellar MLS, from a copyrighted compilation of listings. The compilation of listings and each individual listing are © 2026 Stellar MLS. All rights reserved.
Ryan Solberg, Broker · MaxLife Realty LLC · FL License #BK3354351 · Equal Housing Opportunity · Full disclaimer · DMCA