
$598,400
9334 Pontiac Drive
Tampa, FL 33626
Listing updated: August 29, 2026 at 2:53 PM ET
Listing courtesy of Beycome Of Florida Llc · Steven Koleno · MLS #O6431995 · Active · 804-656-5007Property type
Year built
Lot size
Price / sq ft
HOA dues
Days on market
Garage space
Flood zone
About this home
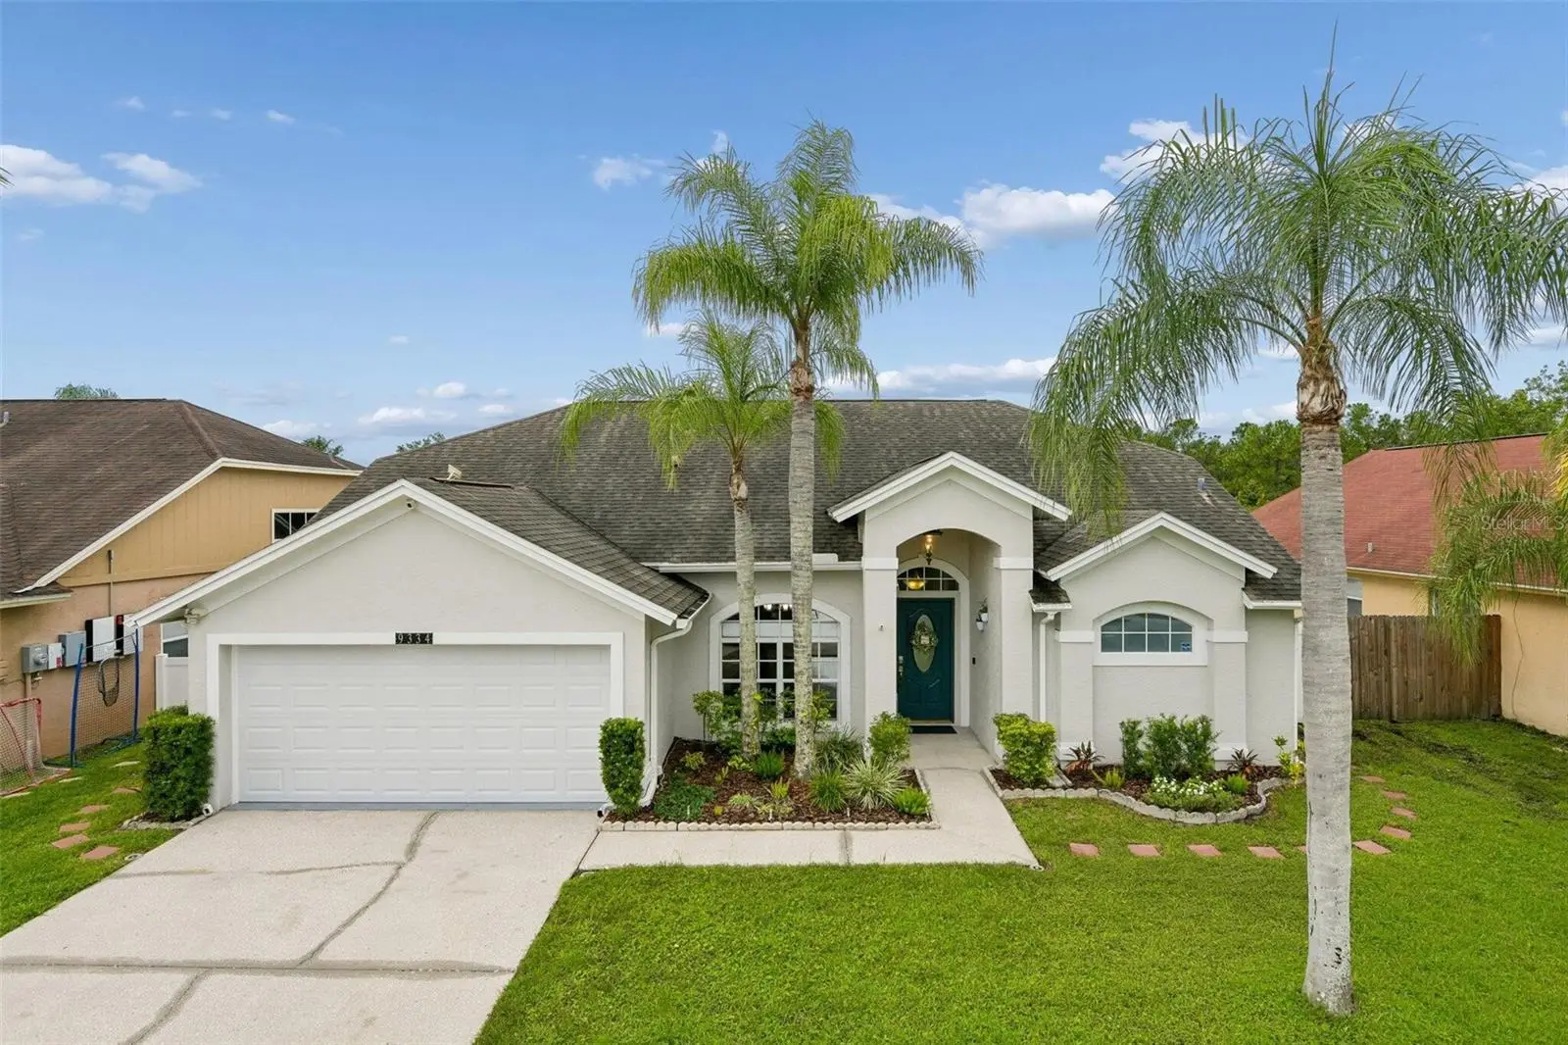
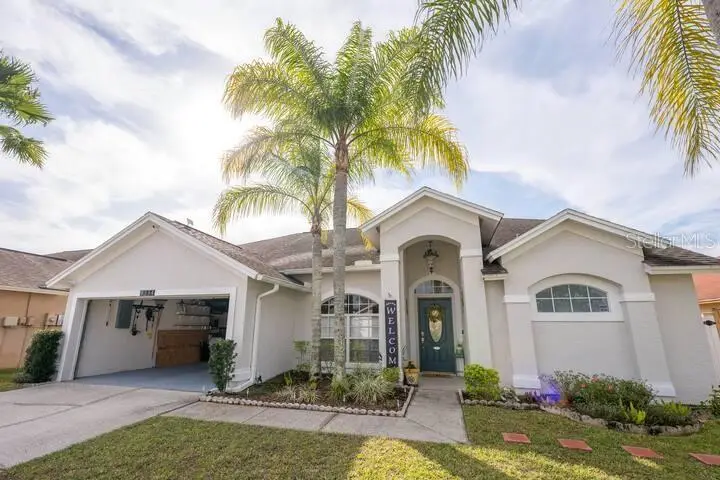
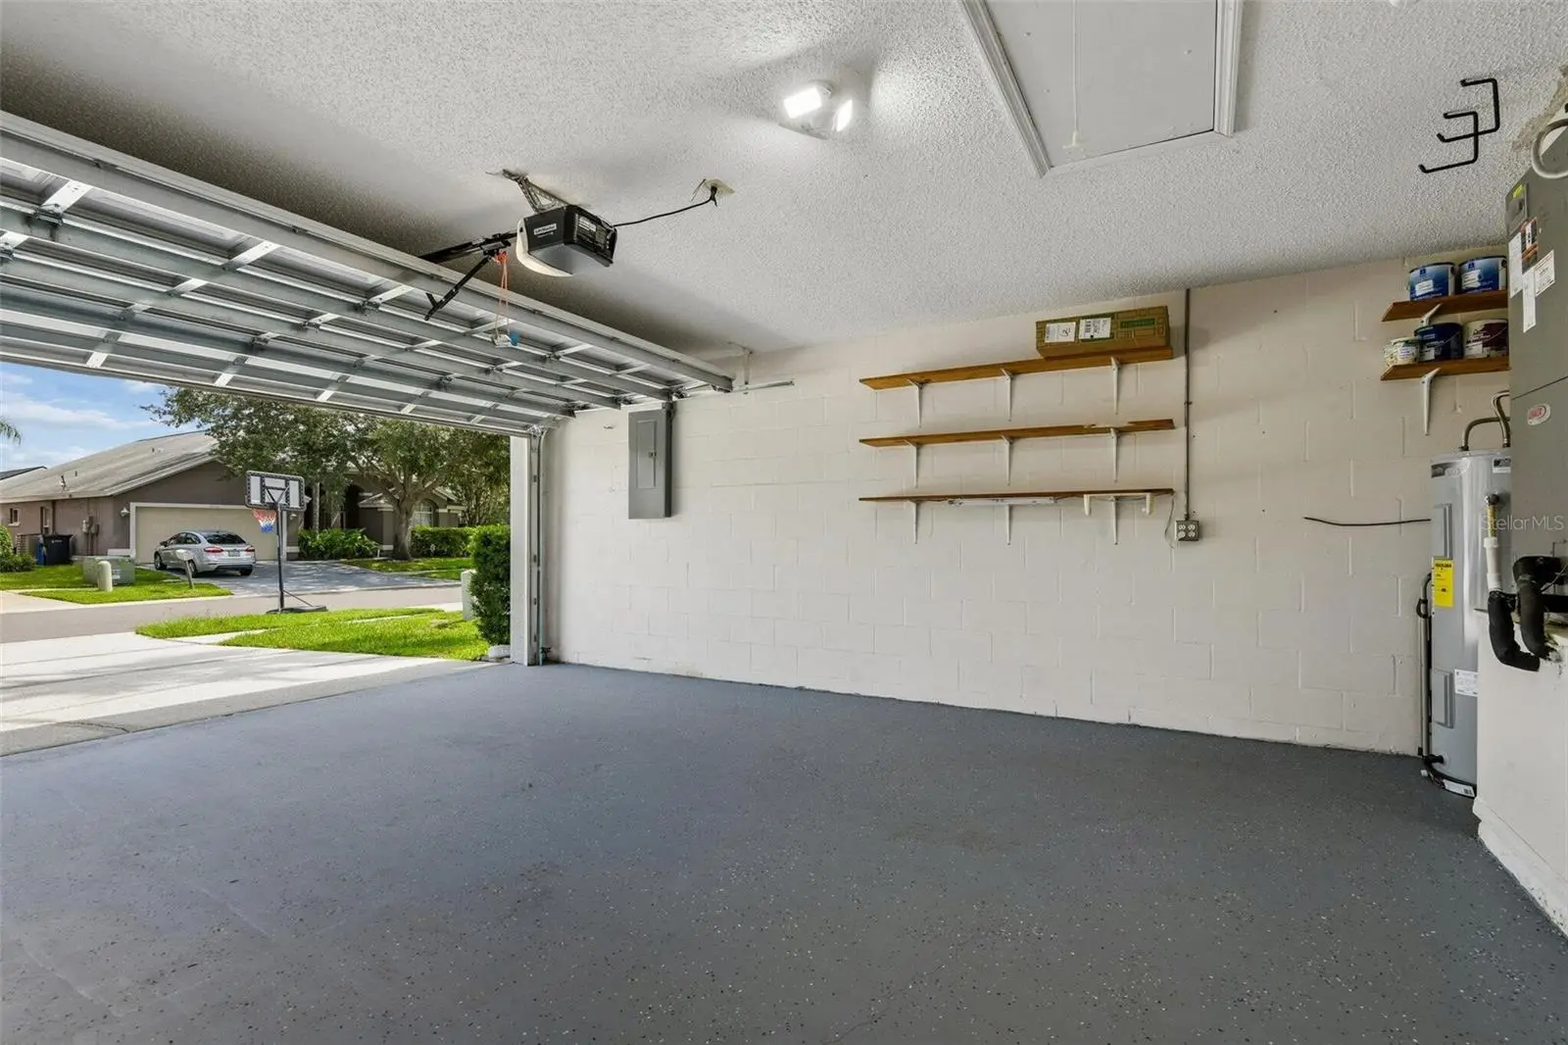
Beautifully Updated Pool Home with Peaceful Pond & Conservation Views Enjoy the Florida lifestyle in this beautifully maintained 4-bedroom, 2-bath home in the highly desirable Fawn Ridge / Westchase area. Bright, open living spaces with soaring ceilings and abundant natural light create a warm and welcoming atmosphere. The home features remodeled spa-inspired bathrooms, an updated kitchen with freshly painted cabinetry, modern hardware and stainless steel appliances, plus spacious living areas designed for everyday comfort and entertaining. Step outside to a private screened lanai overlooking peaceful pond and conservation views, complete with a heated pool and removable pool fence—an ideal setting to relax or entertain year-round. Major improvements include a brand-new refrigerator and water heater, updated electrical panel, newer HVAC system, garage door, water softener, pool heater, hurricane shutters, irrigation system, and numerous additional updates reflecting exceptional pride of ownership. Conveniently located near highly rated schools, shopping, restaurants, parks, walking trails, Veterans Expressway, Tampa International Airport and the Gulf beaches. Move-in ready, meticulously maintained, and ready to welcome its next owners.
Estimated monthly payment
Estimate only. Taxes use the listing's reported amount where available; insurance is a Florida-average estimate. Your actual payment will vary — run a full calculation or talk to a lender.
Price & listing history21 days on market
- Status: ActiveAug 8, 2026
- Listed$607,400Aug 8, 2026
- Price reduced$598,400
Facts & features
- Property type
- Residential
- Sub type
- Single Family Residence
- Status
- Active
- Days on market
- 21
- Subdivision
- Fawn Ridge Village H Unit No 2
- County
- Hillsborough
- Year built
- 1993
- Living area
- 2,044 sq ft
- Price/sq ft
- $293
- Building area
- 2,442 sq ft (Owner)
- Lot size
- 6,098 sq ft
- Lot category
- 0 to less than 1/4
- Flood zone
- X
- Garage
- 1 spaces
- Pool
- Private pool
- Annual taxes
- $4,111 (2024)
- Parcel #
- U10281704L000001000200
- Zoning
- PD-H
- MLS #
- O6431995
Ask about this home
Have a question? Ask the broker directly.
Ryan Solberg answers personally — no call center, no spam. Your question goes straight to him.
Interior Details
- Bedrooms
- 4
- Full bathrooms
- 2
- Flooring
- Carpet, Ceramic Tile, Wood
- Appliances
- Convection Oven, Dishwasher, Disposal, Dryer, Electric Water Heater, Microwave, Range, Refrigerator, Washer, Water Softener
- Interior features
- Cathedral Ceiling(s), Ceiling Fans(s), High Ceilings, Open Floorplan, Other, Primary Bedroom Main Floor, Solid Wood Cabinets, Split Bedroom, Thermostat, Vaulted Ceiling(s), Walk-In Closet(s)
- Laundry
- Laundry Room, Other
- Stories / Levels
- One
- Direction faces
- North
Heating & Cooling
- Heating
- Central
- Cooling
- Central Air
Parking
- Garage spaces
- 1
- Attached garage
- Yes
HOA & Financial
- HOA fee
- $440 / Annually
- Monthly HOA
- $37/mo
- Total monthly fees
- $37/mo
- Total annual fees
- $440
- HOA name
- Wise property management, Inc./ Camilo Clark
- CDD
- No
- Listing terms
- Cash, Conventional, Other
- Ownership
- Fee Simple
- Available for lease
- No
Exterior & Construction
- Exterior features
- Rain Gutters, Sidewalk
- Construction materials
- Stucco, Frame
- Roof
- Shingle
- Foundation
- Slab
- Pool
- Private pool
- Waterfront
- Yes
- Water access
- Yes
- Water view
- Yes
- Road surface
- Paved
Utilities
- Sewer
- Public Sewer
- Water source
- Public
- Utilities
- Cable Available, Electricity Connected, Sewer Connected, Water Connected
Community
- Pets allowed
- No
Schools
Letter grades: Florida DOE 2024–25 school grades (Orange, Seminole, Lake, Osceola, Brevard). Assigned schools from the listing agent — verify enrollment with the district.
Room Details
| Room | Level | Dimensions |
|---|---|---|
| Primary Bedroom | First | |
| Bedroom 2 | First | |
| Bedroom 3 | First | |
| Bedroom 4 | First | |
| Primary Bathroom | First | |
| Bathroom 2 | First | |
| Living Room | First | |
| Family Room | First | |
| Dining Room | First | |
| Kitchen | First | |
| Laundry | First |
Listing Details
- Listing date
- 2026-08-08
- On market date
- 2026-08-08
- Original list price
- $607,400
- Occupant type
- Vacant
- MLS area
- 33626 - Tampa/Northdale/Westchase
- Listing AOR
- Orlando Regional
- Status changed
- 2026-08-08
- Tax legal description
- FAWN RIDGE VILLAGE H UNIT NO 2 LOT 20 BLOCK 1
Flood risk
Minimal-risk area outside the mapped floodplain. Flood insurance is optional and typically low-cost.
Source: FEMA flood zone reported on the listing. Confirm current designation at FEMA Flood Map Service Center.
Location
Directions
From Citrus Park Drive, turn into Fawn Ridge Bld. Left onto Exposition Dr and left onto Pontiac Dr.
More homes like this
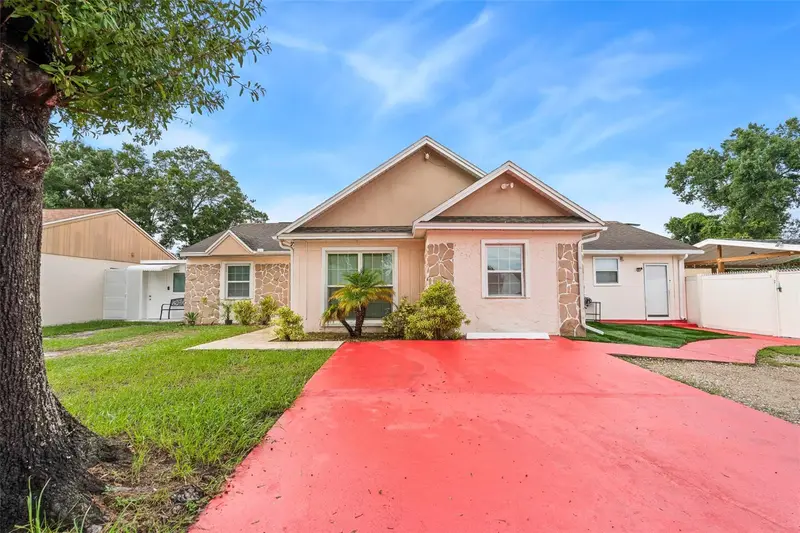
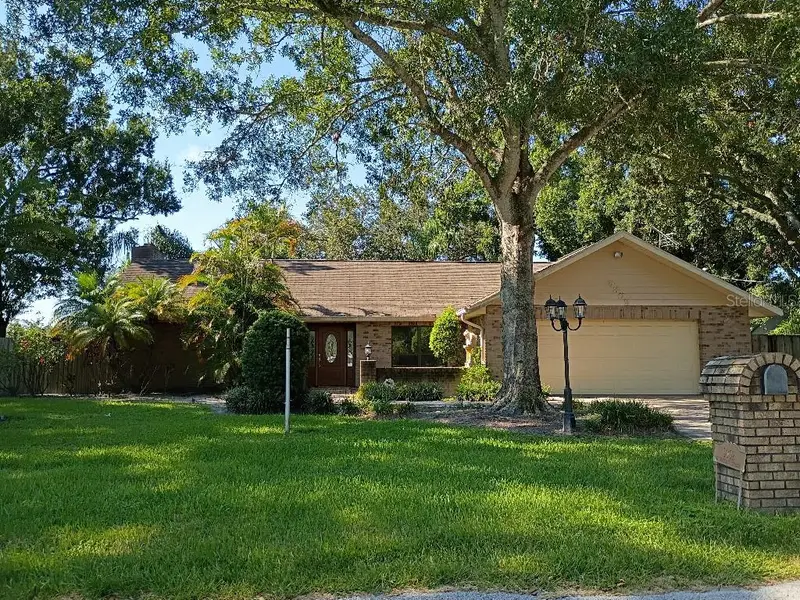
$505,900
8903 Camino Villa
Tampa, FL 33635
4 bd · 3 ba · 2,616 sqft
Pebblebrook
MLS ID #TB8536228, AVENUE HOMES LLC.
Listing provided by Stellar MLS
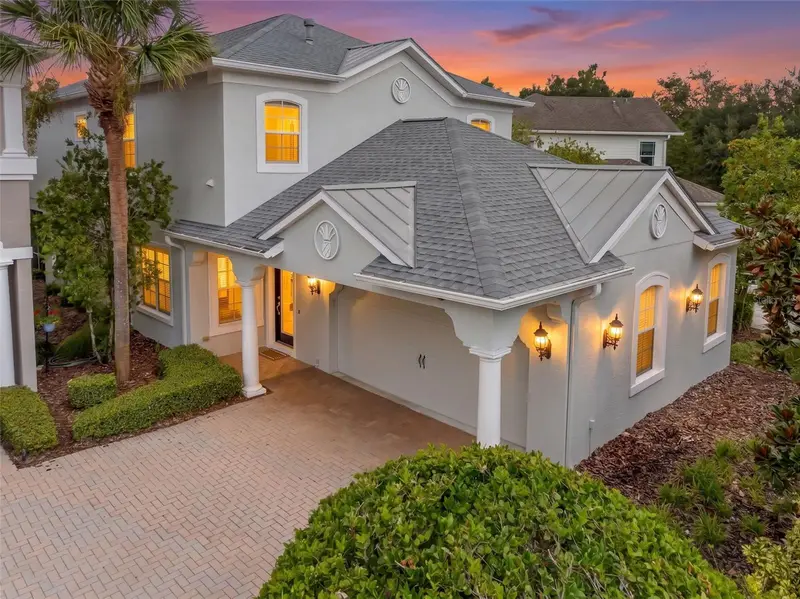
$650,000
9302 W Norfolk St
Tampa, FL 33615
3 bd · 2 ba · 2,149 sqft
Byars Heights
MLS ID #TB8542221, FLAT FEE MLS REALTY.
Listing provided by Stellar MLS
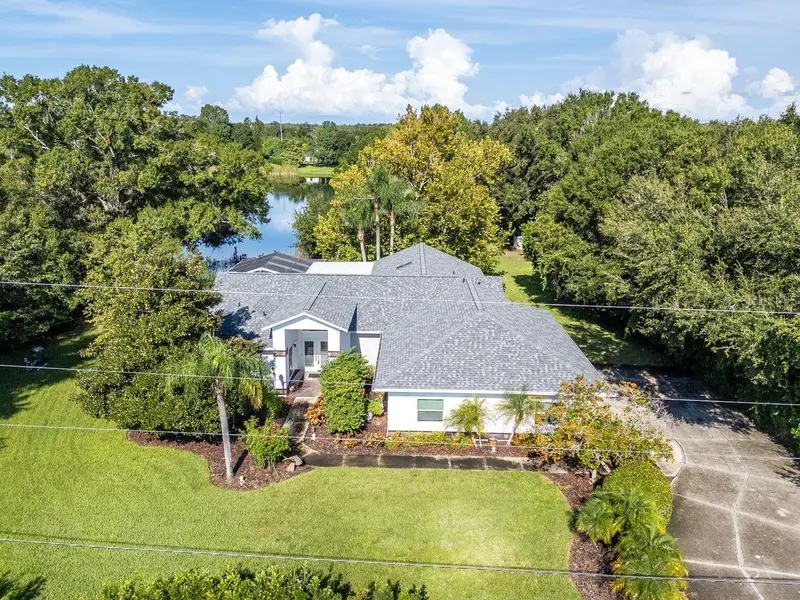
$640,000
11201 Green Park Cir
Tampa, FL 33626
3 bd · 3 ba · 2,694 sqft
Highland Park Prcl N
MLS ID #TB8542296, KELLER WILLIAMS TAMPA PROPERTIES.
Listing provided by Stellar MLS
$799,000
15906 Mcglamery Rd
Odessa, FL 33556
3 bd · 2 ba · 2,072 sqft
Lake Julia
MLS ID #TB8539989, COLDWELL BANKER REALTY.
Listing provided by Stellar MLS

Listings courtesy of Stellar MLS as distributed by MLS GRID
IDX information is provided exclusively for consumers’ personal, non-commercial use and may not be used for any purpose other than to identify prospective properties consumers may be interested in purchasing.
Based on information submitted to the MLS GRID as of August 29, 2026 at 2:53 PM ET. All data is obtained from various sources and may not have been verified by broker or MLS GRID. Supplied Open House Information is subject to change without notice. All information should be independently reviewed and verified for accuracy. Properties may or may not be listed by the office/agent presenting the information.
All or a portion of the multiple listing information is provided by Stellar MLS, from a copyrighted compilation of listings. The compilation of listings and each individual listing are © 2026 Stellar MLS. All rights reserved.
Ryan Solberg, Broker · MaxLife Realty LLC · FL License #BK3354351 · Equal Housing Opportunity · Full disclaimer · DMCA