
$439,000
3551 Chessington Street
Clermont, FL 34711
Listing updated: August 9, 2026 at 6:47 AM ET
Listing courtesy of Coldwell Banker Hubbard Hansen · Andrea Summers · MLS #G5116230 · Active · 352-394-4031Property type
Year built
Lot size
Price / sq ft
HOA dues
Day on market
Garage spaces
Flood zone
About this home
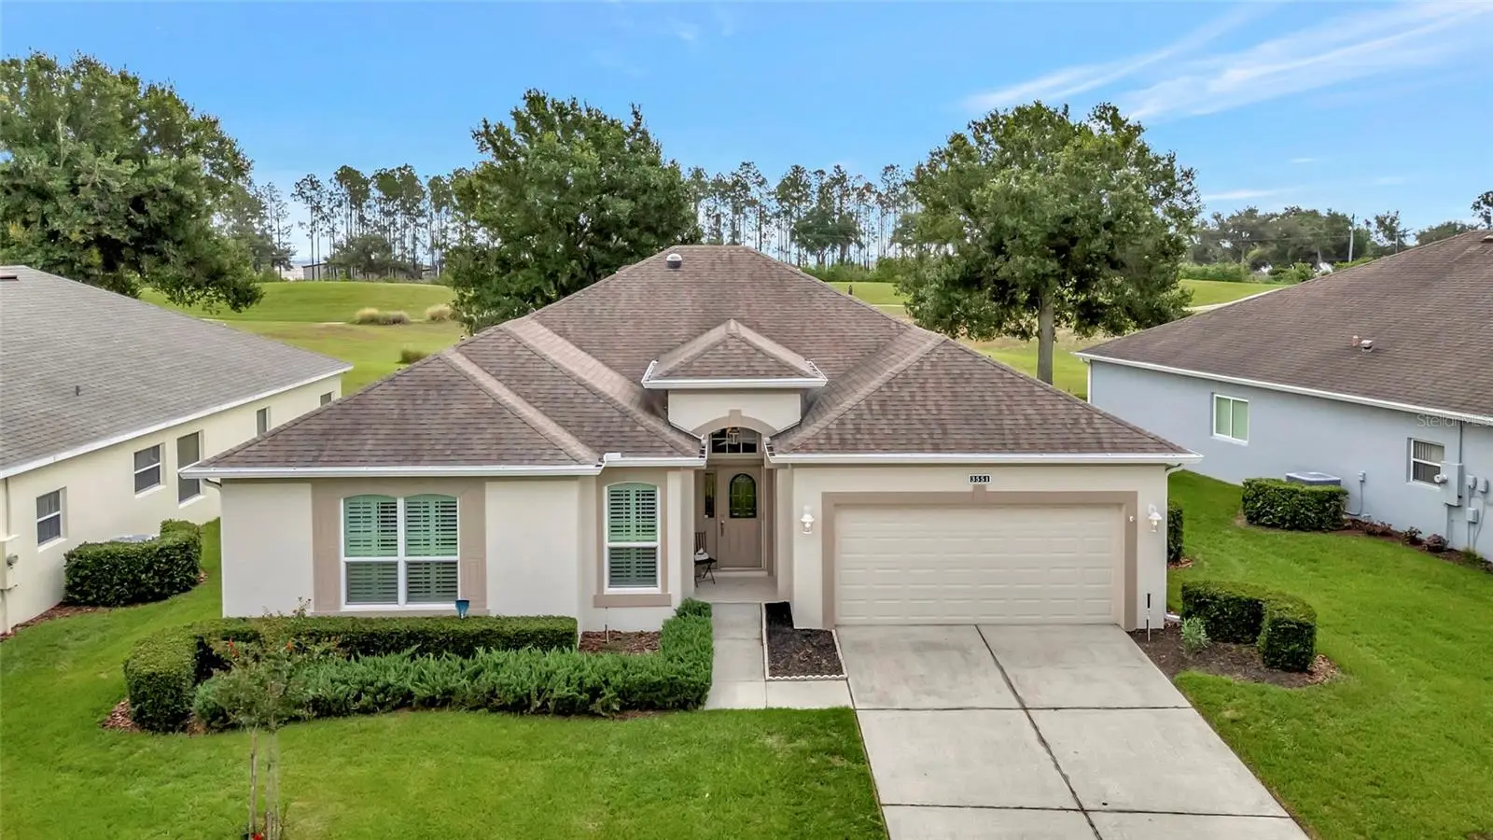
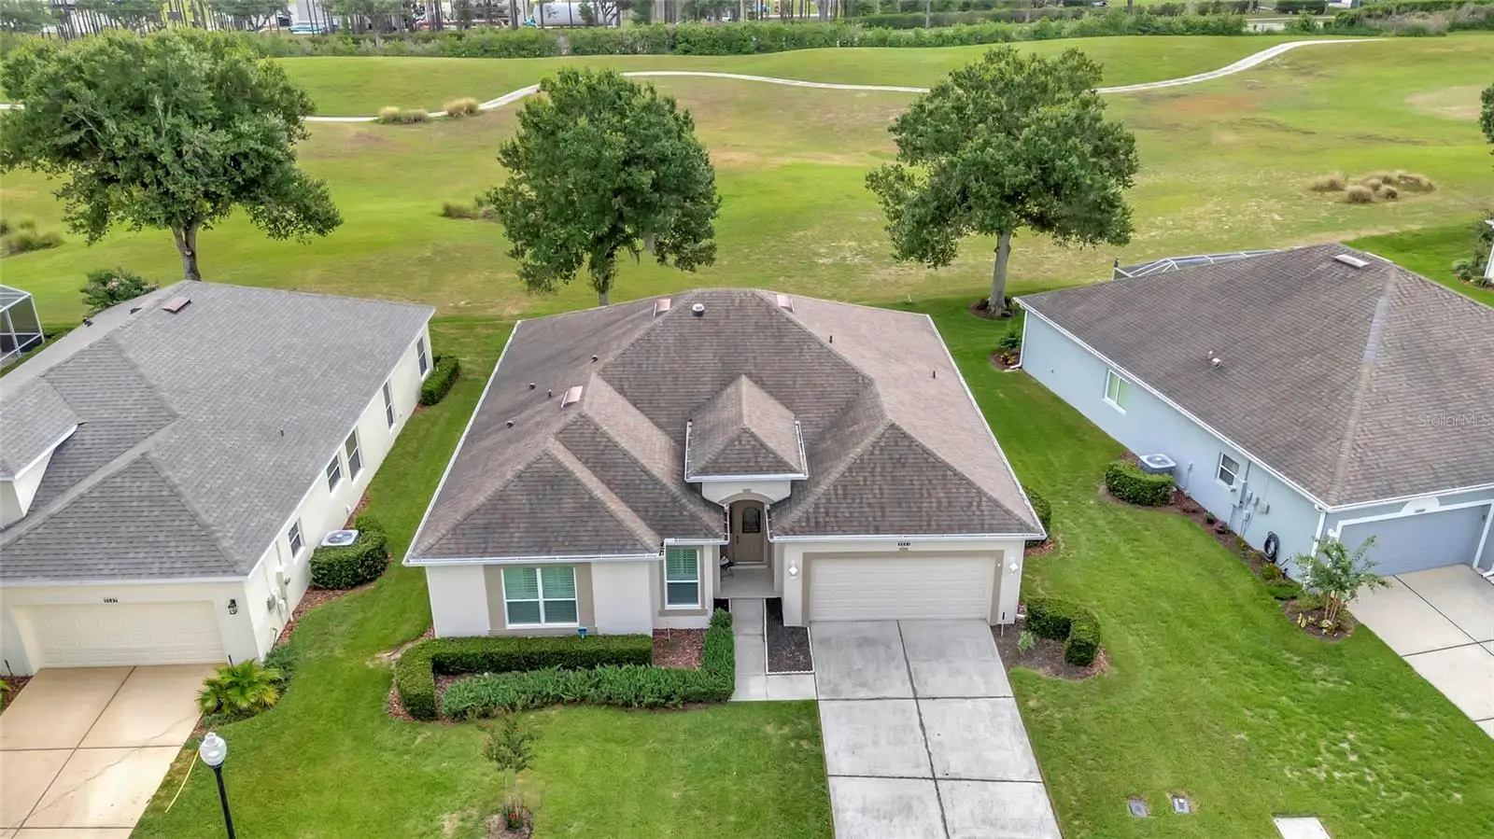
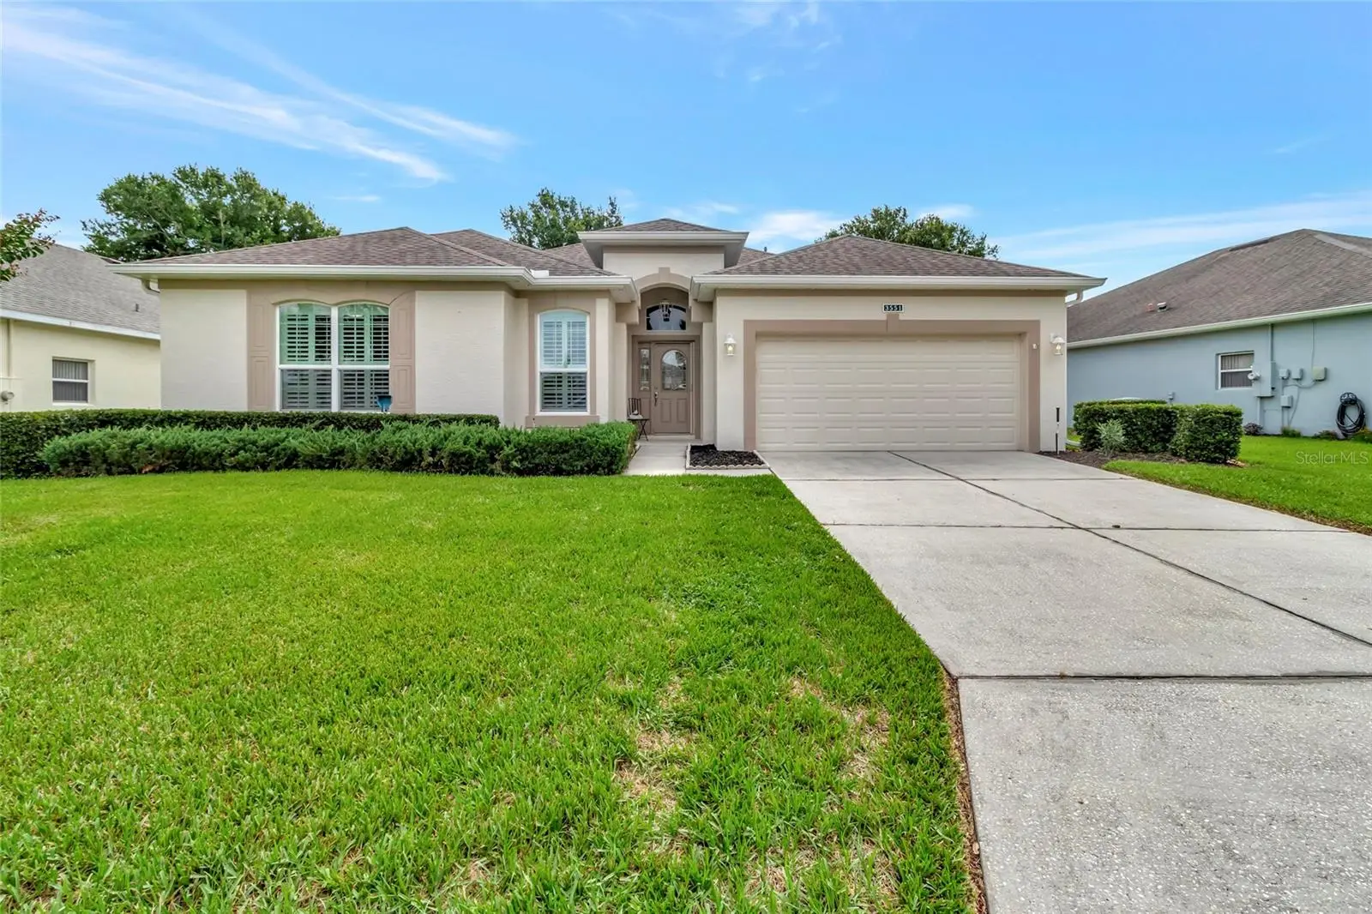
Welcome to this immaculately maintained St. James model in the highly sought-after guard-gated 55+ Kings Ridge community in Clermont. Perfectly positioned on the golf course, this exceptional 3-bedroom, 2-bath residence showcases true pride of ownership and offers the perfect blend of elegance, comfort, and carefree living. From the moment you step inside, you'll appreciate the home's pristine condition and thoughtful upgrades. Rich engineered hardwood flooring, plantation shutters, and recessed lighting create a warm and sophisticated atmosphere, while the open-concept design is ideal for both everyday living and entertaining. Natural light fills the spacious living and dining areas, flowing seamlessly into the well-appointed kitchen featuring abundant cabinetry, generous counter space, and a sunny breakfast nook overlooking the picturesque golf course. The spacious primary suite offers a peaceful retreat with a walk-in closet and private en-suite bath. The floor plan provides privacy for family and guests, while one of the secondary bedrooms is currently utilized as a home office and features a custom built-in Murphy bed with integrated cabinetry and storage, allowing the space to easily transform into a comfortable guest suite whenever needed. Step outside to the screened lanai, where you'll enjoy your morning coffee or unwind at the end of the day while taking in the tranquil golf course views—a perfect setting to embrace Florida's year-round outdoor lifestyle. Experience the very best of active adult living in Kings Ridge, one of Clermont's premier guard-gated communities nestled among the scenic rolling hills of Clermont. Residents enjoy an impressive collection of resort-style amenities, including two championship golf courses, three swimming pools, hot and cold spas, dry saunas, steam rooms, two fitness centers, tennis and pickleball courts, bocce ball, shuffleboard, and basketball courts. The multimillion-dollar clubhouse serves as the vibrant heart of the community, offering live entertainment, dances, clubs, games, travel groups, and a full calendar of social activities. One of Kings Ridge's most desirable features is its unmatched convenience. Residents can take their golf carts directly from the community to nearby shopping, restaurants, banking, grocery stores, and coffee shops, making everyday errands and dining out both easy and enjoyable—often without ever needing to get in the car. The monthly HOA fee provides exceptional value by covering lawn care, shrub trimming, irrigation maintenance, sprinkler head replacement, basic cable, internet, home phone service, road maintenance, and exterior painting every seven years, allowing you to spend less time maintaining your home and more time enjoying the lifestyle you've earned. If you're searching for an impeccably maintained golf course home that combines timeless style, thoughtful upgrades, and one of Central Florida's most desirable active adult lifestyles, 3551 Chessington Street is ready to welcome you home.
Estimated monthly payment
Estimate only. Taxes use the listing's reported amount where available; insurance is a Florida-average estimate. Your actual payment will vary — run a full calculation or talk to a lender.
Price & listing history1 days on market
- Status: ActiveAug 8, 2026
- Listed$439,000Aug 8, 2026
- Price increased$439,000
Facts & features
- Property type
- Residential
- Sub type
- Single Family Residence
- Status
- Active
- Days on market
- 1
- Subdivision
- Clermont Highgate At Kings Ridge Ph 02 L
- County
- Lake
- Year built
- 2004
- Living area
- 2,223 sq ft
- Price/sq ft
- $197
- Building area
- 2,858 sq ft (Public Records)
- Lot size
- 6,049 sq ft
- Lot category
- 0 to less than 1/4
- Flood zone
- X (12069C0590E)
- Garage
- 2 spaces
- Annual taxes
- $2,653 (2025)
- Parcel #
- 04-23-26-0755-000-30700
- Zoning
- PUD
- MLS #
- G5116230
Ask about this home
Have a question? Ask the broker directly.
Ryan Solberg answers personally — no call center, no spam. Your question goes straight to him.
Interior Details
- Bedrooms
- 3
- Full bathrooms
- 2
- Flooring
- Ceramic Tile, Hardwood
- Appliances
- Dishwasher, Microwave, Range, Refrigerator
- Interior features
- Ceiling Fans(s), Open Floorplan
- Laundry
- Inside
- Stories / Levels
- One
- Direction faces
- North
Heating & Cooling
- Heating
- Central
- Cooling
- Central Air
Parking
- Garage spaces
- 2
- Attached garage
- Yes
HOA & Financial
- HOA fee
- $271 / Monthly
- Monthly HOA
- $271/mo
- Total monthly fees
- $501/mo
- Total annual fees
- $6,012
- HOA name
- LELAND MANAGEMENT/MORGAN SKRABALACK
- CDD
- No
- Homestead exemption
- Yes
- Min lease term
- 1-2 Years
- Listing terms
- Cash, Conventional, VA Loan
- Ownership
- Fee Simple
- Available for lease
- Yes
- Lease restrictions
- Yes
- Additional lease restrictions
- 55+ age-restricted community. HOA application/approval required. No leasing during the first year of ownership. Buyer to verify all HOA rules and restrictions.
- Approval process
- 55+ age-restricted community. HOA application/approval required. No leasing during the first year of ownership. Buyer to verify all HOA rules and restrictions.
Exterior & Construction
- Construction materials
- Block
- Roof
- Shingle
- Foundation
- Slab
- Road surface
- Asphalt
Utilities
- Sewer
- Public Sewer
- Water source
- Public
- Utilities
- Cable Connected, Electricity Connected, Sewer Connected, Water Connected
Community
- Pets allowed
- Yes
- Senior community
- Yes
Room Details
| Room | Level | Dimensions |
|---|---|---|
| Living Room | First | 19x24 |
| Dining Room | First | 13x8 |
| Family Room | First | 18x10 |
| Dinette | First | 15x15 |
| Kitchen | First | 11x13 |
| Primary Bedroom | First | 13x23 |
| Bedroom 2 | First | 10x14 |
| Bedroom 3 | First | 11x14 |
Listing Details
- Listing date
- 2026-08-08
- On market date
- 2026-08-08
- Original list price
- $439,000
- Occupant type
- Owner
- MLS area
- 34711 - Clermont
- Listing AOR
- Lake and Sumter
- Status changed
- 2026-08-08
- Tax legal description
- CLERMONT HIGHGATE AT KINGS RIDGE PHASE II SUB LOT 307 PB 46 PGS 34-36 ORB 3085 PG 509
Flood risk
Minimal-risk area outside the mapped floodplain. Flood insurance is optional and typically low-cost.
Source: FEMA flood zone reported on the listing. Confirm current designation at FEMA Flood Map Service Center.
Location
Directions
GPS- Enter off of 27 with DL and Real estate lic
More homes like this
$349,900
4075 Kingsley St
Clermont, FL 34711
3 bd · 2 ba · 1,782 sqft
Cambridge/Kings Rdg Sub
MLS ID #G5115993, WATSON REALTY CORP., REALTORS.
Listing provided by Stellar MLS
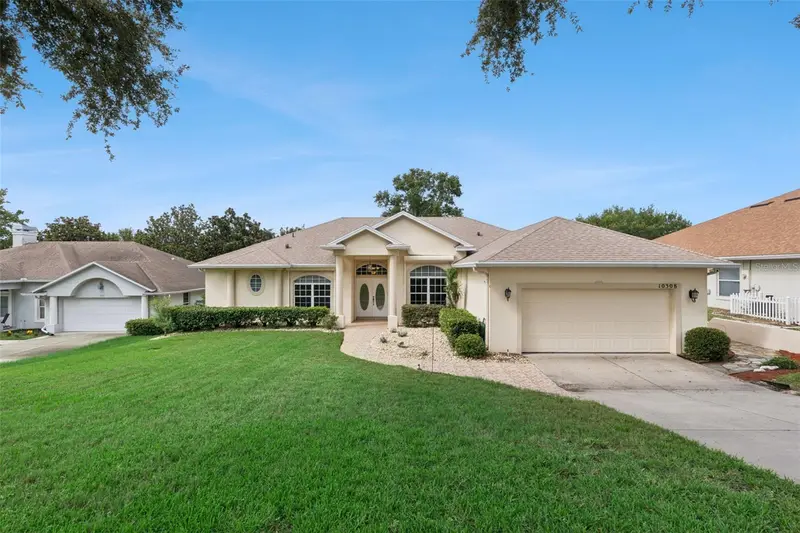
$459,999
10308 Calle De Flores Dr
Clermont, FL 34711
4 bd · 2 ba · 2,151 sqft
Vistas Add 02
MLS ID #G5116222, CHASE AARON REAL ESTATE LLC.
Listing provided by Stellar MLS
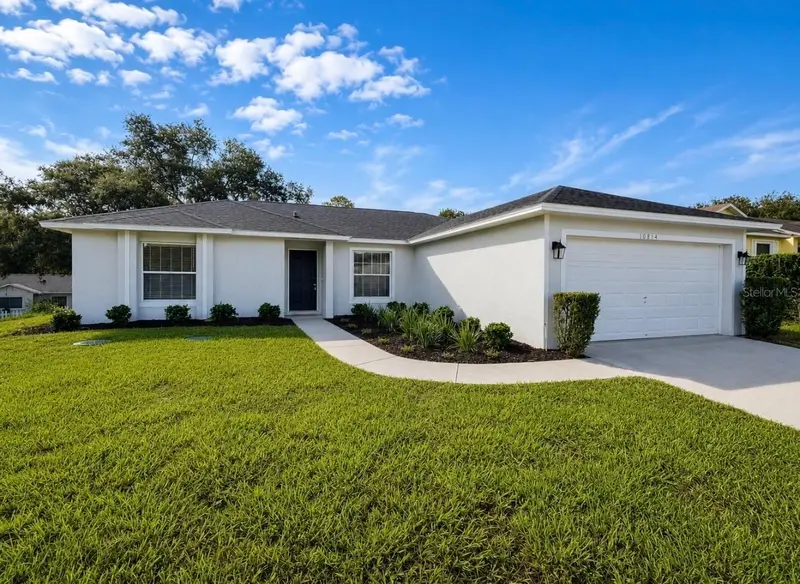
$355,000
10814 Crescendo Loop
Clermont, FL 34711
3 bd · 2 ba · 1,376 sqft
Lake Crescent Pines East Sub
MLS ID #O6431883, GECKO REALTY, INC.
Listing provided by Stellar MLS
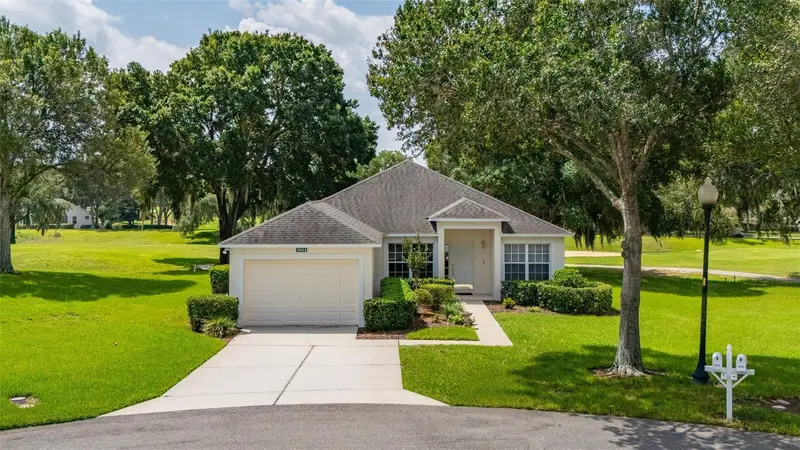
$320,000
3604 Kingswood Ct
Clermont, FL 34711
2 bd · 2 ba · 1,377 sqft
Clermont Devonshire At Kings Ridge Ph 02
MLS ID #S5153767, LPT REALTY, LLC.
Listing provided by Stellar MLS

Listings courtesy of Stellar MLS as distributed by MLS GRID
IDX information is provided exclusively for consumers’ personal, non-commercial use and may not be used for any purpose other than to identify prospective properties consumers may be interested in purchasing.
Based on information submitted to the MLS GRID as of August 9, 2026 at 6:47 AM ET. All data is obtained from various sources and may not have been verified by broker or MLS GRID. Supplied Open House Information is subject to change without notice. All information should be independently reviewed and verified for accuracy. Properties may or may not be listed by the office/agent presenting the information.
All or a portion of the multiple listing information is provided by Stellar MLS, from a copyrighted compilation of listings. The compilation of listings and each individual listing are © 2026 Stellar MLS. All rights reserved.
Ryan Solberg, Broker · MaxLife Realty LLC · FL License #BK3354351 · Equal Housing Opportunity · Full disclaimer · DMCA