
$290,000
5212 Clarendon Road
Jacksonville, FL 32205
Listing updated: September 8, 2026 at 12:17 PM ET
Listing courtesy of Mobed Realty, P.A. · James Griffin, Jr · MLS #G5116228 · Active · 352-223-4884Property type
Year built
Lot size
Price / sq ft
HOA dues
Days on market
Garage space
Flood zone
About this home
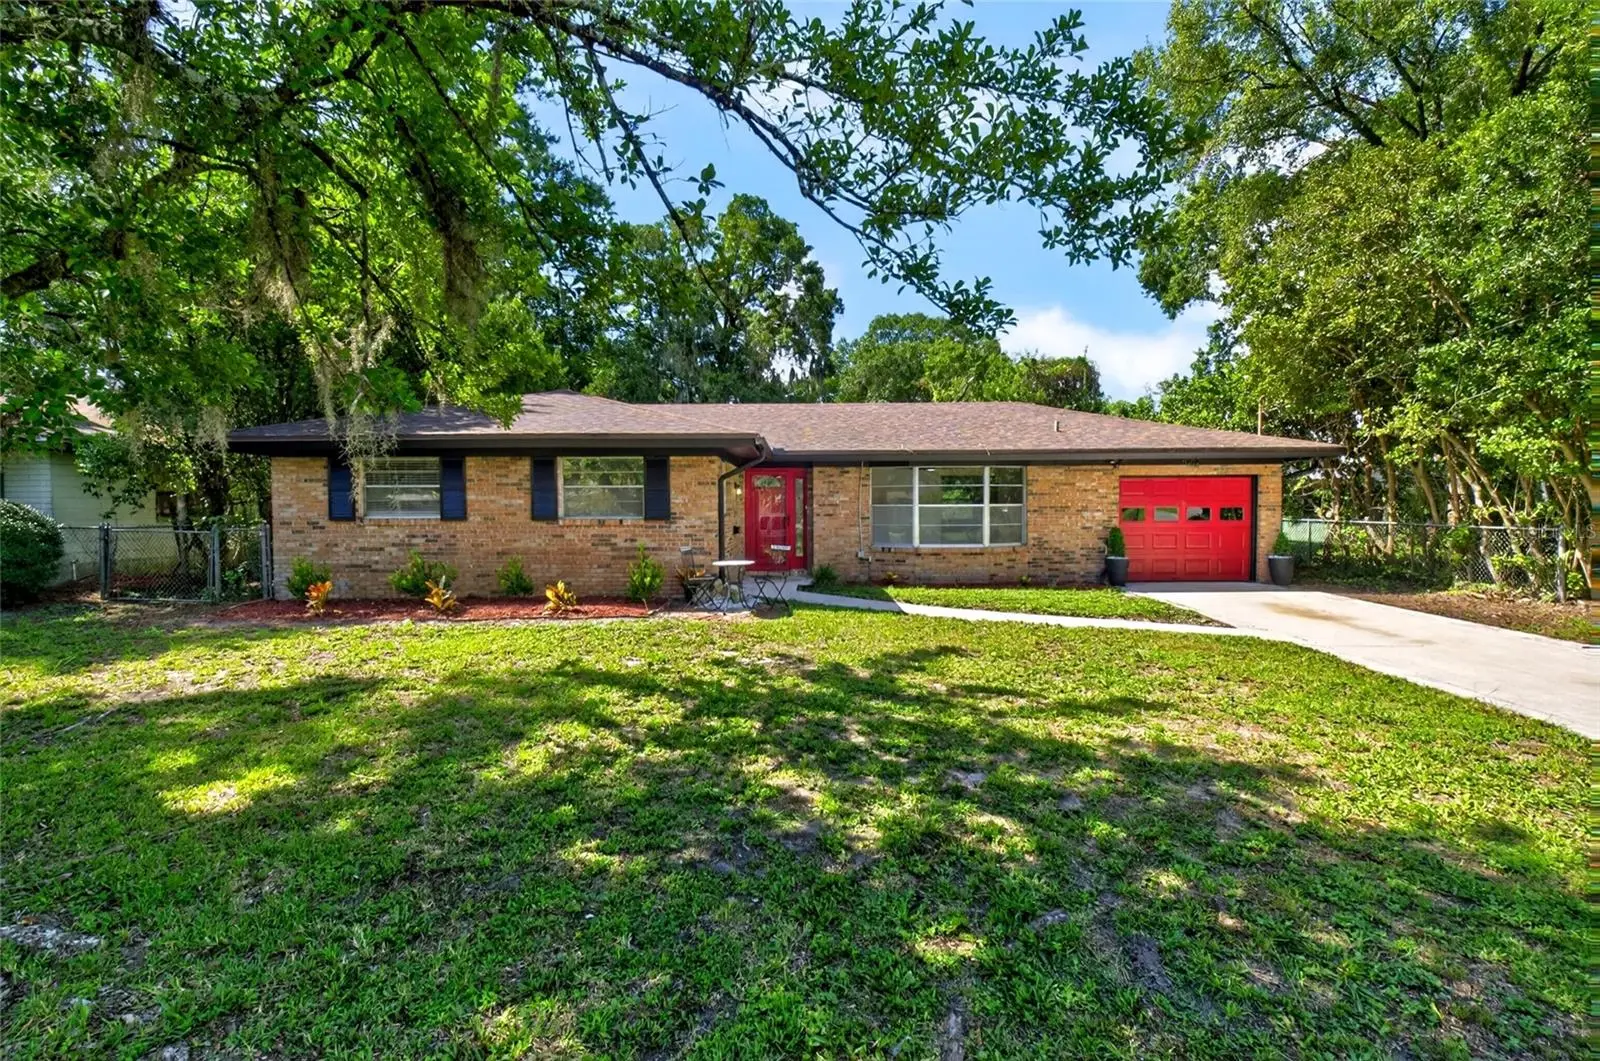
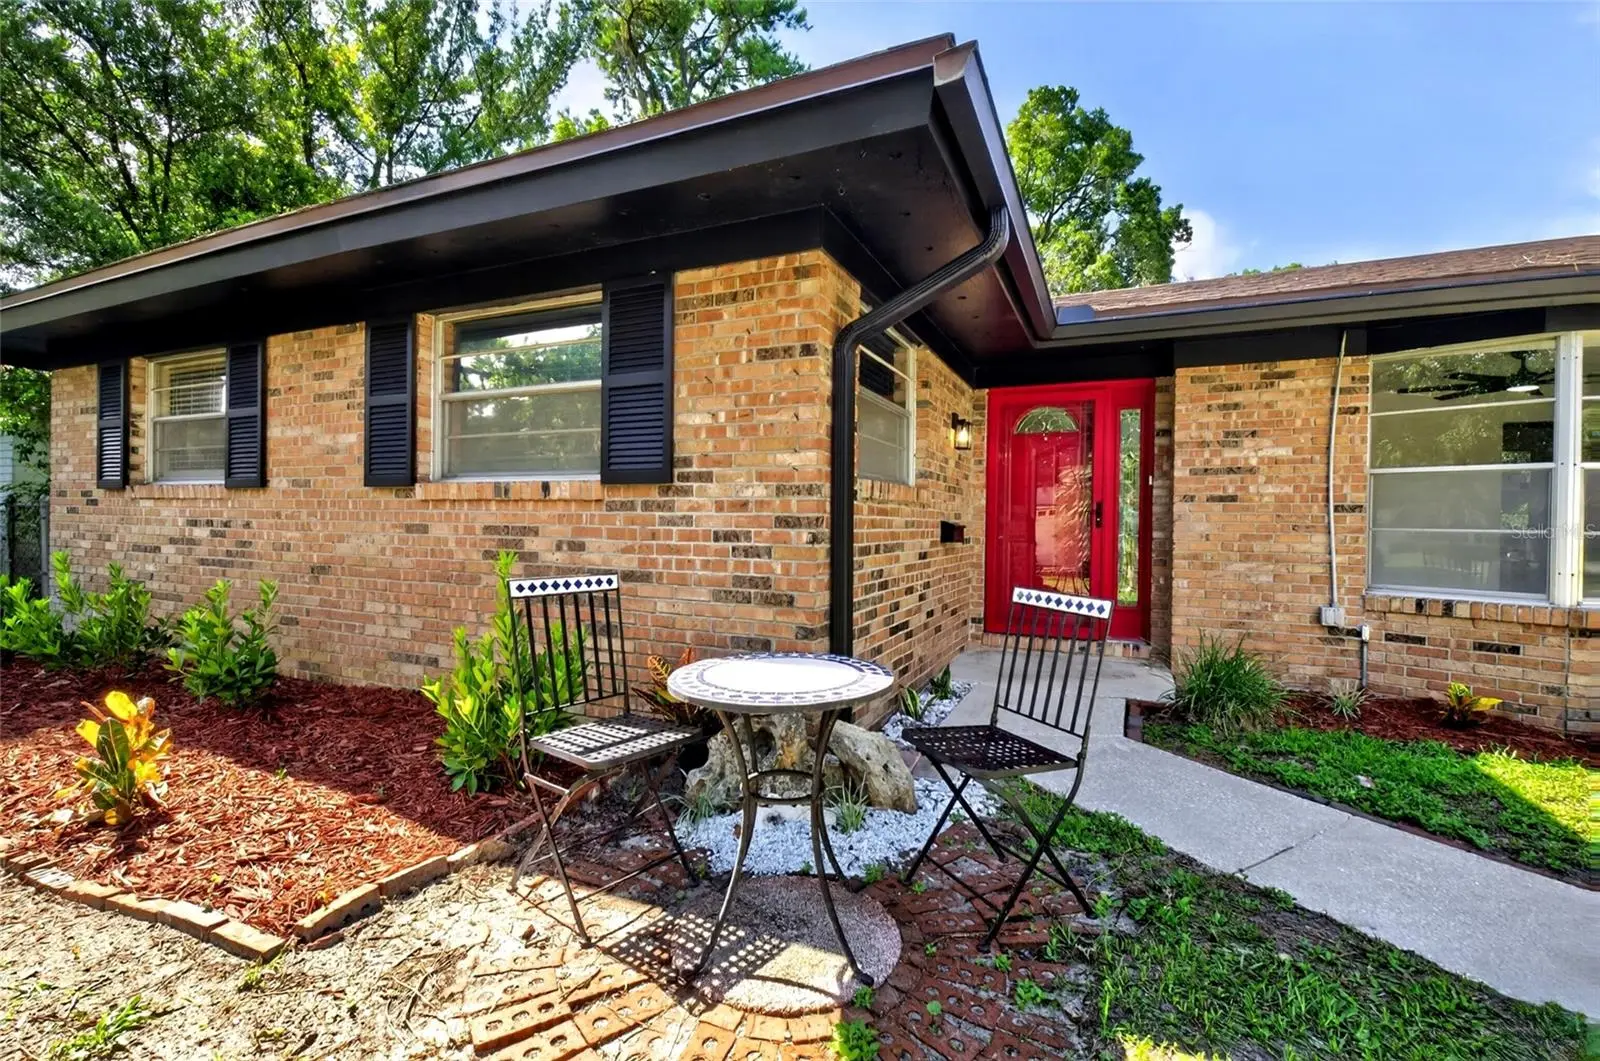
Freshly remodeled and completely move-in ready, this beautifully updated 3-bedroom, 2-bath home combines modern finishes, major system upgrades, and a prime Jacksonville location. Inside, you'll find luxury vinyl plank flooring throughout, abundant natural light, and a stylish kitchen featuring quartz countertops and updated finishes. The spacious layout offers comfortable everyday living with plenty of room to entertain. Recent improvements include a **brand-new 3-ton HVAC system**, **new water heater**, and a roof approximately **7 years old**, giving buyers confidence that the major work has already been done. Step outside to enjoy the fully fenced backyard, covered patio, storage shed, and spacious single-car garage with laundry area. Best of all, there's **no HOA and no CDD fees**. Conveniently located just minutes from NAS Jacksonville, I-10, I-295, and the shopping, dining, breweries, and entertainment of Murray Hill, Riverside, and Avondale. Seller is offering $5,000 toward the buyer's closing costs with an acceptable offer.
Estimated monthly payment
Estimate only. Taxes use the listing's reported amount where available; insurance is a Florida-average estimate. Your actual payment will vary — run a full calculation or talk to a lender.
Price & listing history24 days on market
- Status: ActiveAug 27, 2026
- Listed$290,000Aug 8, 2026
- Price increased$290,000
Facts & features
- Property type
- Residential
- Sub type
- Single Family Residence
- Status
- Active
- Days on market
- 24
- Subdivision
- Park Lane Estates Annex
- County
- Duval
- Year built
- 1971
- Living area
- 1,459 sq ft
- Price/sq ft
- $199
- Lot size
- 10,364 sq ft
- Lot category
- 0 to less than 1/4
- Flood zone
- X (12031C0361J)
- Garage
- 1 spaces
- Annual taxes
- $972 (2025)
- Parcel #
- 067407-0000
- Zoning
- RLD-60
- MLS #
- G5116228
Ask about this home
Have a question? Ask the broker directly.
Ryan Solberg answers personally — no call center, no spam. Your question goes straight to him.
Interior Details
- Bedrooms
- 3
- Full bathrooms
- 2
- Flooring
- Tile, Vinyl
- Appliances
- Convection Oven, Dishwasher, Disposal, Electric Water Heater, Range, Range Hood, Refrigerator
- Interior features
- Ceiling Fans(s), Eat-in Kitchen, Primary Bedroom Main Floor, Solid Surface Counters, Solid Wood Cabinets, Stone Counters, Thermostat, Walk-In Closet(s)
- Laundry
- In Garage, Washer Hookup
- Stories / Levels
- One
- Direction faces
- North
Heating & Cooling
- Heating
- Central, Electric
- Cooling
- Central Air
Parking
- Garage spaces
- 1
- Attached garage
- Yes
HOA & Financial
- HOA fee
- $0
- Total monthly fees
- $0/mo
- Total annual fees
- $0
- CDD
- No
- Min lease term
- 1-7 Days
- Listing terms
- Cash, Conventional, FHA, VA Loan
- Ownership
- Fee Simple
- Available for lease
- Yes
- Lease restrictions
- No
Exterior & Construction
- Exterior features
- Private Entrance, Private Mailbox, Private Yard, Rain Gutters, Storage
- Construction materials
- Block, Brick
- Roof
- Shingle
- Foundation
- Block, Brick/Mortar, Slab
- Road surface
- Asphalt
Utilities
- Sewer
- Public Sewer
- Water source
- Public
- Utilities
- BB/HS Internet Available, Electricity Available, Electricity Connected, Public, Sewer Available, Sewer Connected, Water Available, Water Connected
Community
- Pets allowed
- Yes
Room Details
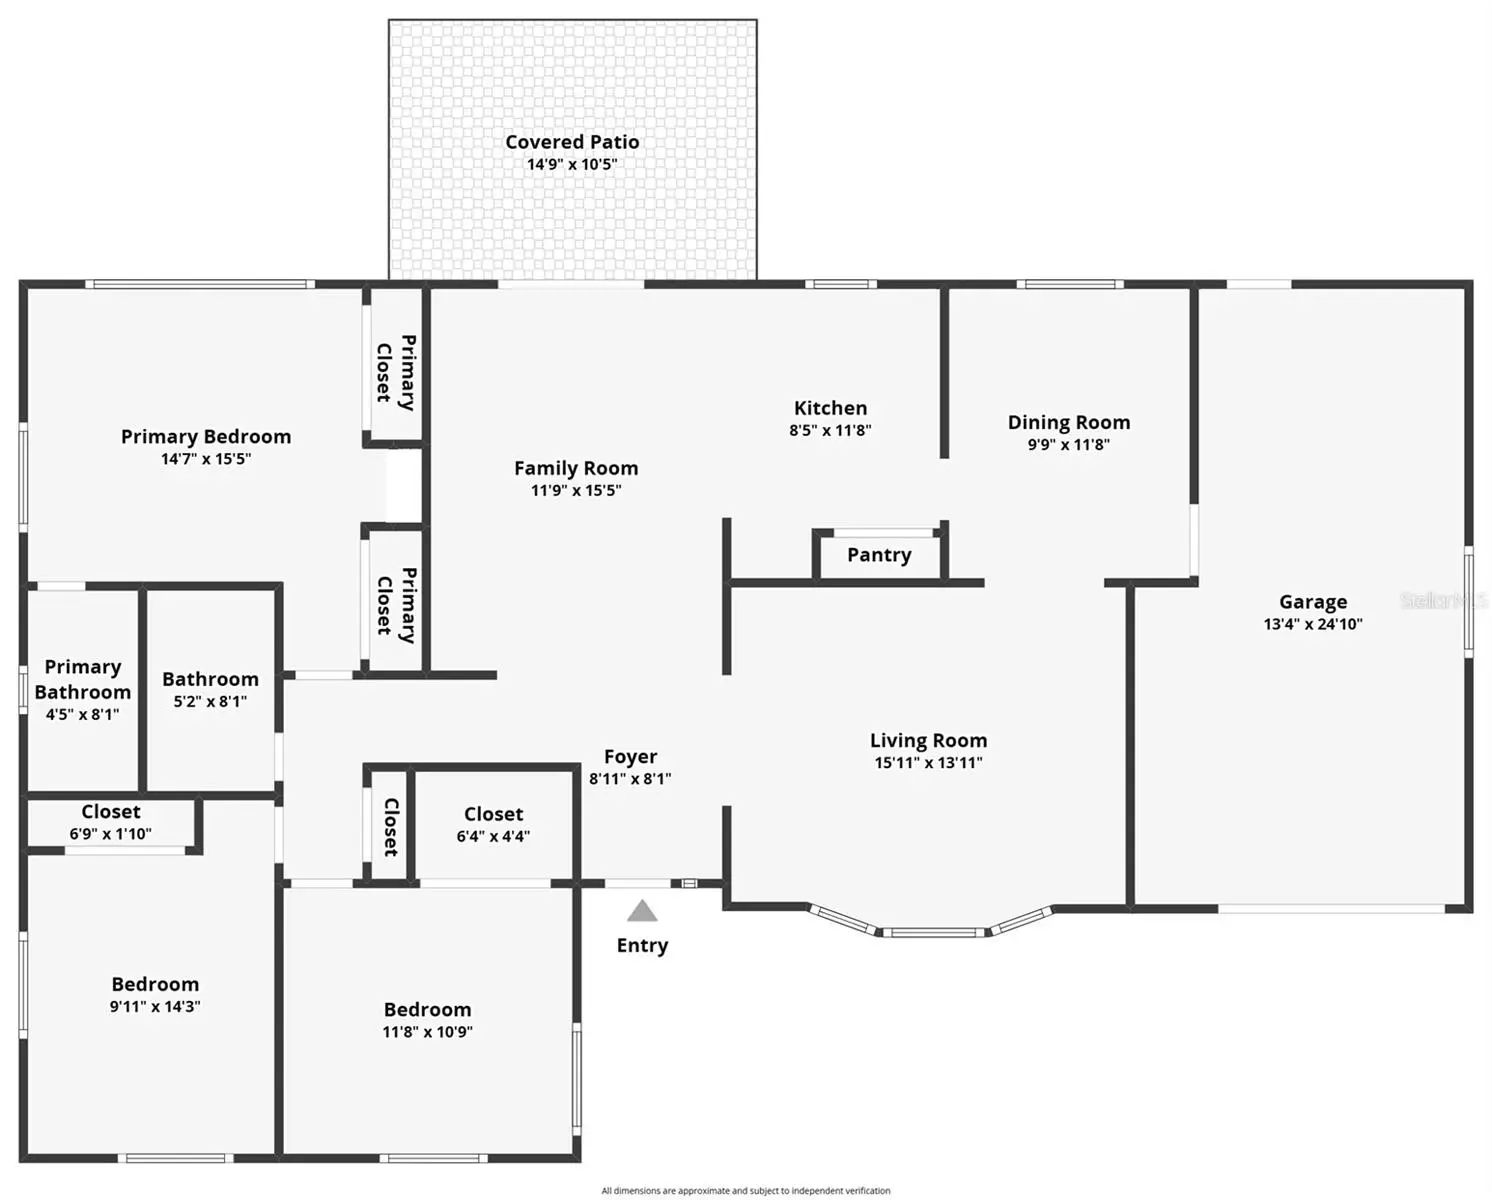
| Room | Level | Dimensions |
|---|---|---|
| Primary Bedroom | First | 14.58x15.41 |
| Bedroom 2 | First | 9.91x14.25 |
| Bedroom 3 | First | 11.66x10.75 |
| Bathroom 1 | First | 5.41x8.08 |
| Family Room | First | 11.75x15.41 |
| Living Room | First | 15.91x13.91 |
| Dining Room | First | 9.75x11.66 |
| Kitchen | First | 8.41x11.66 |
| Primary Bathroom | First | 4.41x8.08 |
Listing Details
- Listing date
- 2026-08-08
- On market date
- 2026-08-08
- Original list price
- $290,000
- Occupant type
- Vacant
- MLS area
- 32205 - Jacksonville
- Listing AOR
- Lake and Sumter
- Status changed
- 2026-08-27
- Tax legal description
- 27-50 30-2S-26E .22 PARK LANE ESTATES ANNEX LOT 11
Flood risk
Minimal-risk area outside the mapped floodplain. Flood insurance is optional and typically low-cost.
Source: FEMA flood zone reported on the listing. Confirm current designation at FEMA Flood Map Service Center.
Location
Directions
Start at the 295 Loop. Head east. Go for 62 ft. Turn right toward Wilson Blvd/SR-208. Go for 69 ft. Turn left onto Wilson Blvd (SR-208). Go for 1.6 mi. Turn left onto Blanding Blvd (SR-21). Go for 0.5 mi. Turn left onto Cassat Ave (SR-111) toward I-10. Go for 1.3 mi. Turn left onto Clarendon Rd. Go for 0.2 mi. End at 5212 Clarendon Road, Jacksonville, Florida 32205-7208.
More homes like this

$275,000
4818 Post Street, Jacksonville, Fl 32205
Jacksonville, FL 32205
3 bd · 2 ba · 1,198 sqft
None
MLS ID #1086091, Keller Williams Realty Brevard.
Listing provided by Space Coast MLS (Space Coast Association of REALTORS®)
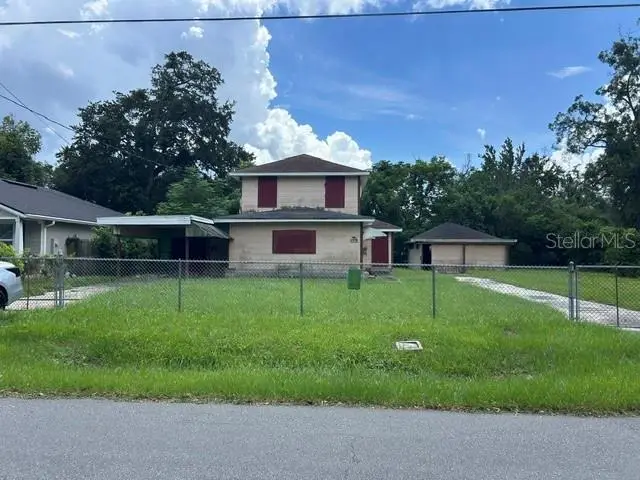
$220,000
4518 Alpha Ave
Jacksonville, FL 32205
2 bd · 1 ba · 1,224 sqft
Riverside Villas
MLS ID #GC543114, BHHS FLORIDA REALTY.
Listing provided by Stellar MLS
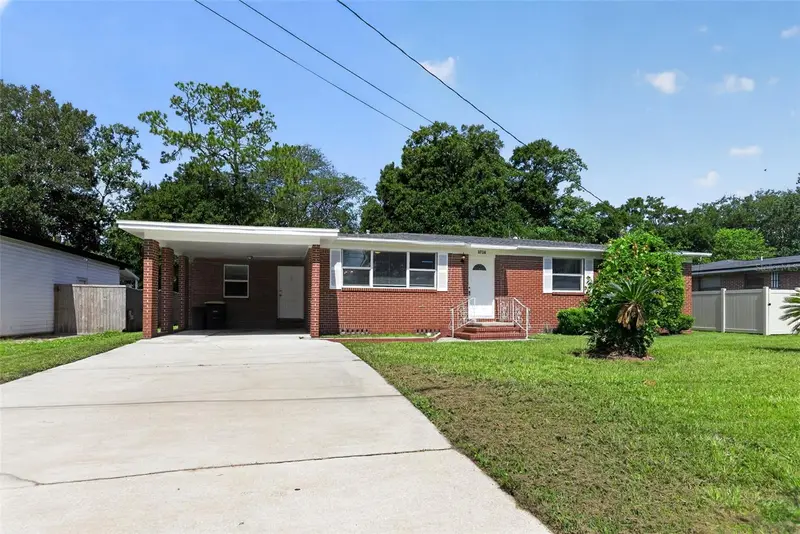
$224,500
3734 Barmer Dr
Jacksonville, FL 32210
3 bd · 2 ba · 1,883 sqft
Cedar Hills Estate
MLS ID #TB8501489, NHR BROKERAGE LLC.
Listing provided by Stellar MLS
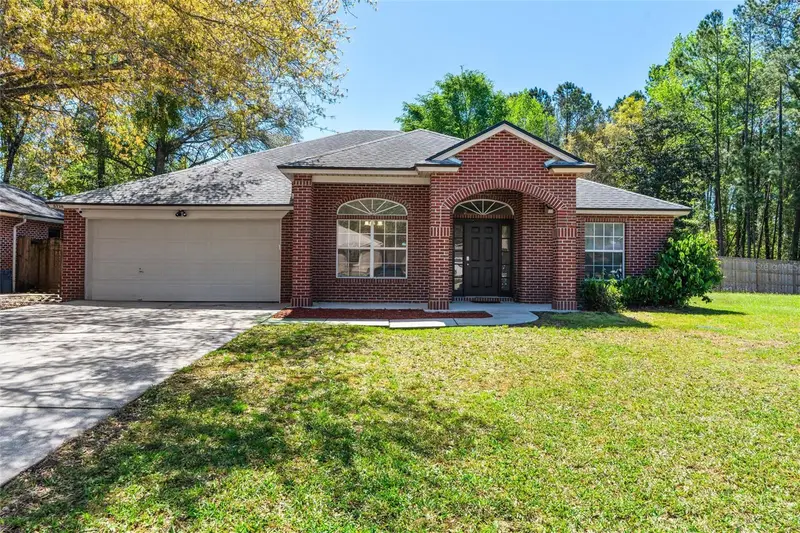
$359,700
5736 Guana Park Ct
Jacksonville, FL 32244
4 bd · 2 ba · 1,954 sqft
Ortega Park
MLS ID #FC319257, EXP REALTY LLC.
Listing provided by Stellar MLS

Listings courtesy of Stellar MLS as distributed by MLS GRID
IDX information is provided exclusively for consumers’ personal, non-commercial use and may not be used for any purpose other than to identify prospective properties consumers may be interested in purchasing.
Based on information submitted to the MLS GRID as of September 8, 2026 at 12:17 PM ET. All data is obtained from various sources and may not have been verified by broker or MLS GRID. Supplied Open House Information is subject to change without notice. All information should be independently reviewed and verified for accuracy. Properties may or may not be listed by the office/agent presenting the information.
All or a portion of the multiple listing information is provided by Stellar MLS, from a copyrighted compilation of listings. The compilation of listings and each individual listing are © 2026 Stellar MLS. All rights reserved.
Ryan Solberg, Broker · MaxLife Realty LLC · FL License #BK3354351 · Equal Housing Opportunity · Full disclaimer · DMCA