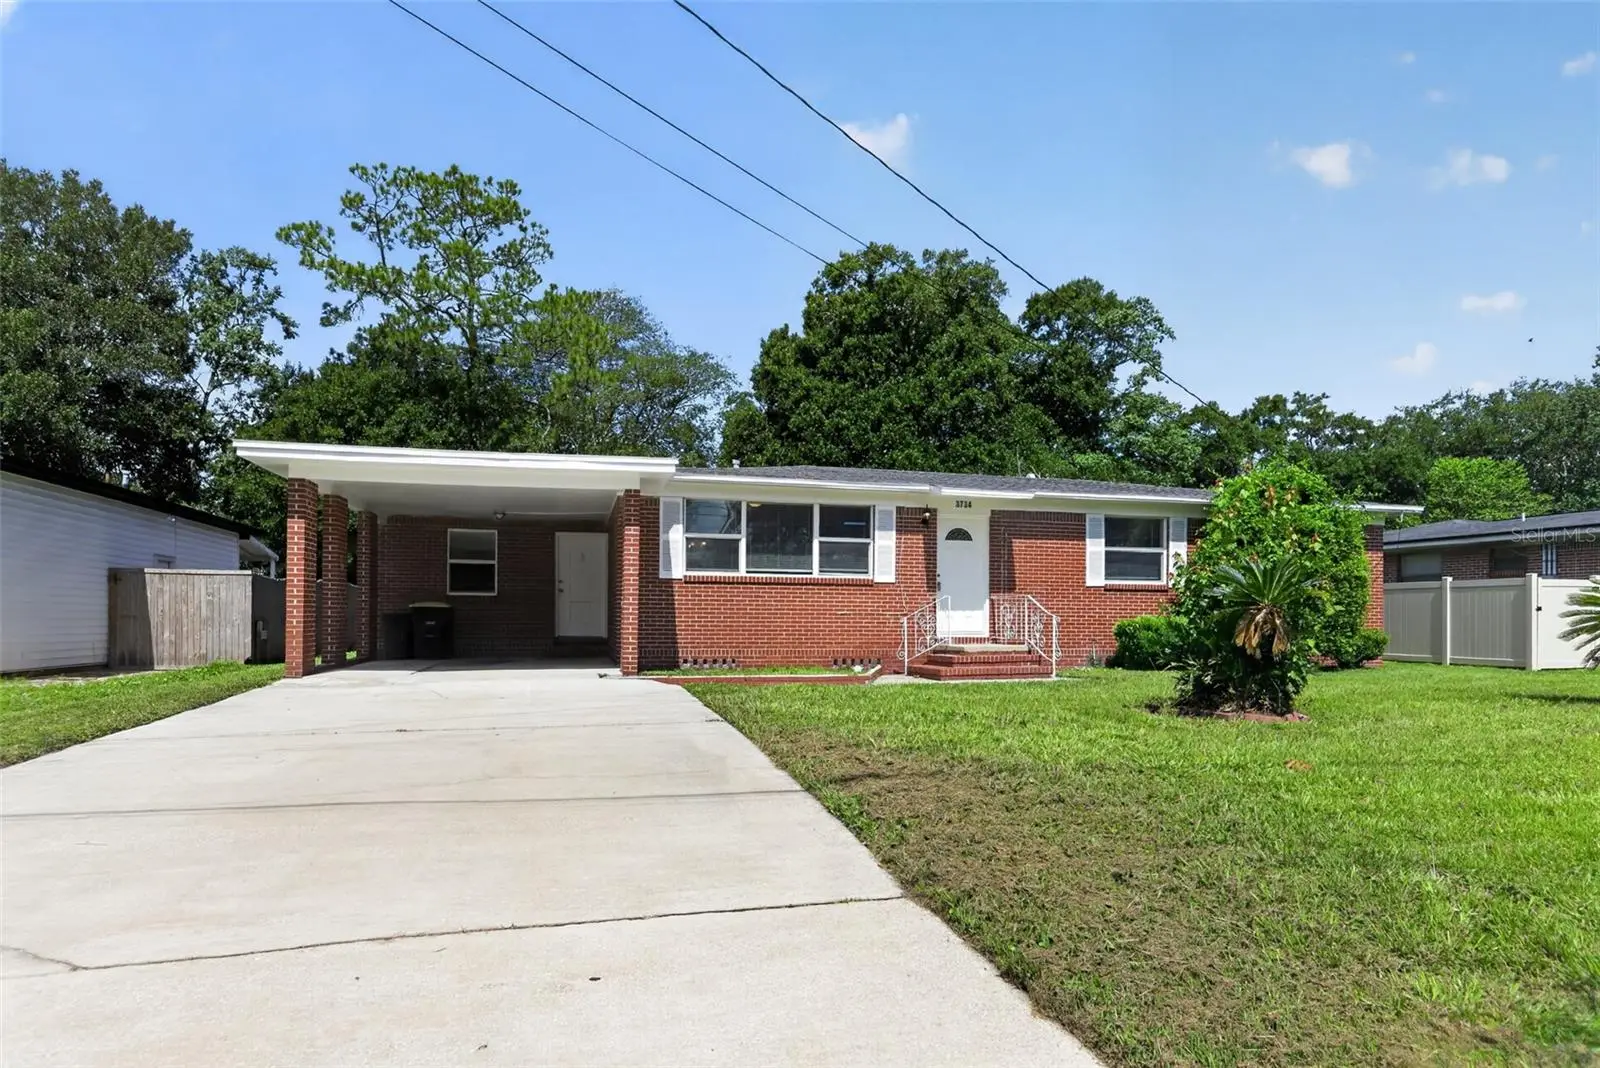

$224,500
3734 Barmer Drive
Jacksonville, FL 32210
Listing updated: August 28, 2026 at 4:19 PM ET
Listing courtesy of Nhr Brokerage Llc · Madalina Tat · MLS #TB8501489 · Active · 312-414-1585Property type
Year built
Lot size
Price / sq ft
HOA dues
Days on market
Flood zone
About this home
Virtually Staged. One or more photos have been virtually staged. Discover modern style and comfortable living in this beautifully refreshed 3-bedroom, 2-bathroom home in Jacksonville. Situated in a quiet neighborhood, the thoughtfully planned layout features both a living room and den, offering versatile spaces for relaxing, entertaining, working from home, or pursuing hobbies. The updated kitchen combines contemporary finishes with everyday functionality, featuring stainless steel appliances, quartz countertops, abundant cabinetry, and generous workspace for cooking and casual dining. Hardwood flooring brings warmth and character to the living areas, while LED lighting enhances the home's bright and welcoming atmosphere. Step outside to the private patio, an inviting extension of the living space that's ideal for outdoor dining, entertaining, or simply relaxing in the fresh air. Covered parking adds another layer of everyday convenience and protection from the elements. Ideally located near restaurants, beaches, and major highways, this move-in-ready Jacksonville home pairs thoughtful updates with flexible living spaces and convenient access to local destinations. With its appealing interior, practical layout, and private outdoor area, this welcoming property is ready for its next chapter. Plan your private tour today and discover all it has to offer!
Estimated monthly payment
Estimate only. Taxes use the listing's reported amount where available; insurance is a Florida-average estimate. Your actual payment will vary — run a full calculation or talk to a lender.
Price & listing history9 days on market
- Status: ActiveAug 25, 2026
- Listed$224,500Jul 17, 2026
- Price increased$224,500
Facts & features
- Property type
- Residential
- Sub type
- Single Family Residence
- Status
- Active
- Days on market
- 9
- Subdivision
- Cedar Hills Estate
- County
- Duval
- Year built
- 1958
- Living area
- 1,883 sq ft
- Price/sq ft
- $119
- Lot size
- 10,184 sq ft
- Lot category
- 0 to less than 1/4
- Flood zone
- X (12031C0344H)
- Annual taxes
- $3,500 (2025)
- Parcel #
- 016642-0000
- Zoning
- RLD-60
- MLS #
- TB8501489
Ask about this home
Have a question? Ask the broker directly.
Ryan Solberg answers personally — no call center, no spam. Your question goes straight to him.
Interior Details
- Bedrooms
- 3
- Full bathrooms
- 2
- Flooring
- Luxury Vinyl
- Appliances
- Microwave, Range, Refrigerator
- Interior features
- Other
- Laundry
- Inside
- Stories / Levels
- One
- Direction faces
- East
Heating & Cooling
- Heating
- Electric
- Cooling
- Central Air
Parking
- Carport
- Yes
HOA & Financial
- Total monthly fees
- $0/mo
- Total annual fees
- $0
- CDD
- No
- Min lease term
- No Minimum
- Listing terms
- Cash, Conventional, FHA, VA Loan
- Ownership
- Fee Simple
- Available for lease
- Yes
- Lease restrictions
- No
Exterior & Construction
- Exterior features
- Other
- Construction materials
- Brick
- Roof
- Other
- Foundation
- Other
- Road surface
- Paved
Utilities
- Sewer
- Public Sewer
- Water source
- Public
- Utilities
- Electricity Connected, Sewer Connected, Water Connected
Room Details
| Room | Level | Dimensions |
|---|---|---|
| Family Room | First | 16x15 |
| Living Room | First | 16x13 |
| Dining Room | First | 11x11 |
| Kitchen | First | 9x11 |
| Primary Bedroom | First | 13x11 |
| Bedroom 2 | First | 11x10 |
| Bedroom 3 | First | 12x10 |
Listing Details
- Listing date
- 2026-07-17
- On market date
- 2026-07-17
- Original list price
- $224,500
- Occupant type
- Vacant
- MLS area
- 32210 - Jacksonville
- Listing AOR
- Suncoast Tampa
- Status changed
- 2026-08-25
- Tax legal description
- 27-26 37-3S-25E CEDAR HILLS ESTATES UNIT 1 LOT 17 BLK 6
Flood risk
Minimal-risk area outside the mapped floodplain. Flood insurance is optional and typically low-cost.
Source: FEMA flood zone reported on the listing. Confirm current designation at FEMA Flood Map Service Center.
Location
Directions
From I-95, take Exit 356A for Lem Turner Road and head north, then turn right onto Soutel Drive. Continue east and turn left onto Norfolk Boulevard, then turn right onto Barmer Drive, where 3734 Barmer Dr, Jacksonville, FL 32208 will be located on the left.
More homes like this
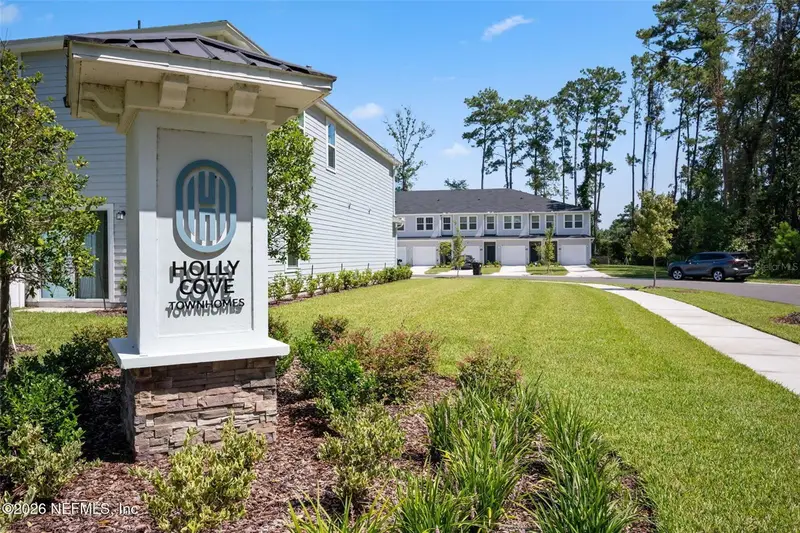
$245,000
514 Hollylakes Dr
Orange Park, FL 32073
3 bd · 3 ba · 1,558 sqft
Townhomes Of Holly Cove
MLS ID #FC320991, MOMENTUM REALTY.
Listing provided by Stellar MLS
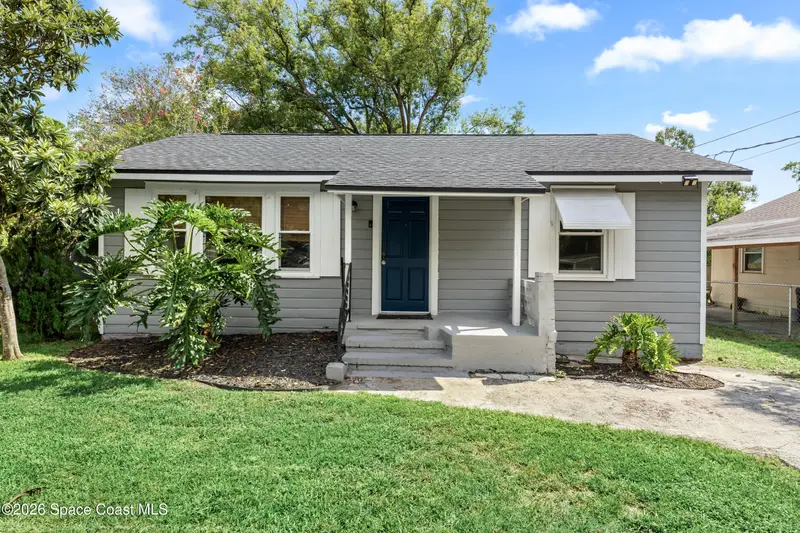
$275,000
4818 Post Street, Jacksonville, Fl 32205
Jacksonville, FL 32205
3 bd · 2 ba · 1,198 sqft
None
MLS ID #1086091, Keller Williams Realty Brevard.
Listing provided by Space Coast MLS (Space Coast Association of REALTORS®)
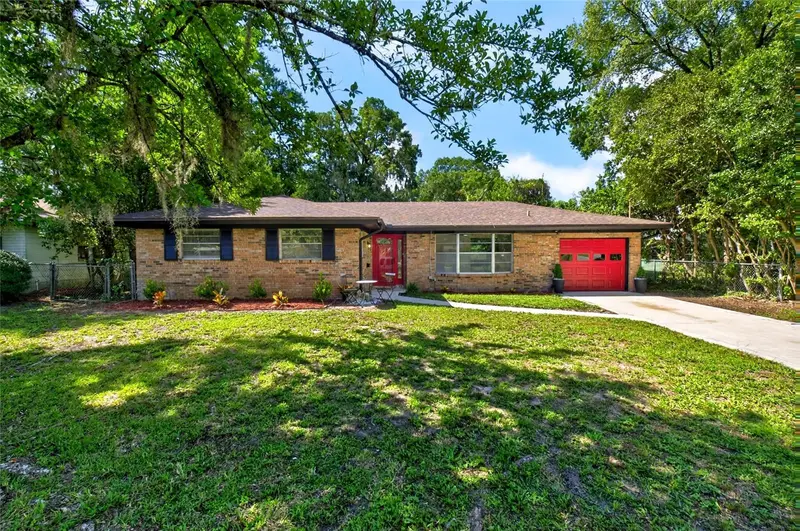
$290,000
5212 Clarendon Rd
Jacksonville, FL 32205
3 bd · 2 ba · 1,459 sqft
Park Lane Estates Annex
MLS ID #G5116228, MOBED REALTY, P.A..
Listing provided by Stellar MLS
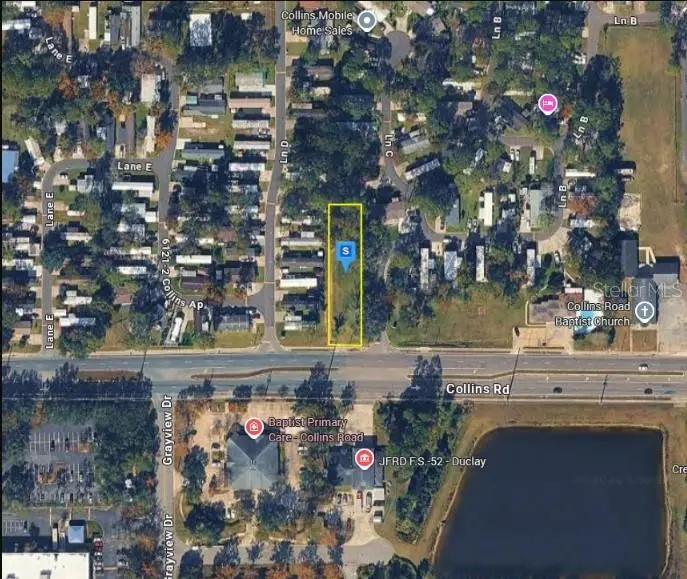
$189,999
6221 Collins Rd
Jacksonville, FL 32244
0.37 acres
MLS ID #A4702536, NEW ALLIANCE GROUP REALTY.
Listing provided by Stellar MLS

Listings courtesy of Stellar MLS as distributed by MLS GRID
IDX information is provided exclusively for consumers’ personal, non-commercial use and may not be used for any purpose other than to identify prospective properties consumers may be interested in purchasing.
Based on information submitted to the MLS GRID as of August 28, 2026 at 4:19 PM ET. All data is obtained from various sources and may not have been verified by broker or MLS GRID. Supplied Open House Information is subject to change without notice. All information should be independently reviewed and verified for accuracy. Properties may or may not be listed by the office/agent presenting the information.
All or a portion of the multiple listing information is provided by Stellar MLS, from a copyrighted compilation of listings. The compilation of listings and each individual listing are © 2026 Stellar MLS. All rights reserved.
Ryan Solberg, Broker · MaxLife Realty LLC · FL License #BK3354351 · Equal Housing Opportunity · Full disclaimer · DMCA