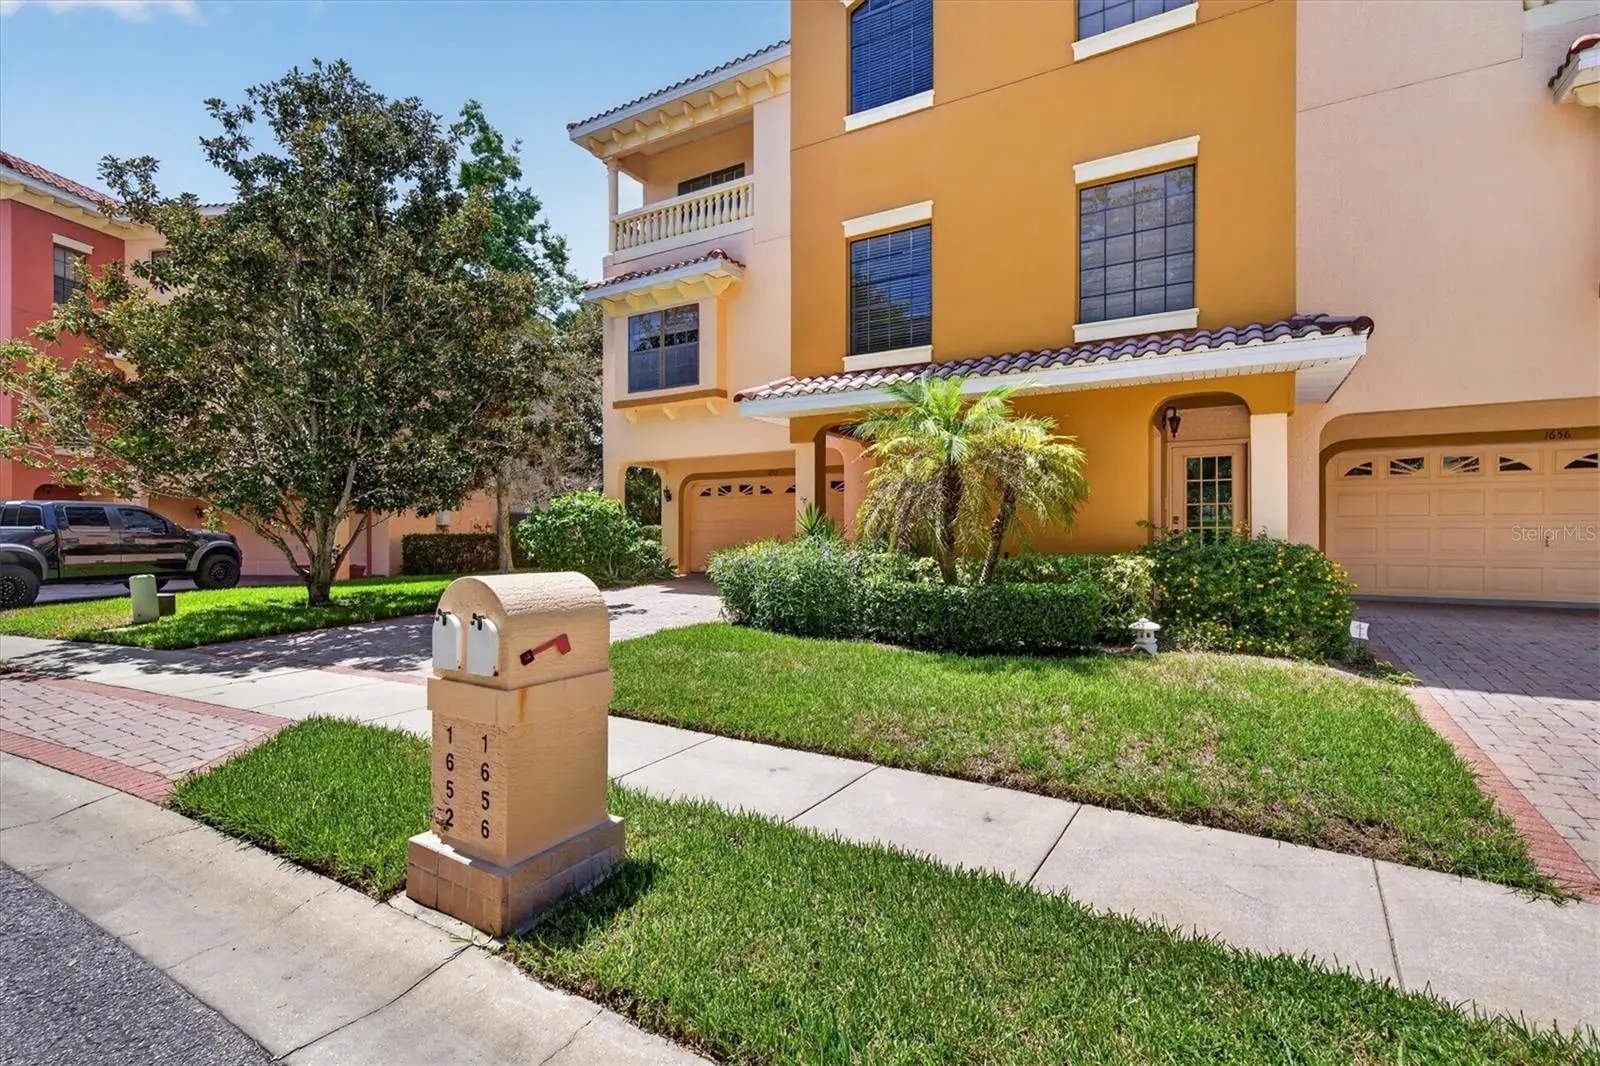



$479,000
1652 Citrine Trail
Tarpon Springs, FL 34689
Listing updated: August 11, 2026 at 6:49 PM ET
Listing courtesy of Coldwell Banker Realty · Renee Gialousis · MLS #TB8537064 · Active · 727-781-3700Property type
Year built
Lot size
Price / sq ft
HOA dues
Days on market
Garage spaces
Flood zone
About this home
Experience refined coastal living in Sunset Bay, a gated Gulf-front community in sought-after Tarpon Springs. This exceptional 3-bedroom, 3-bath townhome offers quality all-block construction with solid concrete floors on all three levels, a private elevator, soaring ceilings, and an oversized 2+ car garage. The open-concept living level is designed for effortless entertaining, featuring hardwood and tile flooring, abundant natural light, custom wood cabinetry, granite countertops, newer stainless-steel appliances, a generous island, and a screened balcony. The third floor showcases two private bedroom suites, each with a walk-in closet, full bath, and private balcony, creating luxurious retreats for owners and guests. Recent improvements include exterior paint (2025), HVAC systems (2022 and 2016), water softener (2023), concrete tile roof, natural gas, and tankless hot water. Enjoy three balconies, a patio, heated community pool and spa, clubhouse, and direct Gulf access for kayaking and paddleboarding. HOA includes internet, cable, water, sewer, trash, roof replacement, exterior painting, and lawn care. Conveniently located near the renowned Sponge Docks, historic downtown Tarpon Springs, Spring Bayou, Fred Howard Park, and Sunset Beach. A rare opportunity to enjoy sophisticated, low-maintenance waterfront living in one of Tarpon Springs’ premier communities.
Estimated monthly payment
Estimate only. Taxes use the listing's reported amount where available; insurance is a Florida-average estimate. Your actual payment will vary — run a full calculation or talk to a lender.
Price & listing history0 days on market
- Status: ActiveAug 11, 2026
- Listed$479,000Aug 11, 2026
- Price increased$479,000
Facts & features
- Property type
- Residential
- Sub type
- Townhouse
- Status
- Active
- Days on market
- 0
- Cumulative DOM
- 177
- Subdivision
- Sunset Bay Tarpon Spgs
- County
- Pinellas
- Year built
- 2005
- Living area
- 2,599 sq ft
- Price/sq ft
- $184
- Lot size
- 6,791 sq ft
- Lot category
- 0 to less than 1/4
- Flood zone
- X500* (12103C0016H)
- Garage
- 3 spaces
- Annual taxes
- $3,728 (2025)
- Parcel #
- 03-27-15-87374-000-0100
- MLS #
- TB8537064
Ask about this home
Have a question? Ask the broker directly.
Ryan Solberg answers personally — no call center, no spam. Your question goes straight to him.
Interior Details
- Bedrooms
- 3
- Full bathrooms
- 3
- Flooring
- Carpet, Ceramic Tile, Wood
- Appliances
- Dishwasher, Disposal, Dryer, Gas Water Heater, Kitchen Reverse Osmosis System, Microwave, Range, Refrigerator, Tankless Water Heater, Washer, Water Softener, Whole House R.O. System
- Interior features
- Ceiling Fans(s), Elevator, High Ceilings, Kitchen/Family Room Combo, Open Floorplan, PrimaryBedroom Upstairs, Sauna, Solid Wood Cabinets, Split Bedroom, Stone Counters, Thermostat, Walk-In Closet(s)
- Laundry
- Inside, Laundry Room
- Stories / Levels
- Three Or More
- Direction faces
- South
Heating & Cooling
- Heating
- Central
- Cooling
- Central Air
Parking
- Garage spaces
- 3
- Attached garage
- Yes
- Parking features
- Garage Door Opener, Oversized, Parking Pad, Tandem
HOA & Financial
- HOA fee
- $599 / Monthly
- Monthly HOA
- $599/mo
- Total monthly fees
- $599/mo
- Total annual fees
- $7,188
- HOA name
- BHHS Desiree Jenkins
- CDD
- No
- Min lease term
- 3 Months
- Listing terms
- Cash, Conventional, FHA, VA Loan
- Ownership
- Fee Simple
- Available for lease
- Yes
- Lease restrictions
- Yes
- Additional lease restrictions
- Verify with management
- Approval process
- There is an application. Please check with management
Exterior & Construction
- Exterior features
- Balcony, Private Mailbox, Sauna, Sidewalk, Sliding Doors, Tennis Court(s)
- Construction materials
- Block, Concrete, Stucco
- Roof
- Tile
- Foundation
- Slab
- Road surface
- Asphalt
Utilities
- Sewer
- Public Sewer
- Water source
- Public
- Utilities
- Cable Available, Electricity Connected, Public, Sewer Connected, Water Connected
Community
- Pets allowed
- Yes
Schools
Letter grades: Florida DOE 2024–25 school grades (Orange, Seminole, Lake, Osceola, Brevard). Assigned schools from the listing agent — verify enrollment with the district.
Room Details
| Room | Level | Dimensions |
|---|---|---|
| Kitchen | Second | |
| Living Room | Second | |
| Primary Bedroom | Third | |
| Bedroom 3 | First | |
| Bedroom 2 | Second |
Listing Details
- Listing date
- 2026-08-11
- On market date
- 2026-08-11
- Original list price
- $479,000
- Occupant type
- Vacant
- MLS area
- 34689 - Tarpon Springs
- Listing AOR
- Suncoast Tampa
- Status changed
- 2026-08-11
- Tax legal description
- SUNSET BAY LOT 10
Flood risk
Moderate-risk area (0.2% annual-chance / “500-year” floodplain). Flood insurance is recommended but usually not required.
Source: FEMA flood zone reported on the listing. Confirm current designation at FEMA Flood Map Service Center.
Location
Directions
US 19, W. on Klosterman, N. on Carlton, W. on Curlew Place, N. on Florida Ave to Riverside Dr. West on Riverside Dr. to Sunset Bay entrance. Right on Citrine Trail to address.
More homes like this
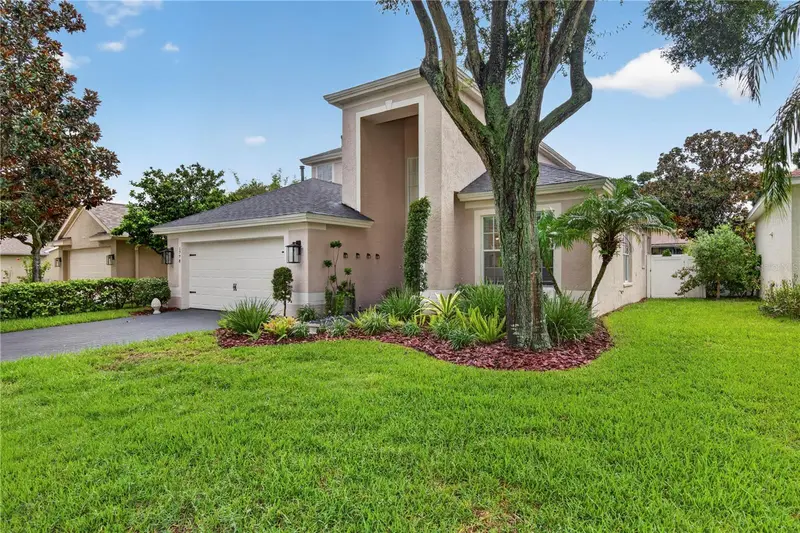
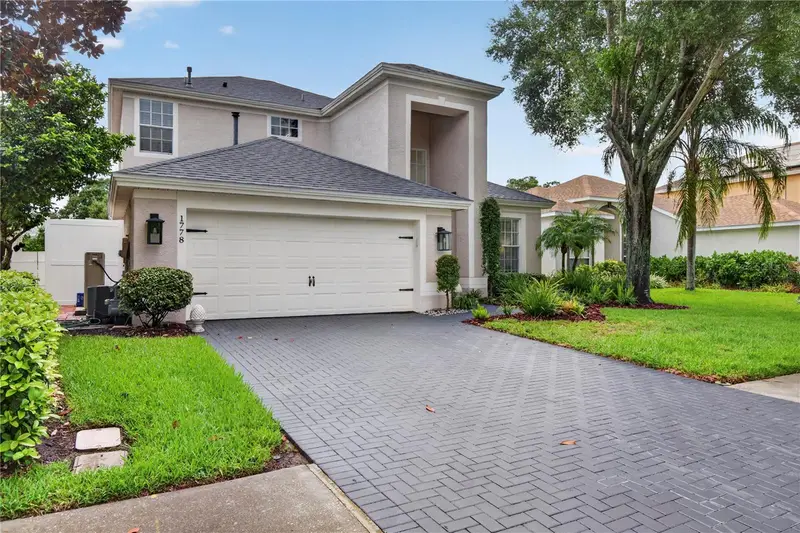
$625,000
1778 Briland St
Tarpon Springs, FL 34689
3 bd · 3 ba · 2,278 sqft
Grassy Pointe - Ph 1
MLS ID #TB8535648, COLDWELL BANKER REALTY.
Listing provided by Stellar MLS
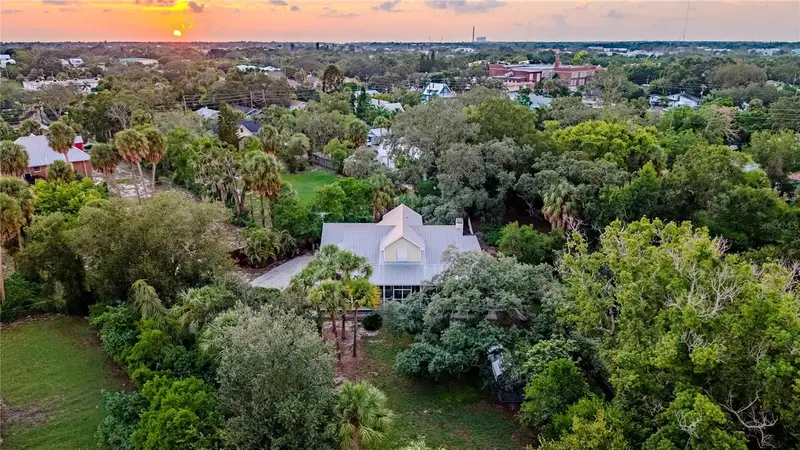
$899,900
207 N Levis Ave
Tarpon Springs, FL 34689
4 bd · 3 ba · 2,131 sqft
Tarpon Springs Official Map
MLS ID #TB8537499, RE/MAX REALTEC GROUP INC.
Listing provided by Stellar MLS
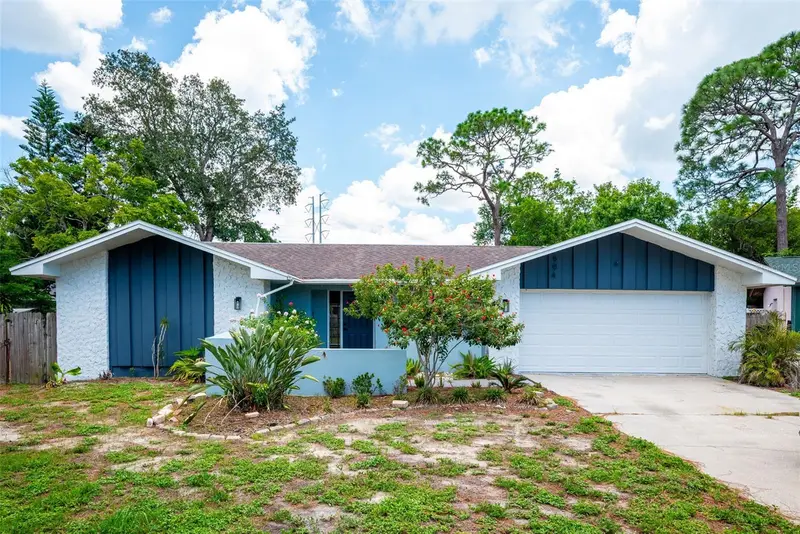
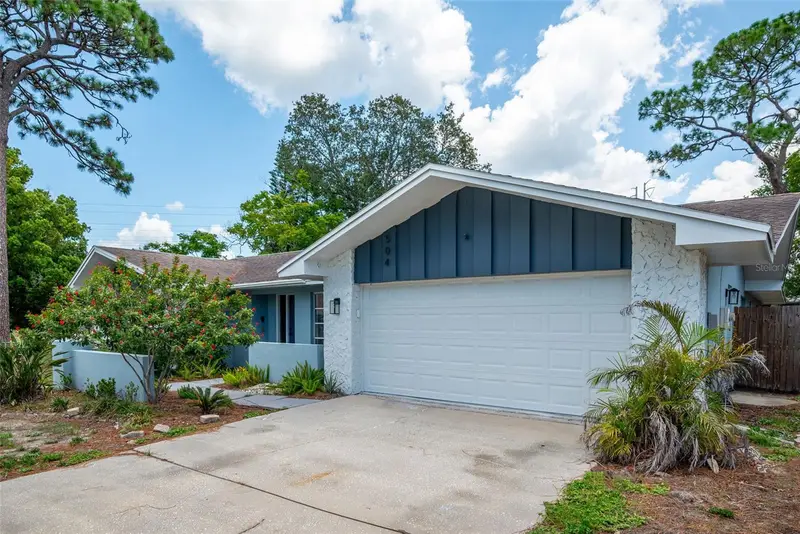
$499,000
504 Bamboo Ct
Tarpon Springs, FL 34689
4 bd · 3 ba · 2,181 sqft
Oakleaf Village
MLS ID #TB8533014, OLYMPIC REALTY SERVICES LLC.
Listing provided by Stellar MLS
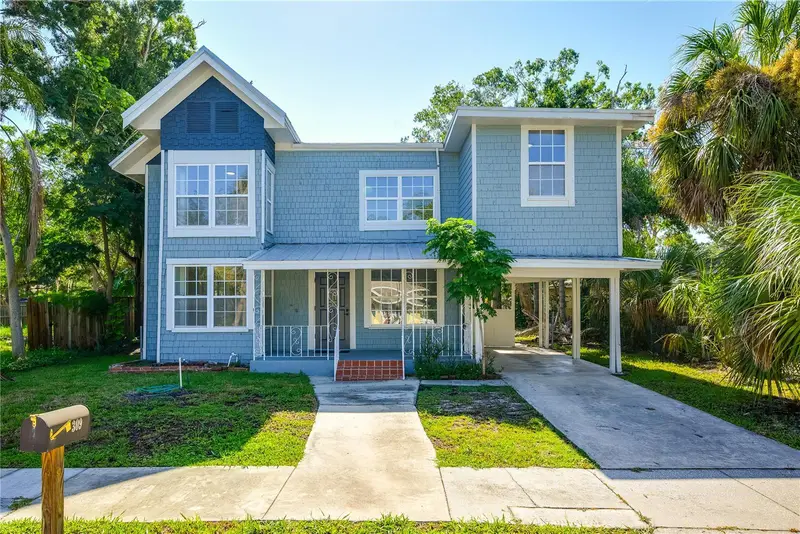
$445,000
309 Bath St
Tarpon Springs, FL 34689
3 bd · 3 ba · 2,144 sqft
Beekmans
MLS ID #TB8526597, OLYMPIC REALTY SERVICES LLC.
Listing provided by Stellar MLS

Listings courtesy of Stellar MLS as distributed by MLS GRID
IDX information is provided exclusively for consumers’ personal, non-commercial use and may not be used for any purpose other than to identify prospective properties consumers may be interested in purchasing.
Based on information submitted to the MLS GRID as of August 11, 2026 at 6:49 PM ET. All data is obtained from various sources and may not have been verified by broker or MLS GRID. Supplied Open House Information is subject to change without notice. All information should be independently reviewed and verified for accuracy. Properties may or may not be listed by the office/agent presenting the information.
All or a portion of the multiple listing information is provided by Stellar MLS, from a copyrighted compilation of listings. The compilation of listings and each individual listing are © 2026 Stellar MLS. All rights reserved.
Ryan Solberg, Broker · MaxLife Realty LLC · FL License #BK3354351 · Equal Housing Opportunity · Full disclaimer · DMCA