
$625,000
1778 Briland Street
Tarpon Springs, FL 34689
Listing updated: August 11, 2026 at 5:51 PM ET
Listing courtesy of Coldwell Banker Realty · Renee Gialousis · MLS #TB8535648 · Active · 727-781-3700Property type
Year built
Lot size
Price / sq ft
HOA dues
Days on market
Garage spaces
Flood zone
About this home
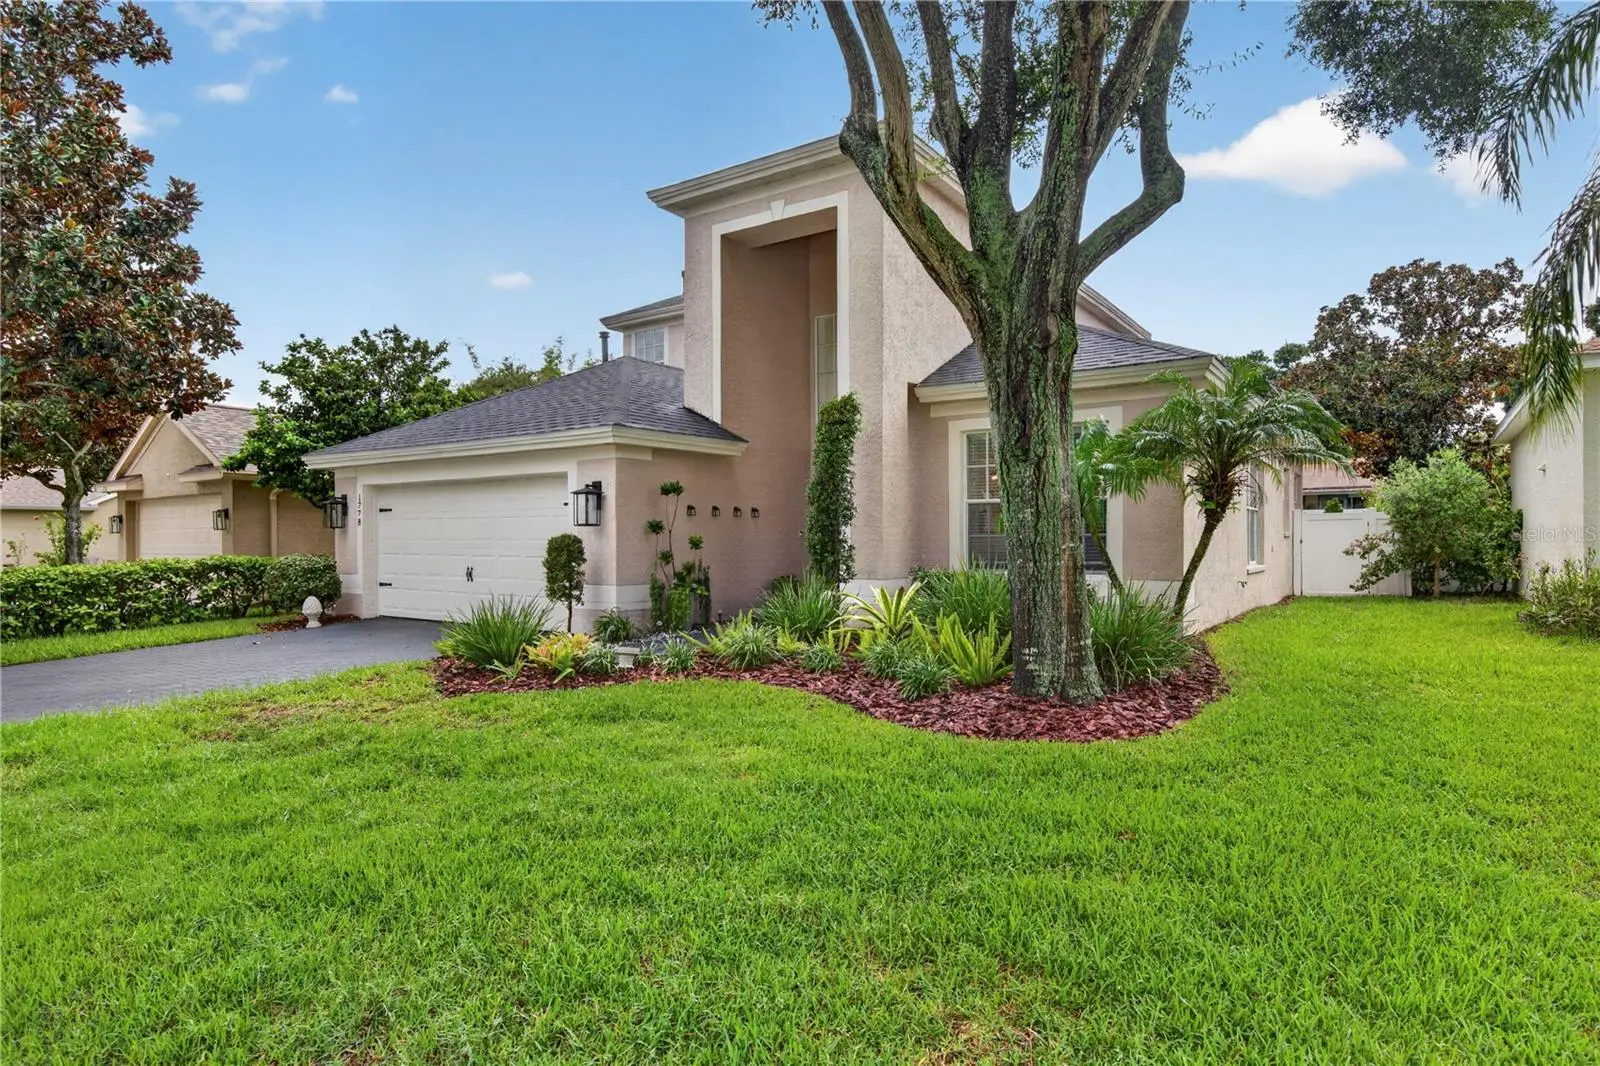
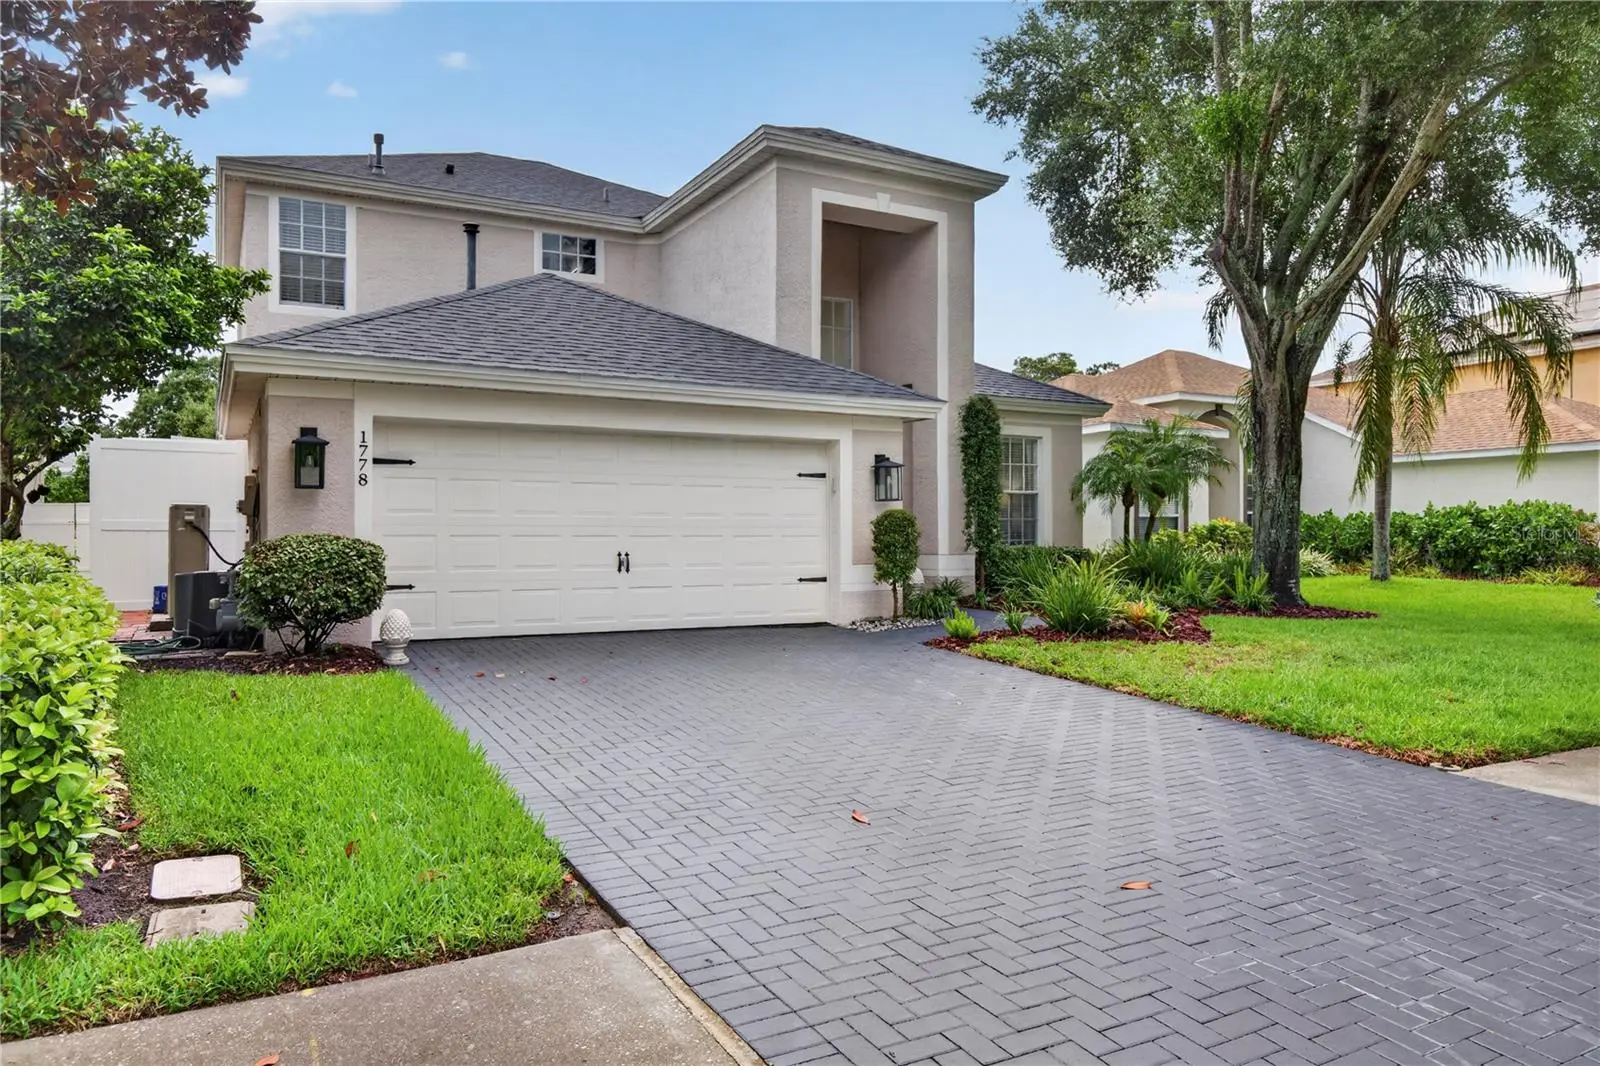
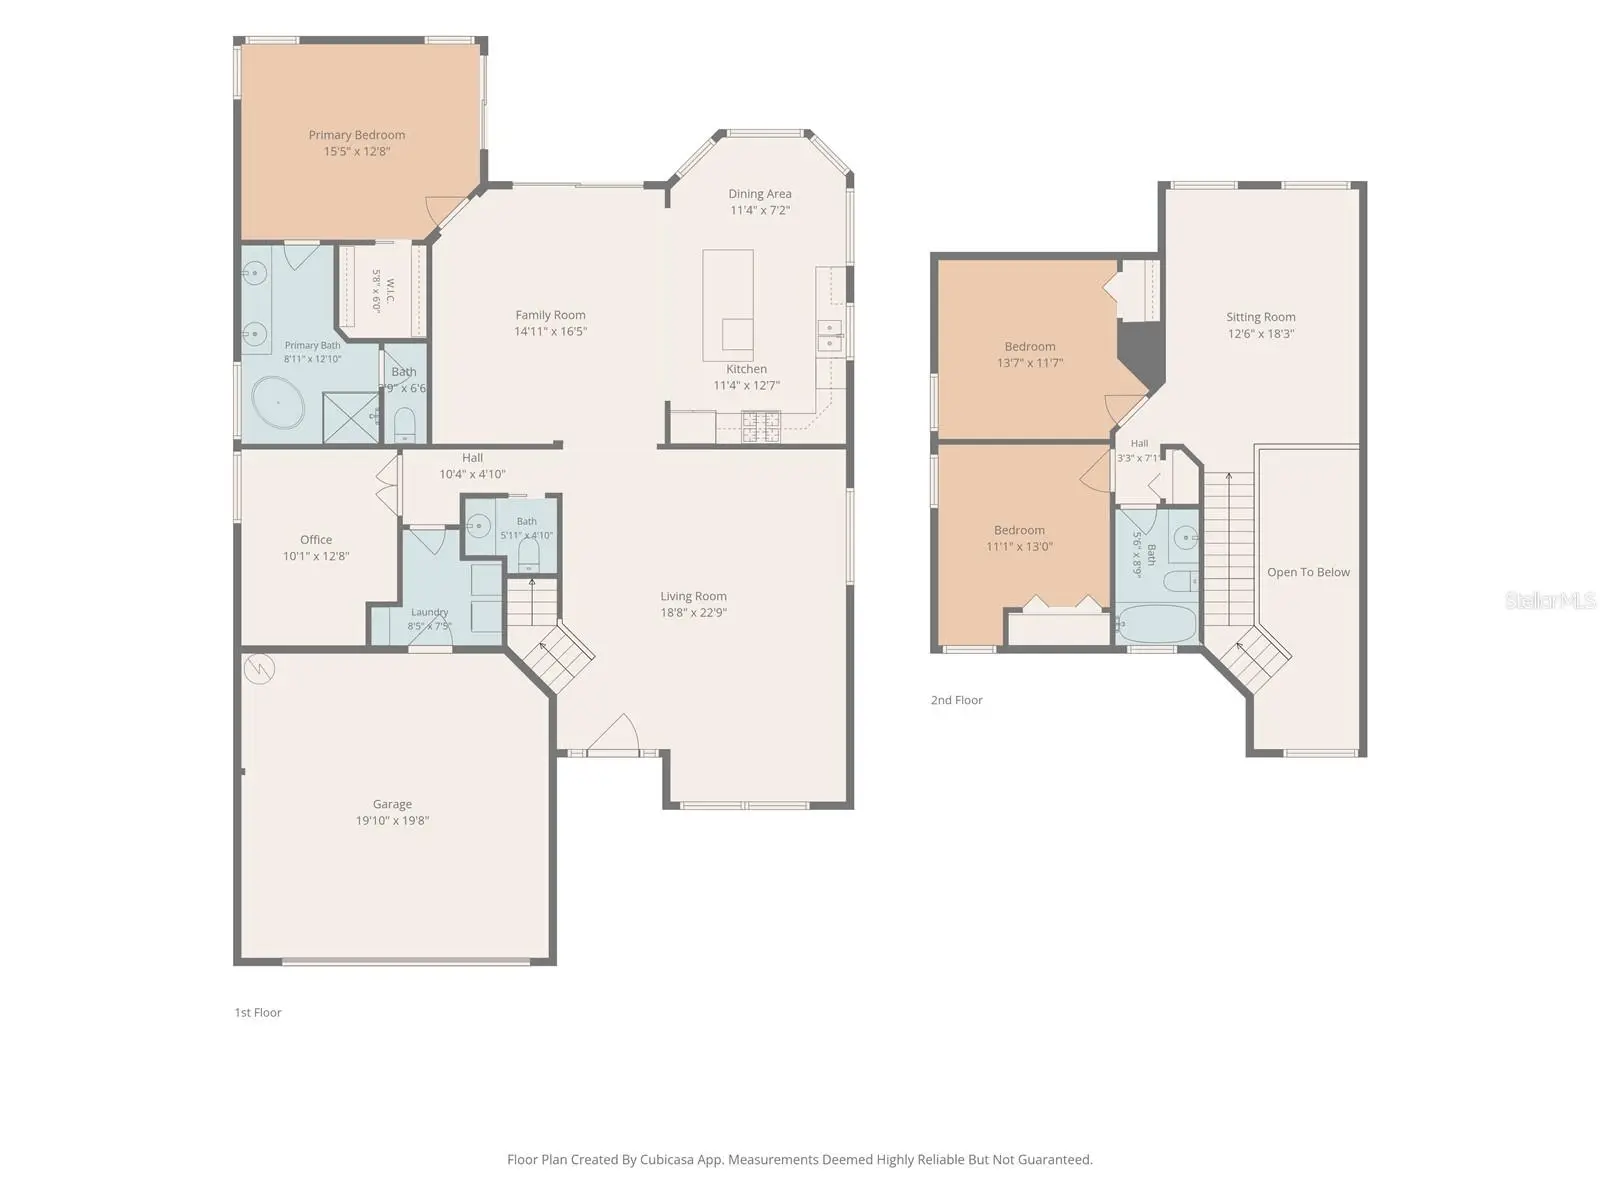
Welcome to this exceptional Tarpon Springs residence, where timeless elegance, sophisticated design, and effortless Florida living come together in the highly desirable Grassy Pointe community. Impeccably maintained and beautifully appointed, this stunning home offers 3 bedrooms, 2.5 baths, a private den, a spacious loft with potential for a 4th bedroom, and a 2-car garage. Thoughtfully designed for both elegant entertaining and relaxed everyday living, the home is filled with natural light and exceptional architectural details. A striking 8-foot front door opens to a grand foyer with soaring ceilings and beautiful engineered wood flooring. Tray ceilings, painted-wood accent walls, and designer finishes create warmth and character throughout the main living spaces. The gourmet kitchen is truly a showpiece, featuring abundant quartz countertops, soft-close wood cabinetry, a large island with built-in microwave, upscale stainless-steel appliances, a gas range, convection oven, and a distinctive real-brick backsplash extending along the walls. The adjacent dinette features large windows that fill the space with natural light. The luxurious first-floor primary suite is a private retreat with elegant tray ceilings and a spa-inspired bath featuring dual sinks, quartz countertops, a separate soaking tub, a stunning walk-in shower with designer tile, and a private water closet. A beautifully finished half bath, dedicated laundry room, and private den also add convenience and versatility to the first floor. Upstairs, the second bathroom, additional bedrooms and the generous loft offer exceptional flexibility for a fourth bedroom, home office, media room, or additional living space. Step outside to your own tropical oasis. The lanai features beautiful travertine flooring and overlooks a fully fenced backyard surrounded by exceptional landscaping and solar landscape lights. A charming sitting area and fire pit create the perfect setting for entertaining, relaxing, or enjoying beautiful Florida evenings. The home also served as a safe haven during the 2024 storms, offering an added sense of security and peace of mind. NO CDD FEES. Grassy Pointe offers tree-lined sidewalks and a neighborhood playground in a peaceful setting close to everything that makes historic Tarpon Springs special. Enjoy easy access to the famous Sponge Docks and Greek Town, waterfront dining, fresh seafood, local shops, festivals, and cultural attractions. Fred Howard Park and Sunset Beach are nearby for Gulf sunsets, swimming, kayaking, fishing, and scenic walks, while the Pinellas Trail provides miles of paved pathways for biking and jogging. Downtown Tarpon Springs is just minutes away, offering charming brick-lined streets, boutiques, coffee shops, breweries, restaurants, and a vibrant arts scene. Innisbrook Golf Resort is nearby, and Honeymoon Island State Park is approximately 20 minutes away. Clearwater Beach, Tampa International Airport, and St. Pete–Clearwater International Airport are approximately 40 minutes away. Convenient access to U.S. Highway 19 provides easy connections throughout Pinellas County and to Tampa and St. Petersburg. This remarkable residence offers the perfect blend of luxury, comfort, privacy, and location—a beautifully appointed home with an exceptional outdoor retreat and the best of the Gulf Coast lifestyle right outside your door. WELL FOR IRRIGATION BIG MONEY SAVER!
Estimated monthly payment
Estimate only. Taxes use the listing's reported amount where available; insurance is a Florida-average estimate. Your actual payment will vary — run a full calculation or talk to a lender.
Price & listing history3 days on market
- Status: ActiveAug 9, 2026
- Listed$625,000Aug 8, 2026
- Price increased$625,000
Facts & features
- Property type
- Residential
- Sub type
- Single Family Residence
- Status
- Active
- Days on market
- 3
- Subdivision
- Grassy Pointe - Ph 1
- County
- Pinellas
- Year built
- 1999
- Living area
- 2,278 sq ft
- Price/sq ft
- $274
- Lot size
- 6,238 sq ft
- Lot category
- 0 to less than 1/4
- Flood zone
- AE (12103C0019H)
- Garage
- 2 spaces
- Annual taxes
- $2,613 (2025)
- Parcel #
- 23-27-15-32927-004-0200
- MLS #
- TB8535648
Ask about this home
Have a question? Ask the broker directly.
Ryan Solberg answers personally — no call center, no spam. Your question goes straight to him.
Interior Details
- Bedrooms
- 3
- Full bathrooms
- 2
- Half bathrooms
- 1
- Flooring
- Carpet, Ceramic Tile, Hardwood
- Appliances
- Convection Oven, Dishwasher, Disposal, Dryer, Electric Water Heater, Microwave, Range, Refrigerator, Washer
- Interior features
- Ceiling Fans(s), Eat-in Kitchen, High Ceilings, Kitchen/Family Room Combo, Living Room/Dining Room Combo, Primary Bedroom Main Floor, Solid Wood Cabinets, Split Bedroom, Stone Counters, Thermostat, Tray Ceiling(s), Walk-In Closet(s), Window Treatments
- Laundry
- Inside, Laundry Room
- Stories / Levels
- Two
- Direction faces
- East
Heating & Cooling
- Heating
- Central, Electric
- Cooling
- Central Air
Parking
- Garage spaces
- 2
- Attached garage
- Yes
- Parking features
- Garage Door Opener, Parking Pad
HOA & Financial
- HOA fee
- $600 / Annually
- Monthly HOA
- $50/mo
- Total monthly fees
- $50/mo
- Total annual fees
- $600
- HOA name
- Proactive Property Management Bree Rauck
- CDD
- No
- Homestead exemption
- Yes
- Min lease term
- 3 Months
- Listing terms
- Cash, Conventional, FHA, VA Loan
- Ownership
- Fee Simple
- Available for lease
- Yes
- Lease restrictions
- Yes
- Additional lease restrictions
- Check with Management
- Approval process
- Refer to the rules and check with management
Exterior & Construction
- Exterior features
- Private Entrance, Private Mailbox, Private Yard, Sidewalk, Sliding Doors, Sprinkler Metered
- Construction materials
- Block, Stucco
- Roof
- Shingle
- Foundation
- Slab
- Road surface
- Asphalt
Utilities
- Sewer
- Public Sewer
- Water source
- Public
- Utilities
- Cable Connected, Electricity Connected, Natural Gas Connected, Public, Sewer Connected, Sprinkler Well, Water Connected
Community
- Pets allowed
- Yes
Schools
Letter grades: Florida DOE 2024–25 school grades (Orange, Seminole, Lake, Osceola, Brevard). Assigned schools from the listing agent — verify enrollment with the district.
Room Details
| Room | Level | Dimensions |
|---|---|---|
| Primary Bedroom | First | 15.5x12.8 |
| Primary Bathroom | First | |
| Family Room | First | 14.11x16.5 |
| Dinette | First | 11.4x7.2 |
| Kitchen | First | 11.4x12.7 |
| Living Room | First | 18.8x22.9 |
| Den | First | 10.1x12.8 |
| Bedroom 2 | Second | 13.7x11.7 |
| Bedroom 3 | Second | 11.1x13 |
| Loft | Second | 12.6x18.2 |
Listing Details
- Listing date
- 2026-08-06
- On market date
- 2026-08-08
- Original list price
- $625,000
- Occupant type
- Owner
- MLS area
- 34689 - Tarpon Springs
- Listing AOR
- Suncoast Tampa
- Status changed
- 2026-08-09
- Tax legal description
- GRASSY POINTE - PHASE 1 BLK 4, LOT 20
Flood risk
FEMA Special Flood Hazard Area (1% annual-chance / “100-year” floodplain). Flood insurance is generally required by mortgage lenders.
Source: FEMA flood zone reported on the listing. Confirm current designation at FEMA Flood Map Service Center.
Location
Directions
From the corner of Alt19 and Klosterman Road. Go West on Klosterman Road- north (right) into subdivision on Grassy Point Blvd - turn left on Longview Lane all the way to Briland take a right house is on the left.
More homes like this
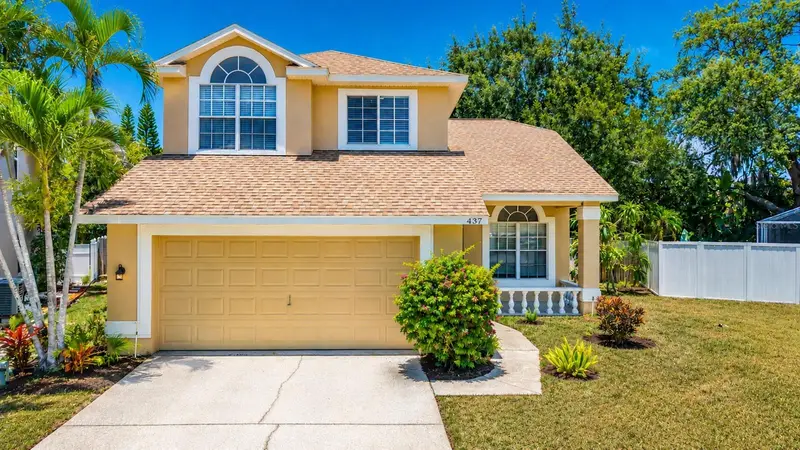
$509,000
437 Briland St
Tarpon Springs, FL 34689
4 bd · 3 ba · 1,770 sqft
Grassy Pointe - Ph 1
MLS ID #TB8527251, EXP REALTY LLC.
Listing provided by Stellar MLS
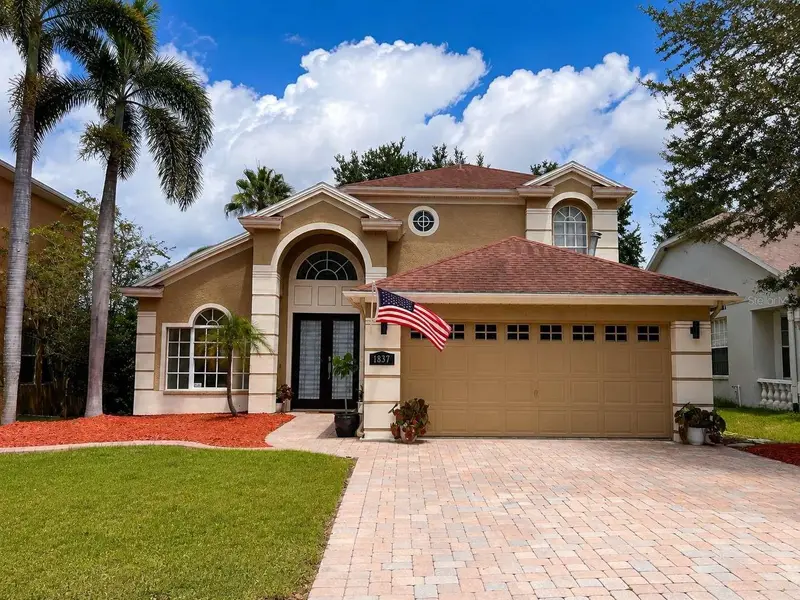
$569,900
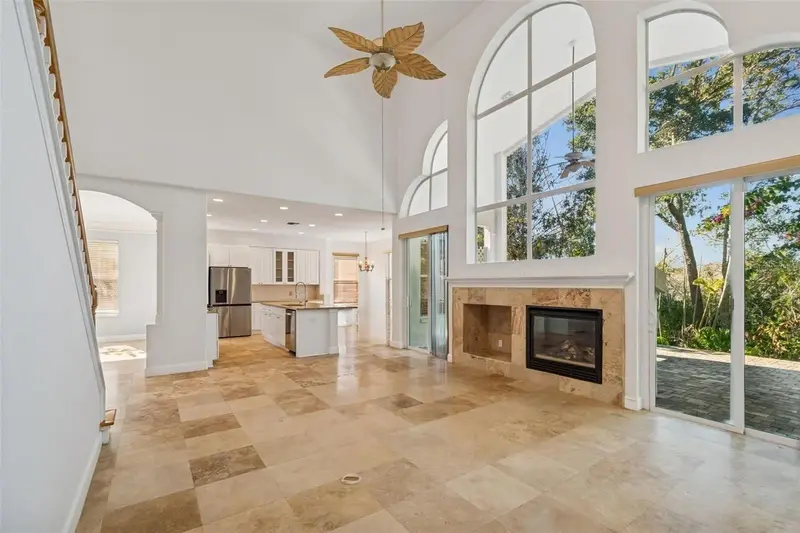
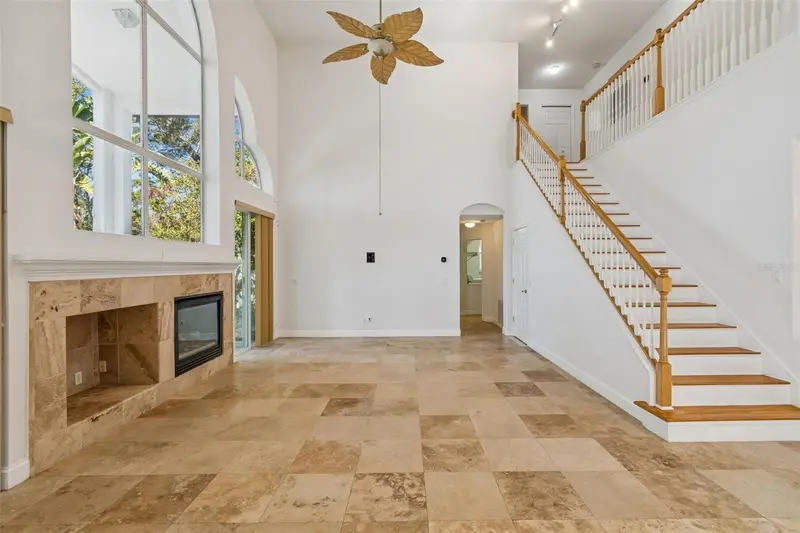
1837 Briland St
Tarpon Springs, FL 34689
4 bd · 3 ba · 2,077 sqft
Grassy Pointe - Ph 1
MLS ID #TB8524625, HOME SOLD REALTY LLC.
Listing provided by Stellar MLS
$649,900
1828 Longview Ln
Tarpon Springs, FL 34689
5 bd · 3 ba · 3,226 sqft
Grassy Pointe - Ph 1
MLS ID #TB8465717, MAVREALTY.
Listing provided by Stellar MLS

Listings courtesy of Stellar MLS as distributed by MLS GRID
IDX information is provided exclusively for consumers’ personal, non-commercial use and may not be used for any purpose other than to identify prospective properties consumers may be interested in purchasing.
Based on information submitted to the MLS GRID as of August 11, 2026 at 5:51 PM ET. All data is obtained from various sources and may not have been verified by broker or MLS GRID. Supplied Open House Information is subject to change without notice. All information should be independently reviewed and verified for accuracy. Properties may or may not be listed by the office/agent presenting the information.
All or a portion of the multiple listing information is provided by Stellar MLS, from a copyrighted compilation of listings. The compilation of listings and each individual listing are © 2026 Stellar MLS. All rights reserved.
Ryan Solberg, Broker · MaxLife Realty LLC · FL License #BK3354351 · Equal Housing Opportunity · Full disclaimer · DMCA