
$350,000
1197 Muscovy Dr
Spring Hill, FL 34608
Listing updated: August 18, 2026 at 7:02 PM ET
Listing courtesy of Real Broker, Llc · Carol V Baker, LLC · MLS #O6431910 · Pending · 855-450-0442Property type
Year built
Lot size
Price / sq ft
HOA dues
Days on market
Garage spaces
Flood zone
About this home
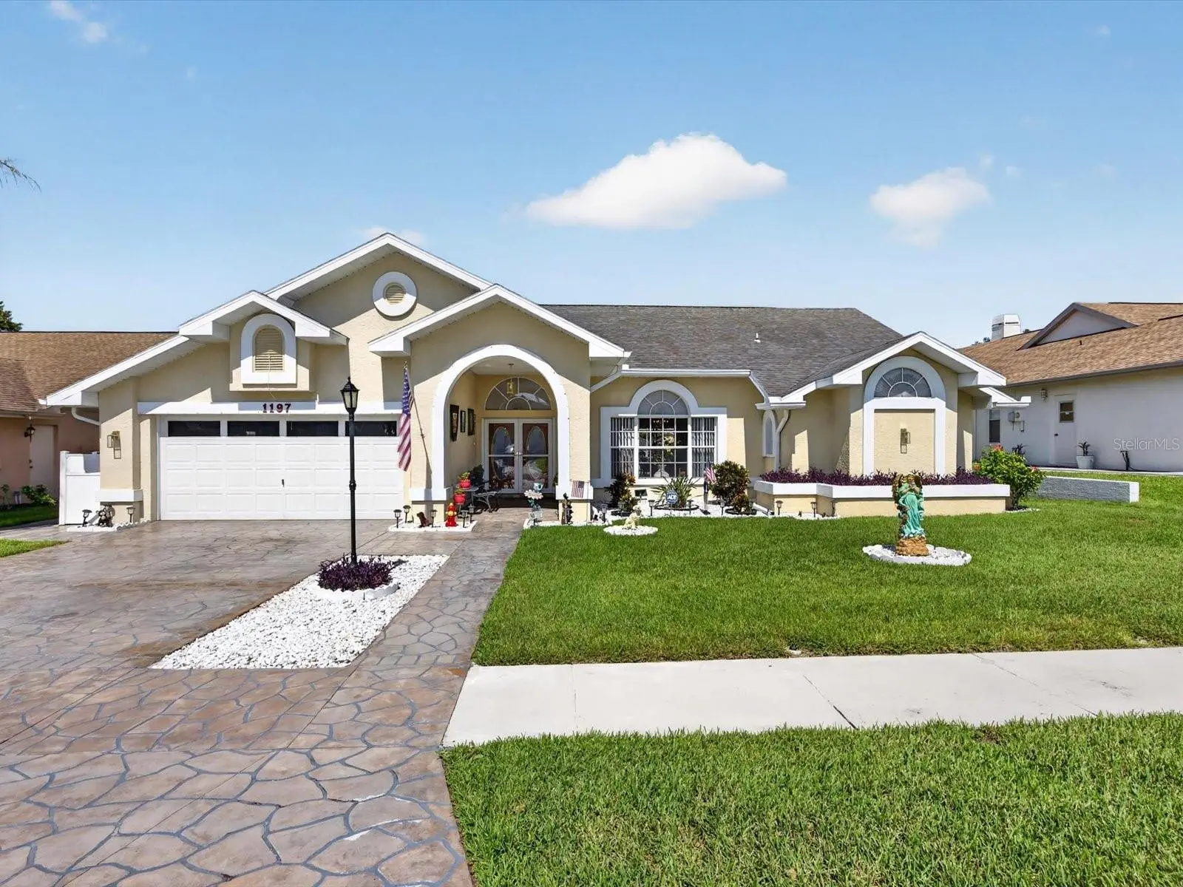
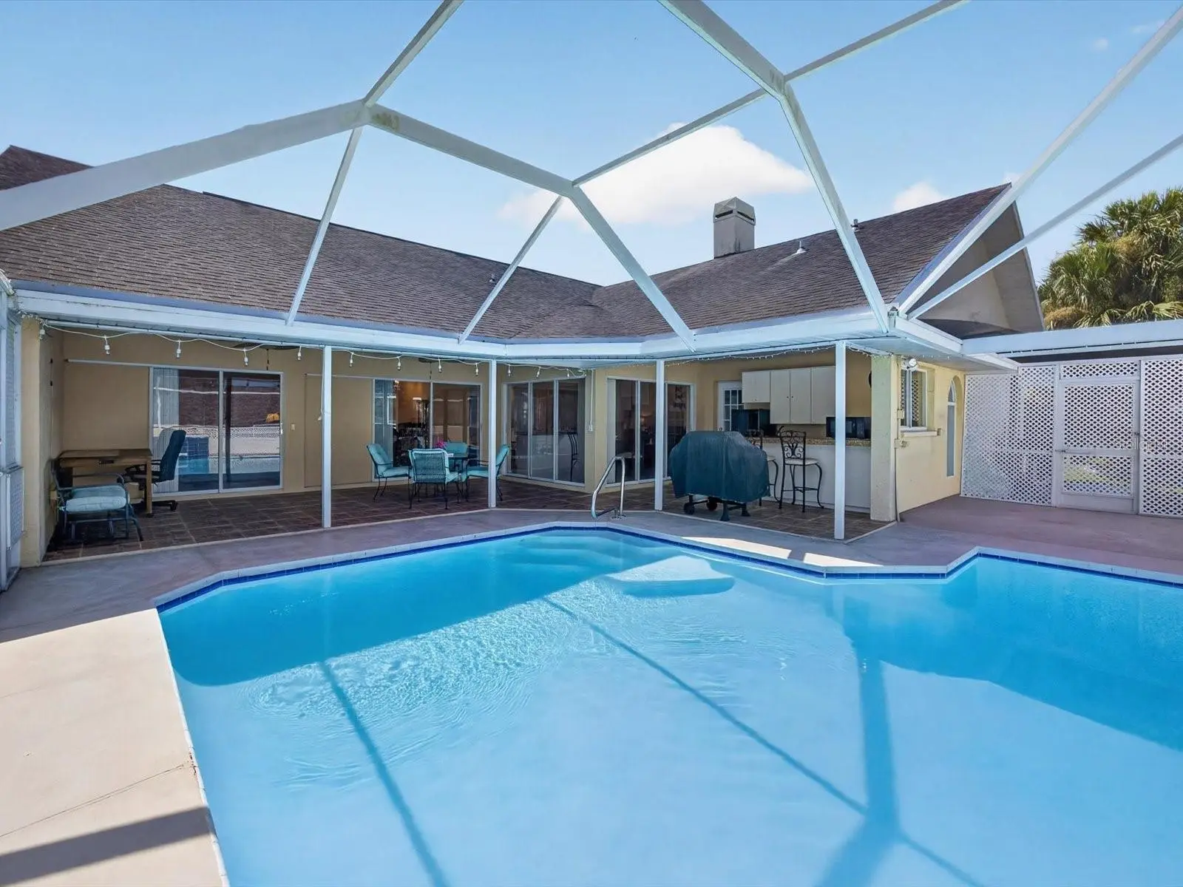
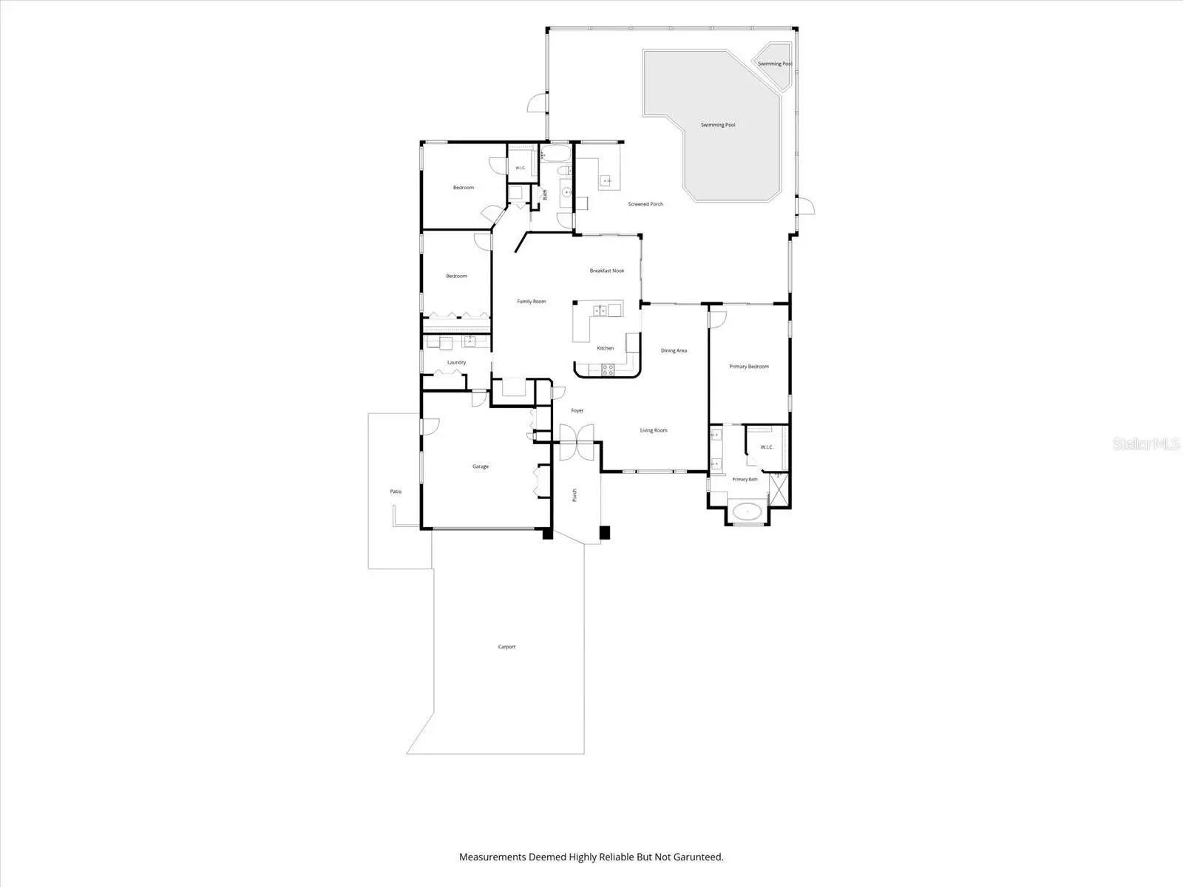
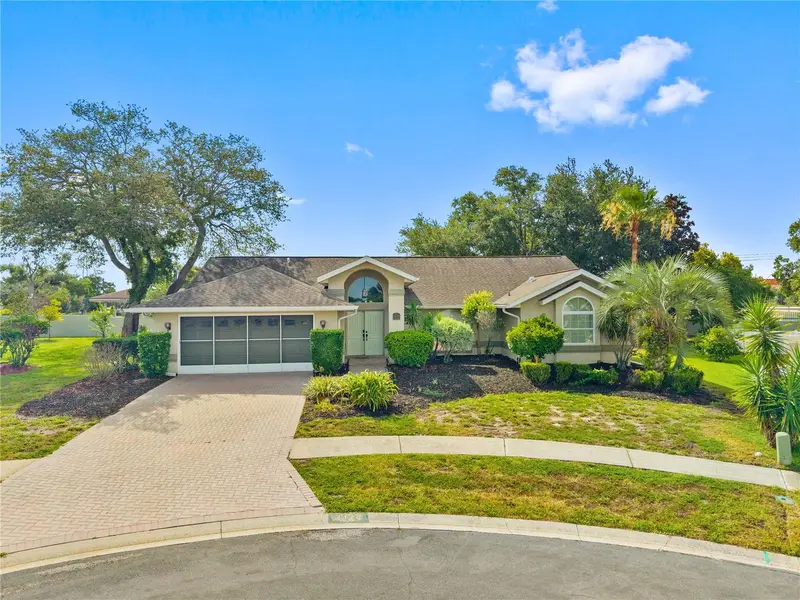
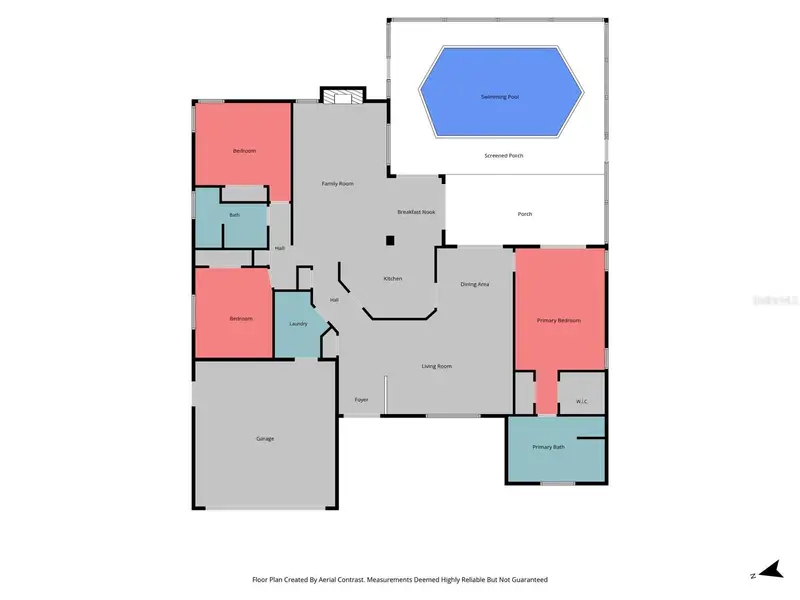
Under contract-accepting backup offers. PRICE IMPROVEMENT! Same beautiful home, now offered at an even more compelling price—don’t miss this opportunity to make it yours! MODEL HOME CHARM MEETS FLORIDA LIVING! Welcome to this beautifully cared-for 3-bedroom, 2-bath home in the desirable Seven Hills Estates community of Spring Hill. Originally built as a builder model home, this residence offers a spacious, thoughtfully designed floor plan with more than 2,100 square feet of living space and an inviting blend of comfort, style, and indoor-outdoor living. From the moment you arrive, the home's curb appeal sets the tone. A custom stamped-concrete paver finish extends across the driveway, garage, front walkway, and side walkway, creating an upgraded look that continues throughout the property. Inside, soaring vaulted ceilings, abundant windows, and multiple sliding glass doors fill the home with natural light and create the bright, open feeling today's buyers love. The split-bedroom floor plan offers privacy and flexibility, with the spacious primary suite on one side of the home and two additional bedrooms and a full guest bath on the other. The primary bedroom enjoys its own slider opening directly to the pool area, while two additional sliders from the kitchen/family room seamlessly connect the main living spaces to the lanai and pool beyond. Entertain with ease in the formal living and dining areas, or gather in the open-concept family room and kitchen, where everyday living feels relaxed and connected. The kitchen overlooks the family room and outdoor living area, making it easy to stay part of the conversation whether you're preparing dinner or entertaining guests. And then there's the backyard—where Florida living really shines! Step outside to a spacious covered lanai featuring a heated pool and spa, plenty of room for comfortable seating, and an additional dining area for al fresco meals. The outdoor kitchen is ready for entertaining, complete with generous counter space, a fully plumbed sink, electrical connections, and a refrigerator included with the home. It's an outdoor space designed for everything from morning coffee and weekend gatherings to poolside afternoons and sunset dinners. Situated on an almost quarter-acre lot, this property offers a wonderful combination of space, privacy, and lifestyle. The home has been lovingly maintained and offers the kind of versatile layout and indoor/outdoor flow that is best appreciated in person. If you're looking for a home that feels spacious, bright, welcoming, and made for enjoying the Florida lifestyle, this one deserves a spot at the top of your list. Come see why this former model home is ready to be your next home!
Estimated monthly payment
Estimate only. Taxes use the listing's reported amount where available; insurance is a Florida-average estimate. Your actual payment will vary — run a full calculation or talk to a lender.
Price & listing history10 days on market
- Status: PendingAug 18, 2026
- Listed$379,900Aug 8, 2026
- Price reduced$350,000
Facts & features
- Property type
- Residential
- Sub type
- Single Family Residence
- Status
- Pending
- Days on market
- 10
- Subdivision
- Seven Hills
- County
- Hernando
- Year built
- 1988
- Living area
- 2,191 sq ft
- Price/sq ft
- $160
- Building area
- 3,261 sq ft (Public Records)
- Lot size
- 9,375 sq ft
- Lot category
- 0 to less than 1/4
- Flood zone
- x
- Garage
- 2 spaces
- Pool
- Private pool
- Annual taxes
- $730 (2025)
- Parcel #
- R30-223-18-3511-0000-0190
- Zoning
- RES
- MLS #
- O6431910
Ask about this home
Have a question? Ask the broker directly.
Ryan Solberg answers personally — no call center, no spam. Your question goes straight to him.
Interior Details
- Bedrooms
- 3
- Full bathrooms
- 2
- Flooring
- Ceramic Tile, Laminate
- Appliances
- Dishwasher, Disposal, Electric Water Heater, Microwave, Range, Refrigerator
- Interior features
- Cathedral Ceiling(s), Ceiling Fans(s), Coffered Ceiling(s), Crown Molding, Eat-in Kitchen, High Ceilings, Kitchen/Family Room Combo, Living Room/Dining Room Combo, Open Floorplan, Primary Bedroom Main Floor, Solid Wood Cabinets, Split Bedroom, Vaulted Ceiling(s), Walk-In Closet(s)
- Laundry
- Inside, Laundry Room
- Stories / Levels
- One
- Direction faces
- East
- Fireplace
- Yes
Heating & Cooling
- Heating
- Electric, Heat Pump
- Cooling
- Central Air
Parking
- Garage spaces
- 2
- Attached garage
- Yes
- Parking features
- Driveway, Garage Door Opener
HOA & Financial
- HOA fee
- $252 / Annually
- Monthly HOA
- $21/mo
- Total monthly fees
- $21/mo
- Total annual fees
- $252
- HOA name
- Greenacre Properties/Alexandria Eugene
- CDD
- No
- Homestead exemption
- Yes
- Min lease term
- 7 Months
- Listing terms
- Cash, Conventional, FHA, VA Loan
- Ownership
- Fee Simple
- Available for lease
- Yes
- Lease restrictions
- Yes
- Additional lease restrictions
- See HOA guidelines
Exterior & Construction
- Exterior features
- Lighting, Outdoor Kitchen, Rain Gutters, Sidewalk, Sliding Doors
- Construction materials
- Block, Stucco
- Roof
- Shingle
- Foundation
- Slab
- Pool
- Private pool
- Road surface
- Paved
Utilities
- Sewer
- Public Sewer
- Water source
- Public
- Utilities
- Cable Connected, Electricity Connected, Public, Sewer Connected, Sprinkler Well, Water Connected
Community
- Pets allowed
- Yes
Room Details
| Room | Level | Dimensions |
|---|---|---|
| Living Room | First | 16x14 |
| Kitchen | First | 10x11 |
| Dining Room | First | 11x13 |
| Family Room | First | 13x27 |
| Primary Bedroom | First | 12x18 |
| Primary Bathroom | First | 12x15 |
| Bedroom 2 | First | 10x13 |
| Bedroom 3 | First | 13x13 |
| Bathroom 2 | First | 6x13 |
| Balcony/Porch/Lanai | First | 38x43 |
Listing Details
- Listing date
- 2026-08-08
- On market date
- 2026-08-08
- Original list price
- $379,900
- Occupant type
- Owner
- MLS area
- 34608 - Spring Hill/Brooksville
- Listing AOR
- Orlando Regional
- Status changed
- 2026-08-18
- Tax legal description
- SEVEN HILLS UNIT 2 LOT 19
Flood risk
Minimal-risk area outside the mapped floodplain. Flood insurance is optional and typically low-cost.
Source: FEMA flood zone reported on the listing. Confirm current designation at FEMA Flood Map Service Center.
Location
Directions
From State Road 50 West go Left on US-41 S (Broad St), Right on Spring Hill Dr (CR-574), Left on Mariner Blvd, Right on Henderson St, Left on Muscovy, Property is on the Right
More homes like this
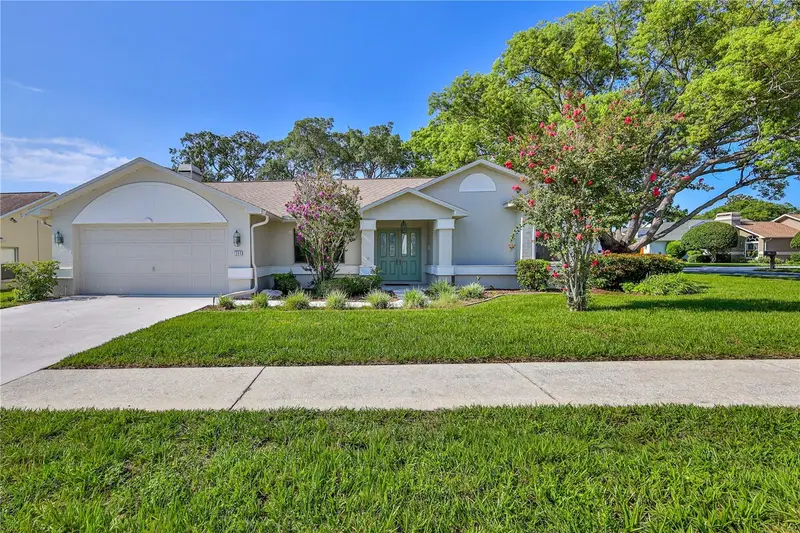
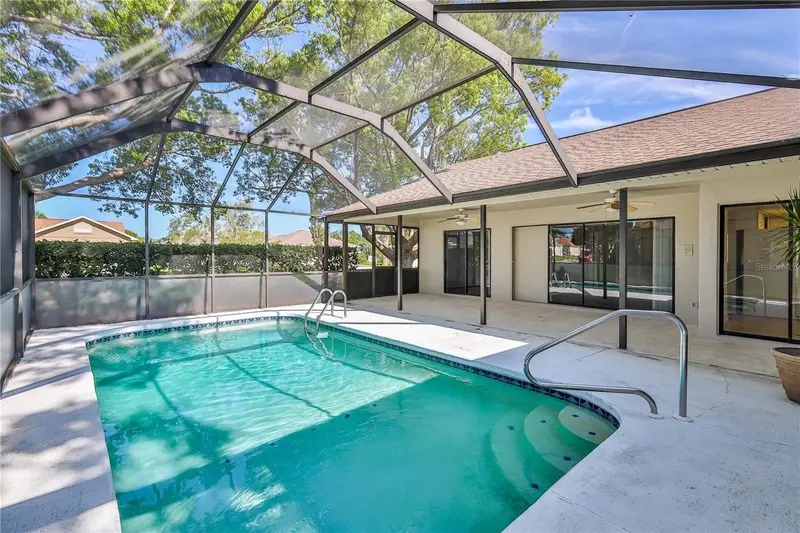
$329,900
1364 Overland Dr
Spring Hill, FL 34608
3 bd · 2 ba · 1,874 sqft
Seven Hills
MLS ID #W7888144, CENTURY 21 ALLIANCE REALTY.
Listing provided by Stellar MLS
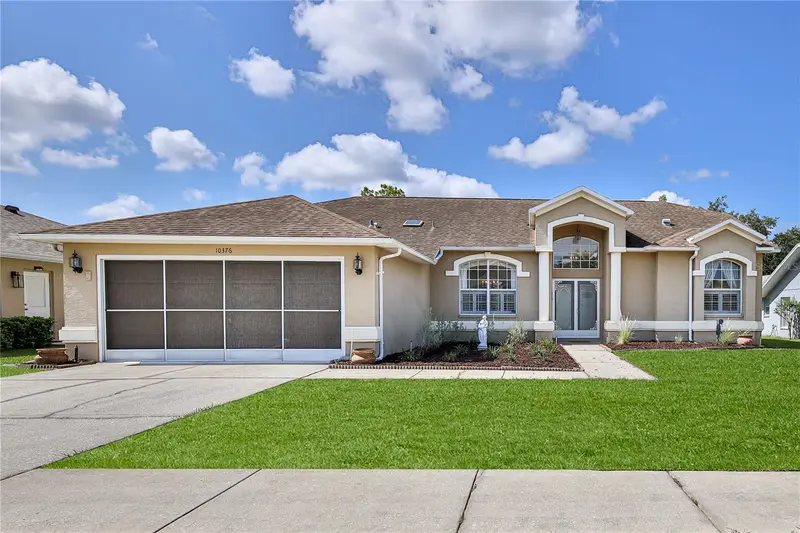
$335,000
10376 Henderson St
Spring Hill, FL 34608
3 bd · 2 ba · 1,825 sqft
Seven Hills
MLS ID #W7887158, KW REALTY ELITE PARTNERS.
Listing provided by Stellar MLS
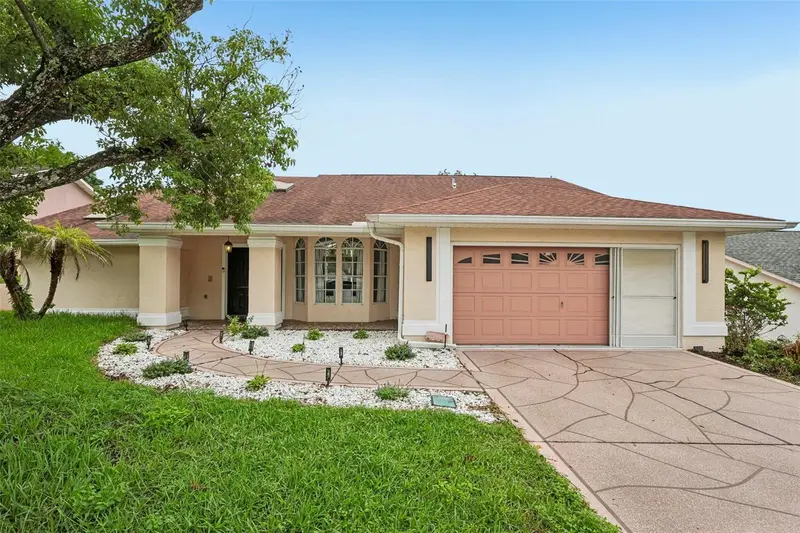
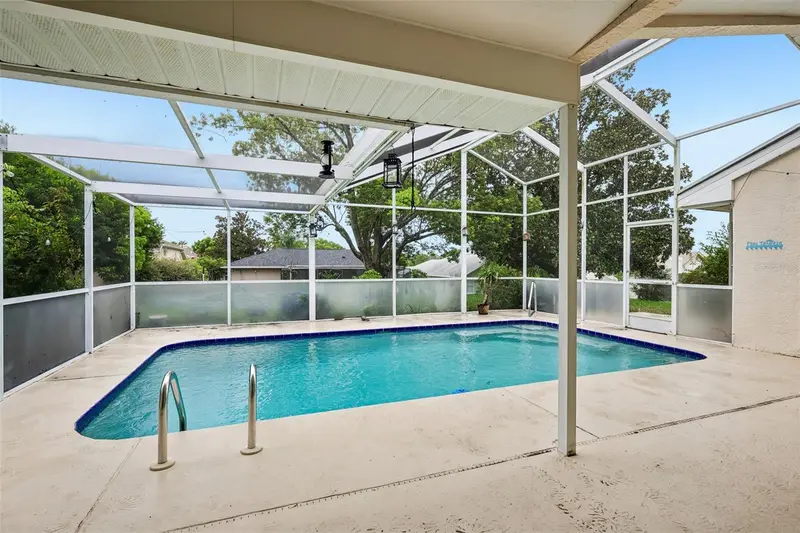
$369,000
1260 Masada Ln
Spring Hill, FL 34608
3 bd · 2 ba · 1,822 sqft
Seven Hills
MLS ID #TB8534020, REDFIN CORPORATION.
Listing provided by Stellar MLS
$379,000
1174 Muscovy Dr
Spring Hill, FL 34608
3 bd · 2 ba · 2,150 sqft
Seven Hills
MLS ID #TB8522616, COASTAL PROPERTIES GROUP INTERNATIONAL.
Listing provided by Stellar MLS

Listings courtesy of Stellar MLS as distributed by MLS GRID
IDX information is provided exclusively for consumers’ personal, non-commercial use and may not be used for any purpose other than to identify prospective properties consumers may be interested in purchasing.
Based on information submitted to the MLS GRID as of August 18, 2026 at 7:02 PM ET. All data is obtained from various sources and may not have been verified by broker or MLS GRID. Supplied Open House Information is subject to change without notice. All information should be independently reviewed and verified for accuracy. Properties may or may not be listed by the office/agent presenting the information.
All or a portion of the multiple listing information is provided by Stellar MLS, from a copyrighted compilation of listings. The compilation of listings and each individual listing are © 2026 Stellar MLS. All rights reserved.
Ryan Solberg, Broker · MaxLife Realty LLC · FL License #BK3354351 · Equal Housing Opportunity · Full disclaimer · DMCA