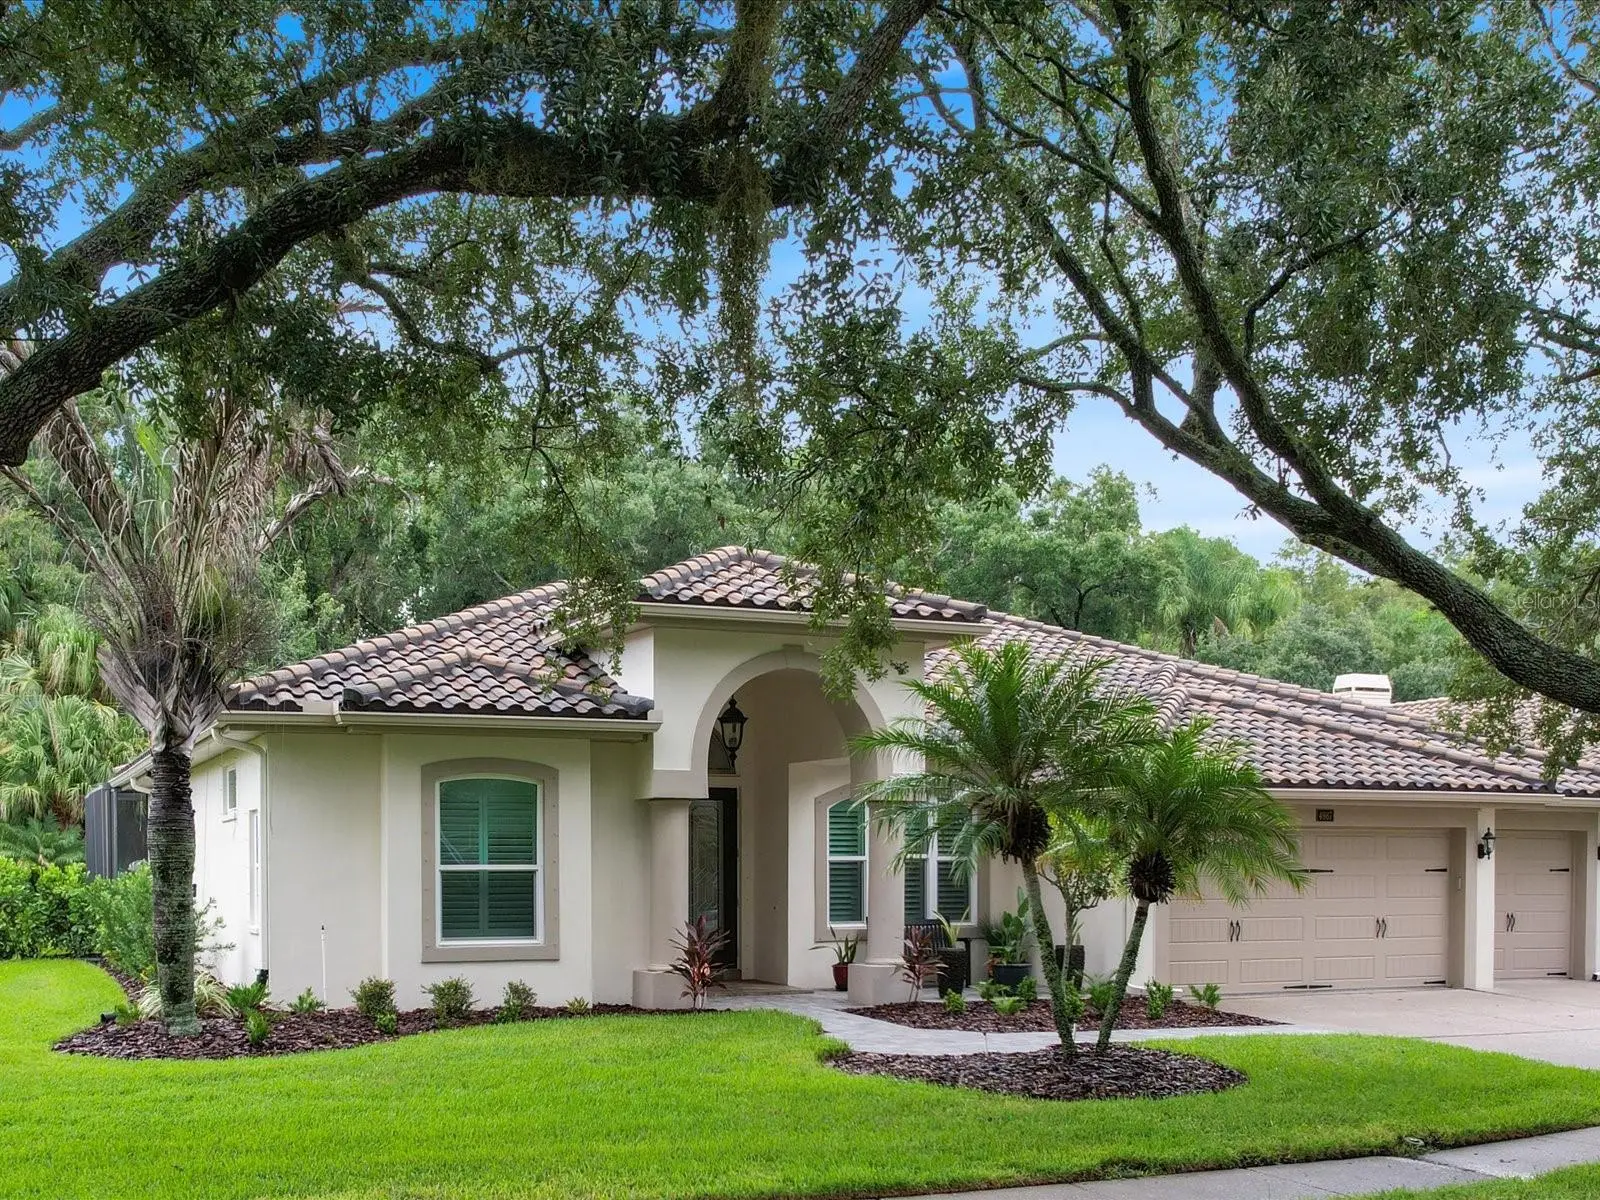



$849,900
4987 Cross Pointe Drive
Oldsmar, FL 34677
Listing updated: August 10, 2026 at 1:09 PM ET
Listing courtesy of Re/Max Action First Of Florida · Ryan Nowlin · MLS #TB8536934 · Active · 727-531-2006Property type
Year built
Lot size
Price / sq ft
HOA dues
Day on market
Garage spaces
Flood zone
About this home
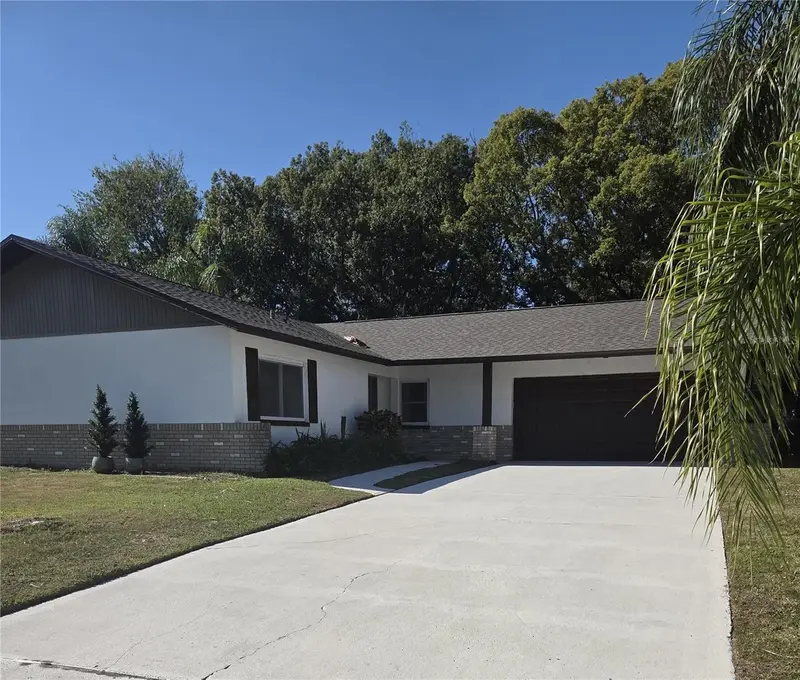
Nestled within a gated neighborhood inside an exclusive gated golf course community, this exceptional single-family home offers the perfect blend of privacy, space, and luxury. Situated on an expansive lot of about 1/3 of an acre, the property enjoys a serene preserve backdrop, creating a peaceful setting with a spacious backyard and plenty of room to relax, entertain, or create your dream outdoor retreat. Thoughtfully designed with flexibility and comfort in mind, this spacious residence features four bedrooms, three full bathrooms, and a dedicated office, providing abundant space for a growing family, multiple home offices, hobby rooms, or welcoming guests with ease. High and Tray ceilings enhance the home's open, airy feel, while engineered wood flooring throughout the main living areas adds warmth, style, and timeless appeal. The heart of the home is the expansive family room and kitchen combination, designed for both everyday living and effortless entertaining. A cozy dining nook complements the generous snack bar, offering ample seating for family and friends. The kitchen is enhanced by taller cabinetry featuring distinctive glass inserts and decorative accent lighting with multiple color options, adding both elegance and personality. Anchoring the family room is a striking wood-burning fireplace featuring a custom mantel with an updated stacked-stone surround, creating a warm and inviting focal point for gatherings or quiet evenings at home. Step outside to your own private resort-style oasis. The expansive screened lanai, rescreened in 2023, surrounds a beautifully renovated pool and entertaining area. A Pebble Tec pool finish, sun shelf, dramatic stacked-stone waterfall, elegant travertine pool deck, and updated wet bar—all completed in 2023—create an exceptional outdoor living experience. The oversized three-car garage is equally impressive, featuring a professionally finished Spartacote Sparta-Chip floor for a clean, upscale appearance. Additional upgrades include Wi-Fi-enabled garage door openers and a hurricane-rated garage door, both installed in 2018, providing modern convenience and peace of mind. This meticulously maintained home has been extensively updated, allowing the next owner to move in with confidence. Significant improvements include a new roof (2019), hurricane-rated windows and doors (2022), remodeled hall and pool bathrooms (2017), replacement chimney cap (2024), hot water heater (2024), water softener (2025), and numerous thoughtful enhancements throughout. These investments not only enhance the home's beauty but also provide exceptional value, efficiency, and long-term peace of mind. Located within one of the area's premier gated golf course communities, this home offers the opportunity to enjoy an exceptional lifestyle, with golf and social memberships available for purchase separately. Combining generous living spaces, extensive upgrades, luxurious indoor and outdoor amenities, and an outstanding homesite, this remarkable residence is a rare opportunity to experience the very best of Florida living.
Estimated monthly payment
Estimate only. Taxes use the listing's reported amount where available; insurance is a Florida-average estimate. Your actual payment will vary — run a full calculation or talk to a lender.
Price & listing history1 days on market
- Status: ActiveAug 9, 2026
- Listed$849,900Aug 9, 2026
- Price increased$849,900
Facts & features
- Property type
- Residential
- Sub type
- Single Family Residence
- Status
- Active
- Days on market
- 1
- Subdivision
- Cross Pointe
- County
- Pinellas
- Year built
- 1994
- Living area
- 2,631 sq ft
- Price/sq ft
- $323
- Building area
- 3,644 sq ft (Public Records)
- Lot size
- 14,488 sq ft
- Lot category
- 1/4 to less than 1/2
- Flood zone
- X500 (12103C0079H)
- Garage
- 3 spaces
- Pool
- Private pool
- Annual taxes
- $4,964 (2025)
- Parcel #
- 03-28-16-19688-001-0450
- Zoning
- RPD-2.5_1.0
- MLS #
- TB8536934
Ask about this home
Have a question? Ask the broker directly.
Ryan Solberg answers personally — no call center, no spam. Your question goes straight to him.
Interior Details
- Bedrooms
- 4
- Full bathrooms
- 3
- Flooring
- Carpet, Hardwood, Tile
- Appliances
- Dishwasher, Disposal, Dryer, Electric Water Heater, Exhaust Fan, Microwave, Range, Range Hood, Refrigerator, Washer, Water Filtration System, Water Purifier, Water Softener, Whole House R.O. System, Wine Refrigerator
- Interior features
- Ceiling Fans(s), Chair Rail, Eat-in Kitchen, High Ceilings, Kitchen/Family Room Combo, Open Floorplan, Primary Bedroom Main Floor, Solid Wood Cabinets, Split Bedroom, Stone Counters, Tray Ceiling(s), Walk-In Closet(s), Window Treatments
- Laundry
- Inside, Laundry Room
- Stories / Levels
- One
- Direction faces
- South
- Fireplace
- Yes
Heating & Cooling
- Heating
- Central, Electric
- Cooling
- Central Air
Parking
- Garage spaces
- 3
- Attached garage
- Yes
- Parking features
- Driveway, Garage Door Opener, Golf Cart Parking, Oversized
HOA & Financial
- HOA fee
- $236 / Monthly
- Monthly HOA
- $236/mo
- Total monthly fees
- $236/mo
- Total annual fees
- $2,832
- HOA name
- Monica D'Ambrsio/Mgt & Associates
- CDD
- No
- Homestead exemption
- Yes
- Min lease term
- 6 Months
- Listing terms
- Cash, Conventional, VA Loan
- Ownership
- Fee Simple
- Available for lease
- Yes
- Lease restrictions
- Yes
- Additional lease restrictions
- Check with management company for additinoal rules
Exterior & Construction
- Exterior features
- French Doors, Hurricane Shutters, Private Entrance, Private Yard, Rain Gutters, Sidewalk, Sliding Doors
- Construction materials
- Block, Stucco
- Roof
- Tile
- Foundation
- Slab
- Pool
- Private pool
- Road surface
- Asphalt
Utilities
- Sewer
- Public Sewer
- Water source
- Public, See Remarks
- Utilities
- BB/HS Internet Available, Cable Connected, Electricity Connected, Fire Hydrant, Public, Sewer Connected, Sprinkler Recycled, Underground Utilities, Water Connected
Community
- Pets allowed
- Cats OK, Dogs OK
Room Details
| Room | Level | Dimensions |
|---|---|---|
| Family Room | First | |
| Kitchen | First | 16x16 |
| Primary Bedroom | First | 12x15 |
| Office | First | 12x12 |
| Bedroom 2 | First | 12x12 |
| Bathroom 3 | First | 11x12 |
| Bedroom 4 | First | 11x12 |
| Primary Bathroom | First |
Listing Details
- Listing date
- 2026-08-07
- On market date
- 2026-08-09
- Original list price
- $849,900
- Occupant type
- Owner
- MLS area
- 34677 - Oldsmar
- Listing AOR
- Suncoast Tampa
- Status changed
- 2026-08-09
- Tax legal description
- CROSS POINTE BLK 1, LOT 45
Flood risk
Moderate-risk area (0.2% annual-chance / “500-year” floodplain). Flood insurance is recommended but usually not required.
Source: FEMA flood zone reported on the listing. Confirm current designation at FEMA Flood Map Service Center.
Location
Directions
East Lake Road North of Tampa Rd to East Lake entrance. Show DL at guard gate and continue past the stop sign to community on the left to address.
More homes like this
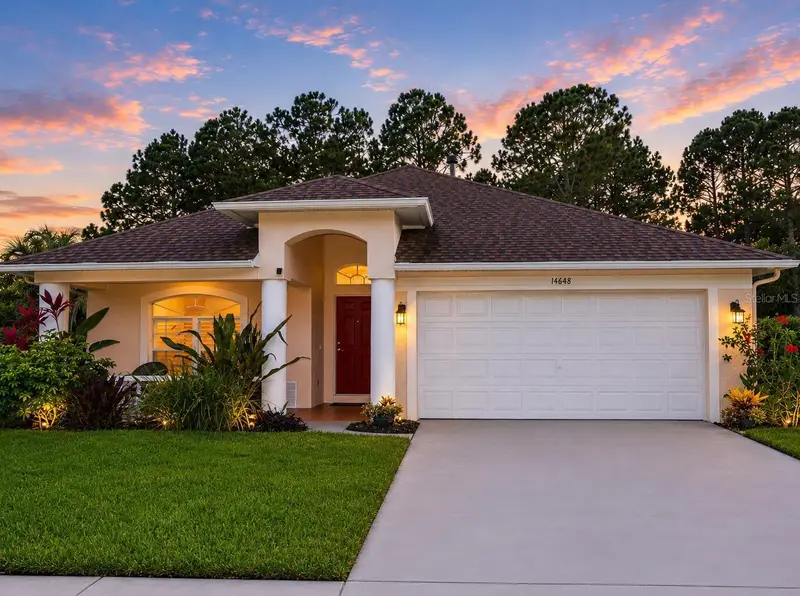
$555,000
14648 Corkwood Dr
Tampa, FL 33626
4 bd · 2 ba · 2,104 sqft
Westwood Lakes Ph 2a Un 1
MLS ID #O6417679, BEYCOME OF FLORIDA LLC.
Listing provided by Stellar MLS
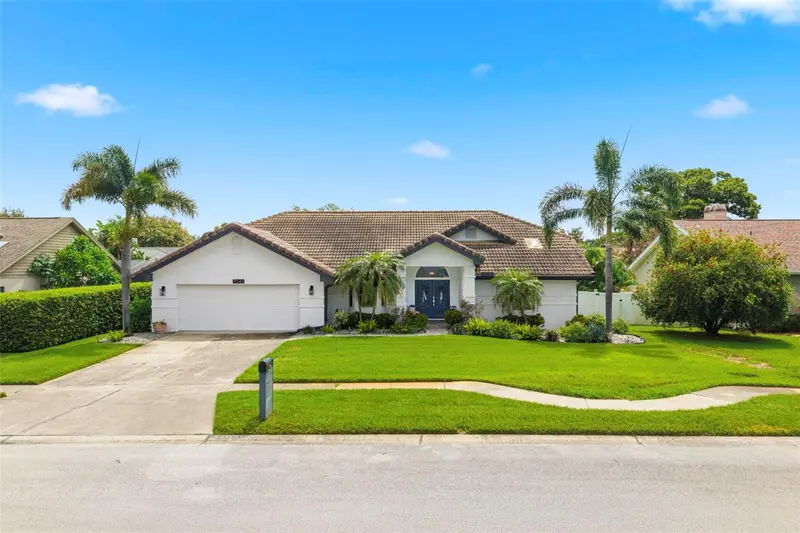
$835,000
3347 Lake Shore Ln
Clearwater, FL 33761
4 bd · 3 ba · 2,314 sqft
Wynwoods Landing
MLS ID #A4702568, LOCALS PROPERTY MANAGEMENT.
Listing provided by Stellar MLS
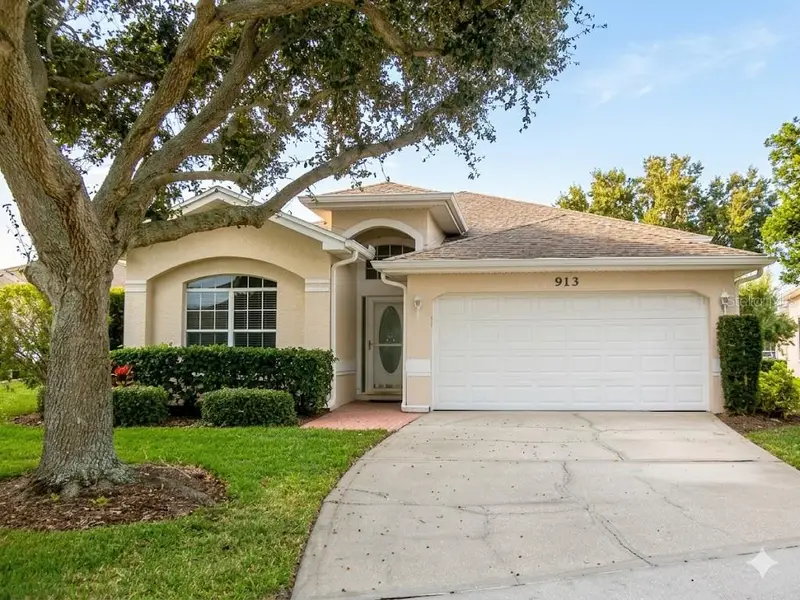
$564,900
913 Michele Cir
Dunedin, FL 34698
3 bd · 2 ba · 1,970 sqft
Virginia Crossing
MLS ID #TB8465082, HIGH POINT REALTY INC.
Listing provided by Stellar MLS
$529,750
1558 Cottonwood Ter
Dunedin, FL 34698
3 bd · 2 ba · 1,516 sqft
Ravenwood Manor
MLS ID #TB8393587, COLDWELL BANKER REALTY.
Listing provided by Stellar MLS

Listings courtesy of Stellar MLS as distributed by MLS GRID
IDX information is provided exclusively for consumers’ personal, non-commercial use and may not be used for any purpose other than to identify prospective properties consumers may be interested in purchasing.
Based on information submitted to the MLS GRID as of August 10, 2026 at 1:09 PM ET. All data is obtained from various sources and may not have been verified by broker or MLS GRID. Supplied Open House Information is subject to change without notice. All information should be independently reviewed and verified for accuracy. Properties may or may not be listed by the office/agent presenting the information.
All or a portion of the multiple listing information is provided by Stellar MLS, from a copyrighted compilation of listings. The compilation of listings and each individual listing are © 2026 Stellar MLS. All rights reserved.
Ryan Solberg, Broker · MaxLife Realty LLC · FL License #BK3354351 · Equal Housing Opportunity · Full disclaimer · DMCA