
$550,000
14648 Corkwood Drive
Tampa, FL 33626
Listing updated: August 31, 2026 at 12:12 AM ET
Listing courtesy of Beycome Of Florida Llc · Steven Koleno · MLS #O6417679 · Active · 804-656-5007Property type
Year built
Lot size
Price / sq ft
HOA dues
Days on market
Garage spaces
Flood zone
About this home
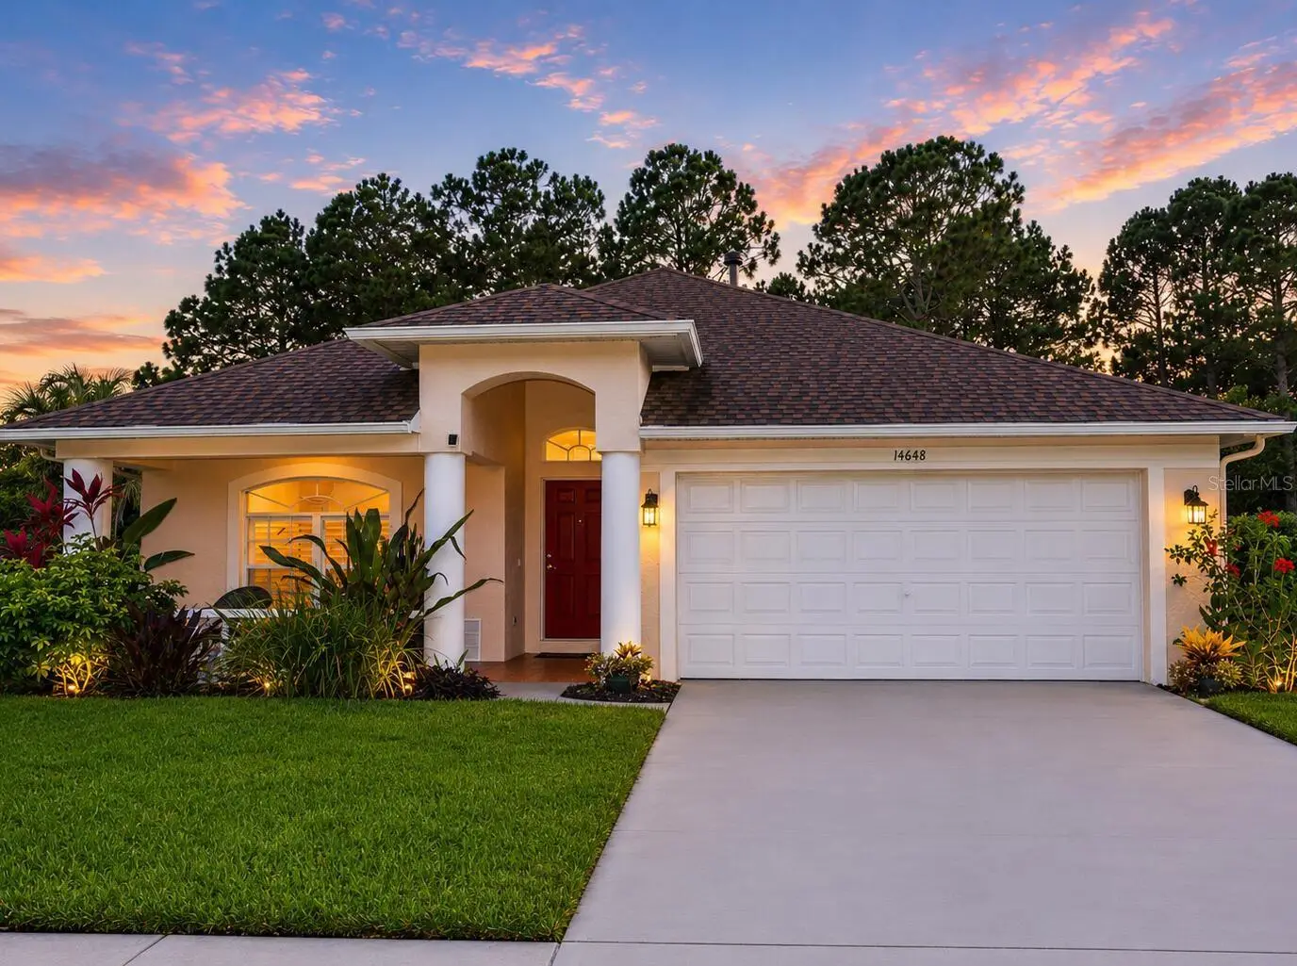
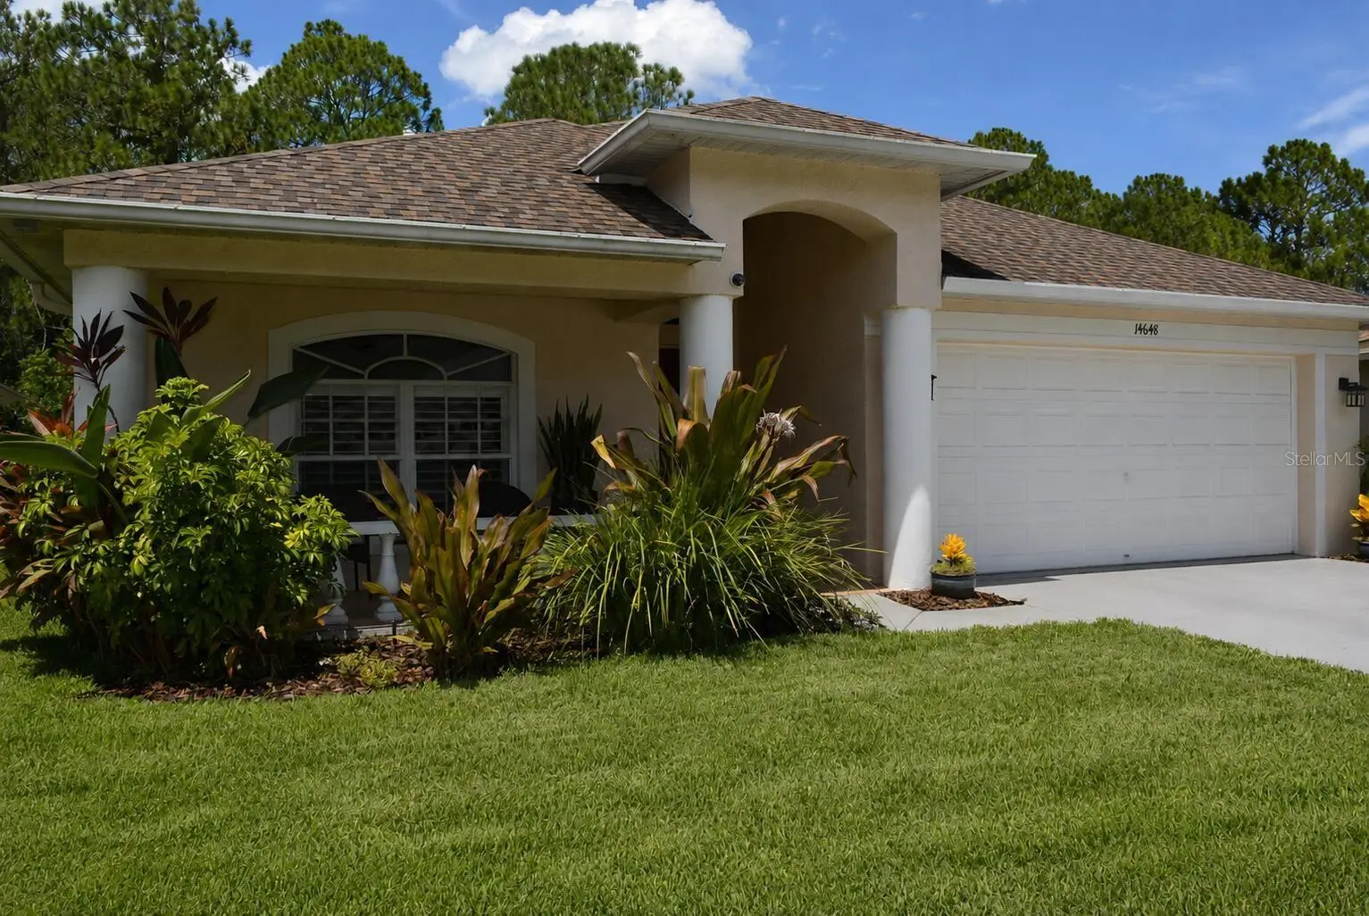
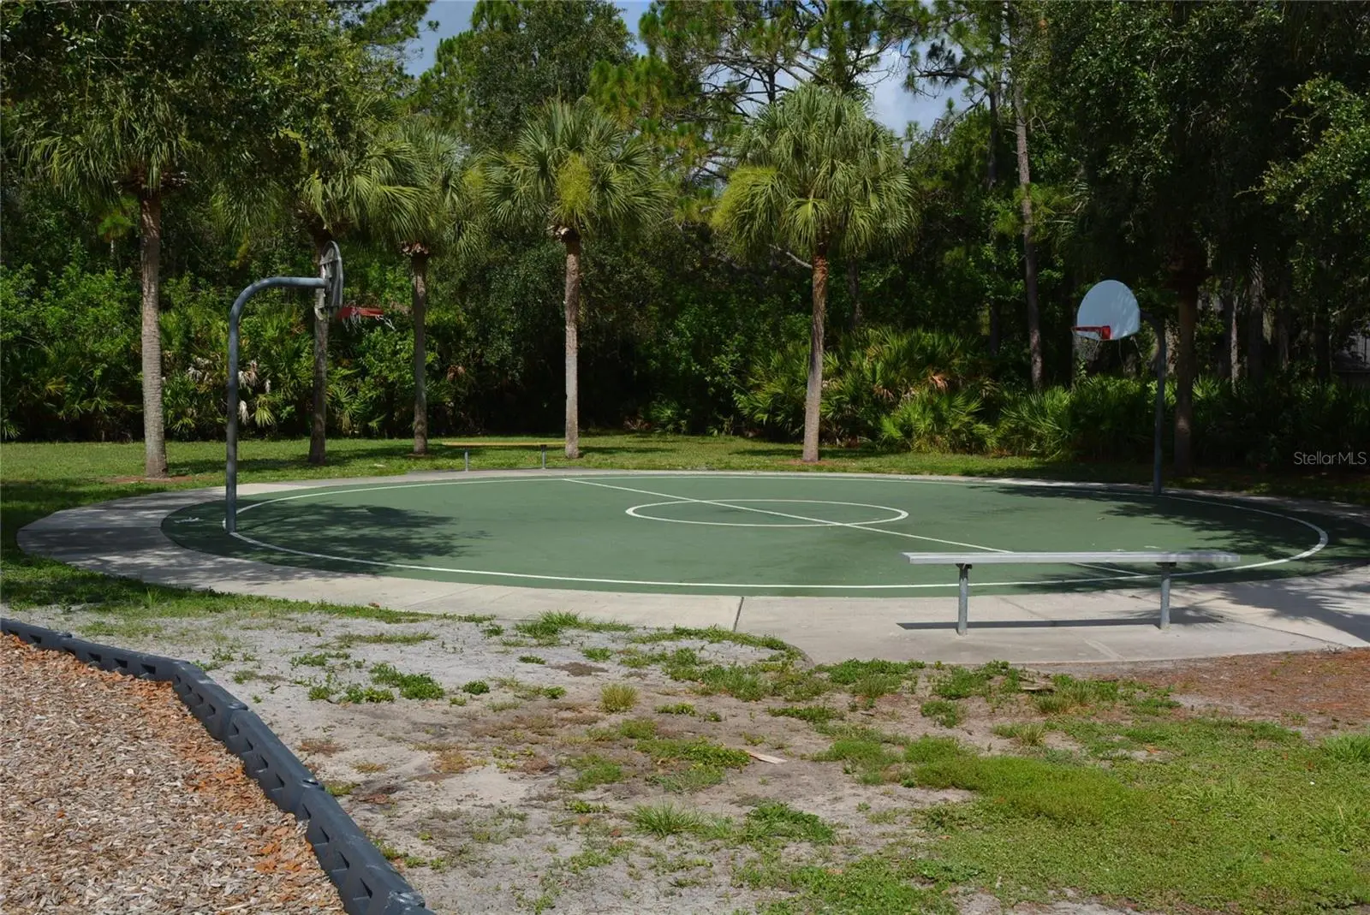
Virtually Staged. Discover The Beautiful And Desirable Westwood Lakes Community Within The Westchase Vicinity Known For A-Rated Schools, Nature Trails, Pickleball, Basketball, Playgrounds, Centrally Located To Everything, Relaxing Beaches Nearby, No Flood Insurance Required, And No CDD Fees Built Into Your Property Tax. Gated Subdivision. Ready For Immediate Move-In. Inspection-Ready With Major Components Recently Replaced. One Year Home Warranty Plan Included. Quality Cement Block Construction. Bar-B-Q In Your Huge Private Screened-In Patio Pre-Wired For Jacuzzi Overlooking Tropical Preserves And Lake Along With Banana And Avocado Trees. Clean And Detailed 2,104 SqFt Home With 4 Bedrooms, 2 Full Bathrooms, And 2 Car Garage. Premium High-End Cherrywood Soft-Close Cabinets In Kitchen And Bathrooms With Granite Countertops. Stainless Steel Appliances. Stone Travertine Style Tiles Thru Out Main Areas And Bathrooms. Large Bedrooms With Spacious Closets. Laundry Room With Washer And Dryer. Security System. Frontier High Speed Fiber Optic Internet Available. Automatic Underground Sprinkler System Connected To Low-Cost Reclaimed Water. Some photos have been virtually rendered.
Estimated monthly payment
Estimate only. Taxes use the listing's reported amount where available; insurance is a Florida-average estimate. Your actual payment will vary — run a full calculation or talk to a lender.
Price & listing history74 days on market
- Status: ActiveJun 17, 2026
- Listed$600,000Jun 17, 2026
- Price reduced$550,000
Facts & features
- Property type
- Residential
- Sub type
- Single Family Residence
- Status
- Active
- Days on market
- 74
- Subdivision
- Westwood Lakes Ph 2a Un 1
- County
- Hillsborough
- Year built
- 2000
- Living area
- 2,104 sq ft
- Price/sq ft
- $261
- Lot size
- 6,160 sq ft
- Lot category
- 0 to less than 1/4
- Flood zone
- X
- Garage
- 2 spaces
- Annual taxes
- $5,025 (2025)
- Parcel #
- U-06-28-17-047-000007-00022.0
- Zoning
- PD
- MLS #
- O6417679
Ask about this home
Have a question? Ask the broker directly.
Ryan Solberg answers personally — no call center, no spam. Your question goes straight to him.
Interior Details
- Bedrooms
- 4
- Full bathrooms
- 2
- Flooring
- Laminate, Tile
- Appliances
- Convection Oven, Cooktop, Dishwasher, Disposal, Dryer, Exhaust Fan, Freezer, Gas Water Heater, Ice Maker, Microwave, Refrigerator, Washer, Water Purifier
- Interior features
- Ceiling Fans(s), Eat-in Kitchen, High Ceilings, Kitchen/Family Room Combo, Living Room/Dining Room Combo, Open Floorplan, Solid Wood Cabinets, Stone Counters, Thermostat, Walk-In Closet(s), Window Treatments
- Laundry
- Inside, Laundry Room
- Stories / Levels
- One
- Direction faces
- East
Heating & Cooling
- Heating
- Central, Natural Gas
- Cooling
- Central Air
Parking
- Garage spaces
- 2
- Attached garage
- Yes
HOA & Financial
- HOA fee
- $90 / Monthly
- Monthly HOA
- $90/mo
- Total monthly fees
- $90/mo
- Total annual fees
- $1,080
- HOA name
- Resource Property Management
- CDD
- No
- Min lease term
- 1-2 Years
- Listing terms
- Cash, Conventional, FHA, Other, VA Loan
- Ownership
- Fee Simple
- Available for lease
- Yes
- Lease restrictions
- Yes
- Additional lease restrictions
- None
Exterior & Construction
- Exterior features
- Garden, Lighting, Outdoor Shower, Private Mailbox, Rain Gutters, Shade Shutter(s), Sidewalk, Storage
- Construction materials
- Block, Stucco
- Roof
- Shingle
- Foundation
- Slab
- Road surface
- Paved
Utilities
- Sewer
- Public Sewer
- Water source
- Public
- Utilities
- Electricity Connected, Natural Gas Connected, Sewer Connected, Sprinkler Recycled, Water Connected
Community
- Pets allowed
- Yes
Schools
Letter grades: Florida DOE 2024–25 school grades (Orange, Seminole, Lake, Osceola, Brevard). Assigned schools from the listing agent — verify enrollment with the district.
Room Details
| Room | Level | Dimensions |
|---|---|---|
| Kitchen | First | |
| Primary Bedroom | First | |
| Bedroom 2 | First | |
| Bedroom 3 | First | |
| Bedroom 4 | First | |
| Dining Room | First | |
| Living Room | First | |
| Family Room | First | |
| Primary Bathroom | First |
Listing Details
- Listing date
- 2026-06-17
- On market date
- 2026-06-17
- Original list price
- $600,000
- Occupant type
- Vacant
- MLS area
- 33626 - Tampa/Northdale/Westchase
- Listing AOR
- Orlando Regional
- Status changed
- 2026-06-17
- Tax legal description
- WESTWOOD LAKES PHASE 2A UNIT 1 LOT 22 BLOCK 7
Flood risk
Minimal-risk area outside the mapped floodplain. Flood insurance is optional and typically low-cost.
Source: FEMA flood zone reported on the listing. Confirm current designation at FEMA Flood Map Service Center.
Location
Directions
Drive southeast on Nine Eagles Drive. Bear left. Make a sharp left onto Countryway Bld. Left to Westwood Lakes Bld. Right to Corkwood Drive. Property is on the left.
More homes like this
$409,000
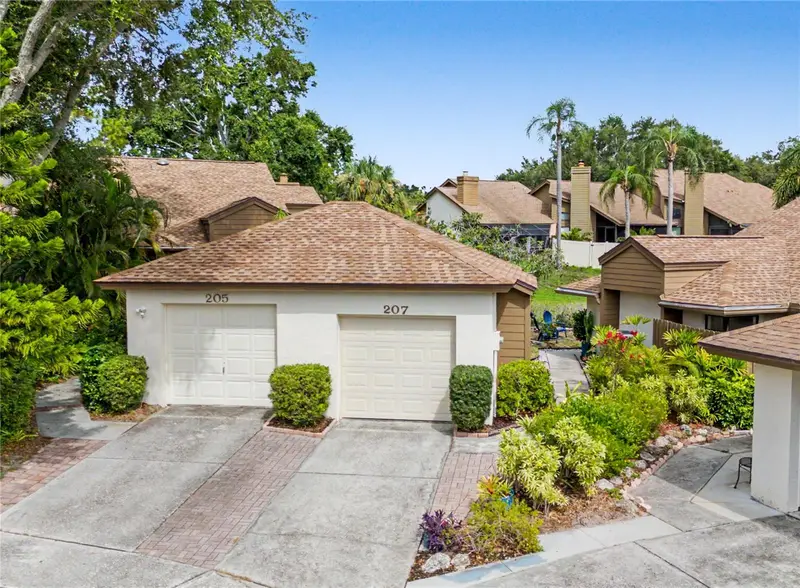
207 Lighthouse Ct
Safety Harbor, FL 34695
2 bd · 2 ba · 1,235 sqft
Philippe Bay
MLS ID #TB8529664, KELLER WILLIAMS TAMPA PROPERTIES.
Listing provided by Stellar MLS
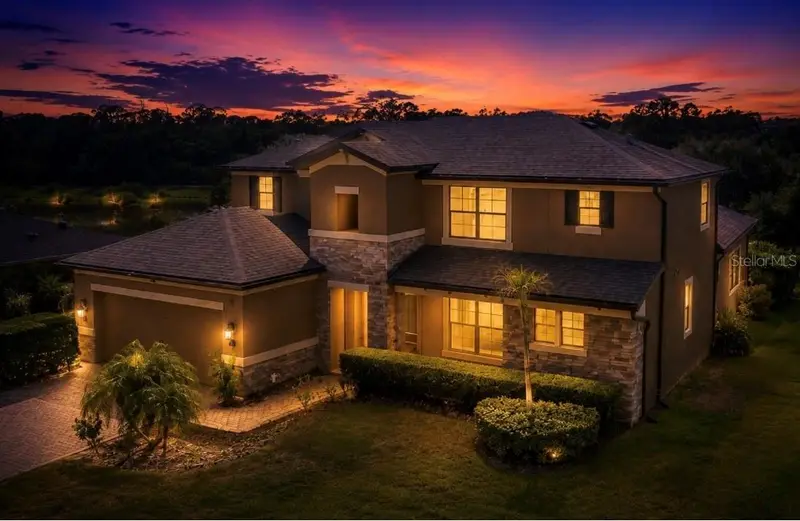
$800,000
743 Wellington Ct
Oldsmar, FL 34677
4 bd · 4 ba · 3,058 sqft
Wellington Estates
MLS ID #TB8515327, EXP REALTY LLC.
Listing provided by Stellar MLS
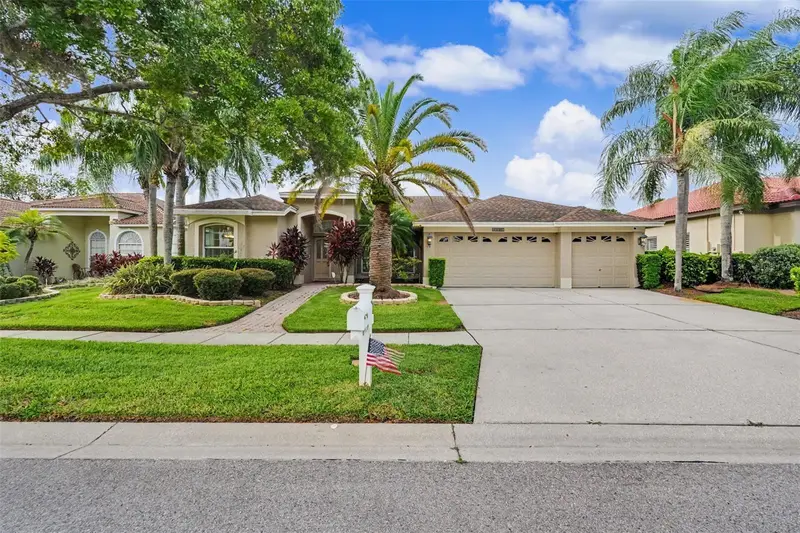
$680,000
12507 Royal Dublin Ave
Odessa, FL 33556
4 bd · 3 ba · 2,587 sqft
Windsor Park At The Eagles-Fi
MLS ID #TB8533408, EXP REALTY LLC.
Listing provided by Stellar MLS
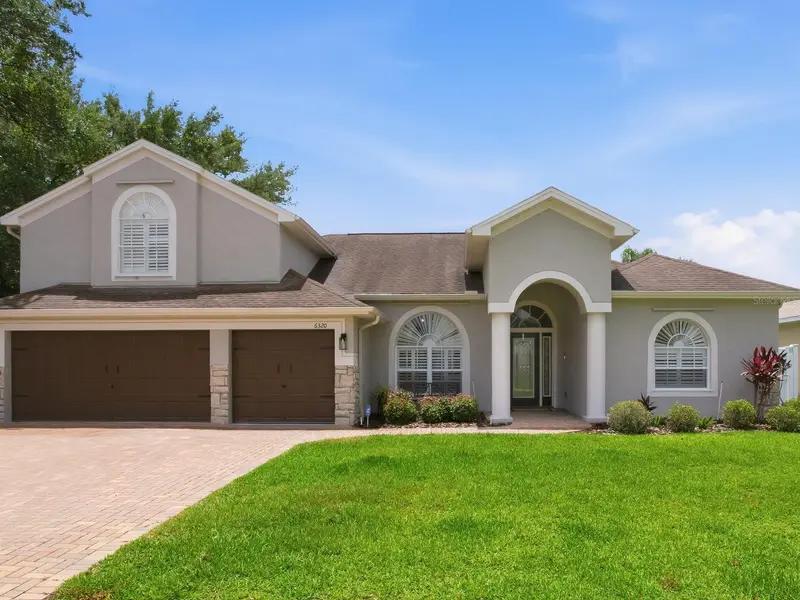
$799,000
6320 Nikki Ln
Tampa, FL 33625
4 bd · 3 ba · 2,948 sqft
Cumberland Estates
MLS ID #TB8532240, THE TONI EVERETT COMPANY.
Listing provided by Stellar MLS

Listings courtesy of Stellar MLS as distributed by MLS GRID
IDX information is provided exclusively for consumers’ personal, non-commercial use and may not be used for any purpose other than to identify prospective properties consumers may be interested in purchasing.
Based on information submitted to the MLS GRID as of August 31, 2026 at 12:12 AM ET. All data is obtained from various sources and may not have been verified by broker or MLS GRID. Supplied Open House Information is subject to change without notice. All information should be independently reviewed and verified for accuracy. Properties may or may not be listed by the office/agent presenting the information.
All or a portion of the multiple listing information is provided by Stellar MLS, from a copyrighted compilation of listings. The compilation of listings and each individual listing are © 2026 Stellar MLS. All rights reserved.
Ryan Solberg, Broker · MaxLife Realty LLC · FL License #BK3354351 · Equal Housing Opportunity · Full disclaimer · DMCA