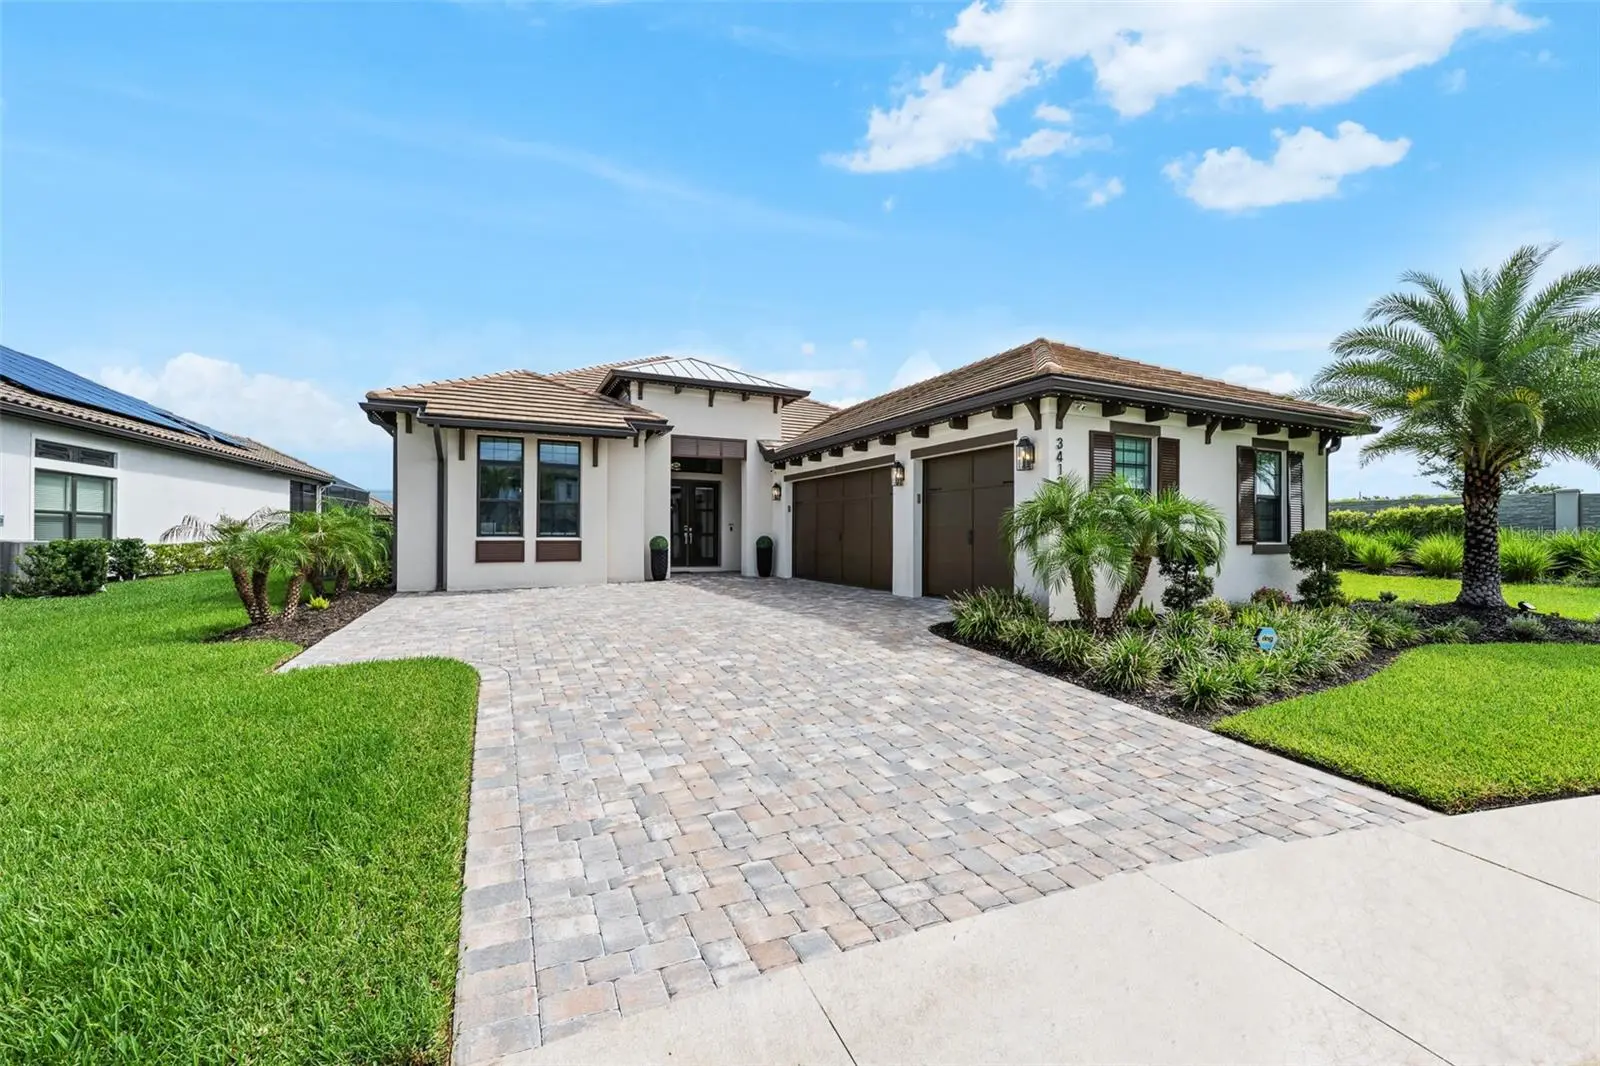

$1,150,000
34135 Tompion Way
Wesley Chapel, FL 33543
Listing updated: August 11, 2026 at 12:23 PM ET
Listing courtesy of Bhhs Florida Properties Group · Angela Mora · MLS #TB8536816 · Active · 813-907-8200Property type
Year built
Lot size
Price / sq ft
HOA dues
Day on market
Garage spaces
Flood zone
About this home
EXCEPTIONAL LUXURY LIVING IN GATED RIVER’S EDGE BETTER THAN NEW AND BEAUTIFULLY UPGRADED! Welcome to a home where modern luxury, thoughtful design, and the Florida lifestyle come together beautifully. Built in 2023 and extensively upgraded since completion, this remarkable single-story residence offers 3,045 sq. ft., 3 bedrooms, a private study/office, 3 full bathrooms, 2 half bathrooms, a dedicated pool bath, and a 3-car garage, all complemented by beautiful pond views. From the moment you step inside, the quality and attention to detail are immediately apparent. Porcelain flooring, quartzite countertops, European-style doors, Italian LED lighting, soaring ceilings, and upscale finishes create an elegant yet comfortable atmosphere. At the heart of the home, the beautifully designed chef’s kitchen combines style and functionality with generous workspace and an open layout that flows naturally into the main living areas, perfect for everyday living and entertaining. The outdoor living space is truly special. Step into your screened backyard oasis overlooking the pond, where peaceful water views create the perfect backdrop for morning coffee, sunset dinners, and evenings with family and friends. The spectacular saltwater pool and spa features LED lighting, massage jets, and a natural gas heater. In contrast, the custom-built outdoor kitchen features reinforced concrete construction, granite countertops, a natural gas grill, side burner, and modern touchless fixtures. This is Florida indoor-outdoor living at its best: a screened outdoor retreat with a private pool and spa, custom outdoor kitchen, and tranquil pond views, all in your own backyard. The home is also designed for modern, energy-conscious living. A fully paid solar system with a large battery backup helps significantly reduce electricity costs while providing additional peace of mind. A Tesla EV charger, whole-home SONOS audio system, Ring security, and integrated smart-home technology add another level of convenience and sophistication. And the lifestyle extends well beyond the front door. River’s Edge residents enjoy the amenities of the River Landing master-planned community, offering a resort-style setting with a community pool, clubhouse, fitness center, tennis and basketball courts, soccer field, playground, and dog park. Ideally located near The Shops at Wiregrass, Tampa Premium Outlets, restaurants, shopping, entertainment, medical facilities, and I-75, this home offers an exceptional combination of luxury, privacy, convenience, and resort-style living in one of Wesley Chapel’s most desirable communities. Why wait for new construction and then spend the time and money adding the features you really want? The pool and spa are complete. The outdoor kitchen is ready. The solar system is paid. For additional peace of mind, the seller is also offering the buyer a comprehensive one-year home warranty. The luxury upgrades are already in place. This is more than a beautiful home; it’s a lifestyle ready to enjoy from day one. Click the link to take the virtual tour or schedule your private showing today and experience River’s Edge living for yourself.
Estimated monthly payment
Estimate only. Taxes use the listing's reported amount where available; insurance is a Florida-average estimate. Your actual payment will vary — run a full calculation or talk to a lender.
Price & listing history1 days on market
- Status: ActiveAug 10, 2026
- Listed$1,150,000Aug 10, 2026
- Price increased$1,150,000
Facts & features
- Property type
- Residential
- Sub type
- Single Family Residence
- Status
- Active
- Days on market
- 1
- Subdivision
- River Lndg Ph 2a-2b-2c-2d-3a-
- County
- Pasco
- Year built
- 2023
- Living area
- 3,045 sq ft
- Price/sq ft
- $378
- Building area
- 4,213 sq ft (Public Records)
- Lot size
- 10,154 sq ft
- Lot category
- 0 to less than 1/4
- Flood zone
- X (12101C0434F)
- Garage
- 3 spaces
- Pool
- Private pool
- Annual taxes
- $12,143 (2025)
- Parcel #
- 3021-26-30-006.0-000.00-464.0
- Zoning
- MPUD
- MLS #
- TB8536816
Ask about this home
Have a question? Ask the broker directly.
Ryan Solberg answers personally — no call center, no spam. Your question goes straight to him.
Interior Details
- Bedrooms
- 3
- Full bathrooms
- 3
- Half bathrooms
- 2
- Flooring
- Tile
- Appliances
- Built-In Oven, Cooktop, Dishwasher, Disposal, Dryer, Exhaust Fan, Freezer, Gas Water Heater, Microwave, Refrigerator, Tankless Water Heater, Touchless Faucet, Washer, Water Filtration System, Water Softener, Wine Refrigerator
- Interior features
- Ceiling Fans(s), Crown Molding, High Ceilings, Open Floorplan, Smart Home, Split Bedroom, Stone Counters, Tray Ceiling(s), Vaulted Ceiling(s), Walk-In Closet(s)
- Laundry
- Inside, Laundry Room
- Stories / Levels
- One
- Direction faces
- East
Heating & Cooling
- Heating
- Central
- Cooling
- Central Air
Parking
- Garage spaces
- 3
- Attached garage
- Yes
- Parking features
- Driveway, Electric Vehicle Charging Station(s), Garage Door Opener
HOA & Financial
- HOA fee
- $838 / Quarterly
- Monthly HOA
- $279/mo
- Total monthly fees
- $279/mo
- Total annual fees
- $3,352
- HOA name
- Gabrielle Leendertz
- CDD
- Yes
- Homestead exemption
- Yes
- Min lease term
- 8-12 Months
- Listing terms
- Cash, Conventional
- Ownership
- Fee Simple
- Available for lease
- Yes
- Lease restrictions
- No
- Additional lease restrictions
- Buyer and buyer agent to verify with the HOA.
Exterior & Construction
- Exterior features
- Lighting, Outdoor Grill, Outdoor Kitchen, Outdoor Shower, Sliding Doors
- Construction materials
- Block, Stucco
- Roof
- Tile
- Foundation
- Slab
- Pool
- Private pool
- Water view
- Yes
- Road surface
- Asphalt
Utilities
- Sewer
- Public Sewer
- Water source
- Public
- Utilities
- BB/HS Internet Available, Cable Available, Cable Connected, Electricity Available, Electricity Connected, Fiber Optics, Natural Gas Available, Natural Gas Connected, Sewer Available, Sprinkler Meter, Sprinkler Recycled, Water Available, Water Connected
Community
- Pets allowed
- Cats OK, Dogs OK
Room Details
| Room | Level | Dimensions |
|---|---|---|
| Primary Bedroom | First | 16x14 |
| Bedroom 2 | First | 12x13 |
| Bedroom 3 | First | 12x12 |
| Den | First | 16x12 |
| Living Room | First | 16x21 |
| Family Room | First | 15x11 |
| Kitchen | First | 18x20 |
| Dining Room | First | 13x10 |
Listing Details
- Listing date
- 2026-08-10
- On market date
- 2026-08-10
- Original list price
- $1,150,000
- Occupant type
- Owner
- MLS area
- 33543 - Zephyrhills/Wesley Chapel
- Listing AOR
- Suncoast Tampa
- Status changed
- 2026-08-10
- Tax legal description
- RIVER LANDING PHASES 2A-2B-2C-2D-3A-3B-3C-3D PB 89 PG 67 LOT 464
Flood risk
Minimal-risk area outside the mapped floodplain. Flood insurance is optional and typically low-cost.
Source: FEMA flood zone reported on the listing. Confirm current designation at FEMA Flood Map Service Center.
Location
Directions
Take 275 exit on I-75 Northbound, continue on SR-56 East, Drive around 4 miles and you would find River's edge community on the right side of SR-56. Drive to the home address mentioned.
More homes like this
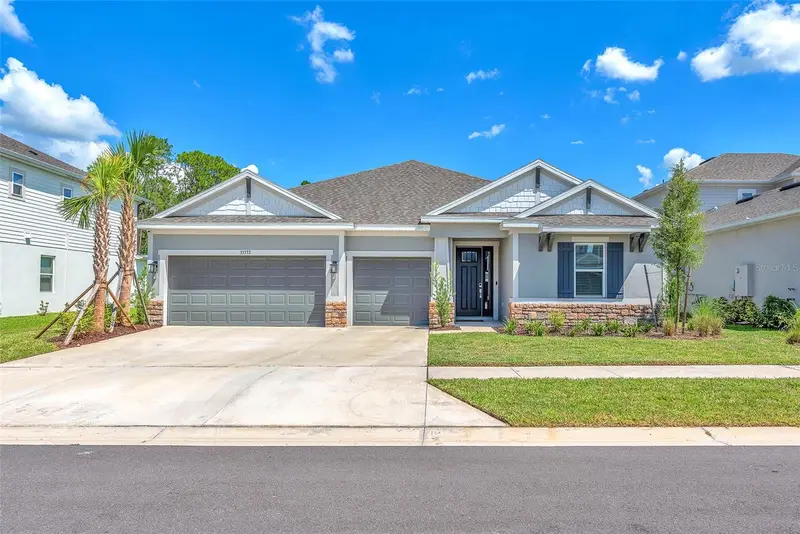
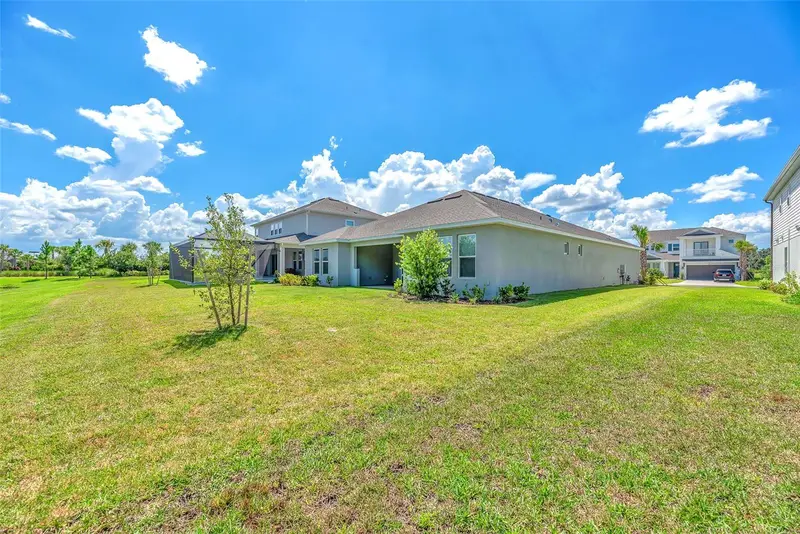
$749,900
33372 Landsman Loop
Wesley Chapel, FL 33543
4 bd · 5 ba · 2,921 sqft
River Lndg Ph 2a-2b-2c-2d-3a-
MLS ID #TB8514424, EZ CHOICE REALTY.
Listing provided by Stellar MLS
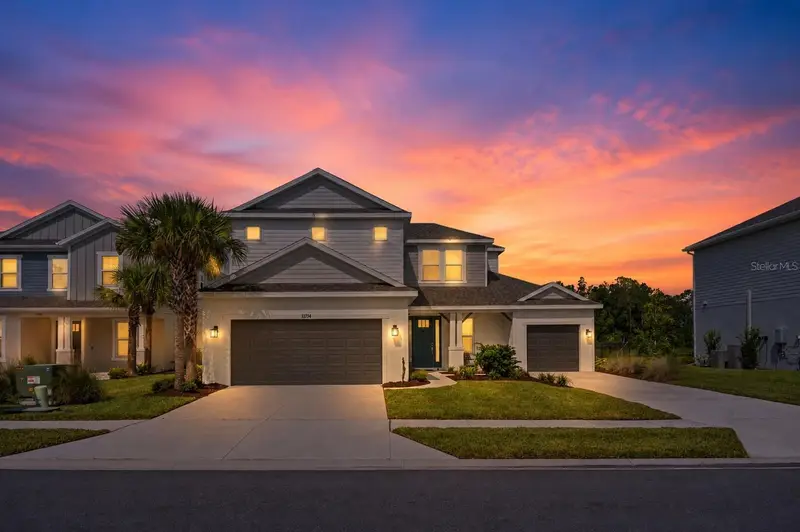
$850,000
33734 Landsman Loop
Wesley Chapel, FL 33543
5 bd · 5 ba · 3,461 sqft
River Lndg Ph 2a-2b-2c-2d-3a-
MLS ID #TB8539891, EXP REALTY LLC.
Listing provided by Stellar MLS
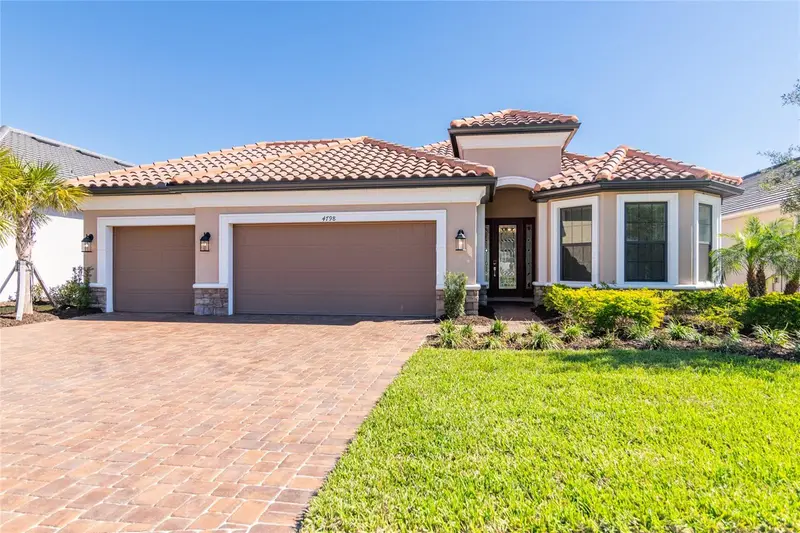
$699,900
4798 Rosatti Rd
Wesley Chapel, FL 33543
3 bd · 3 ba · 2,320 sqft
Esplanade/Wiregrass Ranch Ph
MLS ID #TB8445558, CENTURY 21 EXECUTIVE TEAM.
Listing provided by Stellar MLS
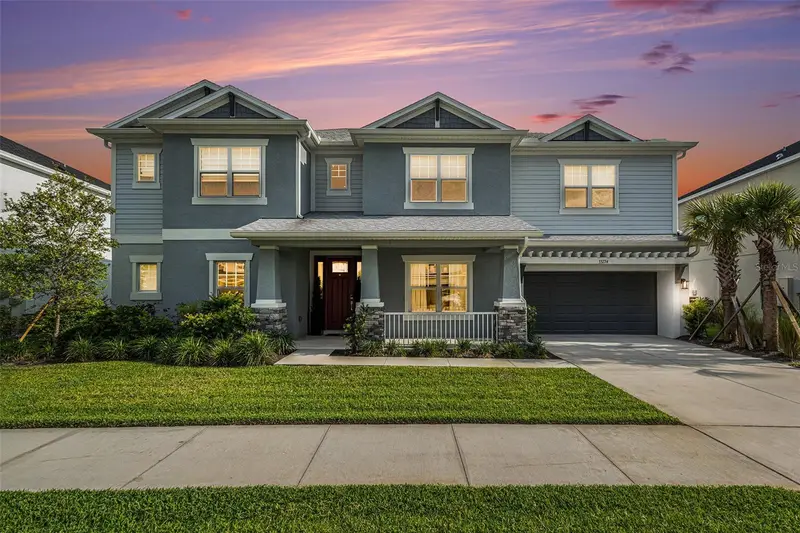
$1,389,000
33774 Castaway Loop
Wesley Chapel, FL 33543
5 bd · 5 ba · 4,271 sqft
River Landing
MLS ID #TB8516987, DALTON WADE INC.
Listing provided by Stellar MLS

Listings courtesy of Stellar MLS as distributed by MLS GRID
IDX information is provided exclusively for consumers’ personal, non-commercial use and may not be used for any purpose other than to identify prospective properties consumers may be interested in purchasing.
Based on information submitted to the MLS GRID as of August 11, 2026 at 12:23 PM ET. All data is obtained from various sources and may not have been verified by broker or MLS GRID. Supplied Open House Information is subject to change without notice. All information should be independently reviewed and verified for accuracy. Properties may or may not be listed by the office/agent presenting the information.
All or a portion of the multiple listing information is provided by Stellar MLS, from a copyrighted compilation of listings. The compilation of listings and each individual listing are © 2026 Stellar MLS. All rights reserved.
Ryan Solberg, Broker · MaxLife Realty LLC · FL License #BK3354351 · Equal Housing Opportunity · Full disclaimer · DMCA