

$520,000
19576 Breynia Drive
Lutz, FL 33558
Listing updated: August 10, 2026 at 9:44 AM ET
Listing courtesy of Mihara & Associates Inc. · Michael Dickey · MLS #TB8536787 · Active · 813-960-2300Property type
Year built
Lot size
Price / sq ft
HOA dues
Days on market
Garage spaces
Flood zone
About this home
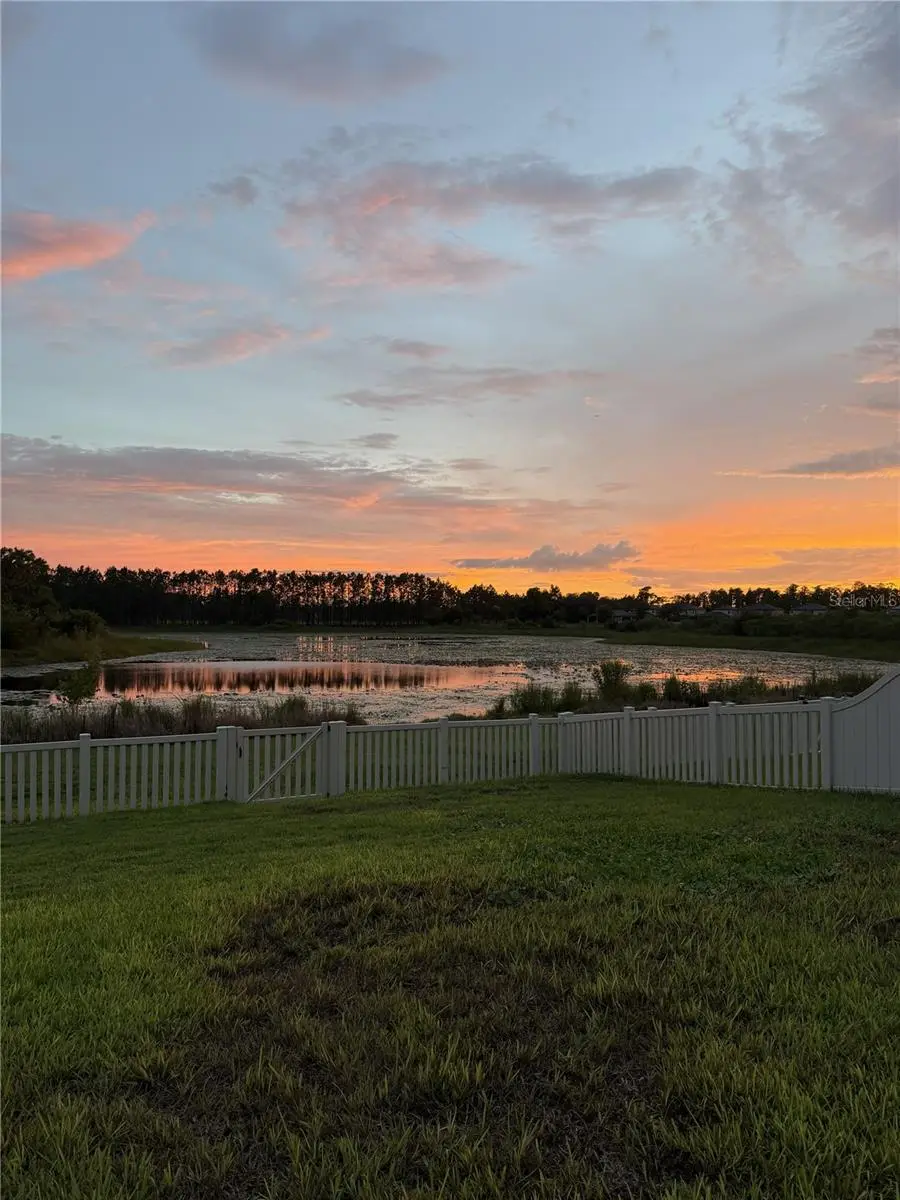
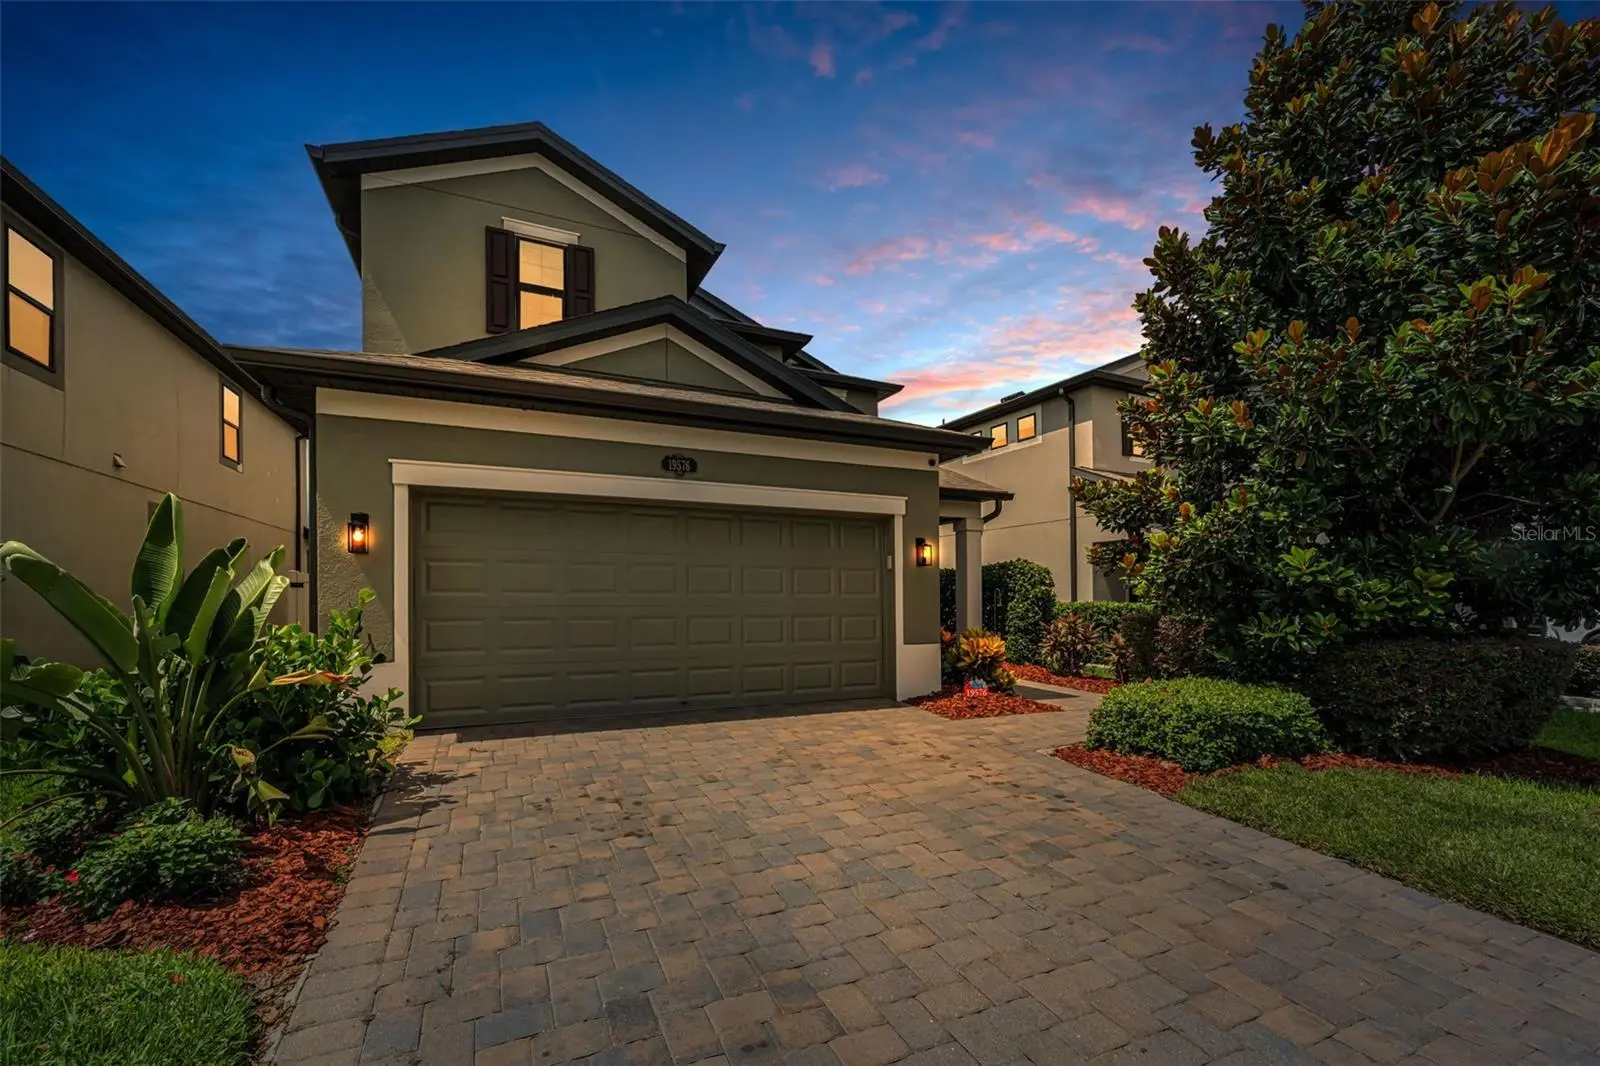
Situated on a PREMIUM water and conservation lot with no front neighbors, this LIKE-NEW 3-bedroom, 2.5 bath home with a dedicated flex room offers unmatched privacy, stunning sunsets, and a lifestyle that feels elevated from the moment you arrive. The Brick Paved driveway sets the tone, leading you into a home designed with both luxury and functionality in mind. Inside, the heart of the home is the chef’s kitchen, featuring a large island, granite countertops, stainless steel appliances, and WATER VIEW—perfect for everyday cooking or hosting gatherings. The open layout flows effortlessly into bright living spaces with views of the water and conservation beyond. Upstairs, the primary suite provides a peaceful retreat with a well-appointed bath including double sinks for added convenience. The additional upstairs bathroom also features double sinks, making mornings easier for family or guests. The flexible bonus room on the main floor is ideal for a home office, study, or creative space. Step outside to the upgraded Brick Paved rear lanai, where you can unwind and take in panoramic water and conservation views—an incredible backdrop for evening relaxation and unforgettable sunsets. Located in a highly desired neighborhood with top-rated schools, this home sits across the street from the community pool, tennis courts, and playground, offering resort-style amenities just steps from your front door. With premium views, thoughtful upgrades, and an unbeatable location, this home delivers exceptional value and everyday comfort. Make your appointment TODAY!
Estimated monthly payment
Estimate only. Taxes use the listing's reported amount where available; insurance is a Florida-average estimate. Your actual payment will vary — run a full calculation or talk to a lender.
Price & listing history3 days on market
- Status: ActiveAug 7, 2026
- Listed$520,000Aug 7, 2026
- Price increased$520,000
Facts & features
- Property type
- Residential
- Sub type
- Single Family Residence
- Status
- Active
- Days on market
- 3
- Subdivision
- Morsani Ph 2
- County
- Pasco
- Year built
- 2019
- Living area
- 2,143 sq ft
- Price/sq ft
- $243
- Building area
- 2,533 sq ft (Public Records)
- Lot size
- 5,798 sq ft
- Lot category
- 0 to less than 1/4
- Flood zone
- X (12101C0411F)
- Garage
- 2 spaces
- Annual taxes
- $7,810 (2025)
- Parcel #
- 18-26-34-010.0-005.00-035.0
- Zoning
- MPUD
- MLS #
- TB8536787
Ask about this home
Have a question? Ask the broker directly.
Ryan Solberg answers personally — no call center, no spam. Your question goes straight to him.
Interior Details
- Bedrooms
- 3
- Full bathrooms
- 2
- Half bathrooms
- 1
- Flooring
- Carpet, Ceramic Tile, Laminate
- Appliances
- Dishwasher, Disposal, Electric Water Heater, Microwave, Range, Refrigerator
- Interior features
- Ceiling Fans(s), Chair Rail, Crown Molding, High Ceilings, Kitchen/Family Room Combo, Open Floorplan, PrimaryBedroom Upstairs, Solid Wood Cabinets, Stone Counters
- Laundry
- Inside, Laundry Room
- Stories / Levels
- Two
- Direction faces
- East
Heating & Cooling
- Heating
- Central
- Cooling
- Central Air
Parking
- Garage spaces
- 2
- Attached garage
- Yes
- Parking features
- Driveway, Garage Door Opener
HOA & Financial
- HOA fee
- $113 / Annually
- Monthly HOA
- $9/mo
- Total monthly fees
- $9/mo
- Total annual fees
- $113
- HOA name
- Rizzetta & Company - Lauren Jones
- CDD
- Yes
- Homestead exemption
- Yes
- Min lease term
- 8-12 Months
- Listing terms
- Cash, Conventional, FHA, VA Loan
- Ownership
- Fee Simple
- Available for lease
- Yes
- Lease restrictions
- Yes
- Additional lease restrictions
- Confirm all leasing restrictions with the HOA
Exterior & Construction
- Exterior features
- Private Yard, Sliding Doors
- Construction materials
- Block, Stucco
- Roof
- Shingle
- Foundation
- Slab
- Water view
- Yes
- Road surface
- Asphalt
Utilities
- Sewer
- Public Sewer
- Water source
- Public
- Utilities
- Public
Community
- Pets allowed
- Yes
Schools
Letter grades: Florida DOE 2024–25 school grades (Orange, Seminole, Lake, Osceola, Brevard). Assigned schools from the listing agent — verify enrollment with the district.
Room Details
| Room | Level | Dimensions |
|---|---|---|
| Living Room | First | 15x17 |
| Family Room | First | 10x12 |
| Kitchen | First | |
| Primary Bedroom | Second | |
| Primary Bathroom | Second | 15x9 |
Listing Details
- Listing date
- 2026-08-07
- On market date
- 2026-08-07
- Original list price
- $520,000
- Occupant type
- Owner
- MLS area
- 33558 - Lutz
- Listing AOR
- Suncoast Tampa
- Status changed
- 2026-08-07
- Tax legal description
- MORSANI PHASE 2 PB 77 PG 096 BLOCK 5 LOT 35
Flood risk
Minimal-risk area outside the mapped floodplain. Flood insurance is optional and typically low-cost.
Source: FEMA flood zone reported on the listing. Confirm current designation at FEMA Flood Map Service Center.
Location
Directions
Long Lake Ranch Blvd to address
More homes like this
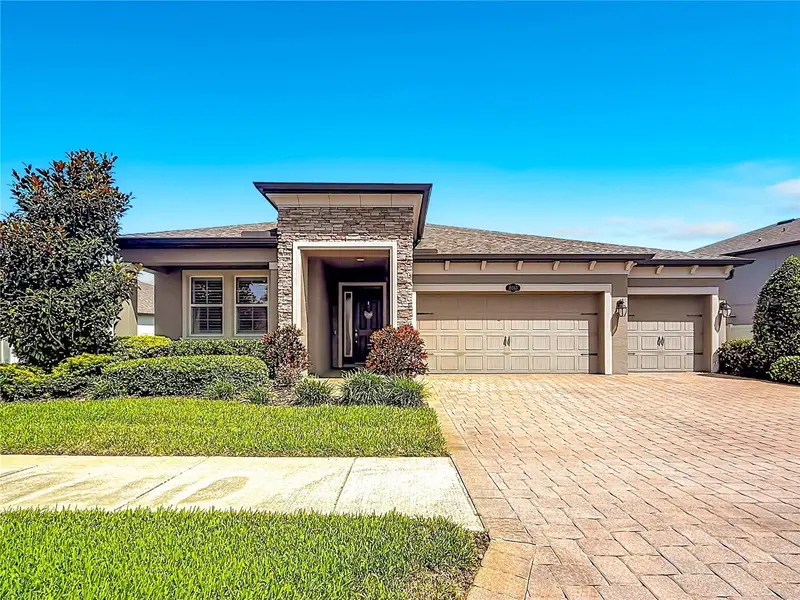
$749,000
19563 Leonard Rd
Lutz, FL 33558
4 bd · 3 ba · 2,550 sqft
Morsani Ph 2
MLS ID #TB8533533, PINEYWOODS REALTY LLC.
Listing provided by Stellar MLS
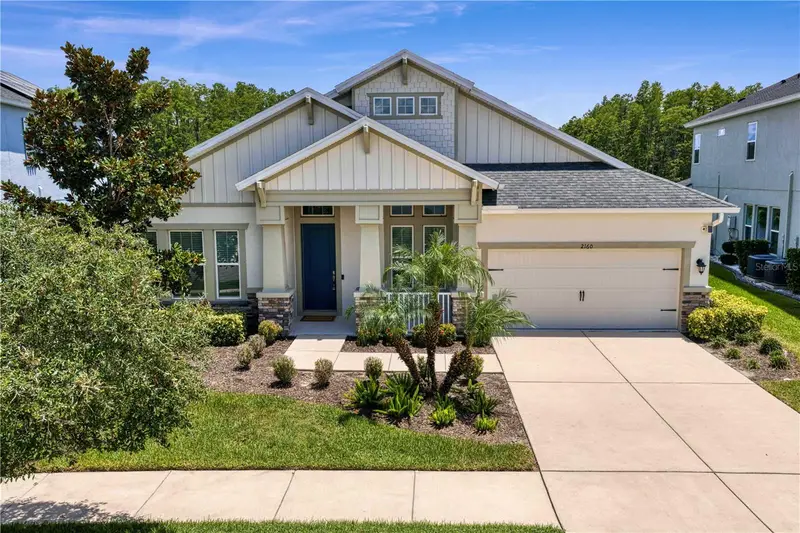
$700,000
2160 Secret Cv
Odessa, FL 33556
4 bd · 3 ba · 2,560 sqft
Asturia Ph 3
MLS ID #TB8537507, AGENTRY REAL ESTATE LLC.
Listing provided by Stellar MLS
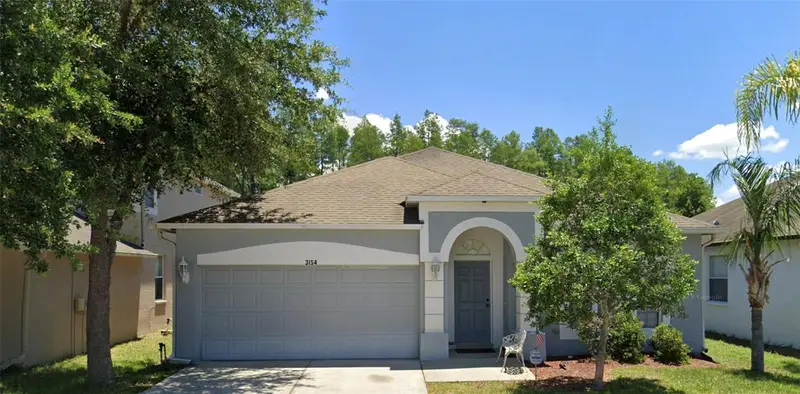
$423,900
3154 Downan Point Dr
Land O Lakes, FL 34638
2 bd · 2 ba · 1,514 sqft
Ballantrae Village 2a
MLS ID #O6432335, TRUDEALS REALTY CORP.
Listing provided by Stellar MLS
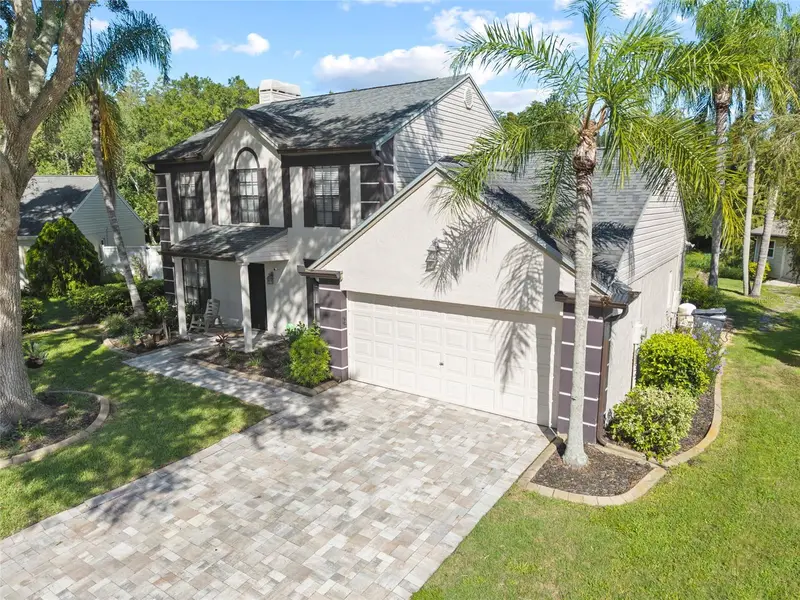
$650,000
16126 Country Crossing Dr
Tampa, FL 33624
4 bd · 3 ba · 1,950 sqft
Country Place West Unit V
MLS ID #TB8537364, LPT REALTY, LLC.
Listing provided by Stellar MLS

Listings courtesy of Stellar MLS as distributed by MLS GRID
IDX information is provided exclusively for consumers’ personal, non-commercial use and may not be used for any purpose other than to identify prospective properties consumers may be interested in purchasing.
Based on information submitted to the MLS GRID as of August 10, 2026 at 9:44 AM ET. All data is obtained from various sources and may not have been verified by broker or MLS GRID. Supplied Open House Information is subject to change without notice. All information should be independently reviewed and verified for accuracy. Properties may or may not be listed by the office/agent presenting the information.
All or a portion of the multiple listing information is provided by Stellar MLS, from a copyrighted compilation of listings. The compilation of listings and each individual listing are © 2026 Stellar MLS. All rights reserved.
Ryan Solberg, Broker · MaxLife Realty LLC · FL License #BK3354351 · Equal Housing Opportunity · Full disclaimer · DMCA