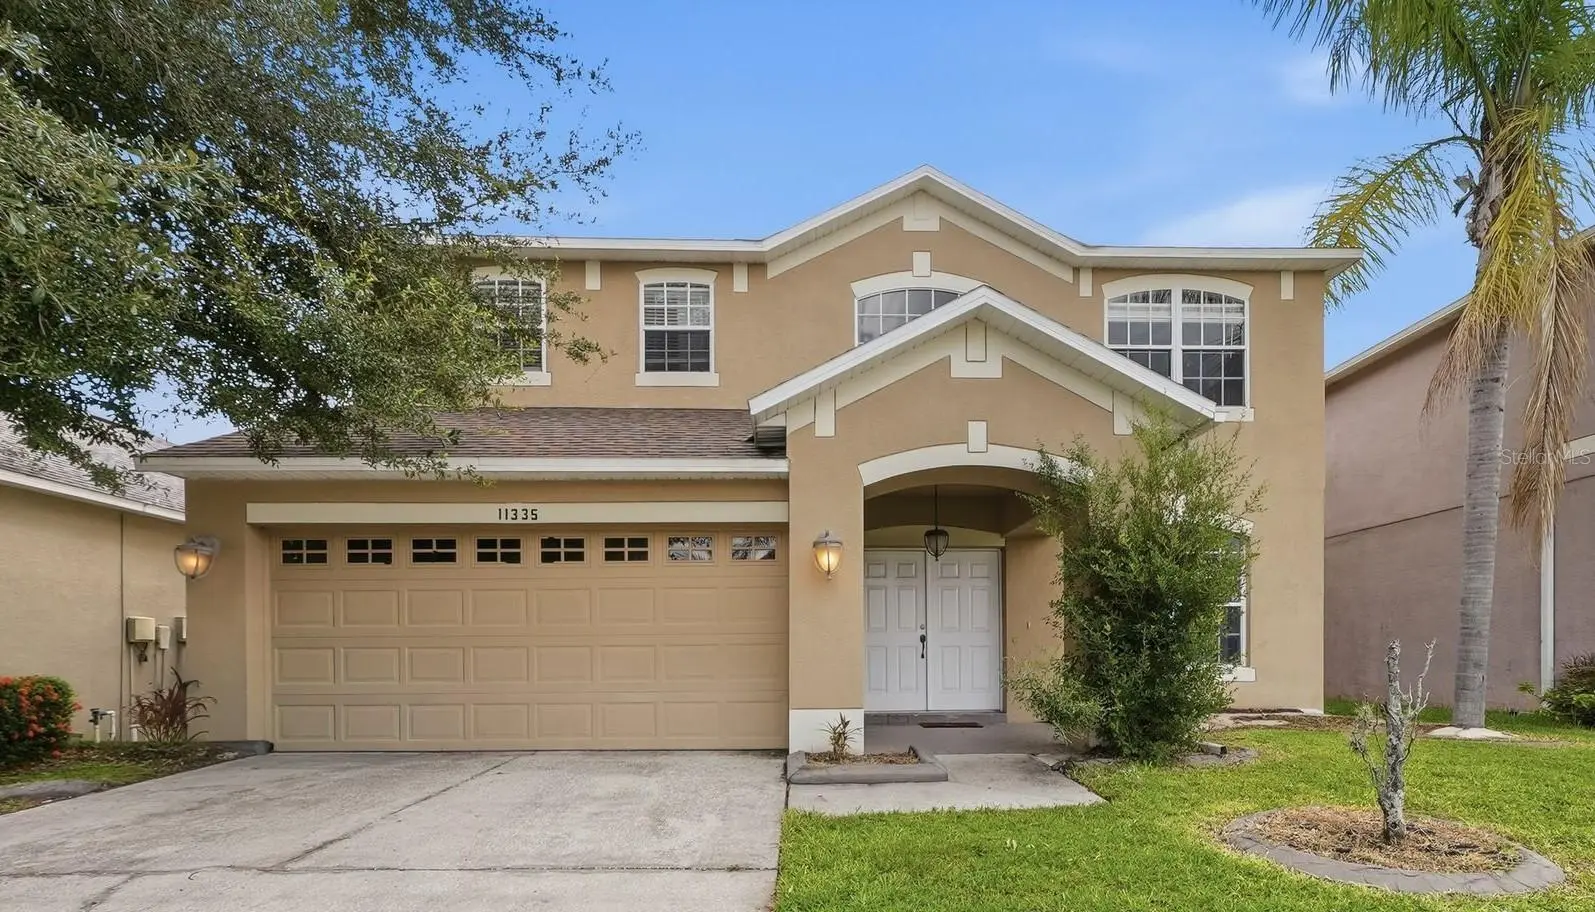


$489,000
11335 Village Brook Drive
Riverview, FL 33579
Listing updated: September 7, 2026 at 11:21 AM ET
Listing courtesy of Agile Group Realty · Kerin Clarkin · MLS #TB8536770 · Active · 813-569-6294Property type
Year built
Lot size
Price / sq ft
HOA dues
Days on market
Garage spaces
Flood zone
About this home
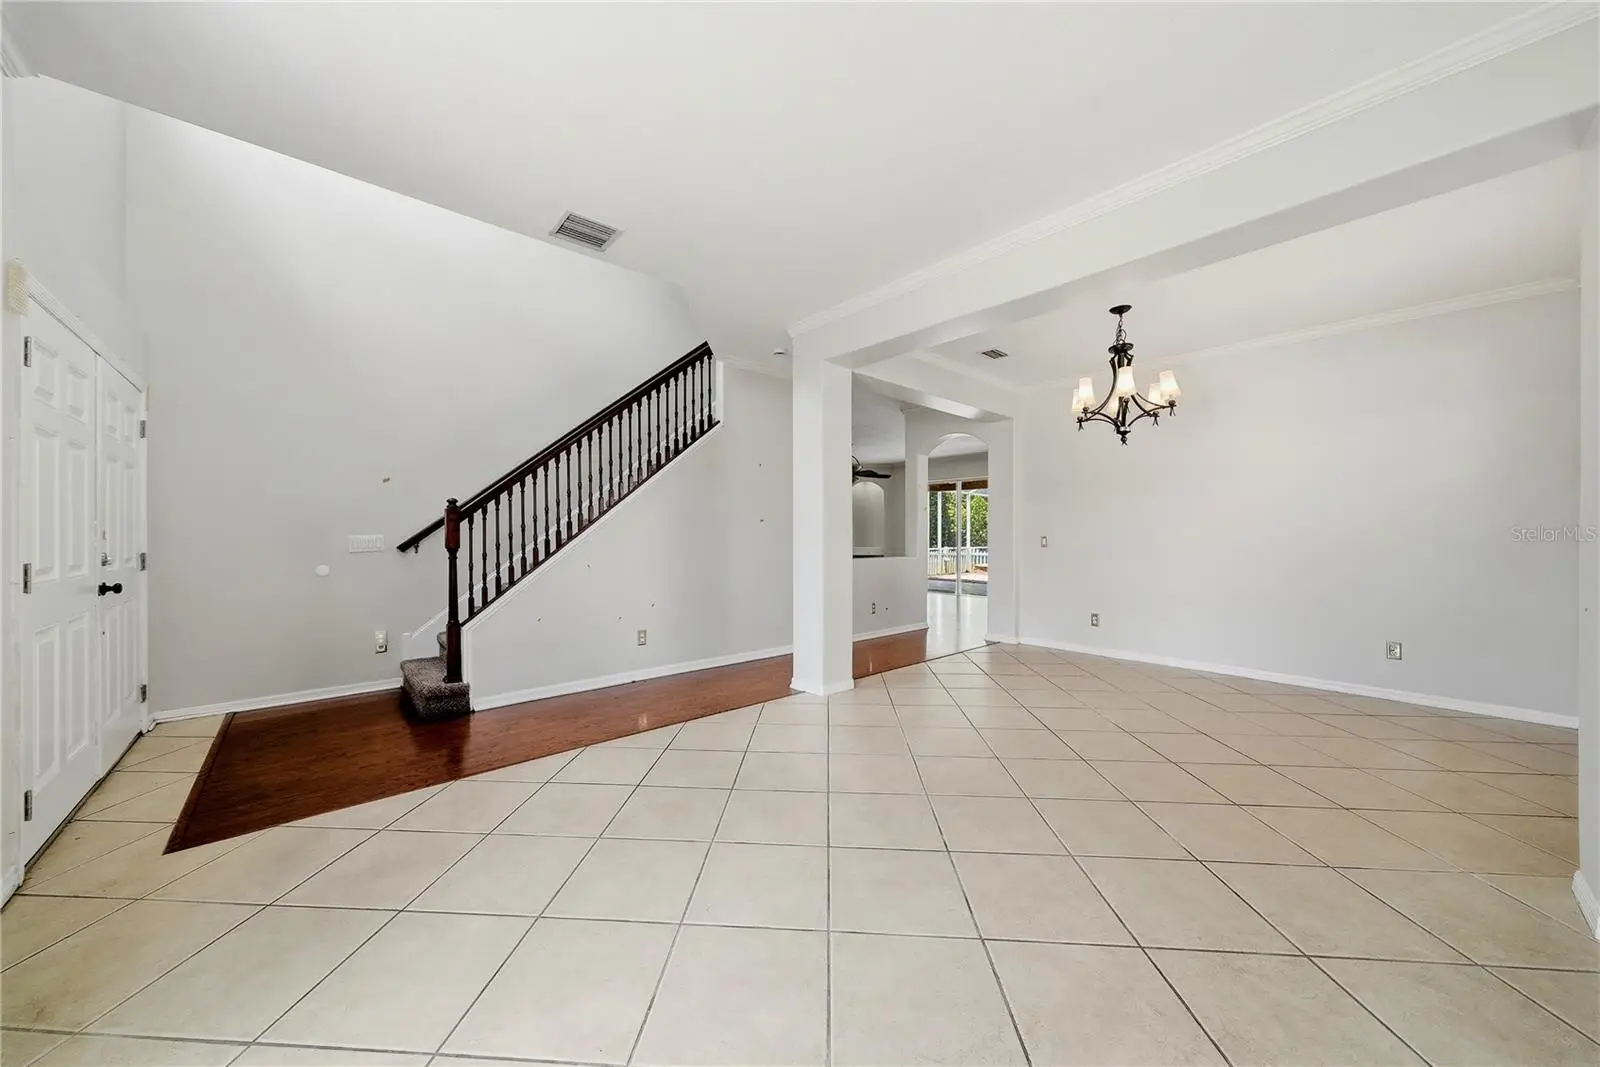
**SELLER HELPING WITH CLOSING COSTS | NEW ROOF | POOL HOME | NO CDD | NO BACKYARD NEIGHBORS!** Welcome to 11335 Village Brook Dr, a spacious Riverview home offering the Florida lifestyle buyers are looking for with a **private pool and spa, conservation views, no backyard neighbors, and NO CDD!** Situated on a desirable conservation lot, this home provides a peaceful and private backyard setting while remaining conveniently located near shopping, dining, schools, and major roadways. One of the home's standout features is the impressive **primary suite**. The spacious primary bedroom features **real hardwood flooring and a unique sunken design**, creating a distinctive private retreat. Step up into the primary bathroom featuring **double walk-in closets, an oversized custom shower, and a separate garden tub positioned beside a large picture window overlooking the conservation area**. The home also features **newer flooring upstairs, newer kitchen appliances including the stove, refrigerator, microwave, and dishwasher, and a brand-new entryway chandelier** that makes an immediate impression upon entering. Step outside and experience your own **private Florida backyard retreat** featuring a **pool and spa with color-changing lighting**. Whether you're entertaining friends, relaxing after a long day, or enjoying Florida evenings by the pool, the conservation backdrop and **no backyard neighbors** provide the privacy you've been searching for. With a **NEW ROOF, NO CDD, seller assistance with closing costs, private pool and spa, conservation lot, newer flooring and appliances, and an exceptional primary suite**, this home delivers an outstanding combination of space, privacy, upgrades, and outdoor living. **Schedule your private showing today and see everything this Riverview pool home has to offer!**
Estimated monthly payment
Estimate only. Taxes use the listing's reported amount where available; insurance is a Florida-average estimate. Your actual payment will vary — run a full calculation or talk to a lender.
Price & listing history28 days on market
- Status: ActiveAug 10, 2026
- Listed$499,999Aug 10, 2026
- Price reduced$489,000
Facts & features
- Property type
- Residential
- Sub type
- Single Family Residence
- Status
- Active
- Days on market
- 28
- Subdivision
- Summerfield Village 1 Tr 17
- County
- Hillsborough
- Year built
- 2004
- Living area
- 2,516 sq ft
- Price/sq ft
- $194
- Building area
- 3,348 sq ft (Public Records)
- Lot size
- 5,250 sq ft
- Lot category
- 0 to less than 1/4
- Flood zone
- AE (12057C0520H)
- Garage
- 2 spaces
- Pool
- Private pool
- Annual taxes
- $7,551 (2025)
- Parcel #
- U-09-31-20-62J-000001-00024.0
- Zoning
- PD
- MLS #
- TB8536770
Ask about this home
Have a question? Ask the broker directly.
Ryan Solberg answers personally — no call center, no spam. Your question goes straight to him.
Interior Details
- Bedrooms
- 4
- Full bathrooms
- 2
- Half bathrooms
- 1
- Flooring
- Tile
- Appliances
- Dishwasher, Microwave, Range, Refrigerator
- Interior features
- Ceiling Fans(s), Eat-in Kitchen, Living Room/Dining Room Combo, PrimaryBedroom Upstairs, Walk-In Closet(s)
- Laundry
- Laundry Room
- Stories / Levels
- Two
- Direction faces
- South
Heating & Cooling
- Heating
- Central
- Cooling
- Central Air
Parking
- Garage spaces
- 2
- Attached garage
- Yes
HOA & Financial
- HOA fee
- $143 / Quarterly
- Monthly HOA
- $48/mo
- Total monthly fees
- $48/mo
- Total annual fees
- $572
- HOA name
- SUMMERFIELD ASSOCIATION
- CDD
- No
- Min lease term
- 1-2 Years
- Listing terms
- Cash, Conventional, FHA, VA Loan
- Ownership
- Fee Simple
- Available for lease
- Yes
- Lease restrictions
- Yes
- Additional lease restrictions
- Buyer/Agent to verify with HOA
- Approval process
- Buyer/Agent to verify with HOA
Exterior & Construction
- Exterior features
- Sidewalk
- Construction materials
- Stucco
- Roof
- Shingle
- Foundation
- Slab
- Pool
- Private pool
- Road surface
- Paved
Utilities
- Sewer
- Public Sewer
- Water source
- Public
- Utilities
- Electricity Available, Electricity Connected
Community
- Pets allowed
- Yes
Schools
Letter grades: Florida DOE 2024–25 school grades (Orange, Seminole, Lake, Osceola, Brevard). Assigned schools from the listing agent — verify enrollment with the district.
Room Details
| Room | Level | Dimensions |
|---|---|---|
| Living Room | First | |
| Kitchen | First | |
| Dining Room | First | |
| Primary Bedroom | Second | |
| Bedroom 2 | Second | |
| Bedroom 3 | Second | |
| Bedroom 4 | Second |
Listing Details
- Listing date
- 2026-08-10
- On market date
- 2026-08-10
- Original list price
- $499,999
- Occupant type
- Vacant
- MLS area
- 33579 - Riverview
- Listing AOR
- Suncoast Tampa
- Status changed
- 2026-08-10
- Tax legal description
- SUMMERFIELD VILLAGE 1 TRACT 17 PHASE 1 AND 2 LOT 24 BLOCK 1
Flood risk
FEMA Special Flood Hazard Area (1% annual-chance / “100-year” floodplain). Flood insurance is generally required by mortgage lenders.
Source: FEMA flood zone reported on the listing. Confirm current designation at FEMA Flood Map Service Center.
Location
Directions
From I-75, take Exit 246 toward Riverview/FishHawk Blvd. Head east on Big Bend Rd, then turn onto US-301 S. Continue to Village Brook Dr and follow the road to 11335 Village Brook Dr.
More homes like this
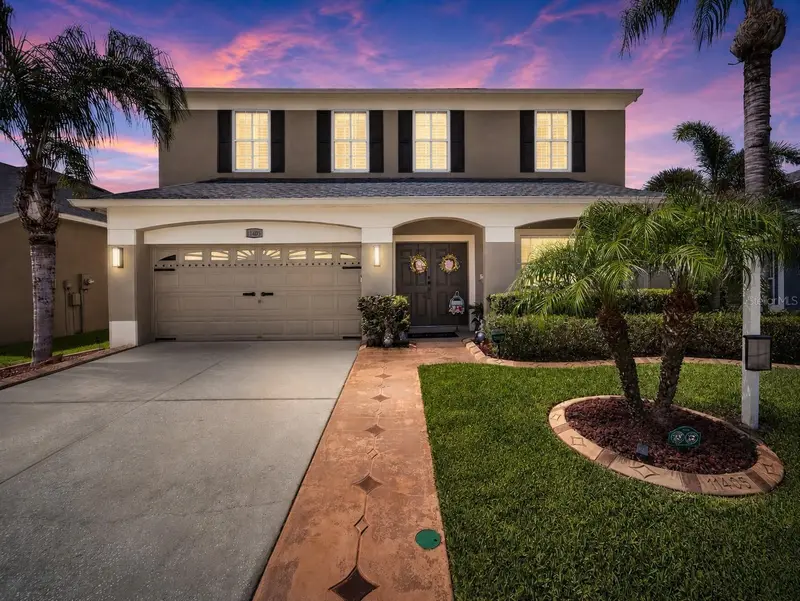
$499,900
11405 Village Brook Dr
Riverview, FL 33579
4 bd · 3 ba · 2,520 sqft
Summerfield Village 1 Tr 17
MLS ID #TB8525812, LPT REALTY, LLC.
Listing provided by Stellar MLS
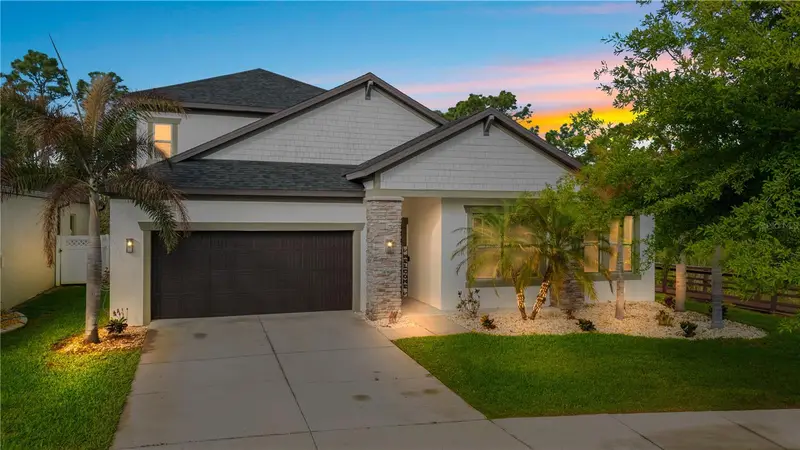
$599,999
11814 Cross Vine Dr
Riverview, FL 33579
5 bd · 4 ba · 3,349 sqft
Waterleaf Ph 1b
MLS ID #TB8492786, DALTON WADE INC.
Listing provided by Stellar MLS
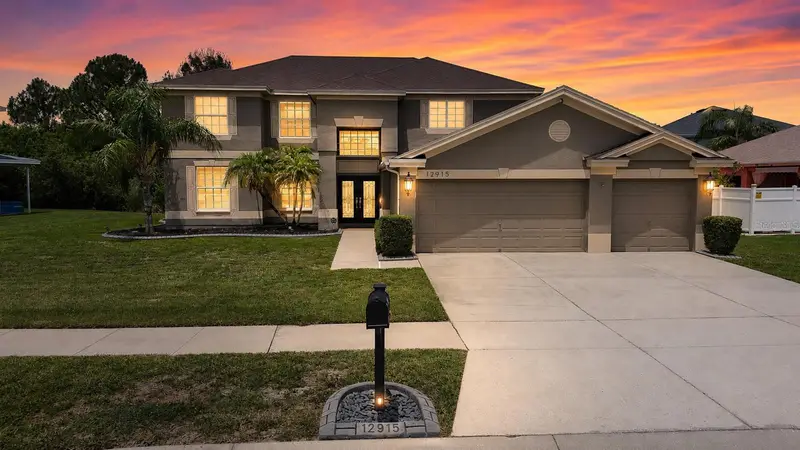
$545,000
12915 Carlington Ln
Riverview, FL 33579
4 bd · 3 ba · 3,300 sqft
Summerfield Village 1 Tr 21
MLS ID #TB8519402, ORCHARD BROKERAGE, LLC.
Listing provided by Stellar MLS
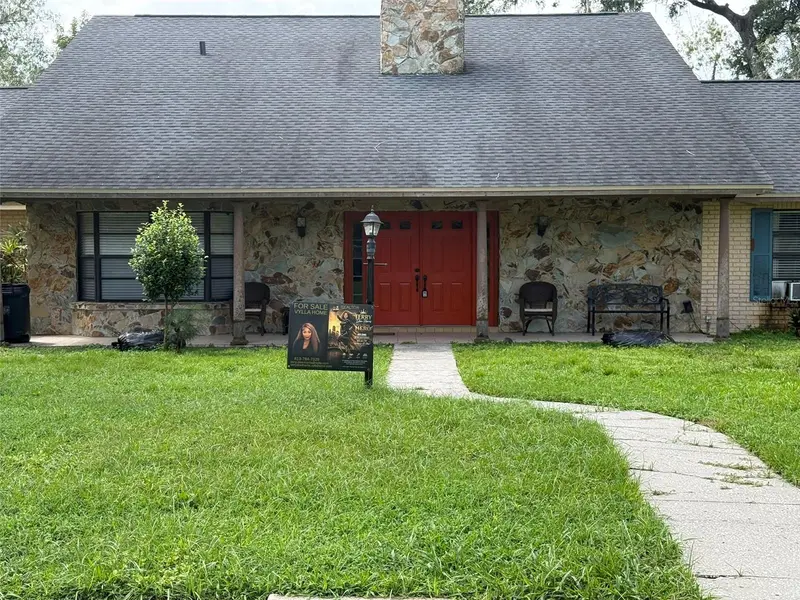
$765,000
113 Locust Dr
Brandon, FL 33511
5 bd · 4 ba · 3,125 sqft
Dogwood Hills Unit 2
MLS ID #TB8544296, VYLLA HOME.
Listing provided by Stellar MLS

Listings courtesy of Stellar MLS as distributed by MLS GRID
IDX information is provided exclusively for consumers’ personal, non-commercial use and may not be used for any purpose other than to identify prospective properties consumers may be interested in purchasing.
Based on information submitted to the MLS GRID as of September 7, 2026 at 11:21 AM ET. All data is obtained from various sources and may not have been verified by broker or MLS GRID. Supplied Open House Information is subject to change without notice. All information should be independently reviewed and verified for accuracy. Properties may or may not be listed by the office/agent presenting the information.
All or a portion of the multiple listing information is provided by Stellar MLS, from a copyrighted compilation of listings. The compilation of listings and each individual listing are © 2026 Stellar MLS. All rights reserved.
Ryan Solberg, Broker · MaxLife Realty LLC · FL License #BK3354351 · Equal Housing Opportunity · Full disclaimer · DMCA