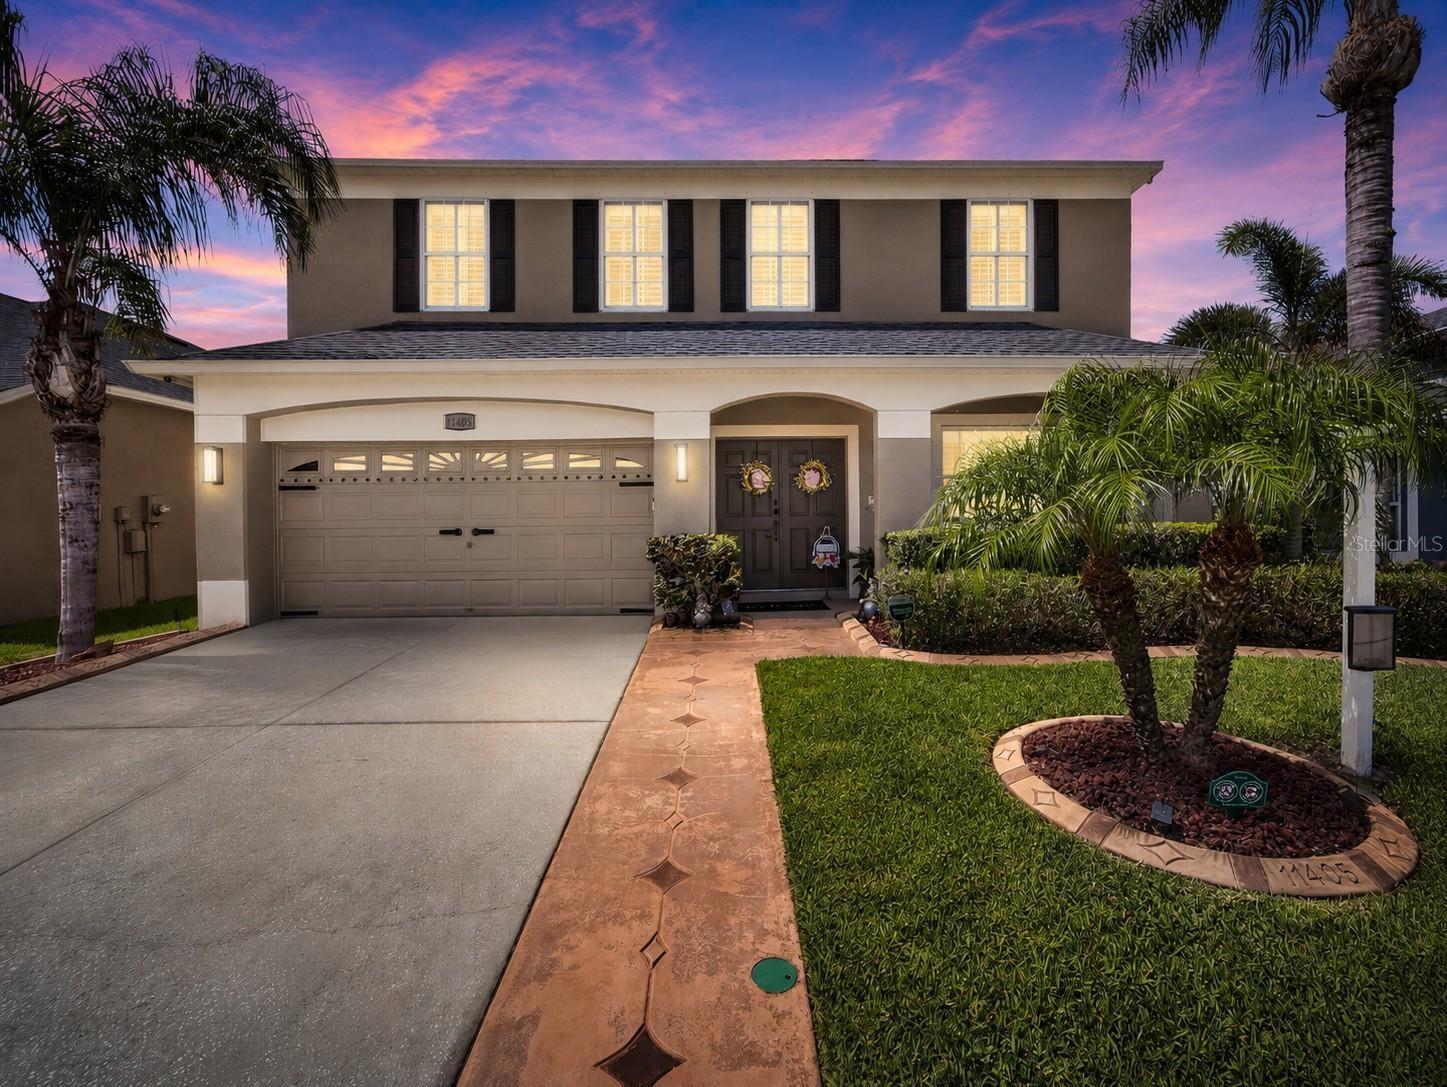

$499,900
11405 Village Brook Drive
Riverview, FL 33579
Listing updated: August 11, 2026 at 10:23 AM ET
Listing courtesy of Lpt Realty, Llc · Carlos Morales · MLS #TB8525812 · Active · 877-366-2213Property type
Year built
Lot size
Price / sq ft
HOA dues
Days on market
Garage spaces
Flood zone
About this home
Move-in ready, fully updated, and located in one of Riverview's most desirable communities! This beautifully maintained home in Summerfield offers the perfect combination of modern upgrades, everyday comfort, and an unbeatable location—all with a low HOA. Inside, you'll find a remodeled kitchen featuring updated finishes and plenty of space for cooking and entertaining. The renovated bathrooms include an impressive primary suite with an oversized walk-in shower, creating a true retreat. Additional upgrades include plantation shutters, a newer A/C system, tankless water heater, water softener, reverse osmosis drinking water system, EV charger, and a covered patio that's perfect for relaxing or hosting family and friends. Summerfield is one of Riverview's most popular communities, offering resort-style amenities including multiple swimming pools, fitness centers, tennis courts, basketball courts, playgrounds, parks, and scenic walking trails—all while maintaining a low HOA fee. Conveniently located just minutes from I-75 and US-301, this home provides quick access to Downtown Tampa, MacDill Air Force Base, Tampa International Airport, top-rated shopping, restaurants, medical facilities, and some of Florida's best Gulf Coast beaches. Orlando's world-famous attractions are also within an easy drive, making weekend getaways simple. Whether you're searching for a primary residence, a relocation home, or a move-in-ready property in Riverview, this home checks all the boxes with updated features, desirable community amenities, and an exceptional location. Schedule your private showing today.
Estimated monthly payment
Estimate only. Taxes use the listing's reported amount where available; insurance is a Florida-average estimate. Your actual payment will vary — run a full calculation or talk to a lender.
Price & listing history26 days on market
- Status: ActiveJul 16, 2026
- Listed$499,900Jul 16, 2026
- Price increased$499,900
Facts & features
- Property type
- Residential
- Sub type
- Single Family Residence
- Status
- Active
- Days on market
- 26
- Subdivision
- Summerfield Village 1 Tr 17
- County
- Hillsborough
- Year built
- 2003
- Living area
- 2,520 sq ft
- Price/sq ft
- $198
- Lot size
- 5,500 sq ft
- Lot category
- 0 to less than 1/4
- Flood zone
- X (12057C0520H)
- Garage
- 2 spaces
- Annual taxes
- $711 (2025)
- Parcel #
- U-09-31-20-62J-000001-00037.0
- Zoning
- PD
- MLS #
- TB8525812
Ask about this home
Have a question? Ask the broker directly.
Ryan Solberg answers personally — no call center, no spam. Your question goes straight to him.
Interior Details
- Bedrooms
- 4
- Full bathrooms
- 2
- Half bathrooms
- 1
- Flooring
- Tile
- Appliances
- Dishwasher, Exhaust Fan, Kitchen Reverse Osmosis System, Microwave, Range, Refrigerator, Tankless Water Heater, Water Softener
- Interior features
- Ceiling Fans(s), PrimaryBedroom Upstairs, Solid Surface Counters, Walk-In Closet(s), Window Treatments
- Laundry
- Laundry Room
- Stories / Levels
- Two
- Direction faces
- North
Heating & Cooling
- Heating
- Central, Electric
- Cooling
- Central Air, Attic Fan
Parking
- Garage spaces
- 2
- Attached garage
- Yes
HOA & Financial
- HOA fee
- $142 / Quarterly
- Monthly HOA
- $47/mo
- Total monthly fees
- $47/mo
- Total annual fees
- $567
- HOA name
- Payton Calhoun
- CDD
- No
- Homestead exemption
- Yes
- Min lease term
- 1-2 Years
- Ownership
- Fee Simple
- Available for lease
- Yes
- Lease restrictions
- No
Exterior & Construction
- Exterior features
- Awning(s), Hurricane Shutters
- Construction materials
- Block
- Roof
- Shingle
- Foundation
- Slab
- Road surface
- Asphalt
Utilities
- Sewer
- Public Sewer
- Water source
- Public
- Utilities
- BB/HS Internet Available, Cable Available, Electricity Available, Fiber Optics
Community
- Pets allowed
- Yes
Room Details
| Room | Level | Dimensions |
|---|---|---|
| Kitchen | First | |
| Family Room | First | |
| Primary Bedroom | Second | |
| Bedroom 2 | Second | |
| Bedroom 3 | Second | |
| Bedroom 4 | Second | |
| Bathroom 2 | Second | |
| Bathroom 3 | First | |
| Living Room | First |
Listing Details
- Listing date
- 2026-07-03
- On market date
- 2026-07-16
- Original list price
- $499,900
- Occupant type
- Owner
- MLS area
- 33579 - Riverview
- Listing AOR
- Orlando Regional
- Status changed
- 2026-07-16
- Tax legal description
- SUMMERFIELD VILLAGE 1 TRACT 17 PHASE 1 AND 2 LOT 37 BLOCK 1
Flood risk
Minimal-risk area outside the mapped floodplain. Flood insurance is optional and typically low-cost.
Source: FEMA flood zone reported on the listing. Confirm current designation at FEMA Flood Map Service Center.
Location
Directions
From US-301 North (coming from Sun City Center): Head north on US-301. Turn right onto Fairway Meadow Dr. Continue straight, then turn left onto Village Brook Dr. The home will be on the right. From US-301 South (coming from Brandon): Head south on US-301. Turn left onto Fairway Meadow Dr. Continue straight, then turn left onto Village Brook Dr. The home will be on the right.
More homes like this
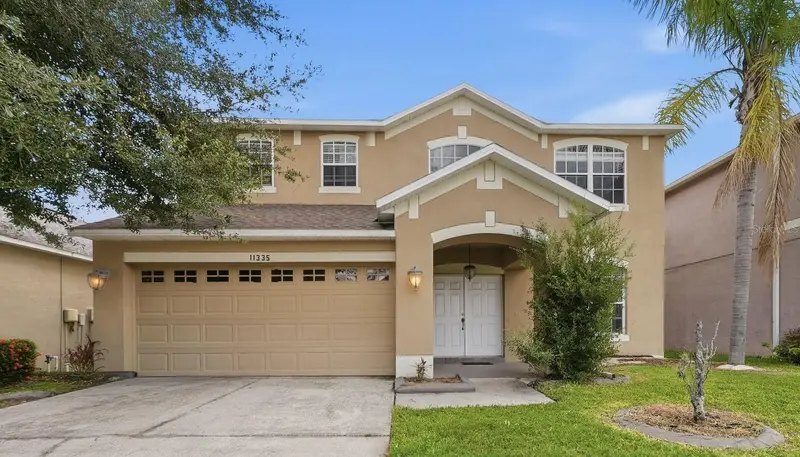
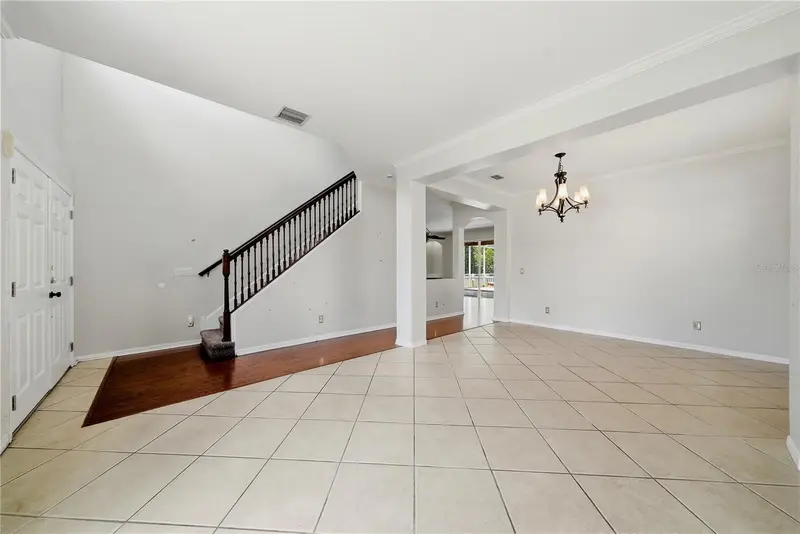
$489,000
11335 Village Brook Dr
Riverview, FL 33579
4 bd · 3 ba · 2,516 sqft
Summerfield Village 1 Tr 17
MLS ID #TB8536770, AGILE GROUP REALTY.
Listing provided by Stellar MLS
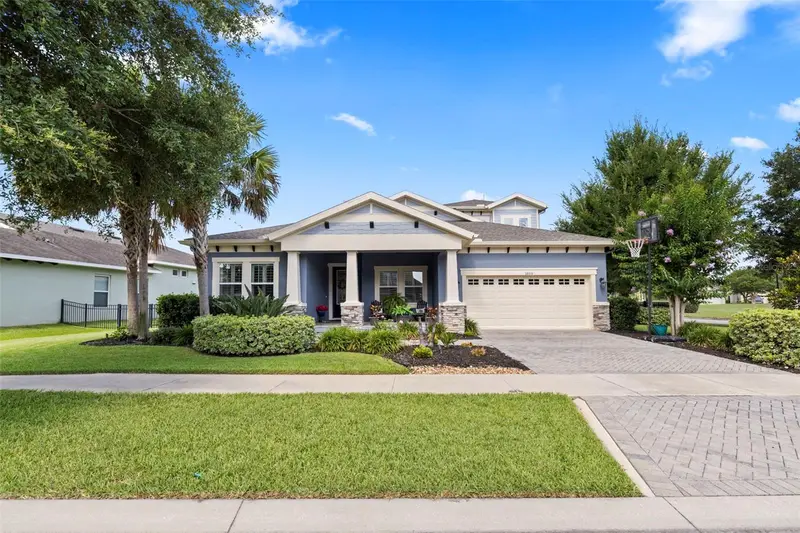
$775,000
5805 Watercolor Dr
Lithia, FL 33547
4 bd · 5 ba · 3,283 sqft
Fishhawk Ranch West Ph 2a/
MLS ID #TB8520613, STORMS REALTY.
Listing provided by Stellar MLS
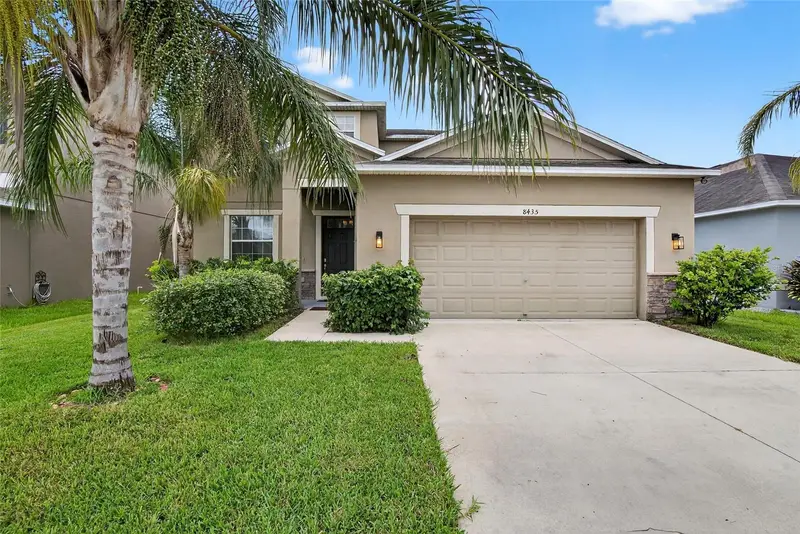
$367,000
8435 Hunters Fork Loop
Ruskin, FL 33573
4 bd · 3 ba · 2,546 sqft
Cypress Creek Ph 2
MLS ID #TB8535129, WEICHERT, REALTORS - NEXON.
Listing provided by Stellar MLS
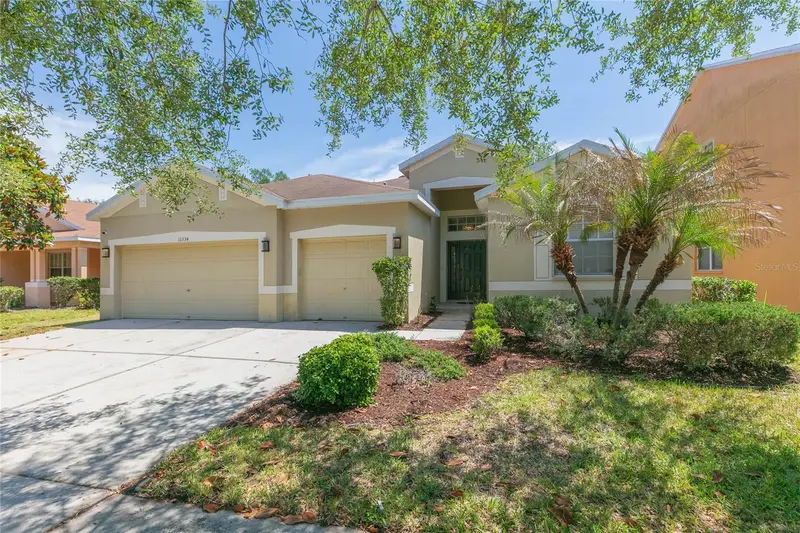
$409,999
11334 Bridge Pine Dr
Riverview, FL 33569
4 bd · 3 ba · 2,288 sqft
Rivercrest Ph 2 Prcl O An
MLS ID #TB8506870, FLORIDA REALTY.
Listing provided by Stellar MLS

Listings courtesy of Stellar MLS as distributed by MLS GRID
IDX information is provided exclusively for consumers’ personal, non-commercial use and may not be used for any purpose other than to identify prospective properties consumers may be interested in purchasing.
Based on information submitted to the MLS GRID as of August 11, 2026 at 10:23 AM ET. All data is obtained from various sources and may not have been verified by broker or MLS GRID. Supplied Open House Information is subject to change without notice. All information should be independently reviewed and verified for accuracy. Properties may or may not be listed by the office/agent presenting the information.
All or a portion of the multiple listing information is provided by Stellar MLS, from a copyrighted compilation of listings. The compilation of listings and each individual listing are © 2026 Stellar MLS. All rights reserved.
Ryan Solberg, Broker · MaxLife Realty LLC · FL License #BK3354351 · Equal Housing Opportunity · Full disclaimer · DMCA