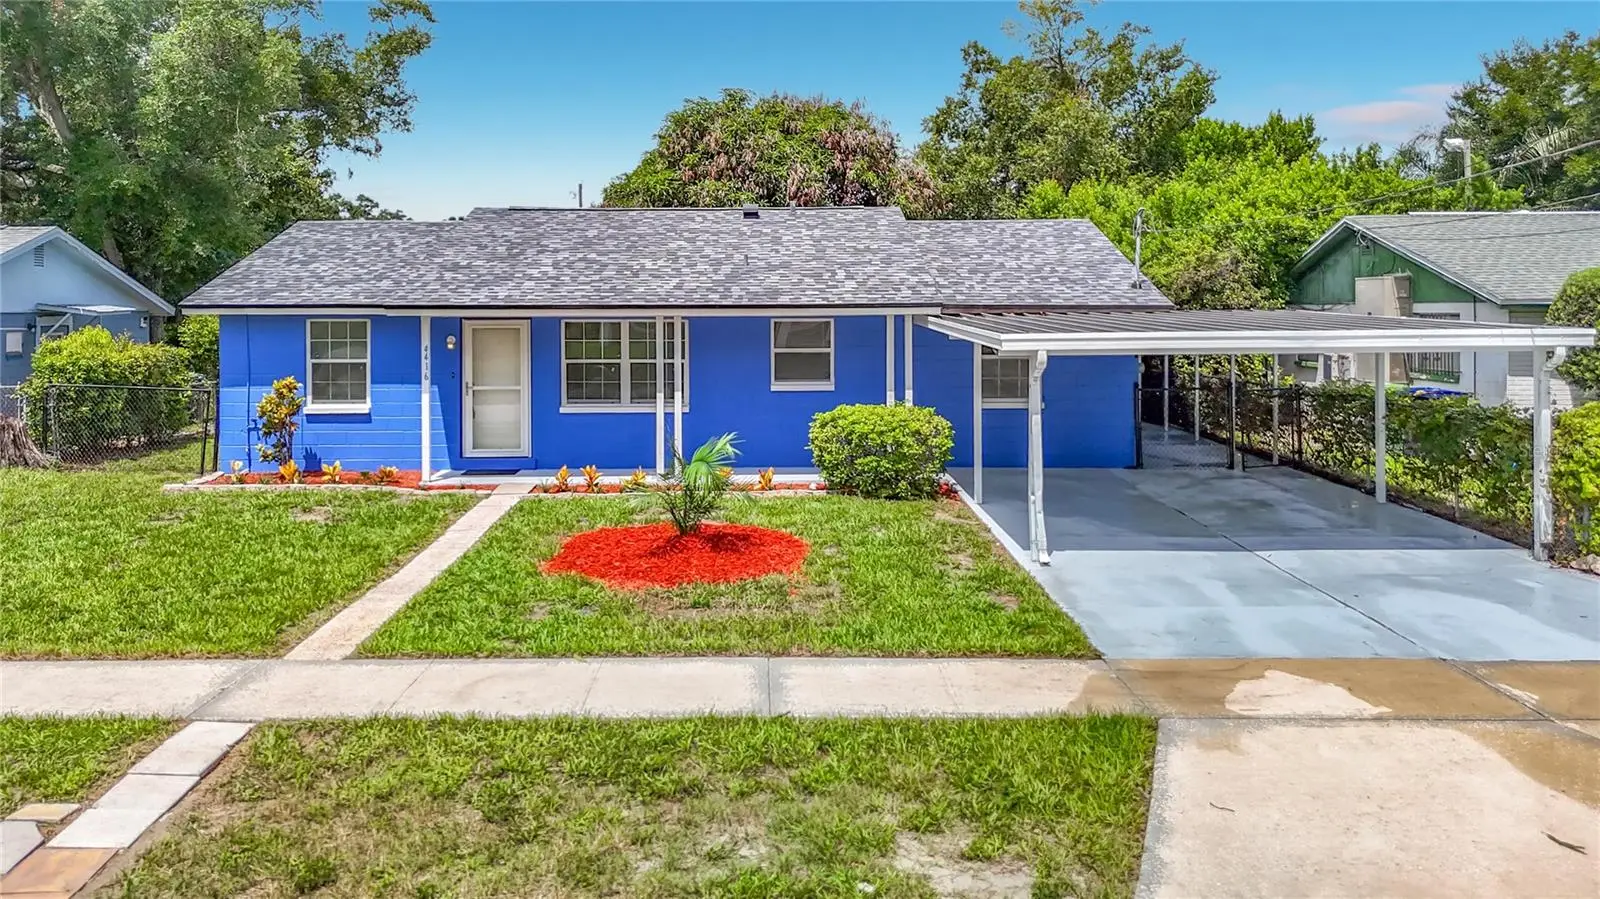

$269,900
4416 John Bell Jr Drive
Tampa, FL 33610
Listing updated: August 25, 2026 at 10:05 PM ET
Listing courtesy of Century 21 Circle · Darrell Palmer · MLS #TB8536750 · Active · 813-973-2133Property type
Year built
Lot size
Price / sq ft
HOA dues
Days on market
Flood zone
About this home
Turnkey Tampa Living: Completely Refreshed Interior & Major Capital Updates Complete Welcome home to 4416 John Bell Drive, a pristine, move-in-ready 3-bedroom, 1-bathroom residence offering 1,111 square feet of highly functional, single-story living space. Featuring an eye-catching, freshly painted vibrant exterior, this home stands out immediately with exceptional curb appeal and a covered double carport. Perfect for first-time buyers or downsizers, this property eliminates the stress of post-closing renovations by delivering all major mechanical and structural updates upfront. Enjoy total peace of mind with a Roof, HVAC system, and Water Heater all under 4 years old, alongside a fully repiped plumbing system. Step inside to a bright, sun-drenched layout boasting a crisp, neutral color palette, modern crown molding, and low-maintenance tile and wood-look flooring throughout. The kitchen has been beautifully updated with freshly painted white cabinetry, sleek matte black hardware, and an updated matte black gooseneck faucet over a deep double-basin stainless steel sink. The bathroom is equally impressive, presenting a contemporary vanity with a rustic barn-door accent, a clean white countertop, updated multi-light vanity fixtures, and a fully tiled tub/shower enclosure with built-in accessibility features. The home includes a dedicated interior utility and laundry room with built-in shelving, keeping daily chores out of sight. Outdoors, the expansive backyard serves as your private Florida oasis, featuring a massive, detached workshop/storage shed with built-in framing and electrical potential, plus a mature, fruit-producing mango tree. Avoid the rising costs of renting and start building immediate equity. Schedule your private tour today!
Estimated monthly payment
Estimate only. Taxes use the listing's reported amount where available; insurance is a Florida-average estimate. Your actual payment will vary — run a full calculation or talk to a lender.
Price & listing history17 days on market
- Status: ActiveAug 8, 2026
- Listed$279,900Aug 8, 2026
- Price reduced$269,900
Facts & features
- Property type
- Residential
- Sub type
- Single Family Residence
- Status
- Active
- Days on market
- 17
- Subdivision
- Northview Hills Unit 3
- County
- Hillsborough
- Year built
- 1966
- Living area
- 1,111 sq ft
- Price/sq ft
- $243
- Building area
- 1,919 sq ft (Public Records)
- Lot size
- 5,978 sq ft
- Lot category
- 0 to less than 1/4
- Flood zone
- X
- Annual taxes
- $172 (2025)
- Parcel #
- A-04-29-19-498-000007-00011.0
- Zoning
- RS-60
- MLS #
- TB8536750
Ask about this home
Have a question? Ask the broker directly.
Ryan Solberg answers personally — no call center, no spam. Your question goes straight to him.
Interior Details
- Bedrooms
- 3
- Full bathrooms
- 1
- Flooring
- Ceramic Tile, Luxury Vinyl
- Appliances
- Electric Water Heater, Range, Range Hood, Refrigerator
- Interior features
- Crown Molding, Eat-in Kitchen, Thermostat
- Laundry
- Inside
- Stories / Levels
- One
- Direction faces
- East
Heating & Cooling
- Heating
- Central, Electric
- Cooling
- Central Air
Parking
- Attached garage
- No
- Parking features
- Covered
HOA & Financial
- Total monthly fees
- $0/mo
- Total annual fees
- $0
- CDD
- No
- Homestead exemption
- Yes
- Listing terms
- Cash, FHA, USDA Loan, VA Loan
- Ownership
- Fee Simple
- Available for lease
- No
Exterior & Construction
- Exterior features
- Private Mailbox, Private Yard, Sidewalk
- Construction materials
- Block
- Roof
- Shingle
- Foundation
- Slab
- Road surface
- Paved
Utilities
- Sewer
- Public Sewer
- Water source
- Public
- Utilities
- Electricity Available, Electricity Connected, Public, Sewer Available, Sewer Connected, Water Available, Water Connected
Room Details
| Room | Level | Dimensions |
|---|---|---|
| Living Room | First | 15x12 |
| Family Room | First | 20x10 |
| Dining Room | First | 8x8 |
| Kitchen | First | 8x9 |
| Primary Bedroom | First | 12x14 |
| Bedroom 2 | First | 12x12 |
| Bedroom 3 | First | 14x10 |
Listing Details
- Listing date
- 2026-08-07
- On market date
- 2026-08-08
- Original list price
- $279,900
- Occupant type
- Vacant
- MLS area
- 33610 - Tampa / East Lake
- Listing AOR
- Suncoast Tampa
- Status changed
- 2026-08-08
- Tax legal description
- NORTHVIEW HILLS UNIT NO 3 LOT 11 BLOCK 7
Flood risk
Minimal-risk area outside the mapped floodplain. Flood insurance is optional and typically low-cost.
Source: FEMA flood zone reported on the listing. Confirm current designation at FEMA Flood Map Service Center.
Location
Directions
Driving Directions: North on 56t street from I-4. Turn left on Chelsea and two blocks turn right on John Bell Dr. Home is on your left.
More homes like this
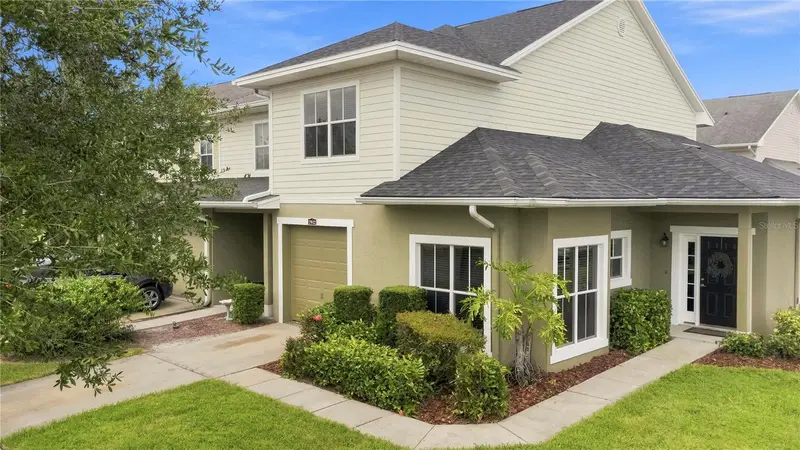
$295,000
7912 Down Royal Rd
Tampa, FL 33610
3 bd · 3 ba · 1,855 sqft
Wexford Twnhms
MLS ID #TB8542049, BROOKS REALTY GROUP LLC.
Listing provided by Stellar MLS
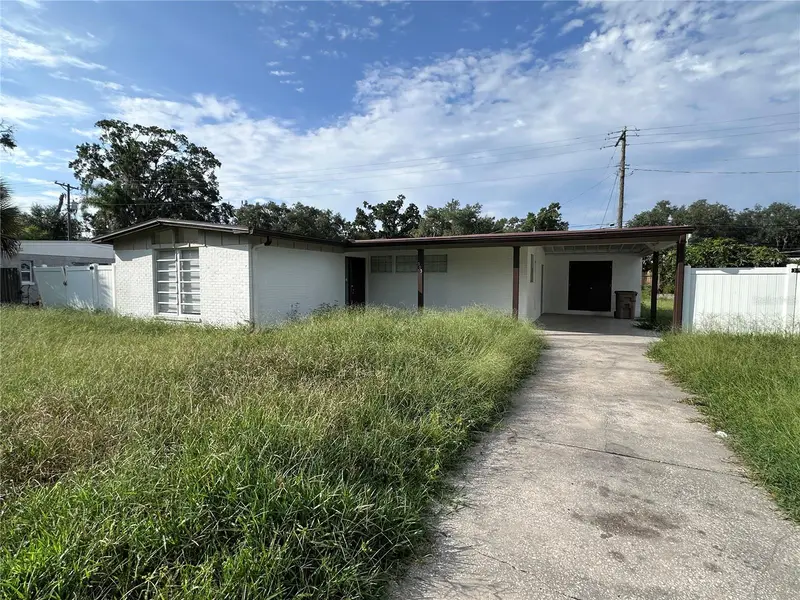
$400,000
503 Broxburn Ave
Temple Terrace, FL 33617
3 bd · 2 ba · 1,542 sqft
Temple Terrace Riverside Subdi
MLS ID #TB8542276, WEST COAST REAL ESTATE OF TAMPA, LLC.
Listing provided by Stellar MLS
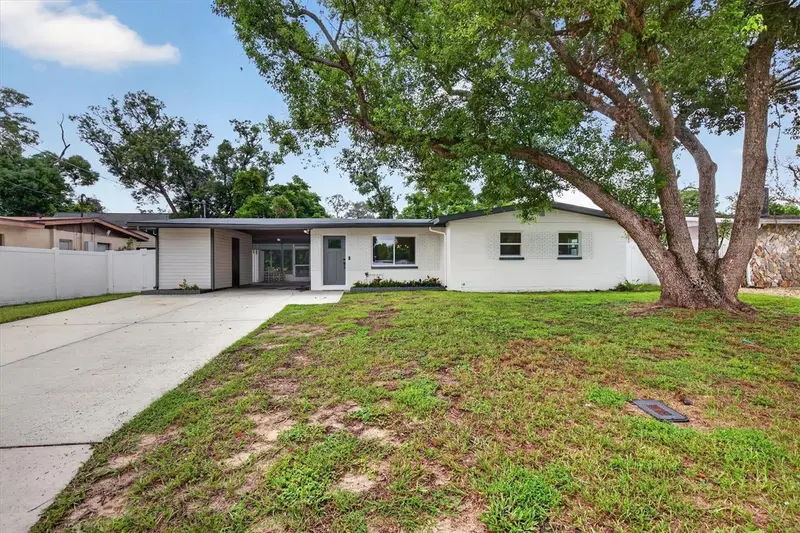
$369,000
5305 E 98th Ave
Temple Terrace, FL 33617
3 bd · 1 ba · 1,029 sqft
Temple Terrace Plaza
MLS ID #TB8542209, DALTON WADE INC.
Listing provided by Stellar MLS
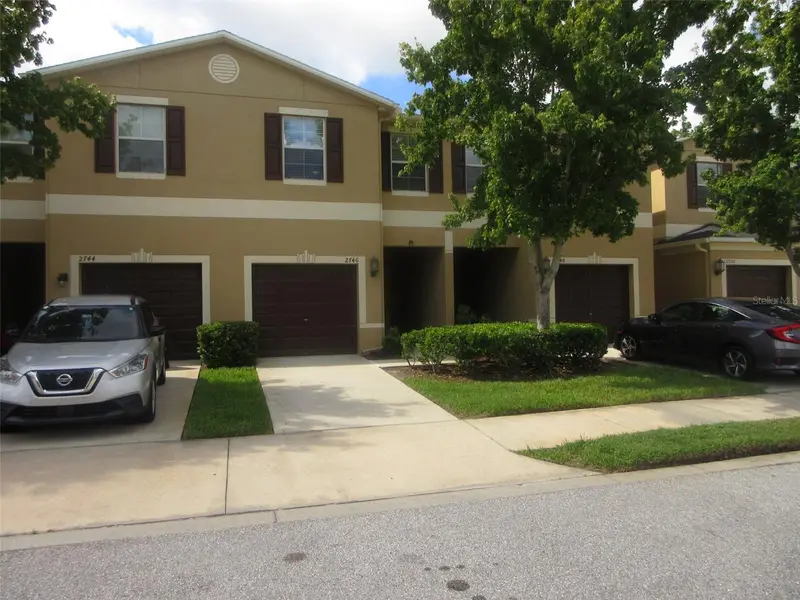
$299,999
2746 Hampton Green Ln
Brandon, FL 33511
2 bd · 3 ba · 1,670 sqft
Brandon Pointe Prcl 107 Repl
MLS ID #O6436470, FLORIDA REALTY INVESTMENTS.
Listing provided by Stellar MLS

Listings courtesy of Stellar MLS as distributed by MLS GRID
IDX information is provided exclusively for consumers’ personal, non-commercial use and may not be used for any purpose other than to identify prospective properties consumers may be interested in purchasing.
Based on information submitted to the MLS GRID as of August 25, 2026 at 10:05 PM ET. All data is obtained from various sources and may not have been verified by broker or MLS GRID. Supplied Open House Information is subject to change without notice. All information should be independently reviewed and verified for accuracy. Properties may or may not be listed by the office/agent presenting the information.
All or a portion of the multiple listing information is provided by Stellar MLS, from a copyrighted compilation of listings. The compilation of listings and each individual listing are © 2026 Stellar MLS. All rights reserved.
Ryan Solberg, Broker · MaxLife Realty LLC · FL License #BK3354351 · Equal Housing Opportunity · Full disclaimer · DMCA