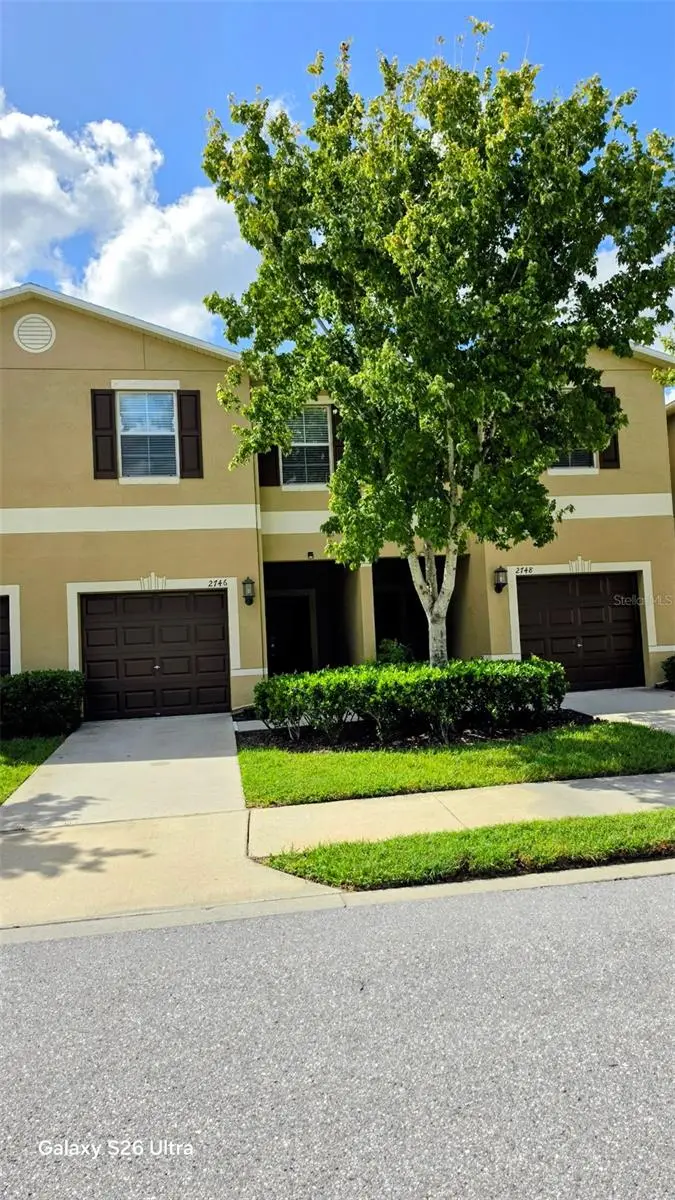

$299,999
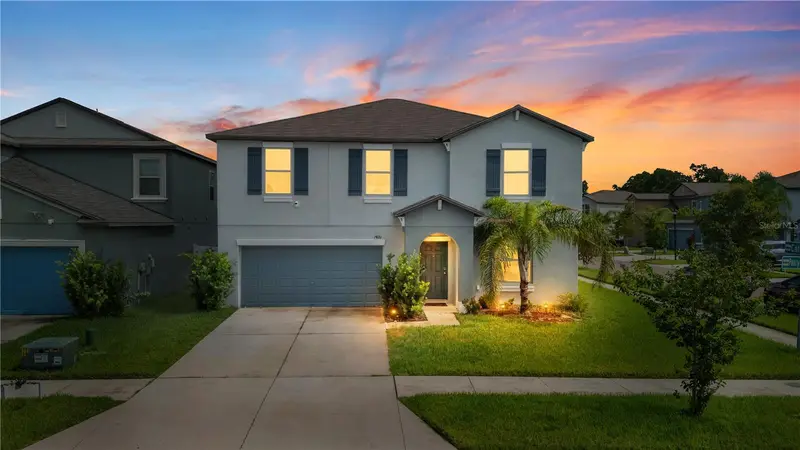
2746 Hampton Green Lane
Brandon, FL 33511
Listing updated: September 25, 2026 at 4:08 PM ET
Listing courtesy of Florida Realty Investments · Ryan Langley · MLS #O6436470 · Active · 407-207-2220Property type
Year built
Lot size
Price / sq ft
HOA dues
Days on market
Garage space
Flood zone
About this home
Welcome Home to Brandon Pointe — Where Family Memories Begin Nestled in the gated community of Brandon Pointe, this beautifully maintained 2-bedroom, 2.5-bath townhome is the perfect place to put down roots. Thoughtfully designed for everyday family life, it offers the comfort and convenience you've been searching for. The open-concept kitchen — with granite countertops and stainless steel appliances — makes weeknight dinners and weekend pancake mornings a breeze, while keeping everyone connected in the heart of the home. The primary suite offers a peaceful retreat after a busy day, complete with a spacious walk-in closet that keeps life organized. With a new roof, new water heater, and freshly serviced A/C system, you can move in with confidence and spend less time worrying about maintenance and more time making memories. Plus, this unbeatable Brandon location puts shopping, dining, and top schools just minutes away. Outside your door, the fun continues — take a dip in the community pool, watch the kids play at the playground, gather with neighbors at the clubhouse/cabana, or enjoy a family stroll along the well-maintained sidewalks. Move-in ready. Meticulously maintained. This is where your family's next chapter begins. Schedule your private showing today — this Brandon Pointe gem won't last long!
Estimated monthly payment
Estimate only. Taxes use the listing's reported amount where available; insurance is a Florida-average estimate. Your actual payment will vary — run a full calculation or talk to a lender.
Price & listing history31 days on market
- Status: ActiveAug 25, 2026
- Listed$299,999Aug 25, 2026
- Price increased$299,999
Facts & features
- Property type
- Residential
- Sub type
- Townhouse
- Status
- Active
- Days on market
- 31
- Subdivision
- Brandon Pointe Prcl 107 Repl
- County
- Hillsborough
- Year built
- 2014
- Living area
- 1,670 sq ft
- Price/sq ft
- $180
- Building area
- 2,118 sq ft (Public Records)
- Lot size
- 2,118 sq ft
- Lot category
- 0 to less than 1/4
- Flood zone
- X (12057C0387J)
- Garage
- 1 spaces
- Annual taxes
- $3,027 (2025)
- Parcel #
- U-32-29-20-9XC-000024-00004.0
- Zoning
- PD
- MLS #
- O6436470
Ask about this home
Have a question? Ask the broker directly.
Ryan Solberg answers personally — no call center, no spam. Your question goes straight to him.
Interior Details
- Bedrooms
- 2
- Full bathrooms
- 2
- Half bathrooms
- 1
- Flooring
- Carpet, Ceramic Tile
- Appliances
- Dishwasher, Dryer, Electric Water Heater, Microwave, Range, Refrigerator, Washer
- Interior features
- Built-in Features, Kitchen/Family Room Combo, Living Room/Dining Room Combo, Open Floorplan, PrimaryBedroom Upstairs, Split Bedroom, Walk-In Closet(s)
- Laundry
- Washer Hookup
- Stories / Levels
- Two
- Direction faces
- West
Heating & Cooling
- Heating
- Electric
- Cooling
- Central Air
Parking
- Garage spaces
- 1
- Attached garage
- Yes
HOA & Financial
- HOA fee
- $147 / Monthly
- Monthly HOA
- $147/mo
- Total monthly fees
- $147/mo
- Total annual fees
- $1,764
- HOA name
- BRANDON POINT ASSOCIATION
- CDD
- No
- Homestead exemption
- Yes
- Listing terms
- Cash, Conventional, FHA, VA Loan
- Ownership
- Fee Simple
- Available for lease
- No
Exterior & Construction
- Construction materials
- Block
- Roof
- Built-Up
- Foundation
- Slab
- Road surface
- Paved
Utilities
- Sewer
- Public Sewer
- Water source
- Public
- Utilities
- BB/HS Internet Available, Electricity Available, Public, Water Available
Community
- Pets allowed
- Yes
Room Details
| Room | Level | Dimensions |
|---|---|---|
| Kitchen | First | |
| Living Room | First | |
| Primary Bedroom | Second | |
| Bedroom 2 | Second |
Listing Details
- Listing date
- 2026-08-25
- On market date
- 2026-08-25
- Original list price
- $299,999
- Occupant type
- Owner
- MLS area
- 33511 - Brandon
- Listing AOR
- Orlando Regional
- Status changed
- 2026-08-25
- Tax legal description
- BRANDON POINTE PARCEL 107 REPLAT LOT 4 BLOCK 24
Flood risk
Minimal-risk area outside the mapped floodplain. Flood insurance is optional and typically low-cost.
Source: FEMA flood zone reported on the listing. Confirm current designation at FEMA Flood Map Service Center.
Location
Directions
Located off of Causeway and Providence Lakes Blvd
More homes like this
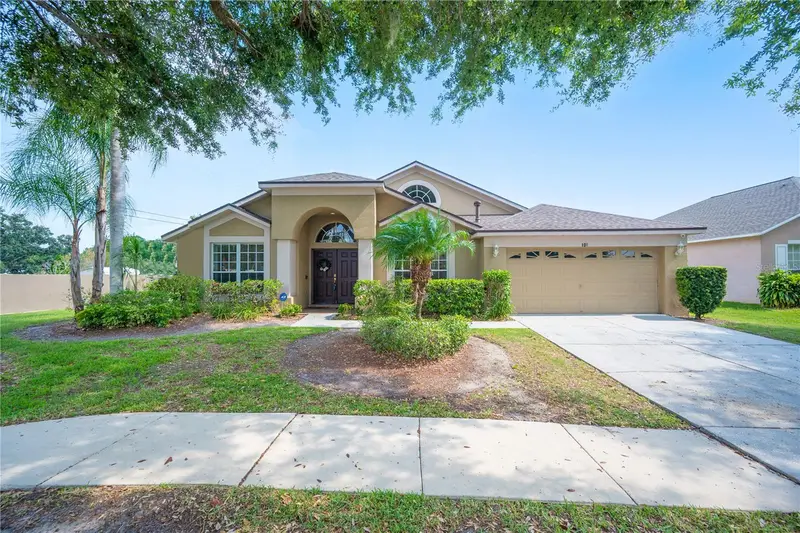
$428,285
101 Kiana Dr
Brandon, FL 33511
4 bd · 3 ba · 2,571 sqft
Hickory Lakes Ph 1
MLS ID #L4959953, KELLER WILLIAMS REALTY SMART.
Listing provided by Stellar MLS
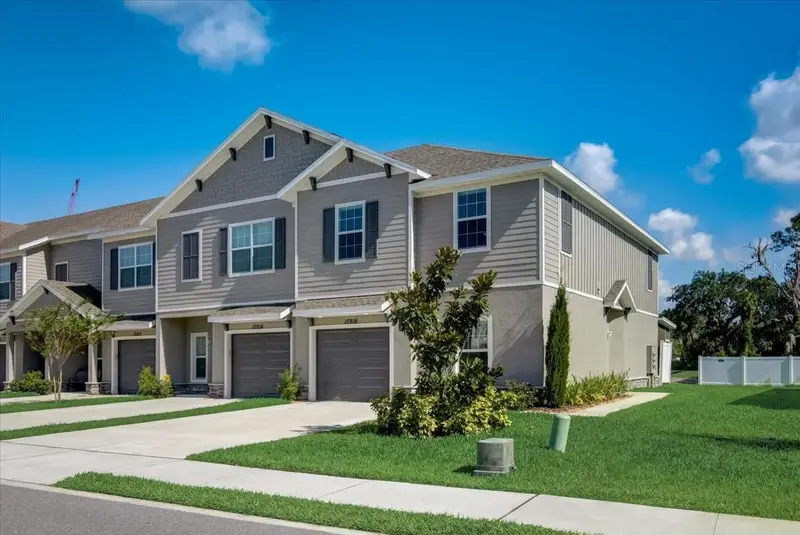
$350,000
10916 Quickwater Ct
Riverview, FL 33569
4 bd · 3 ba · 2,141 sqft
Calusa Crk
MLS ID #TB8517426, YELLOWFIN REALTY.
Listing provided by Stellar MLS
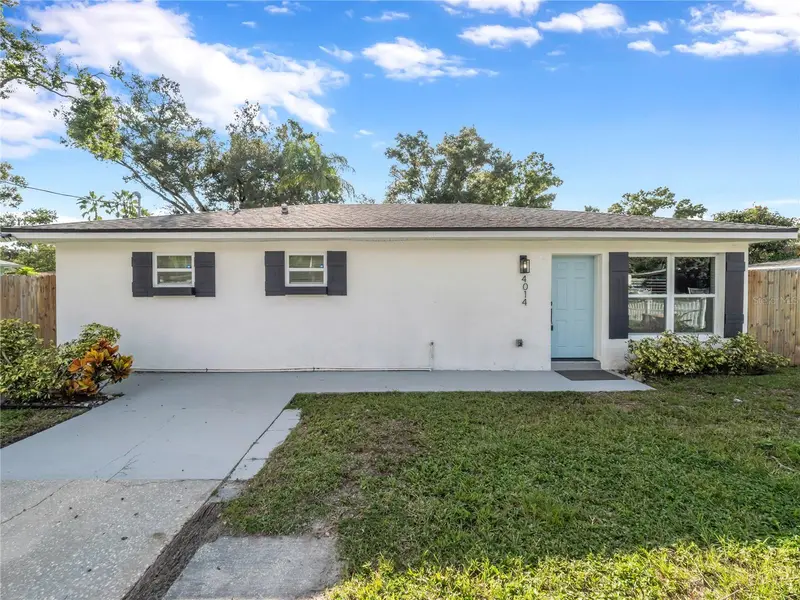
$329,900
4014 Mclane Dr
Tampa, FL 33610
4 bd · 2 ba · 1,426 sqft
Faulkenburg Heights
MLS ID #TB8551145, PINEYWOODS REALTY LLC.
Listing provided by Stellar MLS
$430,000
7420 Pearly Everlasting Ave
Tampa, FL 33619
4 bd · 3 ba · 2,634 sqft
Touchstone Ph 2
MLS ID #TB8538089, DALTON WADE INC.
Listing provided by Stellar MLS

Listings courtesy of Stellar MLS as distributed by MLS GRID
IDX information is provided exclusively for consumers’ personal, non-commercial use and may not be used for any purpose other than to identify prospective properties consumers may be interested in purchasing.
Based on information submitted to the MLS GRID as of September 25, 2026 at 4:08 PM ET. All data is obtained from various sources and may not have been verified by broker or MLS GRID. Supplied Open House Information is subject to change without notice. All information should be independently reviewed and verified for accuracy. Properties may or may not be listed by the office/agent presenting the information.
All or a portion of the multiple listing information is provided by Stellar MLS, from a copyrighted compilation of listings. The compilation of listings and each individual listing are © 2026 Stellar MLS. All rights reserved.
Ryan Solberg, Broker · MaxLife Realty LLC · FL License #BK3354351 · Equal Housing Opportunity · Full disclaimer · DMCA