


$535,000
8213 Summer Brook Court
Land O Lakes, FL 34638
Listing updated: August 6, 2026 at 6:16 PM ET
Listing courtesy of Lokation · Erica Green · MLS #TB8536684 · Active · 954-545-5583Property type
Year built
Lot size
Price / sq ft
HOA dues
Days on market
Garage spaces
Flood zone
About this home
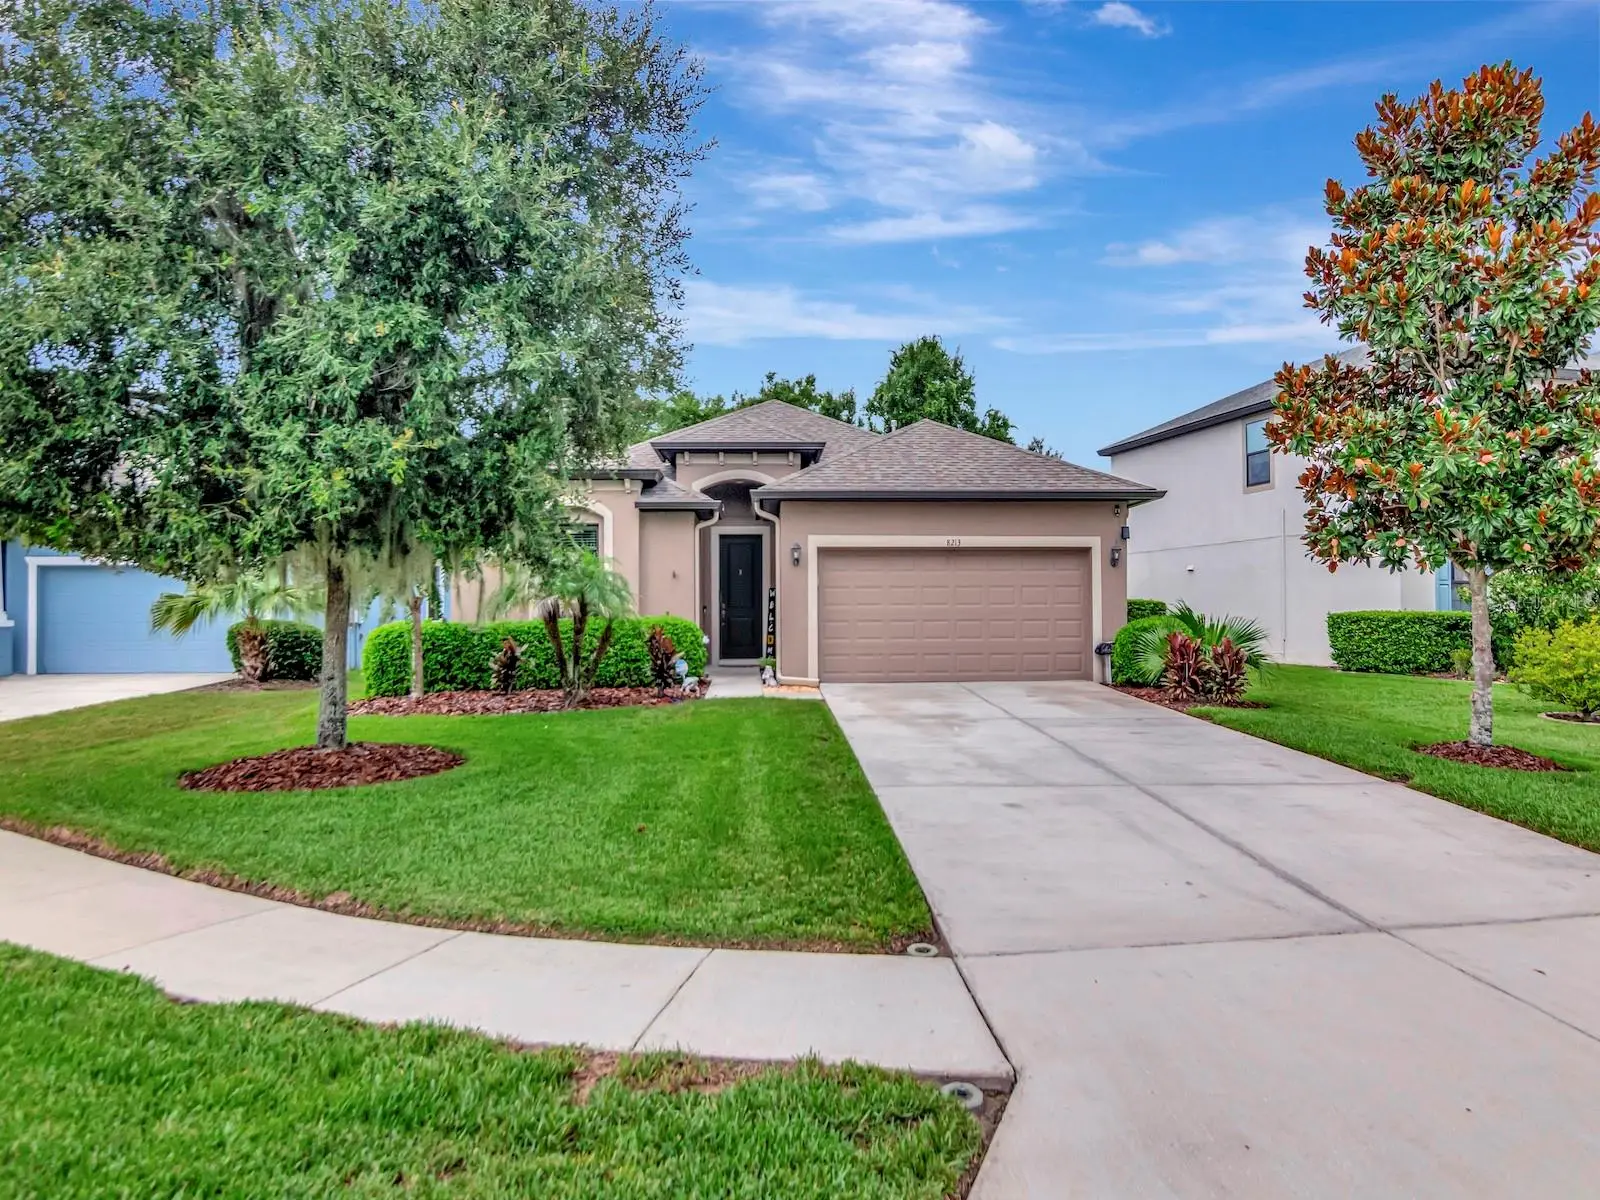
Welcome home to 8213 Summer Brook Ct. Nestled on a quiet cul-de-sac, this beautifully maintained 4 bedroom, 3 bathroom pool home offers the perfect combination of comfort, functionality, and Florida living. Step through the front door into a welcoming foyer. To the left, you’ll find two spacious guest bedrooms with a full bathroom between them, while one bedroom is currently configured as a home office complete with a space saving Murphy bed making it ideal for guests or a flexible workspace. Straight ahead, the heart of the home opens into a bright and inviting family room with beautiful views of the sparkling saltwater, solar heated pool. Just off the foyer is the spacious eat-in kitchen featuring granite countertops, stainless steel appliances, a gorgeous tile backsplash and ample cabinets space. The kitchen includes a new gas range (2026), microwave (2026), dishwasher (2024), and refrigerator (2019). Adjacent to the family room is a formal dining room, perfect for entertaining family and friends. The split-bedroom floor plan offers privacy for everyone. Toward the rear of the home, one guest bedroom is conveniently located next to a full pool bath with direct access to the lanai, while the private primary suite occupies the opposite side of the home. The spacious owner’s retreat features an oversized walk in closet and an ensuite bath complete with dual vanities, granite counter tops and a large walk in shower. Throughout the home you’ll appreciate tile flooring in the main living areas, luxury vinyl flooring in the bedrooms and fresh neutral paint. Every bedroom is generously sized and accommodates a king-size bed. Step outside to your own backyard oasis featuring a screened salt water pool with solar heat; backing up to conservation creating extra privacy. For added peace of mind, every rear door and window is equipped with pool alarms. Additional features include: 2-car garage with additional refrigerator (2019), parking for up to 6 vehicles between the garage and driveway, front gutters. Generator outlet professionally wired into the main electrical panel to power the home. Home pre-wired for a security system. Low HOA of just $300 quarterly Located in the desirable Lakeshore Ranch community with resort style amenities including a 24 hour guarded gate basketball court, clubhouse, 3 pools, fitness center, playground, and pickleball and tennis courts. This move-in-ready home offers the ideal blend of spacious living, thoughtful upgrades, and resort-style outdoor living. Schedule your private showing today!
Estimated monthly payment
Estimate only. Taxes use the listing's reported amount where available; insurance is a Florida-average estimate. Your actual payment will vary — run a full calculation or talk to a lender.
Price & listing history0 days on market
- Status: ActiveAug 6, 2026
- Listed$535,000Aug 6, 2026
- Price increased$535,000
Facts & features
- Property type
- Residential
- Sub type
- Single Family Residence
- Status
- Active
- Days on market
- 0
- Subdivision
- Lakeshore Ranch Ph I
- County
- Pasco
- Year built
- 2019
- Living area
- 2,035 sq ft
- Price/sq ft
- $263
- Building area
- 2,619 sq ft (Public Records)
- Lot size
- 8,808 sq ft
- Lot category
- 0 to less than 1/4
- Flood zone
- X (12101C0238F)
- Garage
- 2 spaces
- Pool
- Private pool
- Annual taxes
- $7,994 (2025)
- Parcel #
- 18-25-27-012.0-000.00-226.0
- Zoning
- MPUD
- MLS #
- TB8536684
Ask about this home
Have a question? Ask the broker directly.
Ryan Solberg answers personally — no call center, no spam. Your question goes straight to him.
Interior Details
- Bedrooms
- 4
- Full bathrooms
- 3
- Flooring
- Ceramic Tile, Laminate
- Appliances
- Dishwasher, Disposal, Dryer, Gas Water Heater, Microwave, Range, Refrigerator, Washer, Water Softener
- Interior features
- Eat-in Kitchen, High Ceilings, Kitchen/Family Room Combo, Open Floorplan, Primary Bedroom Main Floor, Stone Counters, Walk-In Closet(s), Window Treatments
- Laundry
- Laundry Room
- Stories / Levels
- One
- Direction faces
- East
Heating & Cooling
- Heating
- Central
- Cooling
- Central Air
Parking
- Garage spaces
- 2
- Attached garage
- Yes
HOA & Financial
- HOA fee
- $300 / Quarterly
- Monthly HOA
- $100/mo
- Total monthly fees
- $100/mo
- Total annual fees
- $1,200
- HOA name
- Greenacre/DawnArchambault
- CDD
- Yes
- Homestead exemption
- Yes
- Min lease term
- 8-12 Months
- Ownership
- Fee Simple
- Available for lease
- Yes
- Lease restrictions
- Yes
- Additional lease restrictions
- HOA application and approval required
- Approval process
- Association application and approval
Exterior & Construction
- Exterior features
- Lighting
- Construction materials
- Stucco
- Roof
- Shingle
- Foundation
- Slab
- Pool
- Private pool
- Road surface
- Asphalt
Utilities
- Sewer
- Public Sewer
- Water source
- Public
- Utilities
- Cable Connected, Electricity Connected, Natural Gas Connected, Public, Underground Utilities
Community
- Pets allowed
- Breed Restrictions
Room Details
| Room | Level | Dimensions |
|---|---|---|
| Bedroom 1 | First | 12x12 |
| Bedroom 2 | First | 12x12 |
| Family Room | First | 20x18 |
| Dining Room | First | 12x15 |
| Kitchen | First | 15x8 |
| Bathroom 4 | First | 12x12 |
| Primary Bedroom | First | 18x18 |
Listing Details
- Listing date
- 2026-08-06
- On market date
- 2026-08-06
- Original list price
- $535,000
- Occupant type
- Owner
- MLS area
- 34638 - Land O Lakes
- Listing AOR
- Osceola
- Status changed
- 2026-08-06
- Tax legal description
- LAKESHORE RANCH PHASES 2 & 3 PB 63 PG 051 LOT 226
Flood risk
Minimal-risk area outside the mapped floodplain. Flood insurance is optional and typically low-cost.
Source: FEMA flood zone reported on the listing. Confirm current designation at FEMA Flood Map Service Center.
Location
Directions
Take 41/ Land O Lakes Blvd to Sundance Lake Blvd. Go through gate. Take the second exit out of the round about onto Water Color Dr. Take the second exit out of the round about onto Hidden Glen Dr. Turn right onto Summer Brook Ct. House is on the right.
More homes like this
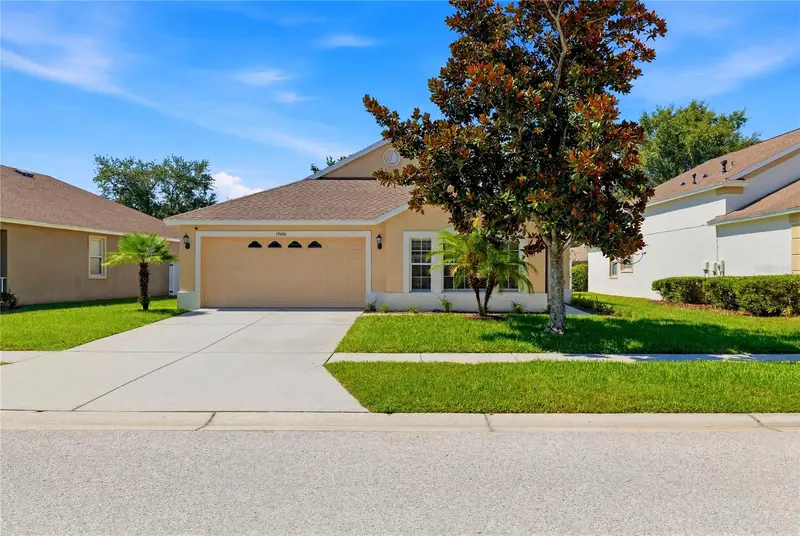
$389,900
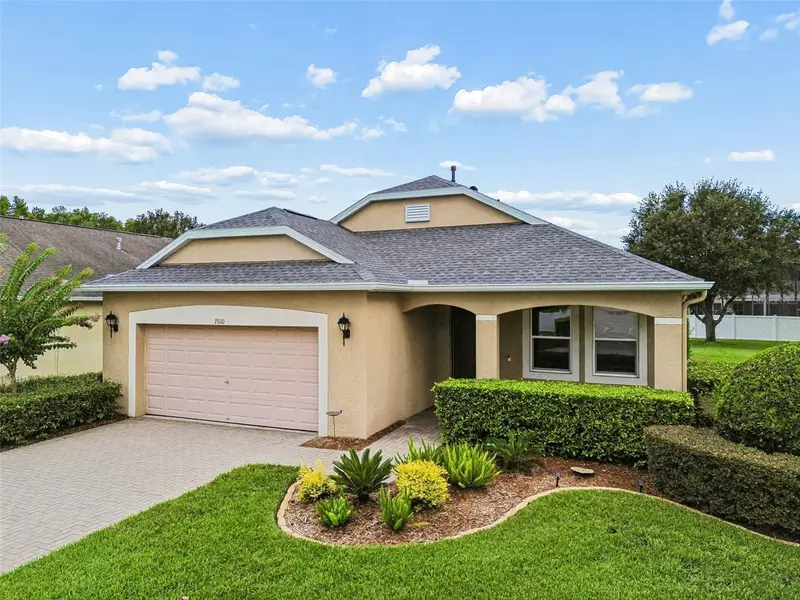
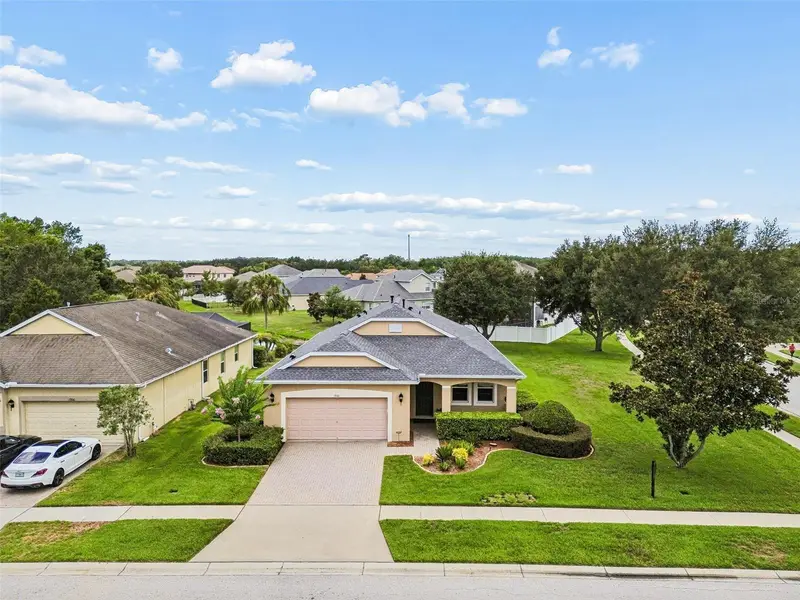
19110 Sunset Bay Dr
Land O Lakes, FL 34638
3 bd · 2 ba · 1,789 sqft
Lakeshore Ranch Ph I
MLS ID #TB8492772, KELLER WILLIAMS REALTY- PALM H.
Listing provided by Stellar MLS
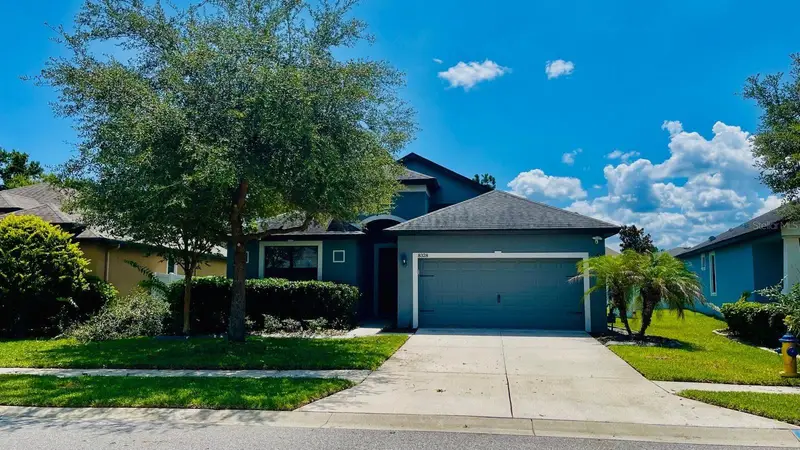
$394,900
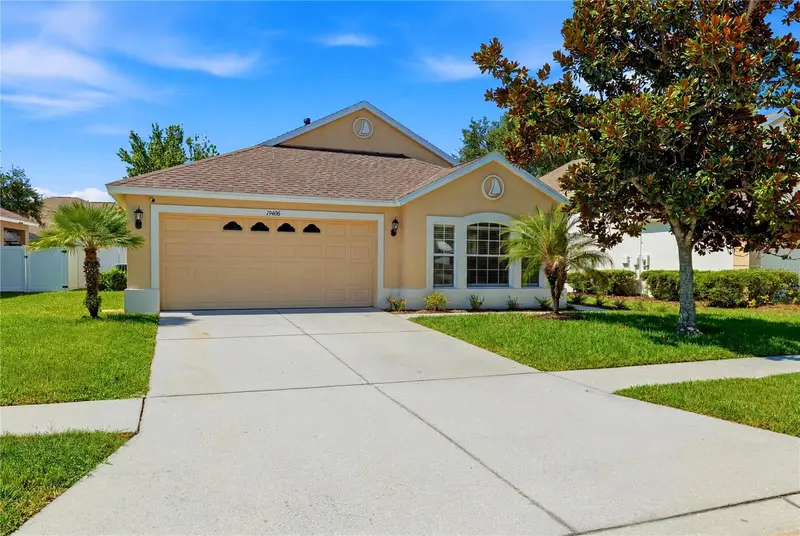
19406 Sunset Bay Dr
Land O Lakes, FL 34638
3 bd · 2 ba · 1,735 sqft
Lakeshore Ranch Ph I
MLS ID #TB8523863, BRAINARD REALTY.
Listing provided by Stellar MLS
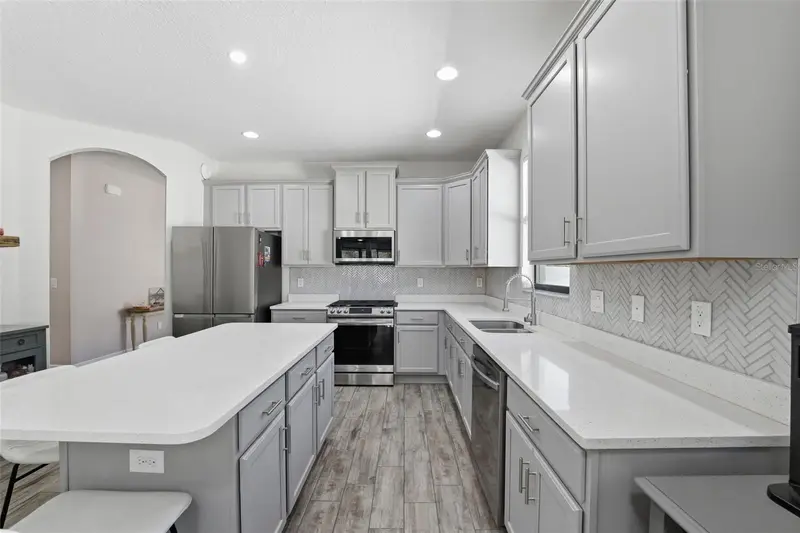
$438,900
8328 Auburn Rise Ct
Land O Lakes, FL 34638
3 bd · 2 ba · 2,100 sqft
Lakeshore Ranch Ph I
MLS ID #TB8470249, FUTURE HOME REALTY INC.
Listing provided by Stellar MLS
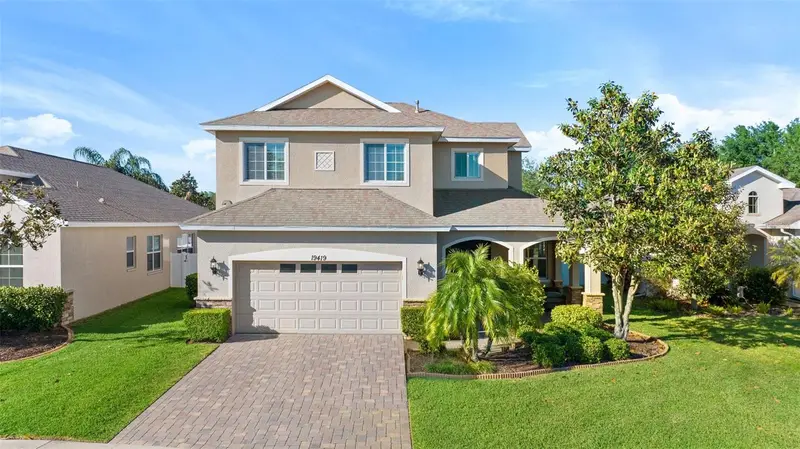
$439,000
19419 Red Sky Ct
Land O Lakes, FL 34638
4 bd · 3 ba · 2,585 sqft
Lakeshore Ranch Ph I
MLS ID #TB8520281, EXP REALTY LLC.
Listing provided by Stellar MLS

Listings courtesy of Stellar MLS as distributed by MLS GRID
IDX information is provided exclusively for consumers’ personal, non-commercial use and may not be used for any purpose other than to identify prospective properties consumers may be interested in purchasing.
Based on information submitted to the MLS GRID as of August 6, 2026 at 6:16 PM ET. All data is obtained from various sources and may not have been verified by broker or MLS GRID. Supplied Open House Information is subject to change without notice. All information should be independently reviewed and verified for accuracy. Properties may or may not be listed by the office/agent presenting the information.
All or a portion of the multiple listing information is provided by Stellar MLS, from a copyrighted compilation of listings. The compilation of listings and each individual listing are © 2026 Stellar MLS. All rights reserved.
Ryan Solberg, Broker · MaxLife Realty LLC · FL License #BK3354351 · Equal Housing Opportunity · Full disclaimer · DMCA