
$356,000
437 Stanton Place
Longwood, FL 32779
Listing updated: September 17, 2026 at 4:30 PM ET
Listing courtesy of Watson Realty Corp · Sherre Fatula · MLS #O6431447 · Active · 407-332-6000Property type
Year built
Lot size
Price / sq ft
HOA dues
Days on market
Garage space
Flood zone
About this home
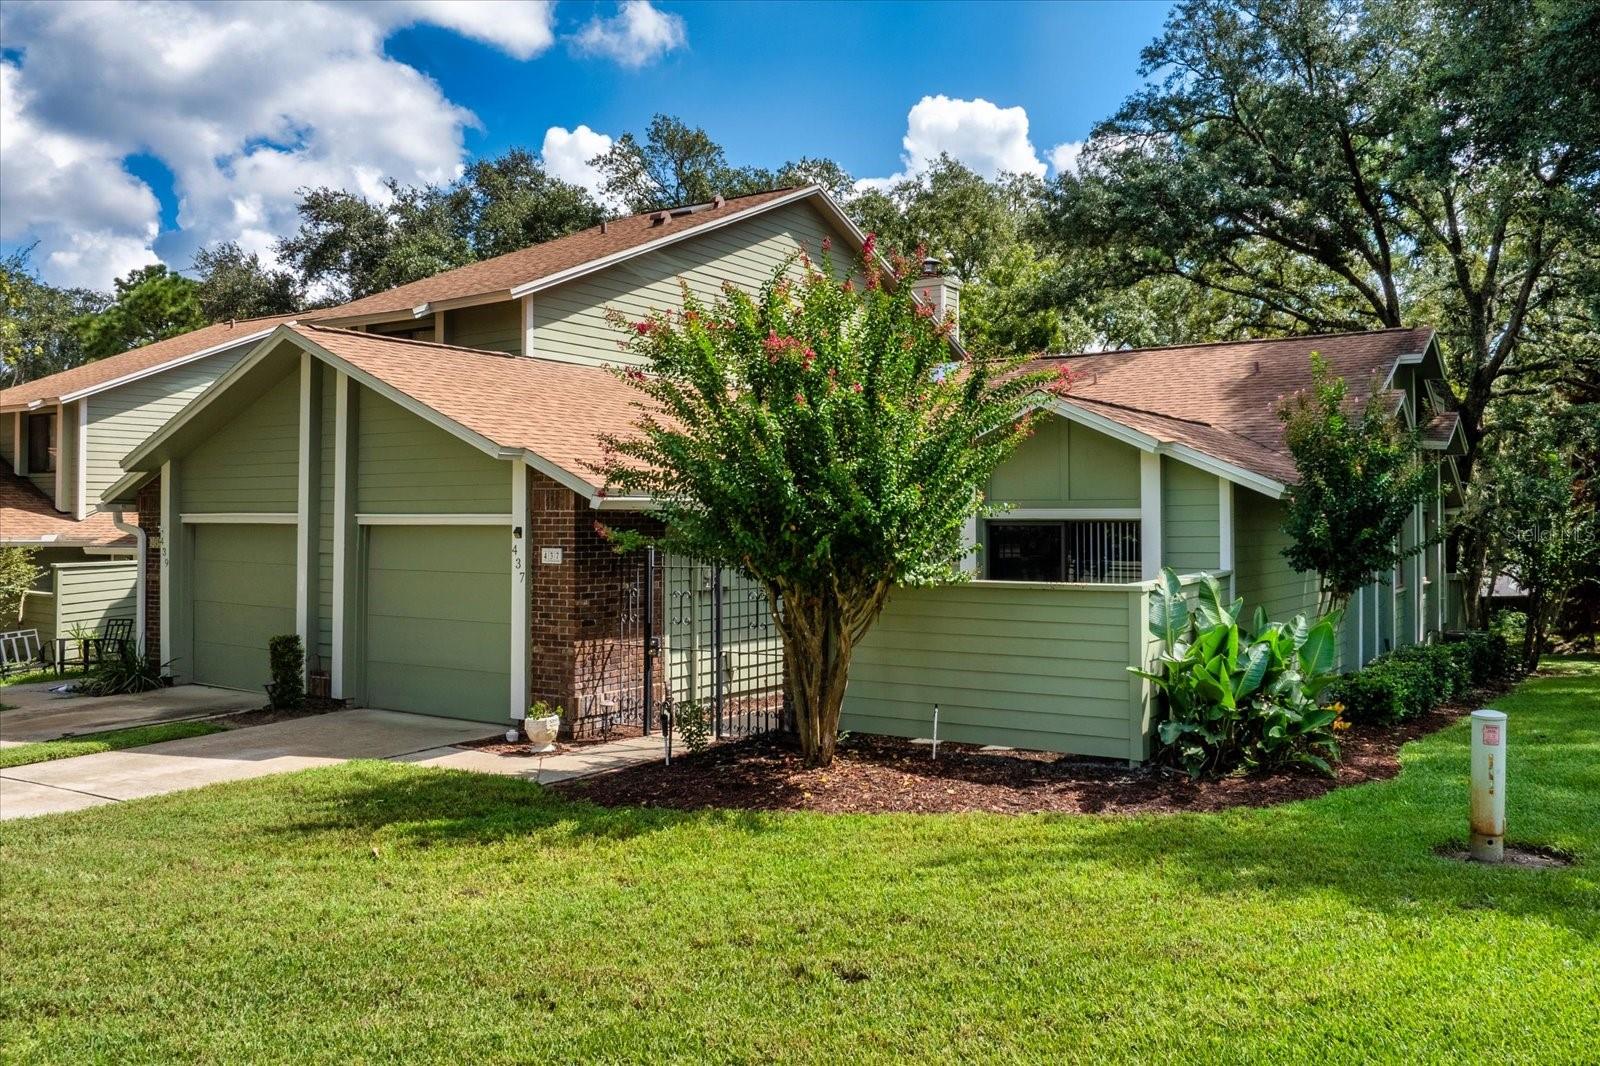
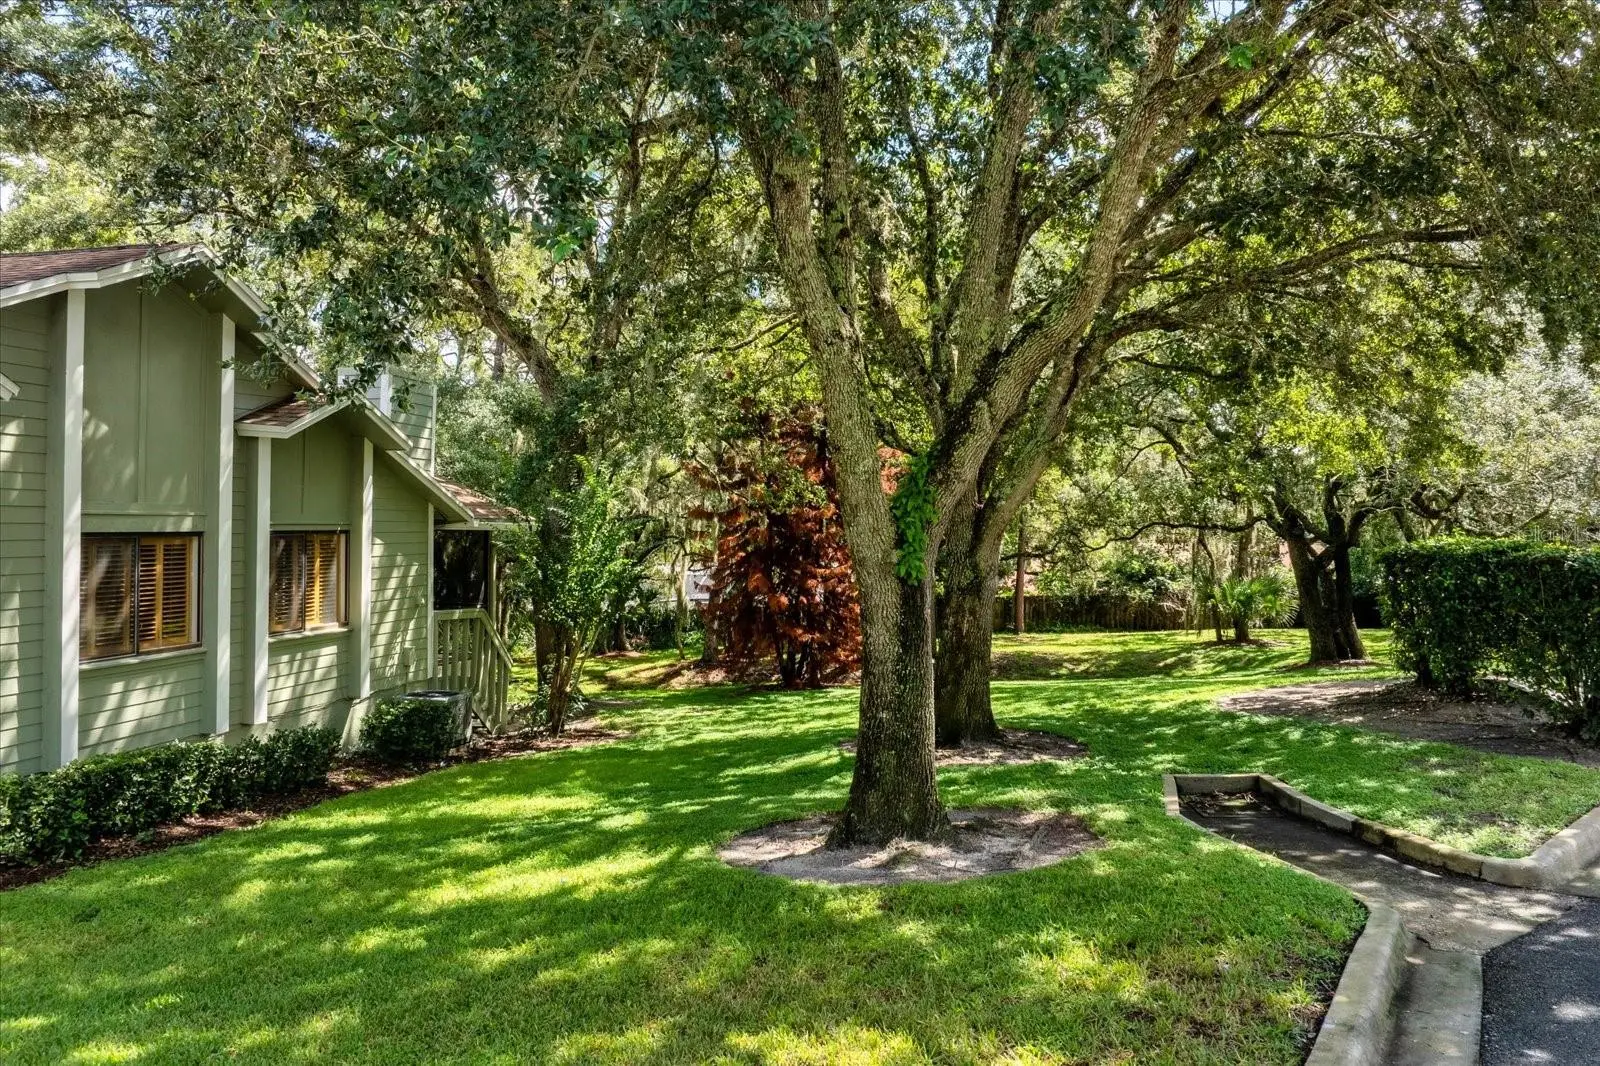
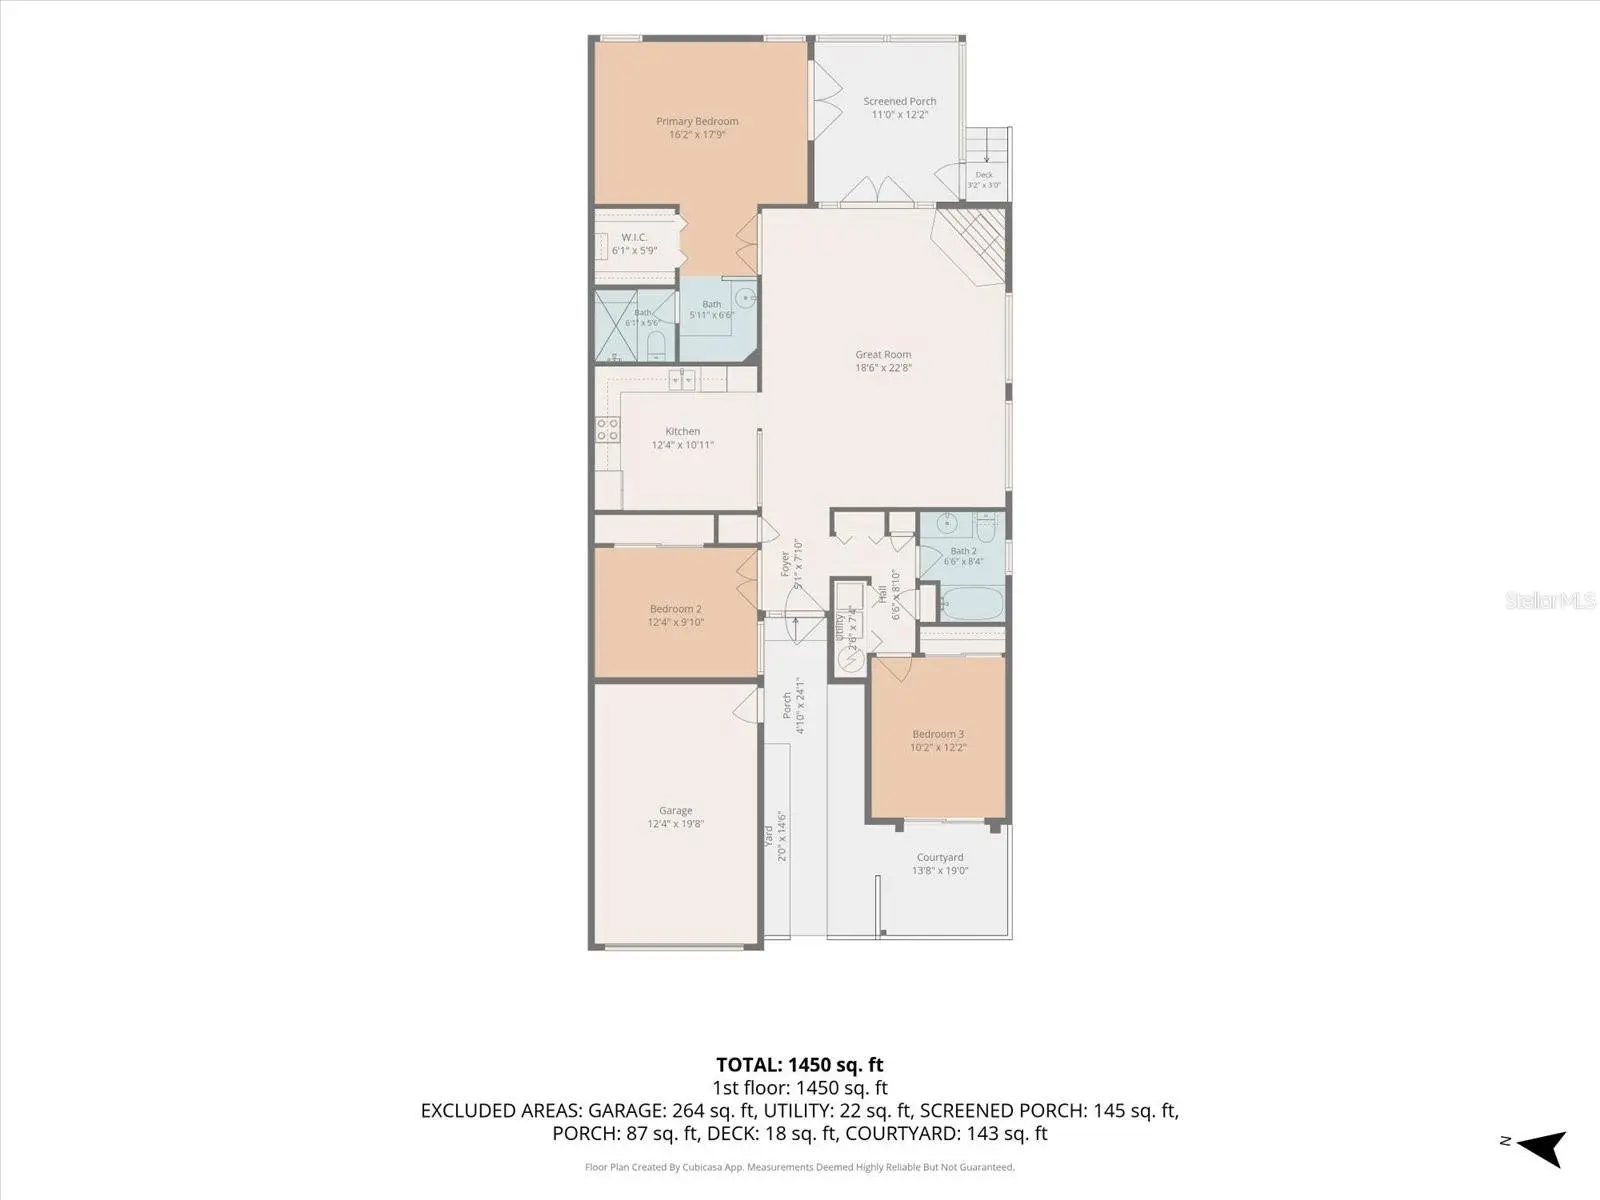
Location, Location, Location! Discover this stunning 3-bedroom, 2-bath, single-story townhome featuring a desirable 3-way split floor plan, an oversized end-unit homesite, truly serene conservation views, and a location just steps from the community pool and tennis courts! Nestled within highly sought-after Governors Point East in Longwood’s coveted Wekiva golf community, this exceptional home offers 1,484 square feet of comfortable living space. Step inside to a lovely, updated kitchen accented by a stunning stained-glass room divider, while soaring vaulted and cathedral ceilings enhance the spacious feel of the great room and primary suite. The inviting great room features a gracious wood-burning fireplace, beautiful real wood shutters on all the windows and French doors, and wonderful views of the natural surroundings. The handsome primary suite is a true retreat with a large walk-in closet, French doors opening to the screened porch, and a beautifully updated en-suite bath complete with a large double-vanity area and stunning step-in shower with built-in bench. Two additional generously sized bedrooms and a second full bath are conveniently located on the opposite side of the home, along with exceptional storage that includes an oversized hall closet, linen and broom closet, plus an additional front hall closet. At the end of a long day, step through the French doors from either the primary suite or great room and unwind on the screened-in back porch overlooking the beautifully tranquil conservation area—an ideal setting for morning coffee, quiet evenings, or simply enjoying the peaceful natural surroundings. Recent UPDATES INCLUDE: HOA JUST REPAINTED EXTERIOR OF THE HOME, INCLUDING INTERIOR OF BACK PORCH! ROOF (04/27/21) -- RUUD/RHEEM A/C (03/2024) -- A.O. SMITH WATER HEATER (08/2026) -- WHIRLPOOL WASHER (APPROX. 6 MONTHS) -- AND GE DRYER (APPROX. 1 YEAR). Enjoy the ease of LOW-MAINTENANCE LIVING with an HOA that COVERS EXTERIOR MAINTENANCE, LAWN AND GROUNDS CARE, IRRIGATION INCLUDING WATER, TERMITE BOND, SPECTRUM TV AND INTERNET PACKAGE, PLUS ACCESS TO A COMMUNITY POOL, TENNIS AND PICKLEBALL COURTS, PLAYGROUNDS, PARKS AND MORE. Ideally located near top-rated schools, shopping, dining, major roadways, Wekiva Golf Club, Wekiva Island, and spectacular Wekiwa Springs State Park, where you can swim, canoe, kayak, explore scenic walking trails and enjoy the natural beauty for which this area is known. With its oversized end-unit setting, peaceful conservation views, spacious split-bedroom design, numerous updates and outstanding community amenities, this is an exceptional opportunity to create your dream home in one of Central Florida’s most beloved communities. SCHEDULE YOUR PRIVATE SHOWING TODAY AND EXPERIENCE IT FOR YOURSELF!
Estimated monthly payment
Estimate only. Taxes use the listing's reported amount where available; insurance is a Florida-average estimate. Your actual payment will vary — run a full calculation or talk to a lender.
Price & listing history17 days on market
- Status: ActiveSep 17, 2026
- Listed$358,000Aug 14, 2026
- Price reduced$356,000
Facts & features
- Property type
- Residential
- Sub type
- Townhouse
- Status
- Active
- Days on market
- 17
- Subdivision
- Governors Point Ph 1
- County
- Seminole
- Year built
- 1983
- Living area
- 1,484 sq ft
- Price/sq ft
- $240
- Building area
- 1,905 sq ft (Public Records)
- Lot size
- 5,237 sq ft
- Lot category
- 0 to less than 1/4
- Flood zone
- x
- Garage
- 1 spaces
- Annual taxes
- $3,820 (2025)
- Parcel #
- 31-20-29-509-0000-0500
- Zoning
- PD
- MLS #
- O6431447
Ask about this home
Have a question? Ask the broker directly.
Ryan Solberg answers personally — no call center, no spam. Your question goes straight to him.
Interior Details
- Bedrooms
- 3
- Full bathrooms
- 2
- Flooring
- Laminate, Tile, Wood
- Appliances
- Dishwasher, Disposal, Dryer, Electric Water Heater, Range, Refrigerator, Washer
- Interior features
- Cathedral Ceiling(s), Ceiling Fans(s), Eat-in Kitchen, Living Room/Dining Room Combo, Open Floorplan, Primary Bedroom Main Floor, Solid Surface Counters, Solid Wood Cabinets, Thermostat, Vaulted Ceiling(s), Walk-In Closet(s)
- Laundry
- Inside, Laundry Closet
- Stories / Levels
- One
- Direction faces
- West
- Fireplace
- Yes
Heating & Cooling
- Heating
- Central, Electric
- Cooling
- Central Air
Parking
- Garage spaces
- 1
- Attached garage
- Yes
- Parking features
- Driveway, Garage Door Opener, Ground Level
HOA & Financial
- HOA fee
- $510 / Monthly
- Monthly HOA
- $510/mo
- Total monthly fees
- $533/mo
- Total annual fees
- $6,398
- HOA name
- Vista Comm. Assoc. Mgmt. - Andrea Swetnam
- CDD
- No
- Min lease term
- 1-2 Years
- Listing terms
- Cash, Conventional, FHA, VA Loan
- Ownership
- Fee Simple
- Available for lease
- Yes
- Lease restrictions
- No
- Additional lease restrictions
- Please check with HOA and Seminole County for any lease restrictions.
Exterior & Construction
- Exterior features
- Lighting, Private Entrance, Rain Gutters, Shade Shutter(s)
- Construction materials
- HardiPlank Type, Frame, Wood Siding
- Roof
- Shingle
- Foundation
- Slab
- Road surface
- Paved
Utilities
- Sewer
- Public Sewer
- Water source
- Public
- Utilities
- BB/HS Internet Available, Cable Available, Cable Connected, Electricity Available, Phone Available, Sewer Connected, Water Available
Community
- Pets allowed
- Yes
Schools
Letter grades: Florida DOE 2024–25 school grades (Orange, Seminole, Lake, Osceola, Brevard). Assigned schools from the listing agent — verify enrollment with the district.
Room Details
| Room | Level | Dimensions |
|---|---|---|
| Great Room | First | 19x24 |
| Kitchen | First | 11x13 |
| Primary Bedroom | First | 12x16 |
| Bedroom 2 | First | 10x13 |
| Bedroom 3 | First | 10x13 |
| Balcony/Porch/Lanai | First | 12x12 |
Listing Details
- Listing date
- 2026-08-05
- On market date
- 2026-08-14
- Original list price
- $358,000
- Occupant type
- Vacant
- MLS area
- 32779 - Longwood/Wekiva Springs
- Listing AOR
- Orlando Regional
- Status changed
- 2026-09-17
- Tax legal description
- LOT 50 GOVERNORS POINT PHASE 1 PB 26 PGS 24 TO 26
Flood risk
Minimal-risk area outside the mapped floodplain. Flood insurance is optional and typically low-cost.
Source: FEMA flood zone reported on the listing. Confirm current designation at FEMA Flood Map Service Center.
Location
Directions
FL-434 West- Make a RIGHT on Wekiva Springs Rd. - LEFT on Hunt Club Blvd. (just after McDonalds and Publix) - Make 1st LEFT onto Darby Way and immediate RIGHT onto Stanton Pl. 437 Stanton Place is in the last building on the left, just before guest parking area, tennis courts and pool.
More homes like this
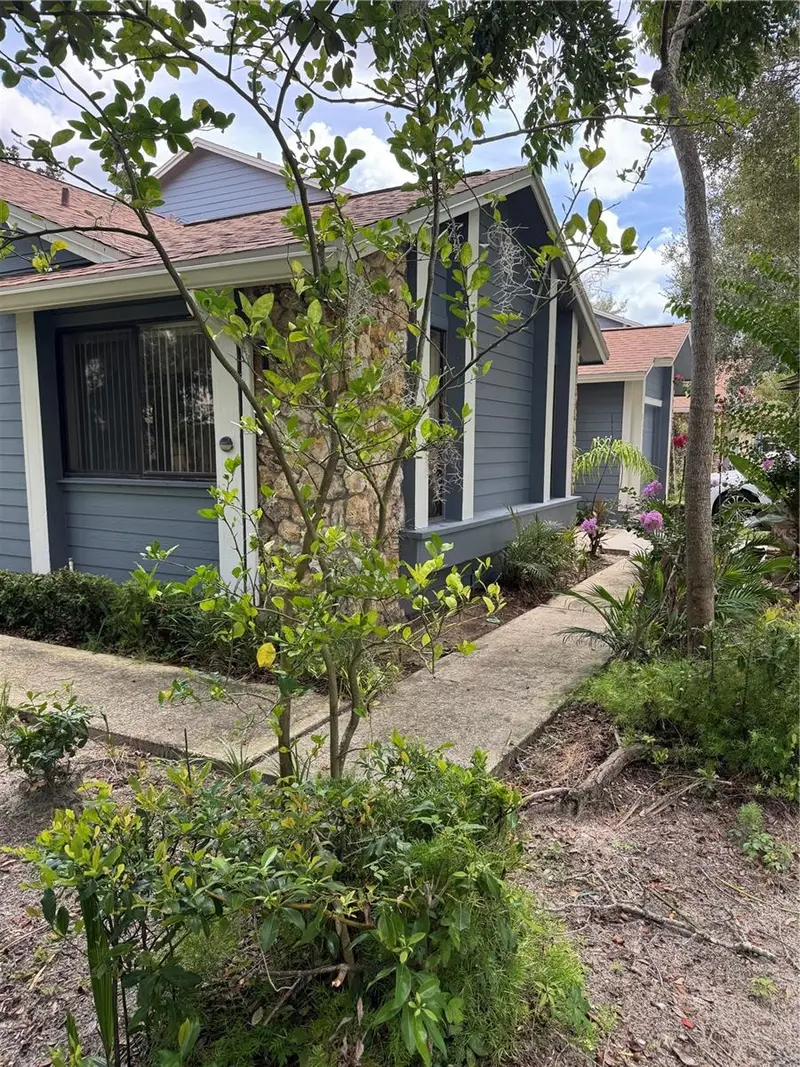
$275,000
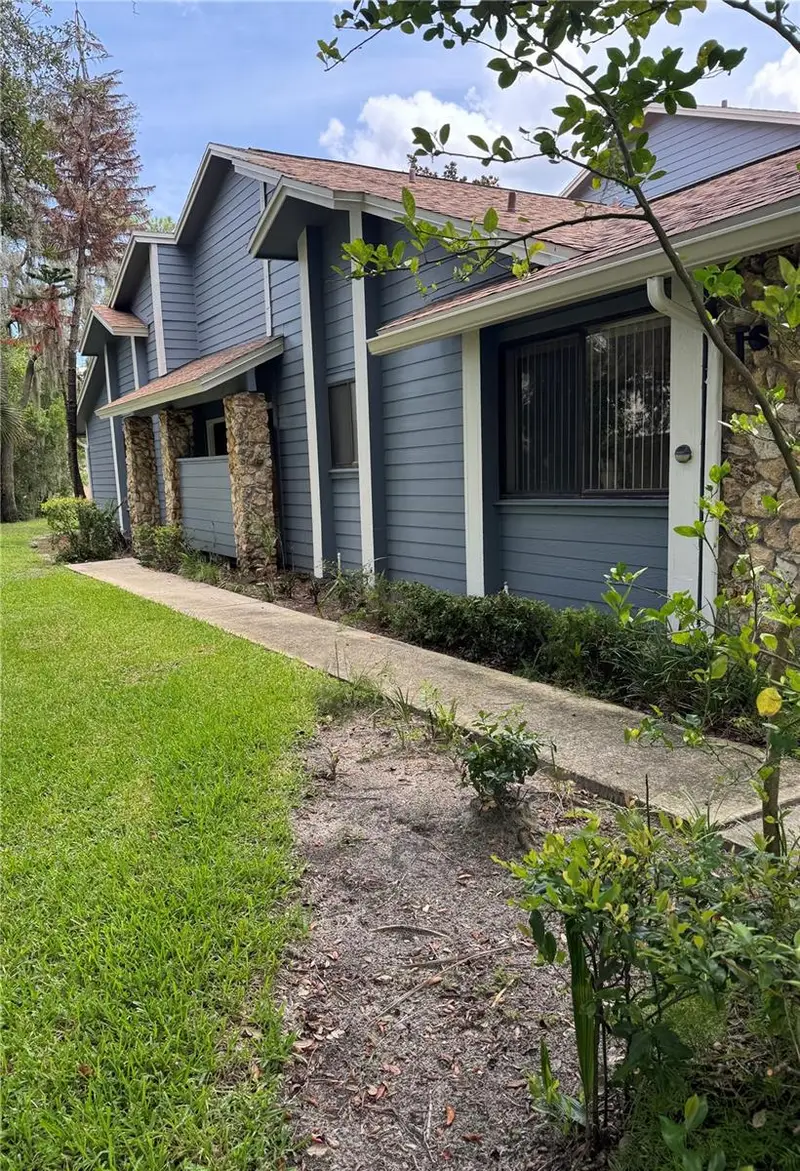
519 Stanton Pl
Longwood, FL 32779
2 bd · 2 ba · 1,289 sqft
Governors Point Ph 1
MLS ID #S5140902, ELITE PERFORMANCE REALTY.
Listing provided by Stellar MLS
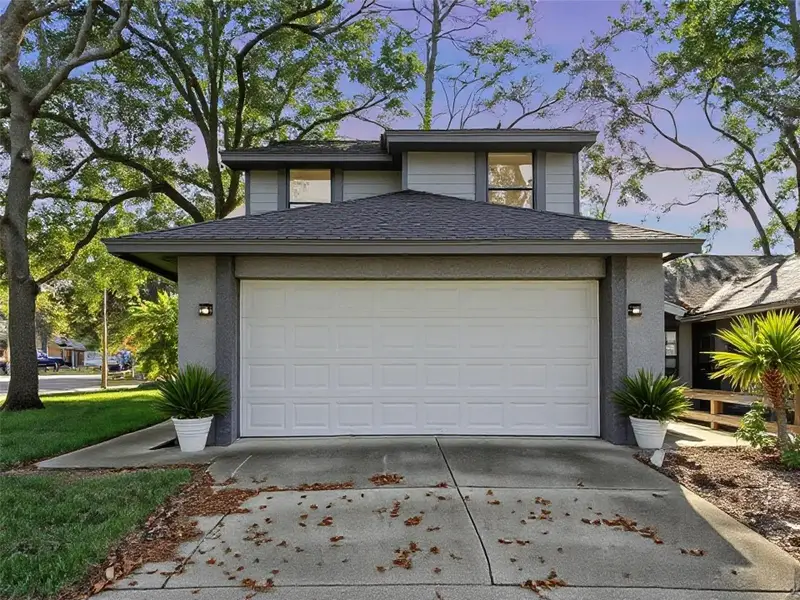
$369,000
1196 Indian Bluff
Apopka, FL 32703
3 bd · 3 ba · 2,032 sqft
Sheeler Oaks
MLS ID #O6442745, CHARLES RUTENBERG REALTY ORLANDO.
Listing provided by Stellar MLS
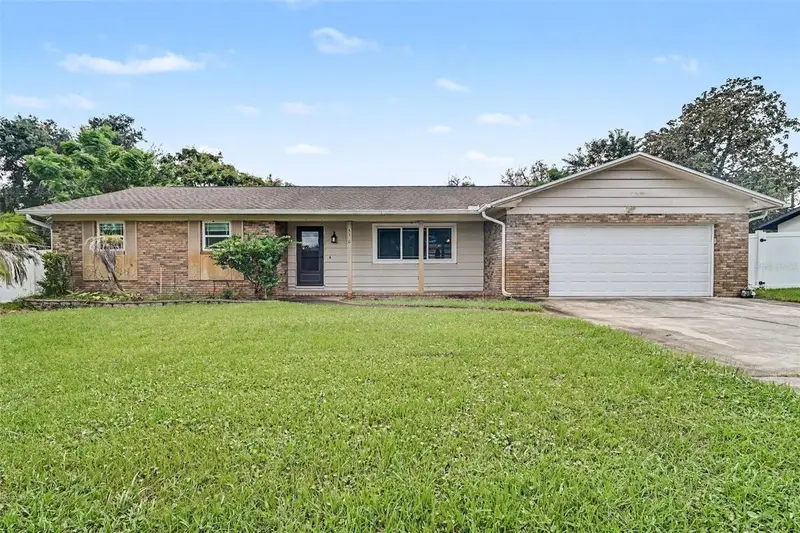
$450,000
3510 Glocca Morra Dr
Apopka, FL 32703
3 bd · 2 ba · 1,702 sqft
Gleaves Sub
MLS ID #O6442736, MARK SPAIN REAL ESTATE.
Listing provided by Stellar MLS
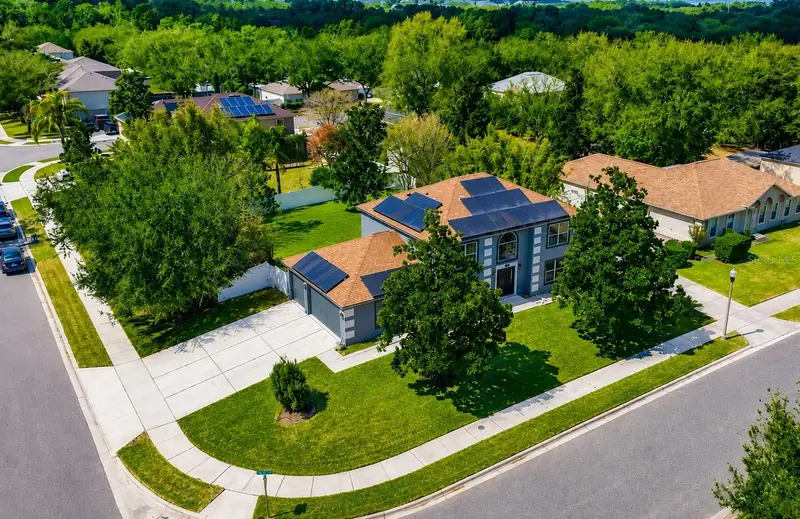
$435,000
2708 Orpha Ln
Apopka, FL 32712
3 bd · 3 ba · 2,326 sqft
Pitman Estates
MLS ID #O6387018, IRON VALLEY REAL ESTATE CENTRAL FLORIDA.
Listing provided by Stellar MLS

Listings courtesy of Stellar MLS as distributed by MLS GRID
IDX information is provided exclusively for consumers’ personal, non-commercial use and may not be used for any purpose other than to identify prospective properties consumers may be interested in purchasing.
Based on information submitted to the MLS GRID as of September 17, 2026 at 4:30 PM ET. All data is obtained from various sources and may not have been verified by broker or MLS GRID. Supplied Open House Information is subject to change without notice. All information should be independently reviewed and verified for accuracy. Properties may or may not be listed by the office/agent presenting the information.
All or a portion of the multiple listing information is provided by Stellar MLS, from a copyrighted compilation of listings. The compilation of listings and each individual listing are © 2026 Stellar MLS. All rights reserved.
Ryan Solberg, Broker · MaxLife Realty LLC · FL License #BK3354351 · Equal Housing Opportunity · Full disclaimer · DMCA