
$395,000
4236 Tarkington Drive
Land O Lakes, FL 34639
Listing updated: September 19, 2026 at 12:15 PM ET
Listing courtesy of Re/Max Alliance Group · Judy Soule · MLS #TB8536597 · Active · 813-602-1000Property type
Year built
Lot size
Price / sq ft
HOA dues
Days on market
Garage spaces
Flood zone
About this home
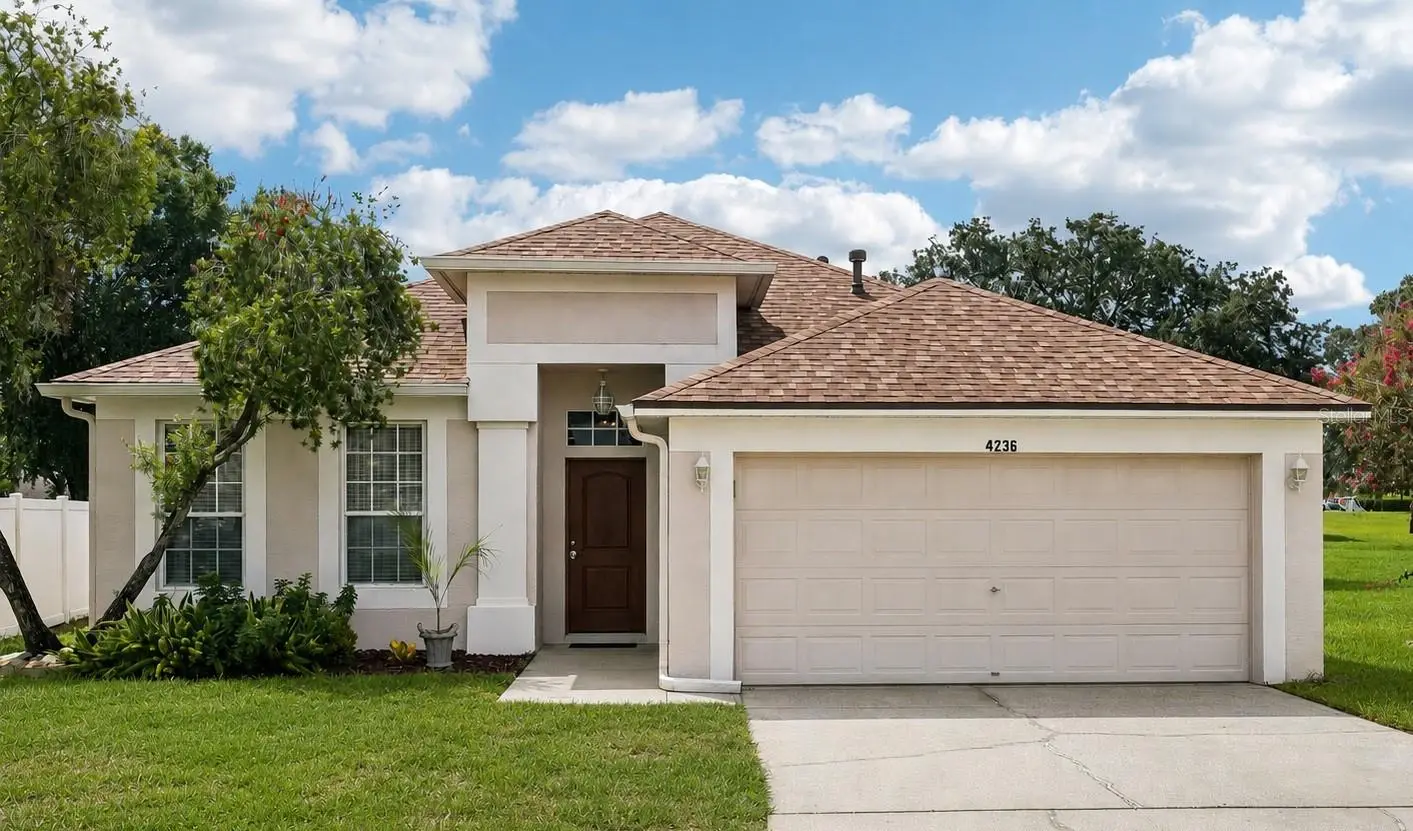
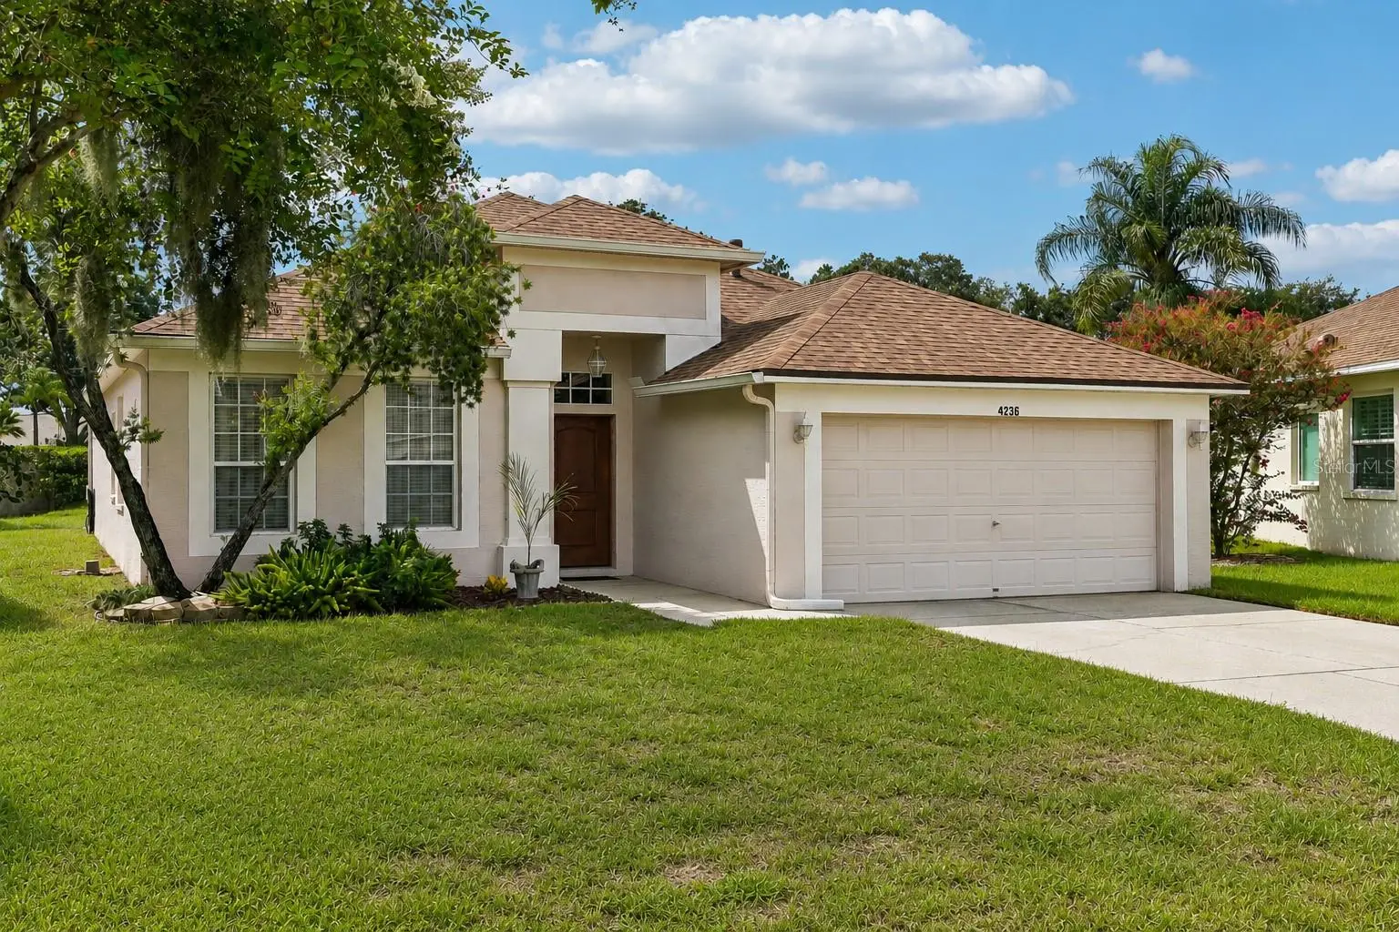
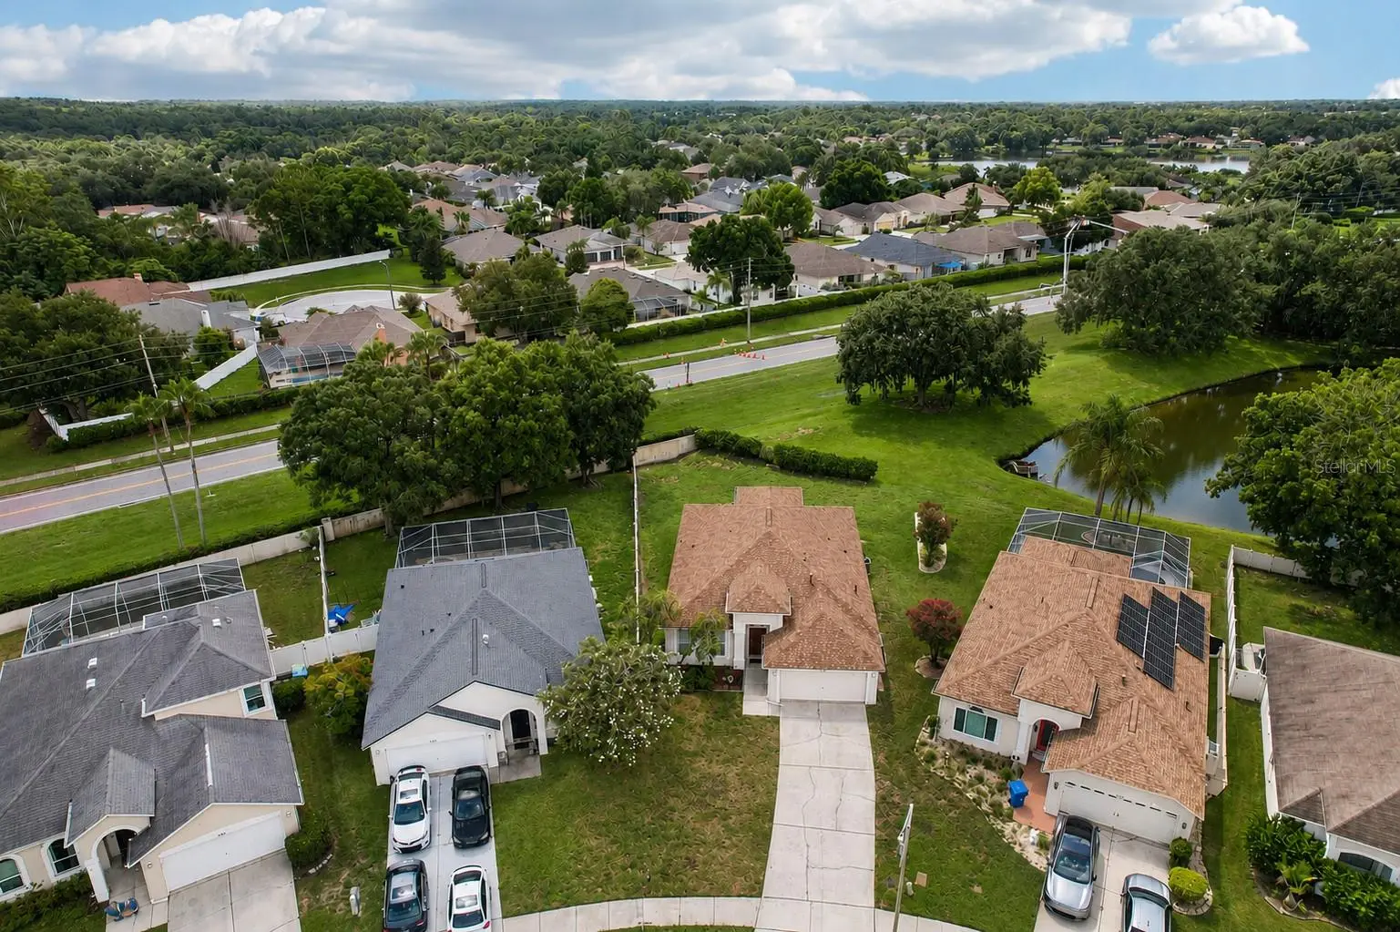
Looking for a 4-bedroom, single-story home in Land O' Lakes with a pond view, no rear neighbors, NO CDD, LOW HOA and NO RENTAL RESTRICTIONS? This 1,825-square-foot, 4-bedroom, 2-bath home checks those boxes and offers a NEW ROOF (2023), NEW HVAC SYSTEM (2025), NO CARPET, an oversized 2-car garage and a .19-acre homesite. Built in 2002, but don't let the year fool you. This ORIGINAL OWNER home wasn't updated just to sell. It has been thoughtfully improved and meticulously maintained over the years. From the continuous wood-look flooring and crown molding to the updated bathrooms and quality finishes throughout, you'll immediately notice the care and attention to detail. The split-bedroom floor plan features a Formal Living Room, Formal Dining Room, spacious Family Room and Inside Laundry Room. The generous room sizes and functional layout provide plenty of space for everyday living and entertaining. WOOD-LOOK FLOORING flows seamlessly throughout nearly the entire home with NO CARPET. Tile flooring in the foyer and bathrooms complements the continuous flooring, while crown molding, larger baseboards and arched openings add character throughout. The kitchen offers GRANITE TILE countertops, abundant cabinet and counter space, a LARGE CLOSET PANTRY, plenty of storage, a REFRIGERATOR replaced in 2023 and a DISHWASHER replaced in 2025. The spacious PRIMARY SUITE continues the wood-look flooring and features an updated PRIMARY BATHROOM with wood-look plank ceramic tile flooring, a FRAMELESS GLASS SHOWER and tasteful finishes. The GUEST BATHROOM has also been updated with GRANITE TILE countertops and decorative tile extending up the walls and surrounding the tub and shower. Step outside to enjoy the peaceful POND/WATER VIEW and the privacy of having NO REAR NEIGHBORS. The yard features ZONED IRRIGATION covering the front, back and side yards. Additional features include a newer NATURAL GAS WATER HEATER, washer and dryer that are only a few years old, garage storage cabinets and NATURAL GAS available throughout the neighborhood. The stove and HVAC are currently electric but can be converted to natural gas if desired. The community has NO CDD, a LOW HOA of less than $57 per month and NO RENTAL RESTRICTIONS, offering flexibility for an owner-occupant or future rental property. Conveniently located near SR 54, US 41 and I-75 with easy access to Tampa Premium Outlets, The Shops at Wiregrass, Costco, Publix, restaurants, parks, golf courses and medical facilities including AdventHealth Wesley Chapel and St. Joseph's Hospital North, as well as Tampa International Airport. With a NEWER ROOF, NEWER HVAC, single-story 4-bedroom floor plan, pond view, no rear neighbors, low HOA, no CDD and no rental restrictions, this home offers a combination that's getting harder to find in Land O' Lakes. Schedule your private showing and experience it for yourself.
Estimated monthly payment
Estimate only. Taxes use the listing's reported amount where available; insurance is a Florida-average estimate. Your actual payment will vary — run a full calculation or talk to a lender.
Price & listing history29 days on market
- Status: ActiveAug 21, 2026
- Listed$395,000Aug 21, 2026
- Price increased$395,000
Facts & features
- Property type
- Residential
- Sub type
- Single Family Residence
- Status
- Active
- Days on market
- 29
- Subdivision
- Sable Ridge Ph 3a
- County
- Pasco
- Year built
- 2002
- Living area
- 1,825 sq ft
- Price/sq ft
- $216
- Building area
- 2,405 sq ft (Public Records)
- Lot size
- 8,493 sq ft
- Lot category
- 0 to less than 1/4
- Flood zone
- X (12101C0406F)
- Garage
- 2 spaces
- Annual taxes
- $2,330 (2025)
- Parcel #
- 19-26-18-0150-00000-0470
- Zoning
- MPUD
- MLS #
- TB8536597
Ask about this home
Have a question? Ask the broker directly.
Ryan Solberg answers personally — no call center, no spam. Your question goes straight to him.
Interior Details
- Bedrooms
- 4
- Full bathrooms
- 2
- Flooring
- Ceramic Tile, Laminate
- Appliances
- Dishwasher, Disposal, Dryer, Gas Water Heater, Microwave, Range, Range Hood, Refrigerator, Washer
- Interior features
- Ceiling Fans(s), Crown Molding, High Ceilings, Split Bedroom, Stone Counters, Walk-In Closet(s), Window Treatments
- Laundry
- Laundry Room
- Stories / Levels
- One
- Direction faces
- Southeast
Heating & Cooling
- Heating
- Central, Electric
- Cooling
- Central Air
Parking
- Garage spaces
- 2
- Attached garage
- Yes
- Parking features
- Garage Door Opener, Oversized
HOA & Financial
- HOA fee
- $682 / Annually
- Monthly HOA
- $57/mo
- Total monthly fees
- $57/mo
- Total annual fees
- $682
- HOA name
- Alley Marks
- CDD
- No
- Homestead exemption
- Yes
- Min lease term
- No Minimum
- Listing terms
- Cash, Conventional, FHA, VA Loan
- Ownership
- Fee Simple
- Available for lease
- Yes
- Lease restrictions
- No
- Additional lease restrictions
- HOA verified No Rent Restrictions
Exterior & Construction
- Exterior features
- Rain Gutters, Sidewalk
- Construction materials
- Block
- Roof
- Shingle
- Foundation
- Slab
- Water view
- Yes
- Road surface
- Paved
Utilities
- Sewer
- Public Sewer
- Water source
- Public
- Utilities
- BB/HS Internet Available, Cable Connected, Electricity Connected, Natural Gas Connected, Public, Sewer Connected
Community
- Pets allowed
- Cats OK, Dogs OK
Schools
Letter grades: Florida DOE 2024–25 school grades (Orange, Seminole, Lake, Osceola, Brevard). Assigned schools from the listing agent — verify enrollment with the district.
Room Details
| Room | Level | Dimensions |
|---|---|---|
| Living Room | First | 13.6x11.7 |
| Dining Room | First | 13.6x9.1 |
| Kitchen | First | 12.1x12.7 |
| Family Room | First | 13.4x16.9 |
| Dinette | First | 10.7x8.9 |
| Primary Bedroom | First | 11.8x15.1 |
| Primary Bathroom | First | 11.8x15.1 |
| Bedroom 2 | First | 12.2x11 |
| Bedroom 3 | First | 12.2x10.9 |
| Bedroom 4 | First | 11.6x10.6 |
| Bathroom 2 | First | 7.1x5.1 |
| Foyer | First | 5.6x5.1 |
| Balcony/Porch/Lanai | First | 12.2x10.1 |
Listing Details
- Listing date
- 2026-08-07
- On market date
- 2026-08-21
- Original list price
- $395,000
- Occupant type
- Owner
- MLS area
- 34639 - Land O Lakes
- Listing AOR
- Suncoast Tampa
- Status changed
- 2026-08-21
- Tax legal description
- SABLE RIDGE PHASE 3A PB 41 PG 147 LOT 47 OR 5258 PG 601
Flood risk
Minimal-risk area outside the mapped floodplain. Flood insurance is optional and typically low-cost.
Source: FEMA flood zone reported on the listing. Confirm current designation at FEMA Flood Map Service Center.
Location
Directions
From SR 54, head north on Collier Parkway, turn right onto Cuarta Drive, then left onto Tarkington Drive. The home will be on your left.
More homes like this
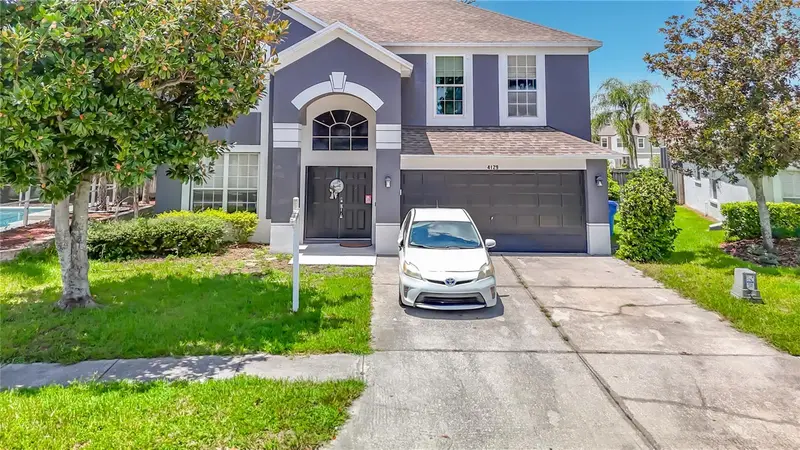
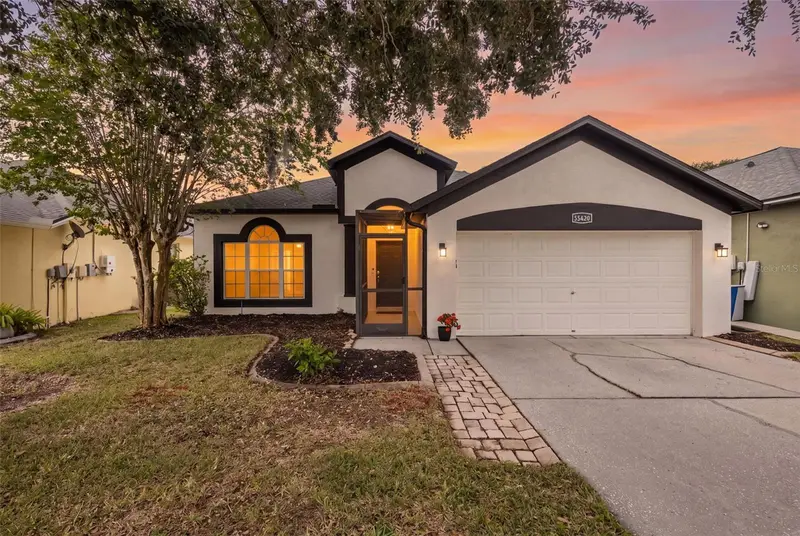
$405,000
4129 Tarkington Dr
Land O Lakes, FL 34639
4 bd · 3 ba · 2,432 sqft
Sable Ridge Ph 3a
MLS ID #TB8539887, COLDWELL BANKER AQUATERRA REALTY.
Listing provided by Stellar MLS
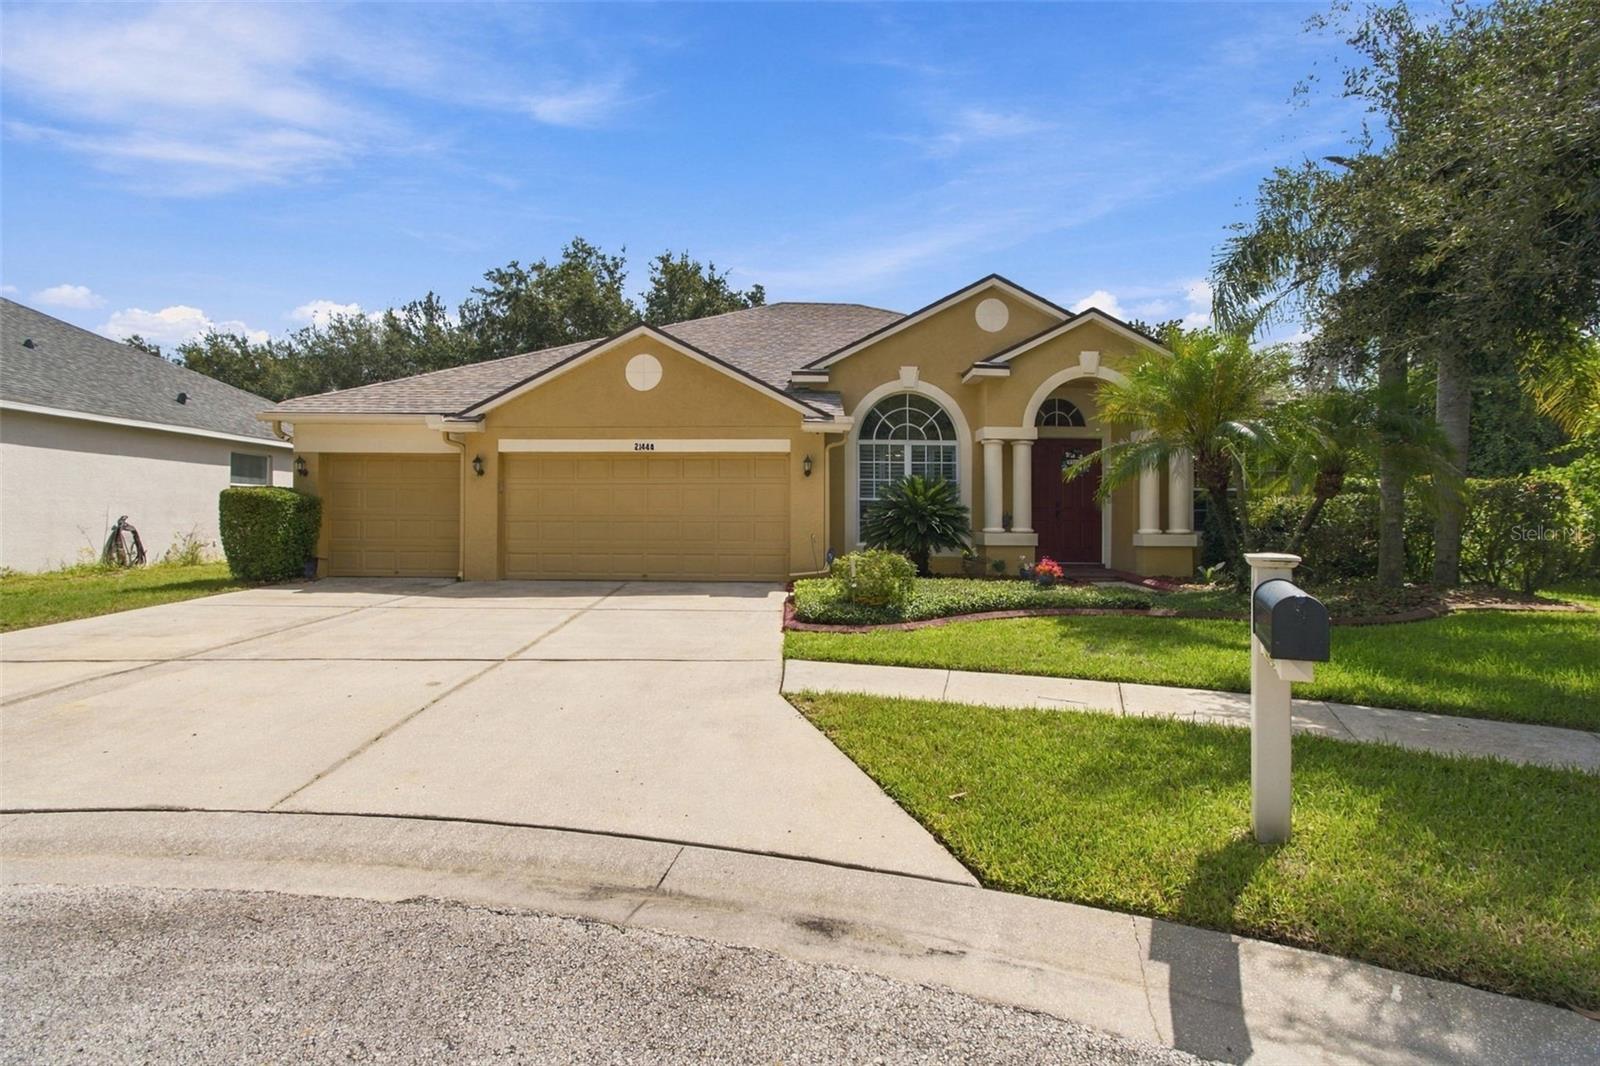
$465,000
22633 Marsh Wren Dr
Land O Lakes, FL 34639
4 bd · 2 ba · 1,825 sqft
Sable Ridge Ph 3a
MLS ID #TB8518411, REAL BROKER, LLC.
Listing provided by Stellar MLS
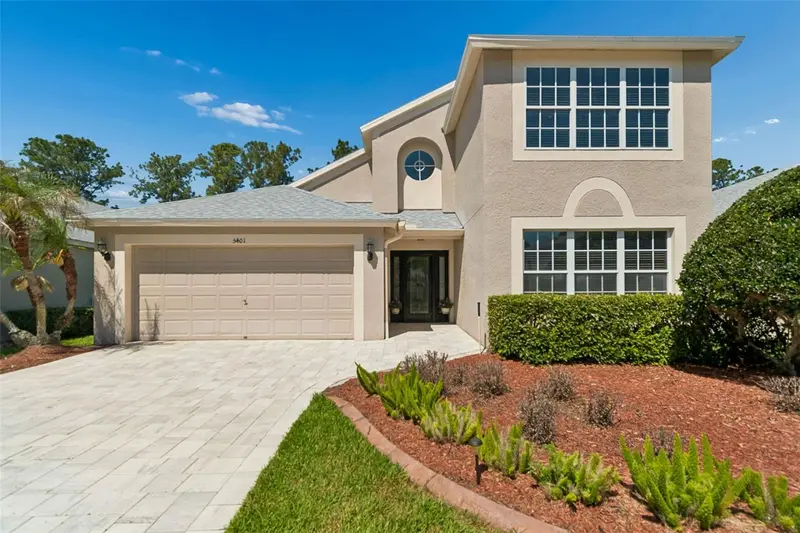
$589,000
21444 Cormorant Cove Dr
Land O Lakes, FL 34637
4 bd · 3 ba · 2,764 sqft
Wilderness Lake Preserve Ph 02
MLS ID #TB8550316, BUYERS HOME STORE.
Listing provided by Stellar MLS
$409,000
5401 Lookout Pass
Wesley Chapel, FL 33544
3 bd · 3 ba · 2,264 sqft
Lexington Oaks Village 32a 33
MLS ID #TB8507880, BONOMO REALTY LLC.
Listing provided by Stellar MLS

Listings courtesy of Stellar MLS as distributed by MLS GRID
IDX information is provided exclusively for consumers’ personal, non-commercial use and may not be used for any purpose other than to identify prospective properties consumers may be interested in purchasing.
Based on information submitted to the MLS GRID as of September 19, 2026 at 12:15 PM ET. All data is obtained from various sources and may not have been verified by broker or MLS GRID. Supplied Open House Information is subject to change without notice. All information should be independently reviewed and verified for accuracy. Properties may or may not be listed by the office/agent presenting the information.
All or a portion of the multiple listing information is provided by Stellar MLS, from a copyrighted compilation of listings. The compilation of listings and each individual listing are © 2026 Stellar MLS. All rights reserved.
Ryan Solberg, Broker · MaxLife Realty LLC · FL License #BK3354351 · Equal Housing Opportunity · Full disclaimer · DMCA