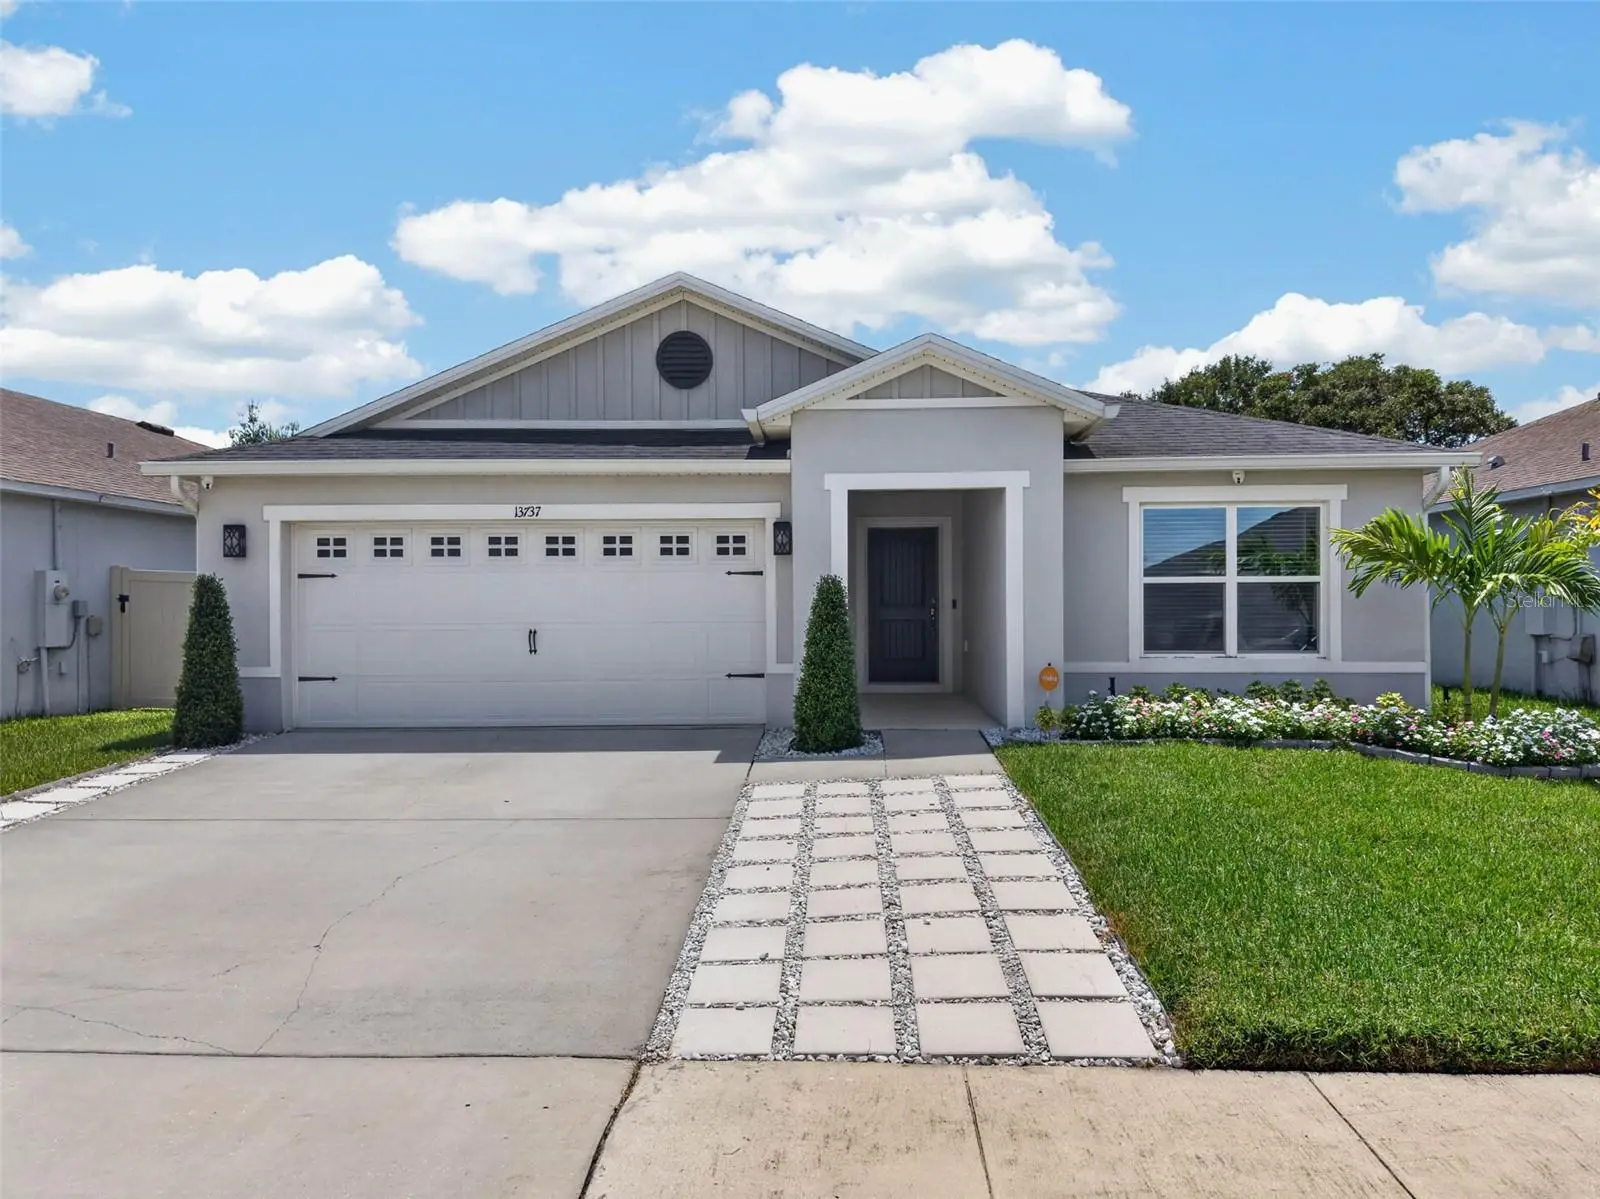



$485,000
13737 Rushing Creek Run
Orlando, FL 32824
Listing updated: August 12, 2026 at 8:37 PM ET
Listing courtesy of Century 21 Wolf'S Crossing Realty · Antonio Bayron · MLS #S5155170 · Active · 407-449-0000Property type
Year built
Lot size
Price / sq ft
HOA dues
Days on market
Garage spaces
Flood zone
About this home
Built in 2019, this beautiful 4-bedroom, 2 bath home is located in the desirable Creekstone community and offers modern comfort with the covered front entry to the spacious interior layout, you’re welcomed by a bright living area, The oversized primary suite includes a large walk-in closet and a private full bath. Enjoy community amenities including a community pool and playground, perfect for relaxing and family fun. Centrally located just minutes from Lake Nona Town Center, Medical City, Orlando International Airport (MCO) and major highways including 417, 528, and the Florida Turnpike. Convenient to Hunters Creek, The Loop Shopping Center, SunRail, schools and dinning. Schedule your showing today! - 9’ Ceilings on the great room - Kitchen Island Flat Bar-top - 42” Upper Kitchen Cabinets - Kitchen Cabinets Crown Molding - Kitchen Countertops Silestone Quartz - Kitchen Faucet Moen Align Spring - Wood Window Blinds 2” in all windows - Block Fill Foam for insulation - Attic Insulation Upgrade to R-38 - Tile Floors in whole house - Screen Porch 17’x16’ - Whole House Water Filter
Estimated monthly payment
Estimate only. Taxes use the listing's reported amount where available; insurance is a Florida-average estimate. Your actual payment will vary — run a full calculation or talk to a lender.
Price & listing history0 days on market
- Status: ActiveAug 12, 2026
- Listed$485,000Aug 12, 2026
- Price increased$485,000
Facts & features
- Property type
- Residential
- Sub type
- Single Family Residence
- Status
- Active
- Days on market
- 0
- Subdivision
- Creekstone Phase 2 95/119 Lot 131
- County
- Orange
- Year built
- 2019
- Living area
- 1,983 sq ft
- Price/sq ft
- $245
- Building area
- 2,596 sq ft (Public Records)
- Lot size
- 7,263 sq ft
- Lot category
- 0 to less than 1/4
- Flood zone
- X, AE
- Garage
- 2 spaces
- Annual taxes
- $5,194 (2025)
- Parcel #
- 33-24-30-2301-01-310
- Zoning
- P-D
- MLS #
- S5155170
Ask about this home
Have a question? Ask the broker directly.
Ryan Solberg answers personally — no call center, no spam. Your question goes straight to him.
Interior Details
- Bedrooms
- 4
- Full bathrooms
- 2
- Flooring
- Tile
- Appliances
- Dishwasher, Range, Refrigerator, Water Filtration System, Water Softener
- Interior features
- Ceiling Fans(s), High Ceilings, Kitchen/Family Room Combo, Solid Wood Cabinets, Split Bedroom, Walk-In Closet(s)
- Laundry
- Inside
- Stories / Levels
- One
- Direction faces
- North
Heating & Cooling
- Heating
- Central, Electric
- Cooling
- Central Air
Parking
- Garage spaces
- 2
- Attached garage
- Yes
HOA & Financial
- HOA fee
- $345 / Quarterly
- Monthly HOA
- $115/mo
- Total monthly fees
- $115/mo
- Total annual fees
- $1,380
- HOA name
- EMPIRE MANAGEMENT GROUP INC
- CDD
- No
- Homestead exemption
- Yes
- Min lease term
- 8-12 Months
- Ownership
- Fee Simple
- Available for lease
- Yes
- Lease restrictions
- Yes
- Additional lease restrictions
- Contact the HOA
Exterior & Construction
- Exterior features
- Private Yard, Rain Gutters, Sidewalk, Sliding Doors
- Construction materials
- Block
- Roof
- Shingle
- Foundation
- Block, Slab
- Road surface
- Asphalt, Paved
Utilities
- Sewer
- Public Sewer
- Water source
- Public
- Utilities
- BB/HS Internet Available, Electricity Available, Fiber Optics
Community
- Pets allowed
- Yes
Schools
Letter grades: Florida DOE 2024–25 school grades (Orange, Seminole, Lake, Osceola, Brevard). Assigned schools from the listing agent — verify enrollment with the district.
Room Details
| Room | Level | Dimensions |
|---|---|---|
| Primary Bedroom | First | |
| Bedroom 2 | First | |
| Dining Room | First | |
| Kitchen | First | |
| Living Room | First |
Listing Details
- Listing date
- 2026-08-12
- On market date
- 2026-08-12
- Original list price
- $485,000
- Occupant type
- Owner
- MLS area
- 32824 - Orlando/Taft / Meadow woods
- Listing AOR
- Osceola
- Status changed
- 2026-08-12
- Tax legal description
- CREEKSTONE PHASE 2 95/119 LOT 131
Flood risk
See FEMA for this zone’s designation and insurance requirements.
Source: FEMA flood zone reported on the listing. Confirm current designation at FEMA Flood Map Service Center.
Location
Directions
From Hwy. 417, exit Boggy Creek Rd. heading south and turn right on Lake Nona Blvd. Turn left on Wyndham Lakes Blvd., left on Caneel Bay, left on Stonewyck St. and right on Ward Rd. to the community.
More homes like this
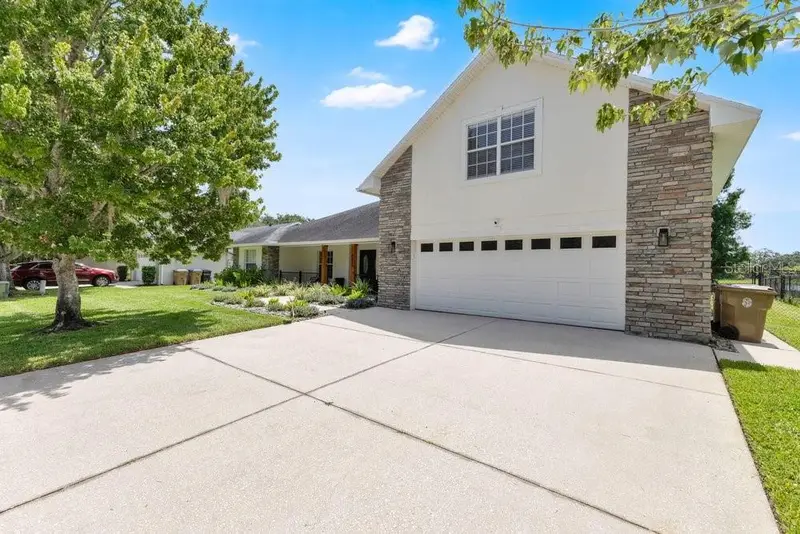
$695,000
4839 Calasans Ave
St Cloud, FL 34771
4 bd · 4 ba · 3,053 sqft
East Lake Reserve At Narcoossee Unit 1
MLS ID #O6426906, LPT REALTY, LLC.
Listing provided by Stellar MLS
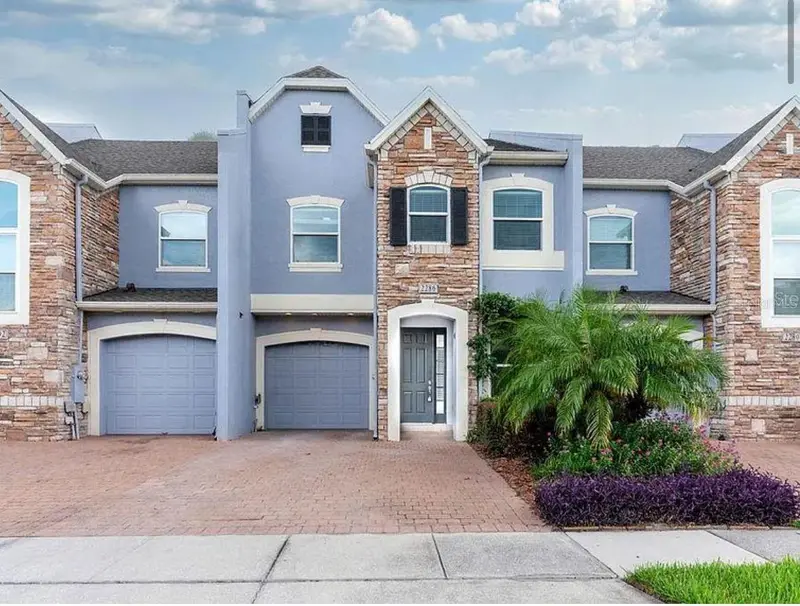
$365,000
2286 Chatham Place Dr
Orlando, FL 32824
3 bd · 3 ba · 1,978 sqft
Chatham Place/Arbor Mdws A-C
MLS ID #O6431544, CHARLES RUTENBERG REALTY ORLANDO.
Listing provided by Stellar MLS
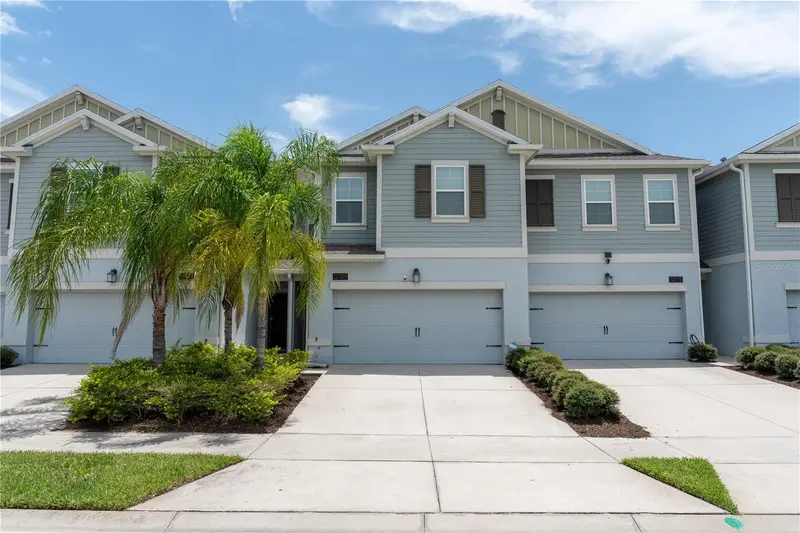
$395,000
12109 Scrub Palm Ln
Orlando, FL 32824
4 bd · 3 ba · 1,912 sqft
Sawgrass Plantation Ph 1d-3
MLS ID #S5154093, MELIN REALTY LLC.
Listing provided by Stellar MLS
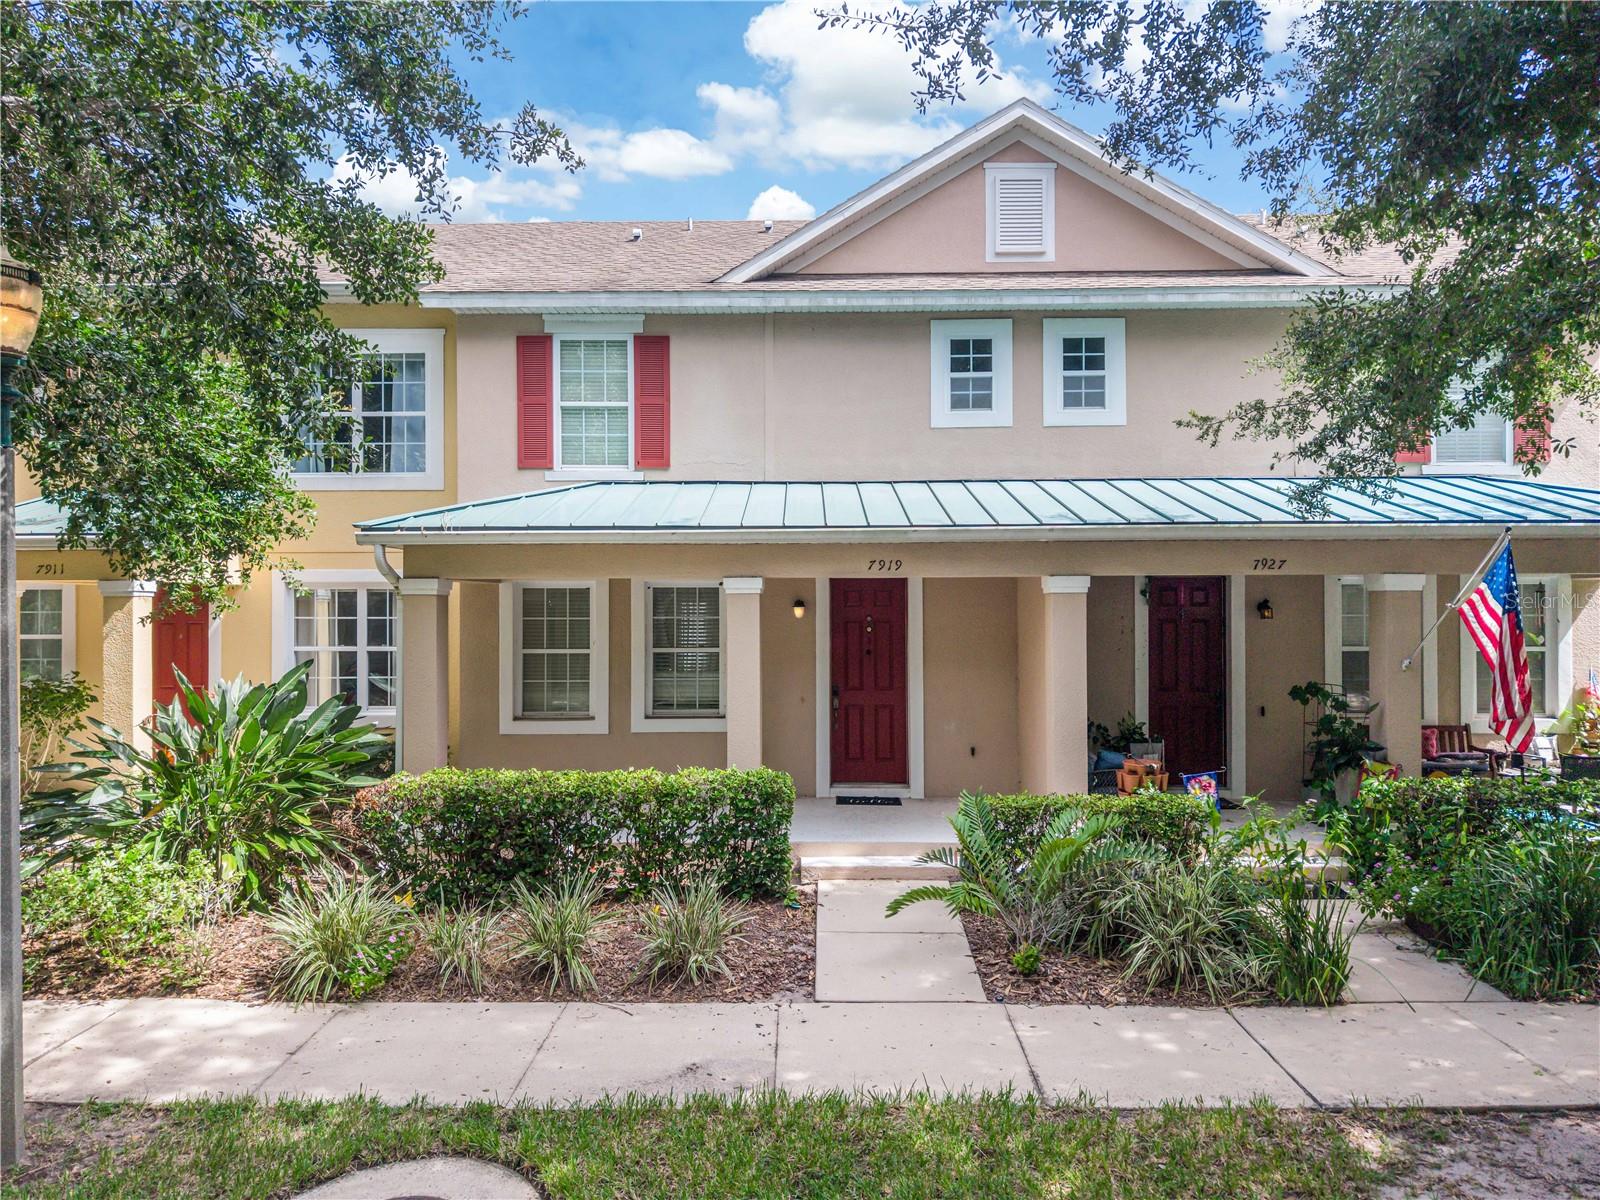
$420,000
7919 Northlake Pkwy
Orlando, FL 32827
4 bd · 3 ba · 1,628 sqft
Waters Edge/Lk Nona
MLS ID #O6427144, CHARLES RUTENBERG REALTY ORLANDO.
Listing provided by Stellar MLS

Listings courtesy of Stellar MLS as distributed by MLS GRID
IDX information is provided exclusively for consumers’ personal, non-commercial use and may not be used for any purpose other than to identify prospective properties consumers may be interested in purchasing.
Based on information submitted to the MLS GRID as of August 12, 2026 at 8:37 PM ET. All data is obtained from various sources and may not have been verified by broker or MLS GRID. Supplied Open House Information is subject to change without notice. All information should be independently reviewed and verified for accuracy. Properties may or may not be listed by the office/agent presenting the information.
All or a portion of the multiple listing information is provided by Stellar MLS, from a copyrighted compilation of listings. The compilation of listings and each individual listing are © 2026 Stellar MLS. All rights reserved.
Ryan Solberg, Broker · MaxLife Realty LLC · FL License #BK3354351 · Equal Housing Opportunity · Full disclaimer · DMCA