
$679,999
4839 Calasans Avenue
St Cloud, FL 34771
Listing updated: September 7, 2026 at 3:45 PM ET
Listing courtesy of Lpt Realty, Llc · Archie Ferguson · MLS #O6426906 · Active · 877-366-2213Property type
Year built
Lot size
Price / sq ft
HOA dues
Days on market
Garage spaces
Flood zone
About this home
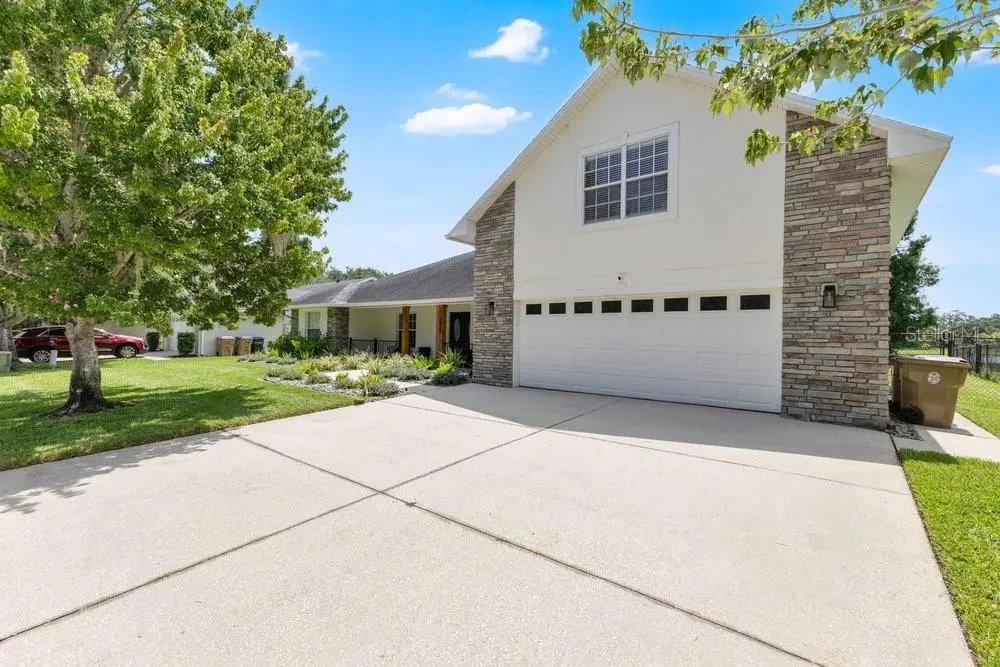
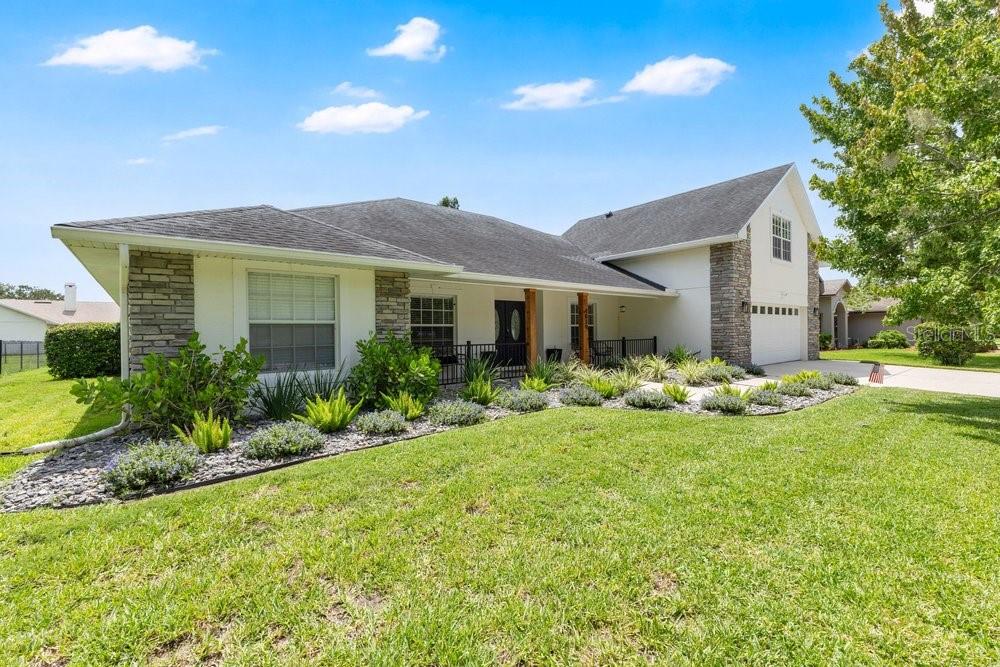
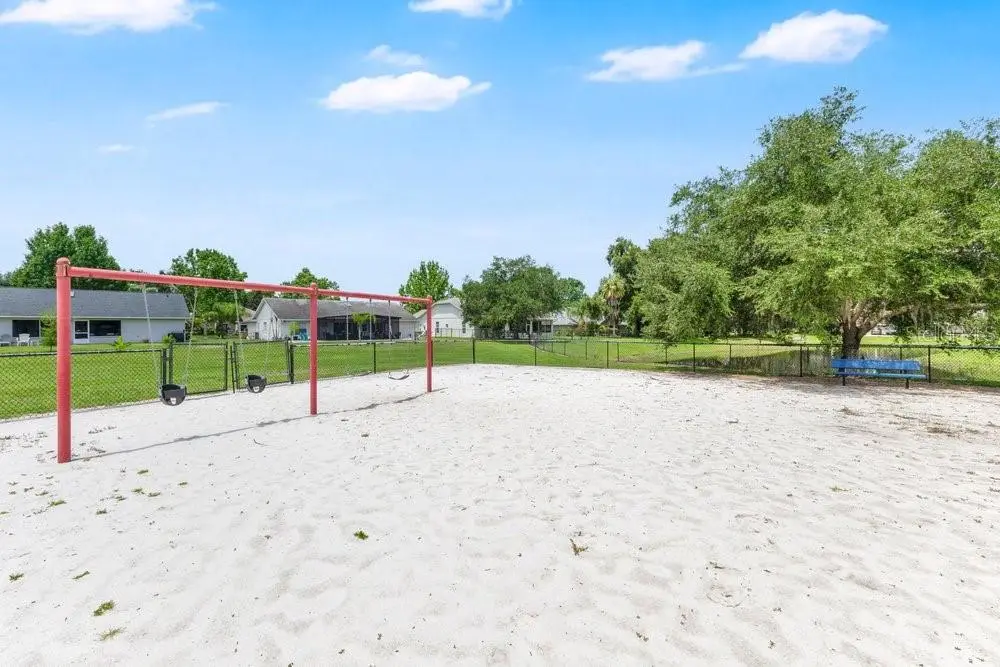
Welcome to one of East Lake Reserve’s most beautifully updated homes. Perfectly positioned on an oversized homesite overlooking a tranquil pond and just a short stroll from the community’s private park and dock with access to Lake Tohopekaliga, this exceptional pool home offers a little over 3,000 square feet of thoughtfully designed living space featuring four bedrooms, four bathrooms, a dedicated home office, and an expansive upstairs flex suite. From the moment you arrive, you’ll appreciate the impressive curb appeal, mature landscaping, and oversized driveway. Step inside to soaring ceilings, abundant natural light, fresh interior paint, and luxury vinyl plank flooring that create a bright, modern atmosphere throughout the main living areas. At the heart of the home is a spectacular chef’s kitchen that has been completely redesigned by opening the original floor plan to create an incredible gathering space. Showcasing quartz countertops, a massive bar-height island, premium GE Café Series appliances, custom cabinetry, floating shelves, and designer finishes, this kitchen was designed for entertaining while remaining functional for everyday living. The spacious primary suite serves as a private retreat with direct access to the screened lanai and a custom Closets By Design walk-in closet. The split-bedroom floor plan offers privacy for family and guests, while the dedicated office provides the ideal work-from-home space. Upstairs, you’ll discover an impressive 17’ x 24’ flex suite complete with its own bathroom and closet, making it the perfect guest retreat, media room, game room, fitness space, or multi-generational living area. Step outside and experience your own private backyard oasis featuring an oversized covered lanai, a beautifully resurfaced saltwater pool, and peaceful pond views that create the perfect backdrop for relaxing evenings or entertaining family and friends. Thoughtfully updated throughout, this home features a beautifully redesigned kitchen, luxury vinyl plank flooring, fresh interior paint, a resurfaced saltwater pool, a custom Closets By Design primary closet, a recently replaced water heater, a new garage door opener and sensors, a recently serviced HVAC system, and newer carpet in the bedrooms and upstairs, offering true move-in-ready peace of mind. East Lake Reserve offers an exceptional Florida lifestyle with a private community park, fishing dock, and direct access to beautiful Lake Tohopekaliga, one of Central Florida’s premier destinations for boating and world-class bass fishing. Residents also enjoy tennis courts, a playground, and a prime location just minutes from Lake Nona, Medical City, Orlando International Airport, major highways, shopping, dining, and top-rated schools. Beautifully updated, meticulously maintained, and perfectly positioned, this exceptional home offers the ideal blend of luxury finishes, flexible living space, and the Florida lifestyle you’ve been searching for. Schedule your private showing today
Estimated monthly payment
Estimate only. Taxes use the listing's reported amount where available; insurance is a Florida-average estimate. Your actual payment will vary — run a full calculation or talk to a lender.
Price & listing history43 days on market
- Status: ActiveJul 27, 2026
- Listed$699,999Jul 26, 2026
- Price reduced$679,999
Facts & features
- Property type
- Residential
- Sub type
- Single Family Residence
- Status
- Active
- Days on market
- 43
- Subdivision
- East Lake Reserve At Narcoossee Unit 1
- County
- Osceola
- Year built
- 2004
- Living area
- 3,053 sq ft
- Price/sq ft
- $223
- Building area
- 4,278 sq ft (Public Records)
- Lot size
- 11,587 sq ft
- Lot category
- 1/4 to less than 1/2
- Flood zone
- AE (12097C0115G)
- Garage
- 2 spaces
- Pool
- Private pool
- Annual taxes
- $7,585 (2025)
- Parcel #
- 19-25-31-3014-0001-0100
- Zoning
- OPUD
- MLS #
- O6426906
Ask about this home
Have a question? Ask the broker directly.
Ryan Solberg answers personally — no call center, no spam. Your question goes straight to him.
Interior Details
- Bedrooms
- 4
- Full bathrooms
- 3
- Half bathrooms
- 1
- Flooring
- Carpet, Luxury Vinyl
- Appliances
- Dishwasher, Disposal, Dryer, Microwave, Range, Refrigerator, Washer
- Interior features
- Primary Bedroom Main Floor, Stone Counters, Thermostat, Walk-In Closet(s)
- Laundry
- Electric Dryer Hookup, Inside, Laundry Room, Washer Hookup
- Stories / Levels
- Two
- Direction faces
- West
Heating & Cooling
- Heating
- Central
- Cooling
- Central Air
Parking
- Garage spaces
- 2
- Attached garage
- Yes
HOA & Financial
- HOA fee
- $948 / Annually
- Monthly HOA
- $79/mo
- Total monthly fees
- $79/mo
- Total annual fees
- $948
- HOA name
- Association Solutions Of Central Florida
- CDD
- No
- Homestead exemption
- Yes
- Min lease term
- 6 Months
- Listing terms
- Cash, Conventional, FHA, VA Loan
- Ownership
- Fee Simple
- Available for lease
- Yes
- Lease restrictions
- No
- Additional lease restrictions
- Buyer/ Buyer agent to confirm lease restrictions with HOA, city/state/county
Exterior & Construction
- Exterior features
- Rain Gutters, Sidewalk
- Construction materials
- Block, Brick, Stucco
- Roof
- Shingle
- Foundation
- Slab
- Pool
- Private pool
- Road surface
- Asphalt
Utilities
- Sewer
- Public Sewer
- Water source
- Public
- Utilities
- BB/HS Internet Available, Cable Available, Electricity Available
Community
- Pets allowed
- Cats OK, Dogs OK
Schools
Letter grades: Florida DOE 2024–25 school grades (Orange, Seminole, Lake, Osceola, Brevard). Assigned schools from the listing agent — verify enrollment with the district.
Room Details
| Room | Level | Dimensions |
|---|---|---|
| Living Room | First | 20x21 |
| Kitchen | First | 15x11 |
| Dining Room | First | 13x11 |
| Primary Bedroom | First | 18x17 |
| Primary Bathroom | First | 15x12 |
| Bedroom 2 | First | 13x12 |
| Bedroom 3 | First | 11x12 |
| Bedroom 4 | First | 11x14 |
| Office | First | 10x13 |
| Loft | Second | 25x18 |
Listing Details
- Listing date
- 2026-07-24
- On market date
- 2026-07-26
- Original list price
- $699,999
- Occupant type
- Owner
- MLS area
- 34771 - St Cloud (Magnolia Square)
- Listing AOR
- Orlando Regional
- Status changed
- 2026-07-27
- Tax legal description
- EAST LAKE RESERVE AT NARCOOSSEE UNIT ONE PB 14 PGS 97-99 LOT 10
Flood risk
FEMA Special Flood Hazard Area (1% annual-chance / “100-year” floodplain). Flood insurance is generally required by mortgage lenders.
Source: FEMA flood zone reported on the listing. Confirm current designation at FEMA Flood Map Service Center.
Location
Directions
Travling south on narcoossee turn right into Lake Reserve blvd. Take that to Calasans ave take a left and home is on left hand side
More homes like this
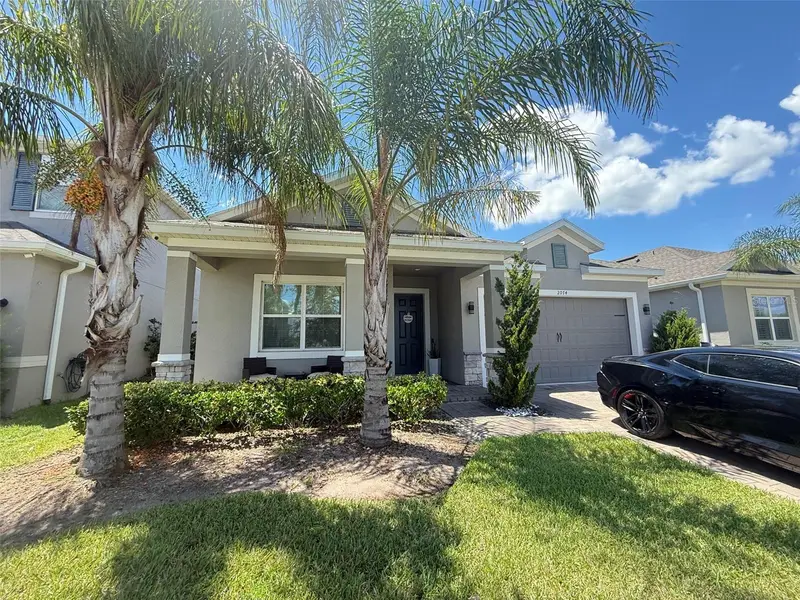
$420,000
2074 Brillante Dr
St Cloud, FL 34771
4 bd · 3 ba · 2,244 sqft
Sola Vista
MLS ID #S5157096, TRIMARCHI REALTY CORP.
Listing provided by Stellar MLS
$432,500
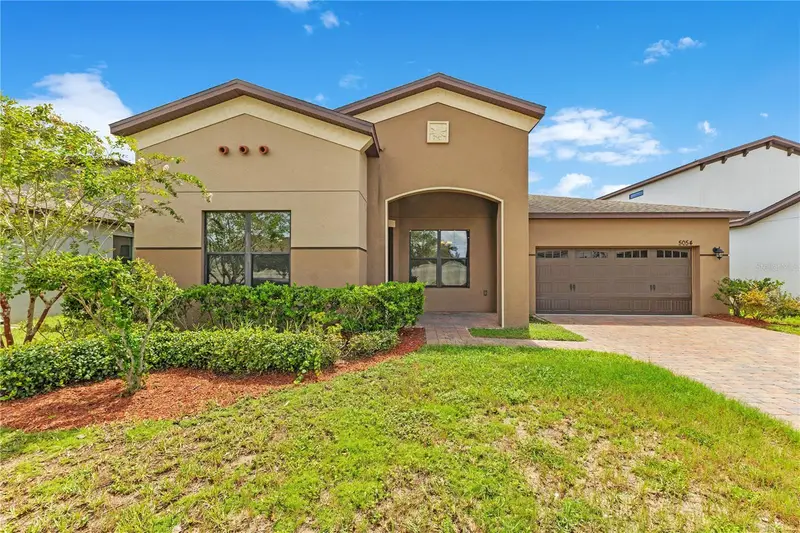
5054 Sicily Dr
St Cloud, FL 34771
4 bd · 3 ba · 2,291 sqft
Stonewood Estates
MLS ID #G5117473, OLYMPUS EXECUTIVE REALTY INC.
Listing provided by Stellar MLS
$619,000
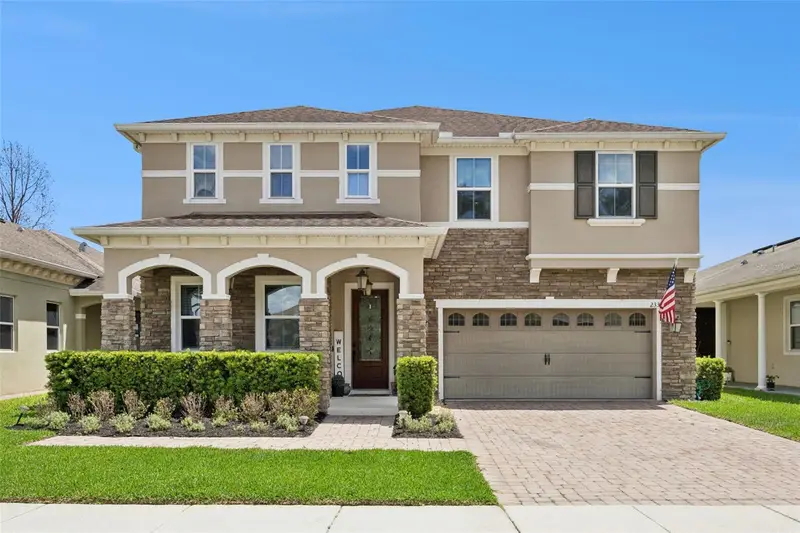
2331 Avellino Ave
St Cloud, FL 34771
5 bd · 3 ba · 3,757 sqft
Avellino
MLS ID #S5152586, TEAM DONOVAN.
Listing provided by Stellar MLS
$520,000
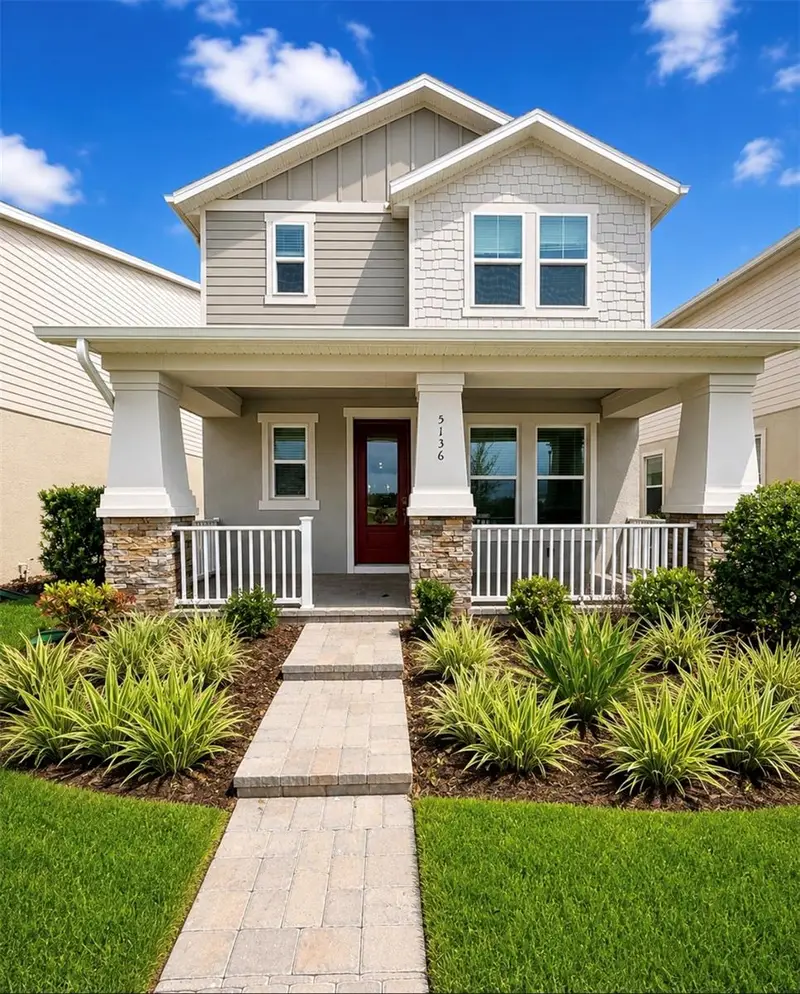
5136 Goldfinch Dr
St Cloud, FL 34771
3 bd · 3 ba · 2,400 sqft
Waters/Center Lk Ranch Ph 1b
MLS ID #S5156709, LPT REALTY, LLC.
Listing provided by Stellar MLS

Listings courtesy of Stellar MLS as distributed by MLS GRID
IDX information is provided exclusively for consumers’ personal, non-commercial use and may not be used for any purpose other than to identify prospective properties consumers may be interested in purchasing.
Based on information submitted to the MLS GRID as of September 7, 2026 at 3:45 PM ET. All data is obtained from various sources and may not have been verified by broker or MLS GRID. Supplied Open House Information is subject to change without notice. All information should be independently reviewed and verified for accuracy. Properties may or may not be listed by the office/agent presenting the information.
All or a portion of the multiple listing information is provided by Stellar MLS, from a copyrighted compilation of listings. The compilation of listings and each individual listing are © 2026 Stellar MLS. All rights reserved.
Ryan Solberg, Broker · MaxLife Realty LLC · FL License #BK3354351 · Equal Housing Opportunity · Full disclaimer · DMCA