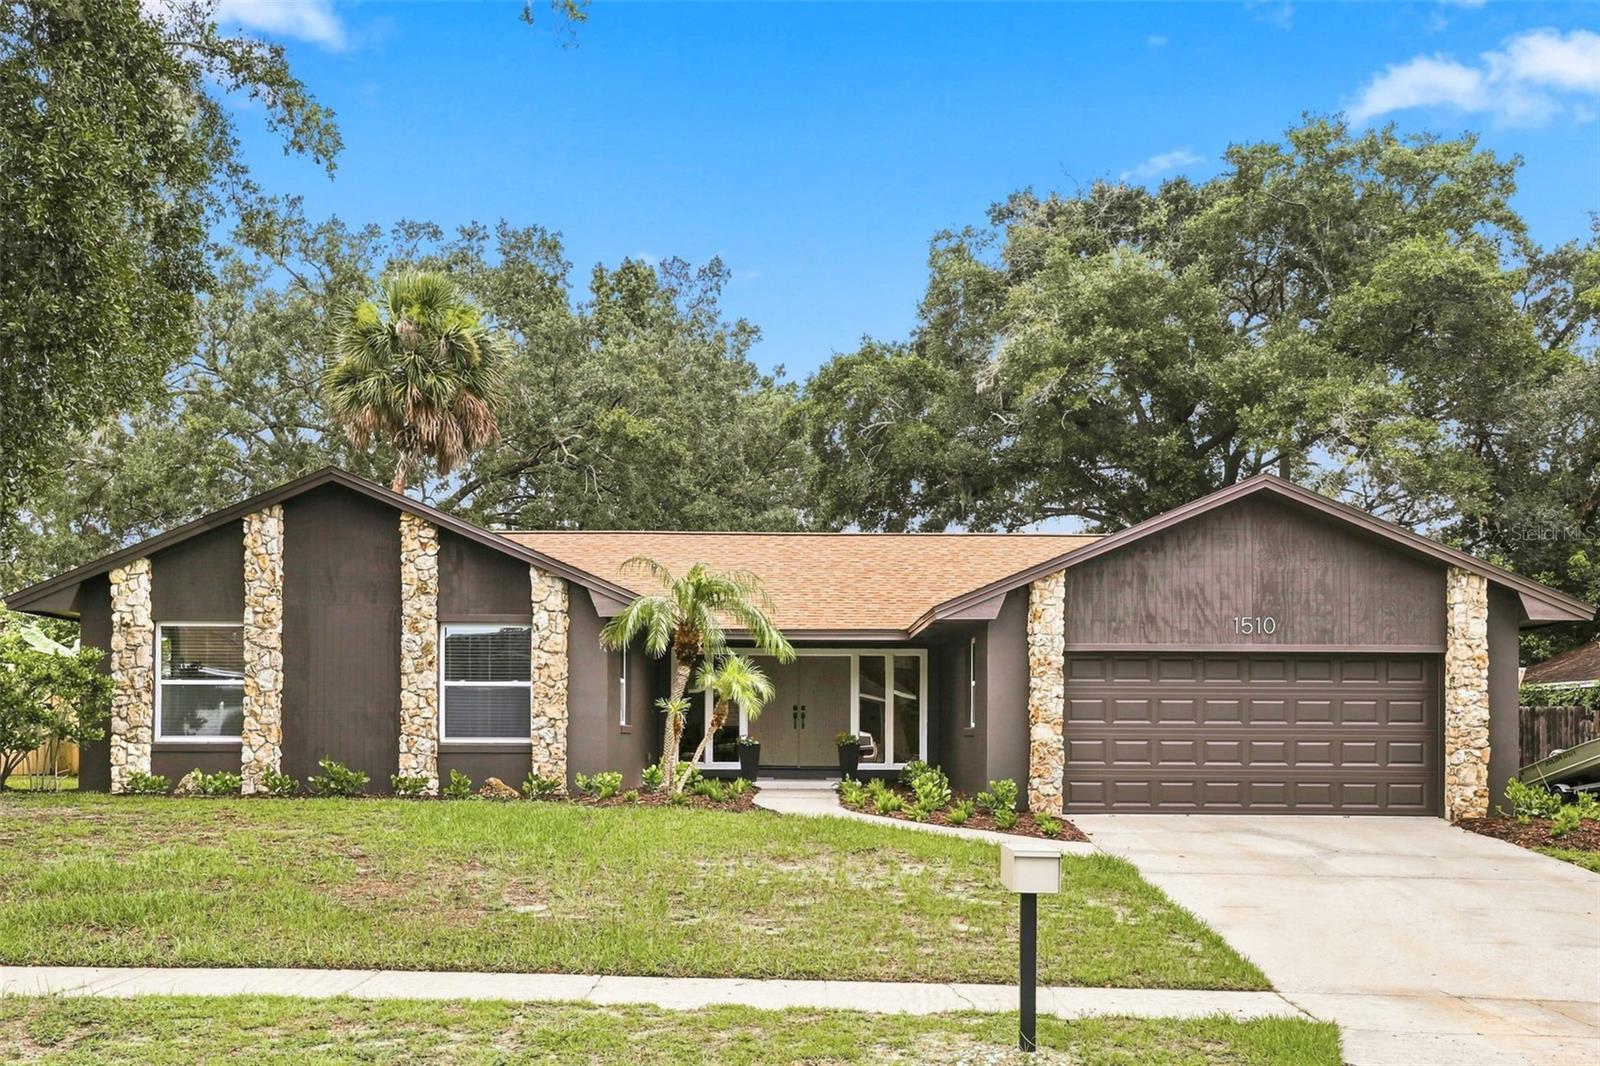



$518,700
1510 Kenlyn Drive
Longwood, FL 32779
Listing updated: August 6, 2026 at 9:12 PM ET
Listing courtesy of Re/Max Assured · Alexandra Pillat · MLS #O6431401 · Active · 800-393-8600Property type
Year built
Lot size
Price / sq ft
HOA dues
Days on market
Garage spaces
Flood zone
About this home
Just listed! This one-of-a-kind pool home seamlessly blends modern warmth with 70s vibes, beginning as soon as you walk up to the bespoke double wood front doors with eye-catching wood details. Upon entering, you are greeted with a light filled space and flows easily from room to room. The generous foyer takes you into the combined living and dining space and takes advantage of the beautiful backyard pool views. The stunning kitchen features on-trend micro shaker cabinets with crown molding and under cabinet lighting, quartz countertops, top of the line stainless steel appliances, designer tile backsplash, pantry and coffee bar/drop zone. The kitchen opens up to a warm family room/flex space that includes original wood beams and wood burning fireplace. French doors on either side of the fireplace take you to a large covered patio with wood ceiling. The fully fenced backyard is a true oasis with sparkling pool and lush greenery. The primary suite features an oversized bedroom, walk in closet, brand new bathroom with double vanity and shower. Three more bedrooms have all been completely updated, and the hall bath also features a double vanity and tub/shower combo. Every surface of the home has been touched, and there are so many upgrades-including all new flooring, all new windows, new sliding doors, new blinds, new recessed LED lighting, new door hardware, roof (2025)-the list goes on! Conveniently located near 436 and 434, and zoned for top-rated Seminole County schools, this one won’t last long!
Estimated monthly payment
Estimate only. Taxes use the listing's reported amount where available; insurance is a Florida-average estimate. Your actual payment will vary — run a full calculation or talk to a lender.
Price & listing history0 days on market
- Status: ActiveAug 6, 2026
- Listed$518,700Aug 6, 2026
- Price increased$518,700
Facts & features
- Property type
- Residential
- Sub type
- Single Family Residence
- Status
- Active
- Days on market
- 0
- Subdivision
- Grove Estates
- County
- Seminole
- Year built
- 1978
- Living area
- 1,828 sq ft
- Price/sq ft
- $284
- Building area
- 2,300 sq ft (Public Records)
- Lot size
- 10,182 sq ft
- Lot category
- 0 to less than 1/4
- Flood zone
- X (12117C0135F)
- Garage
- 2 spaces
- Pool
- Private pool
- Annual taxes
- $4,984 (2025)
- Parcel #
- 05-21-29-510-0000-0020
- Zoning
- R-1A
- MLS #
- O6431401
Ask about this home
Have a question? Ask the broker directly.
Ryan Solberg answers personally — no call center, no spam. Your question goes straight to him.
Interior Details
- Bedrooms
- 4
- Full bathrooms
- 2
- Flooring
- Other
- Appliances
- Dishwasher, Disposal, Microwave, Range, Refrigerator
- Interior features
- Ceiling Fans(s), Living Room/Dining Room Combo, Open Floorplan
- Laundry
- In Garage
- Stories / Levels
- One
- Direction faces
- South
- Fireplace
- Yes
Heating & Cooling
- Heating
- Central
- Cooling
- Central Air
Parking
- Garage spaces
- 2
- Attached garage
- Yes
HOA & Financial
- Total monthly fees
- $0/mo
- Total annual fees
- $0
- CDD
- No
- Min lease term
- 7 Months
- Listing terms
- Cash, Conventional, FHA, VA Loan
- Ownership
- Fee Simple
- Available for lease
- Yes
- Lease restrictions
- No
- Additional lease restrictions
- Buyer and buyer's agent responsibility to check with local authorities for any leasing restrictions.
Exterior & Construction
- Exterior features
- French Doors
- Construction materials
- Block
- Roof
- Shingle
- Foundation
- Slab
- Pool
- Private pool
- Road surface
- Asphalt
Utilities
- Sewer
- Public Sewer
- Water source
- Public
- Utilities
- Public
Room Details
| Room | Level | Dimensions |
|---|---|---|
| Living Room | First | |
| Primary Bedroom | First | |
| Kitchen | First |
Listing Details
- Listing date
- 2026-08-06
- On market date
- 2026-08-06
- Original list price
- $518,700
- Occupant type
- Vacant
- MLS area
- 32779 - Longwood/Wekiva Springs
- Listing AOR
- Orlando Regional
- Status changed
- 2026-08-06
- Tax legal description
- LOT 2 GROVE ESTATES PB 21 PG 20
Flood risk
Minimal-risk area outside the mapped floodplain. Flood insurance is optional and typically low-cost.
Source: FEMA flood zone reported on the listing. Confirm current designation at FEMA Flood Map Service Center.
Location
Directions
From W. Lake Brantley, turn right onto Kenlyn, home is on your left.
More homes like this
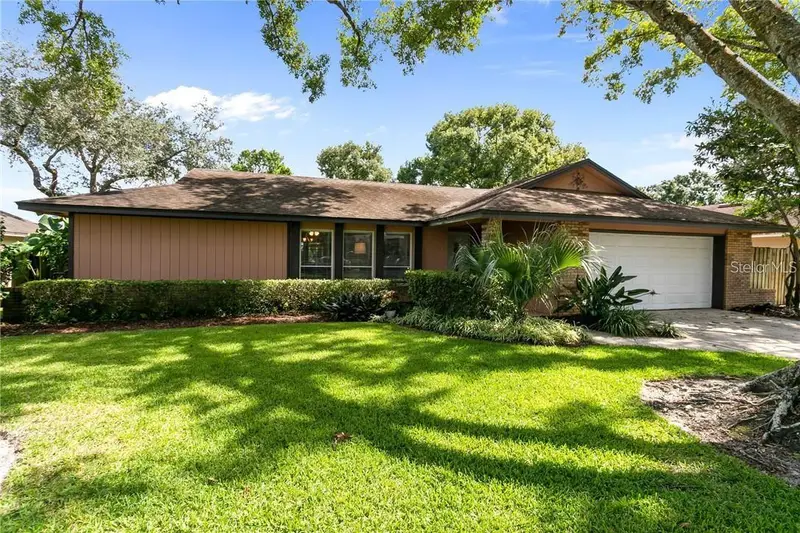
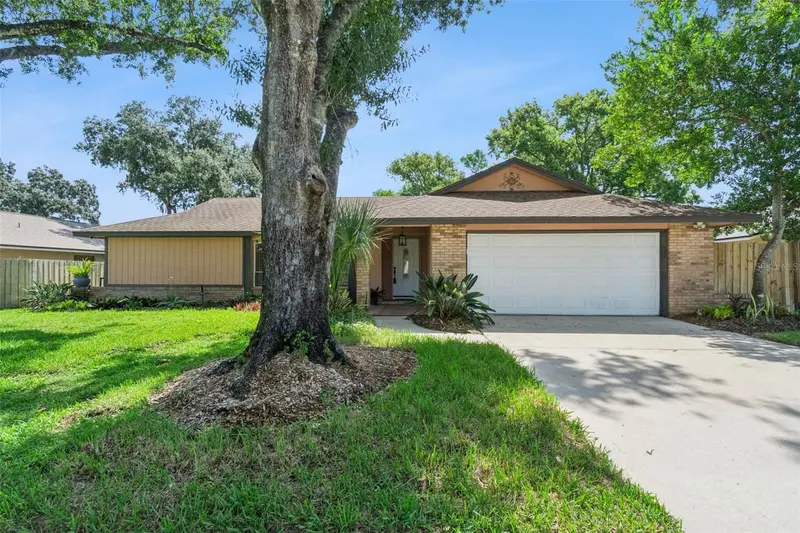
$460,000
1591 Kenlyn Dr
Longwood, FL 32779
3 bd · 2 ba · 1,689 sqft
Grove Estates
MLS ID #O6420922, CREEGAN GROUP.
Listing provided by Stellar MLS
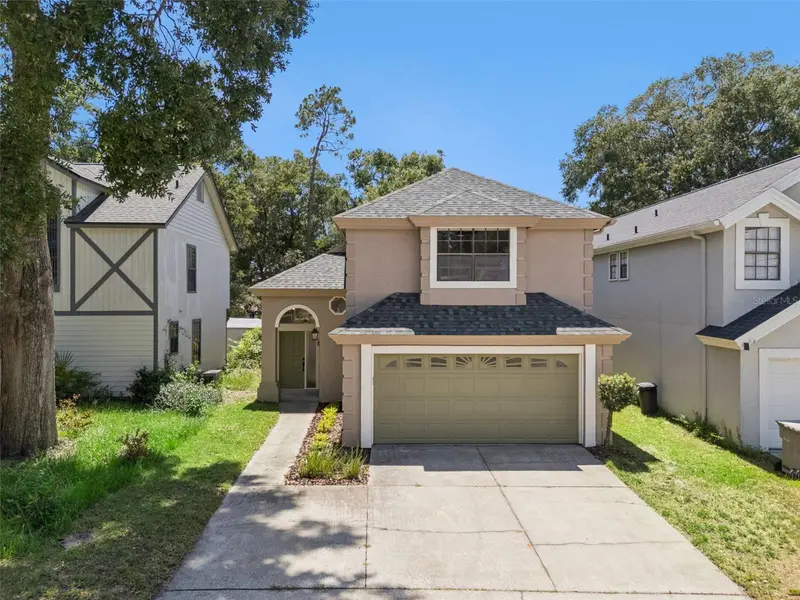
$400,000
1866 Summit Chase Ave
Apopka, FL 32703
4 bd · 5 ba · 2,268 sqft
Sheeler Oaks Ph 02a
MLS ID #O6422513, KELLER WILLIAMS REALTY AT THE PARKS.
Listing provided by Stellar MLS
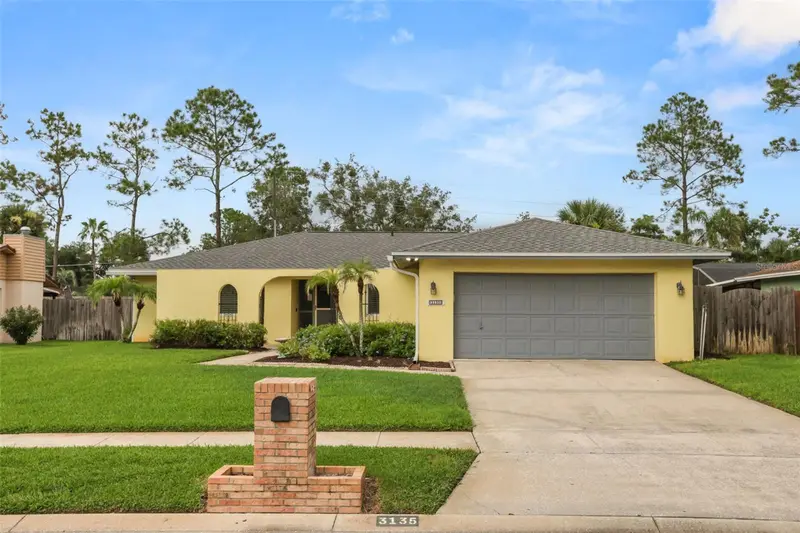
$415,000
3135 Autumnwood Trl
Apopka, FL 32703
4 bd · 2 ba · 1,671 sqft
Foxwood Ph 2
MLS ID #O6431390, KELLER WILLIAMS WINTER PARK.
Listing provided by Stellar MLS
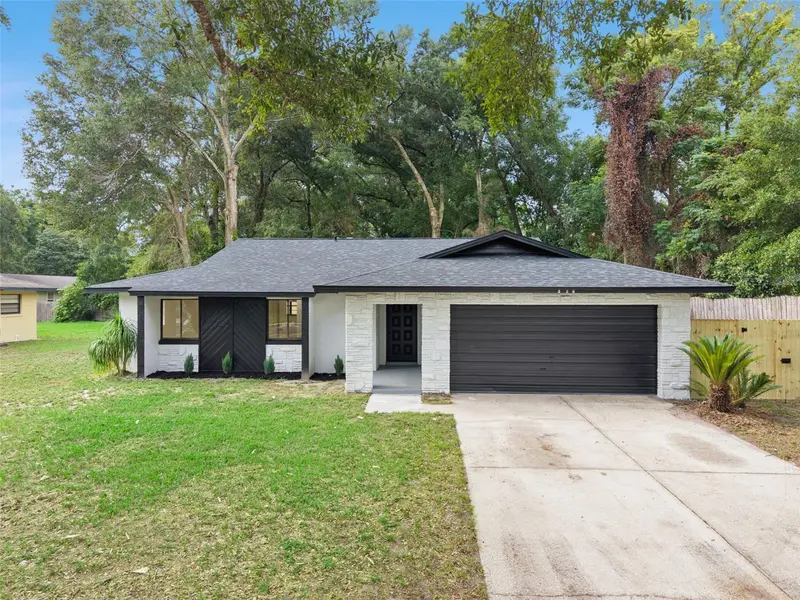
$400,000
536 Bison Cir
Apopka, FL 32712
3 bd · 2 ba · 1,480 sqft
Rolling Oaks
MLS ID #O6429904, COLDWELL BANKER REALTY.
Listing provided by Stellar MLS

Listings courtesy of Stellar MLS as distributed by MLS GRID
IDX information is provided exclusively for consumers’ personal, non-commercial use and may not be used for any purpose other than to identify prospective properties consumers may be interested in purchasing.
Based on information submitted to the MLS GRID as of August 6, 2026 at 9:12 PM ET. All data is obtained from various sources and may not have been verified by broker or MLS GRID. Supplied Open House Information is subject to change without notice. All information should be independently reviewed and verified for accuracy. Properties may or may not be listed by the office/agent presenting the information.
All or a portion of the multiple listing information is provided by Stellar MLS, from a copyrighted compilation of listings. The compilation of listings and each individual listing are © 2026 Stellar MLS. All rights reserved.
Ryan Solberg, Broker · MaxLife Realty LLC · FL License #BK3354351 · Equal Housing Opportunity · Full disclaimer · DMCA