



$460,000
1591 Kenlyn Drive
Longwood, FL 32779
Listing updated: July 22, 2026 at 4:24 PM ET
Listing courtesy of Creegan Group · Sylvana Minnetto · MLS #O6420922 · Active · 407-622-1111Property type
Year built
Lot size
Price / sq ft
HOA dues
Days on market
Garage spaces
Flood zone
About this home
Welcome home to this beautifully updated **3-bedroom, 2-bathroom** POOL home offering **just under 1700 square feet of living space**, perfectly blending comfort, style, and incredible outdoor living! Freshly painted throughout the interior, this move-in-ready home is packed with upgrades and designed for both everyday living and entertaining. Major updates provide peace of mind, including a **whole-home re-pipe completed in 2019**. Inside, you'll find gorgeous wood-look tile flooring, tall baseboards, knockdown ceilings, and an inviting layout featuring a versatile flex room at the front of the home, a formal dining room, and a breakfast nook overlooking the backyard. The spacious family room is filled with character, showcasing vaulted ceilings with exposed wood beams, a skylight, a cozy fireplace, and French doors that open to your private backyard retreat. The updated kitchen features 42-inch cabinetry, granite countertops, a stainless steel undermount sink, recessed lighting, and abundant prep and storage space. The primary suite offers direct access to the backyard and a beautifully renovated en-suite bath complete with an updated vanity and a tiled walk-in shower with a frameless glass enclosure. Two additional generously sized bedrooms and an updated guest bathroom complete the interior. Step outside and discover what truly sets this home apart—a spectacular **tiki-style outdoor kitchen and entertainment area** overlooking the sparkling pool. **This backyard is a true entertainer's delight**, designed for unforgettable gatherings with family and friends. Whether you're hosting weekend barbecues, celebrating special occasions, watching the big game, or simply relaxing under the tiki hut, this outdoor oasis captures the very best of Florida living. The screened porch adds even more space to enjoy the outdoors, while the expansive backyard offers endless possibilities for recreation, pets, and play. Located on a spacious lot, this exceptional home also offers the added benefits of **NO HOA** and is zoned for **top-rated Seminole County schools**. Combined with its fresh interior paint, thoughtful updates, and one-of-a-kind outdoor living space, this is a rare opportunity you won't want to miss. Schedule your private showing today!
Estimated monthly payment
Estimate only. Taxes use the listing's reported amount where available; insurance is a Florida-average estimate. Your actual payment will vary — run a full calculation or talk to a lender.
Price & listing history0 days on market
- Status: ActiveJul 22, 2026
- Listed$460,000Jul 22, 2026
- Price increased$460,000
Facts & features
- Property type
- Residential
- Sub type
- Single Family Residence
- Status
- Active
- Days on market
- 0
- Subdivision
- Grove Estates
- County
- Seminole
- Year built
- 1980
- Living area
- 1,689 sq ft
- Price/sq ft
- $272
- Building area
- 2,572 sq ft (Public Records)
- Lot size
- 10,400 sq ft
- Lot category
- 0 to less than 1/4
- Flood zone
- X (12117C0135F)
- Garage
- 2 spaces
- Pool
- Private pool
- Annual taxes
- $4,180 (2025)
- Parcel #
- 05-21-29-510-0000-0550
- Zoning
- R-1A
- MLS #
- O6420922
Ask about this home
Have a question? Ask the broker directly.
Ryan Solberg answers personally — no call center, no spam. Your question goes straight to him.
Interior Details
- Bedrooms
- 3
- Full bathrooms
- 2
- Flooring
- Tile
- Appliances
- Dishwasher, Disposal, Electric Water Heater, Microwave, Range, Refrigerator
- Interior features
- Cathedral Ceiling(s), Ceiling Fans(s), Primary Bedroom Main Floor, Solid Wood Cabinets, Split Bedroom, Stone Counters, Thermostat, Walk-In Closet(s), Window Treatments
- Laundry
- In Garage
- Stories / Levels
- One
- Direction faces
- West
- Fireplace
- Yes
Heating & Cooling
- Heating
- Central
- Cooling
- Central Air
Parking
- Garage spaces
- 2
- Attached garage
- Yes
HOA & Financial
- Total monthly fees
- $0/mo
- Total annual fees
- $0
- CDD
- No
- Homestead exemption
- Yes
- Min lease term
- No Minimum
- Listing terms
- Cash, Conventional, FHA, VA Loan
- Ownership
- Fee Simple
- Available for lease
- Yes
- Lease restrictions
- No
Exterior & Construction
- Exterior features
- Outdoor Kitchen, Sidewalk, Sliding Doors
- Construction materials
- Block
- Roof
- Shingle
- Foundation
- Slab
- Pool
- Private pool
- Road surface
- Paved
Utilities
- Sewer
- Public Sewer
- Water source
- Public
- Utilities
- Electricity Connected, Sewer Connected, Water Connected
Community
- Pets allowed
- Yes
Schools
Letter grades: Florida DOE 2024–25 school grades (Orange, Seminole, Lake, Osceola, Brevard). Assigned schools from the listing agent — verify enrollment with the district.
Room Details
| Room | Level | Dimensions |
|---|---|---|
| Kitchen | First | 9x8 |
| Living Room | First | 20x18 |
| Primary Bedroom | First | 18x15 |
| Bedroom 2 | First | 13x11 |
| Dining Room | First | 13x11 |
| Bedroom 3 | First | 12x11 |
Listing Details
- Listing date
- 2026-06-23
- On market date
- 2026-07-22
- Original list price
- $460,000
- Occupant type
- Owner
- MLS area
- 32779 - Longwood/Wekiva Springs
- Listing AOR
- Orlando Regional
- Status changed
- 2026-07-22
- Tax legal description
- LOT 55 GROVE ESTATES PB 21 PG 20
Flood risk
Minimal-risk area outside the mapped floodplain. Flood insurance is optional and typically low-cost.
Source: FEMA flood zone reported on the listing. Confirm current designation at FEMA Flood Map Service Center.
Location
Directions
Traveling North on Tuskawilla Rd., turn Left onto E Lake Dr., turn Right onto S Ronald Reagan Blvd., turn Left onto SR 434-W, turn Right onto Sand Lake Rd., turn Right onto W Lake Brantley Rd., turn Right onto Kenlyn Dr., the home is on the Right
More homes like this
$629,900
2670 Jennifer Hope Blvd
Longwood, FL 32779
4 bd · 3 ba · 2,173 sqft
Jennifer Estates
MLS ID #O6427380, EXP REALTY LLC.
Listing provided by Stellar MLS
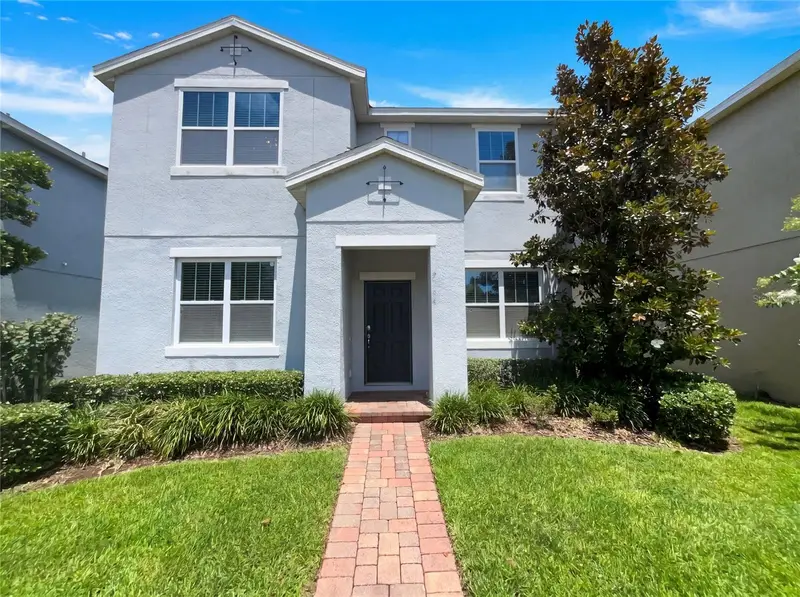
$405,000
2264 Ficus Aly
Apopka, FL 32703
3 bd · 3 ba · 2,302 sqft
Silver Oak Ph 1
MLS ID #O6423700, OPENDOOR BROKERAGE LLC.
Listing provided by Stellar MLS
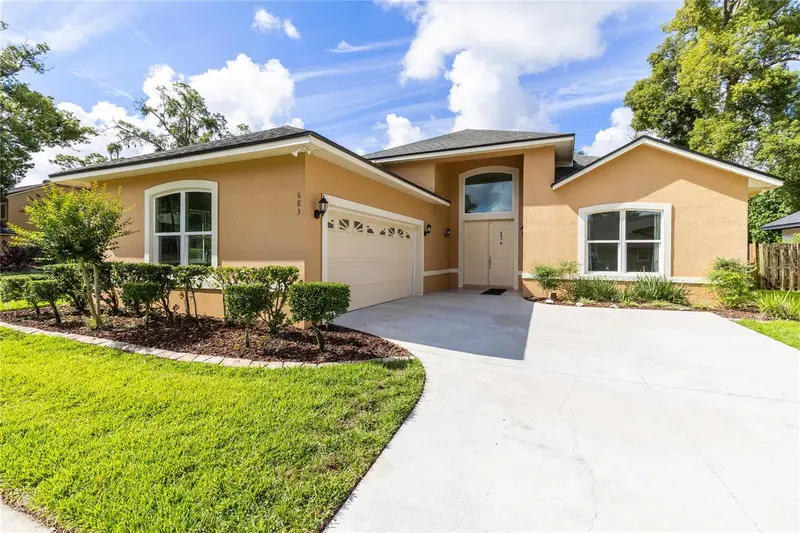
$548,900
683 Oak Hollow Way
Altamonte Springs, FL 32714
3 bd · 3 ba · 2,430 sqft
Country Creek Estates
MLS ID #O6410094, FLORIDA HOME TEAM REALTY LLC.
Listing provided by Stellar MLS
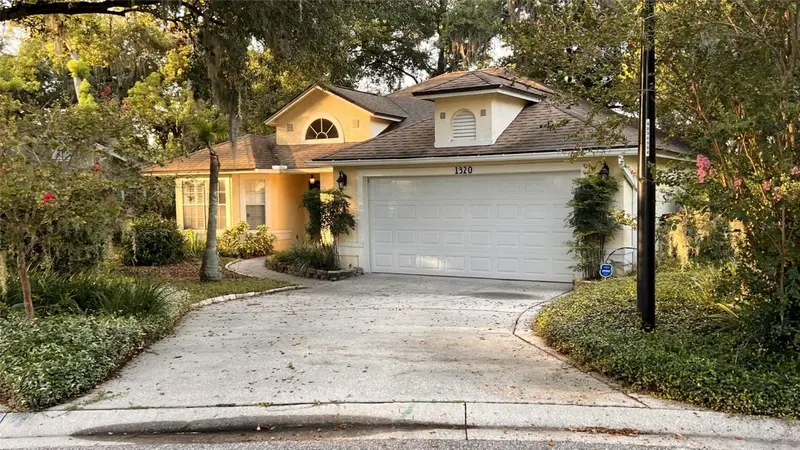
$429,000
1320 Sassafras Ave
Altamonte Springs, FL 32714
3 bd · 2 ba · 1,788 sqft
Country Creek Forest Edge Unit 1
MLS ID #O6421150, JASON MITCHELL REAL ESTATE FLO.
Listing provided by Stellar MLS

Listings courtesy of Stellar MLS as distributed by MLS GRID
IDX information is provided exclusively for consumers’ personal, non-commercial use and may not be used for any purpose other than to identify prospective properties consumers may be interested in purchasing.
Based on information submitted to the MLS GRID as of July 22, 2026 at 4:24 PM ET. All data is obtained from various sources and may not have been verified by broker or MLS GRID. Supplied Open House Information is subject to change without notice. All information should be independently reviewed and verified for accuracy. Properties may or may not be listed by the office/agent presenting the information.
All or a portion of the multiple listing information is provided by Stellar MLS, from a copyrighted compilation of listings. The compilation of listings and each individual listing are © 2026 Stellar MLS. All rights reserved.
Ryan Solberg, Broker · MaxLife Realty LLC · FL License #BK3354351 · Equal Housing Opportunity · Full disclaimer · DMCA