
$325,000
483 Runyon Loop
Beverly Hills, FL 34465
Listing updated: August 17, 2026 at 6:27 PM ET
Listing courtesy of Realty Executives In The Villages · Amanda Fincher, LLC · MLS #G5116144 · Active · 352-753-7500Property type
Year built
Lot size
Price / sq ft
HOA dues
Days on market
Garage spaces
Flood zone
About this home
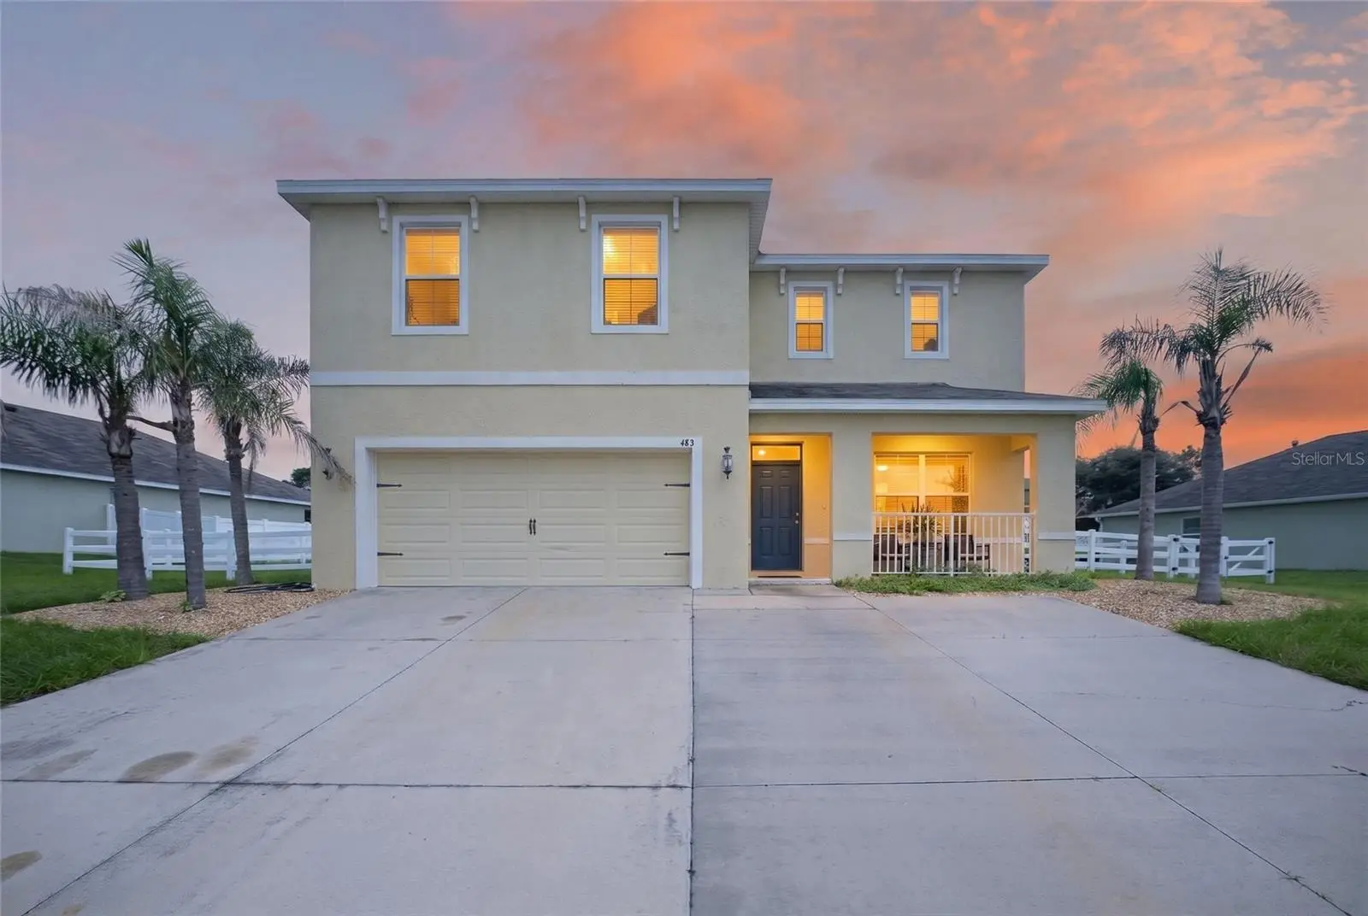
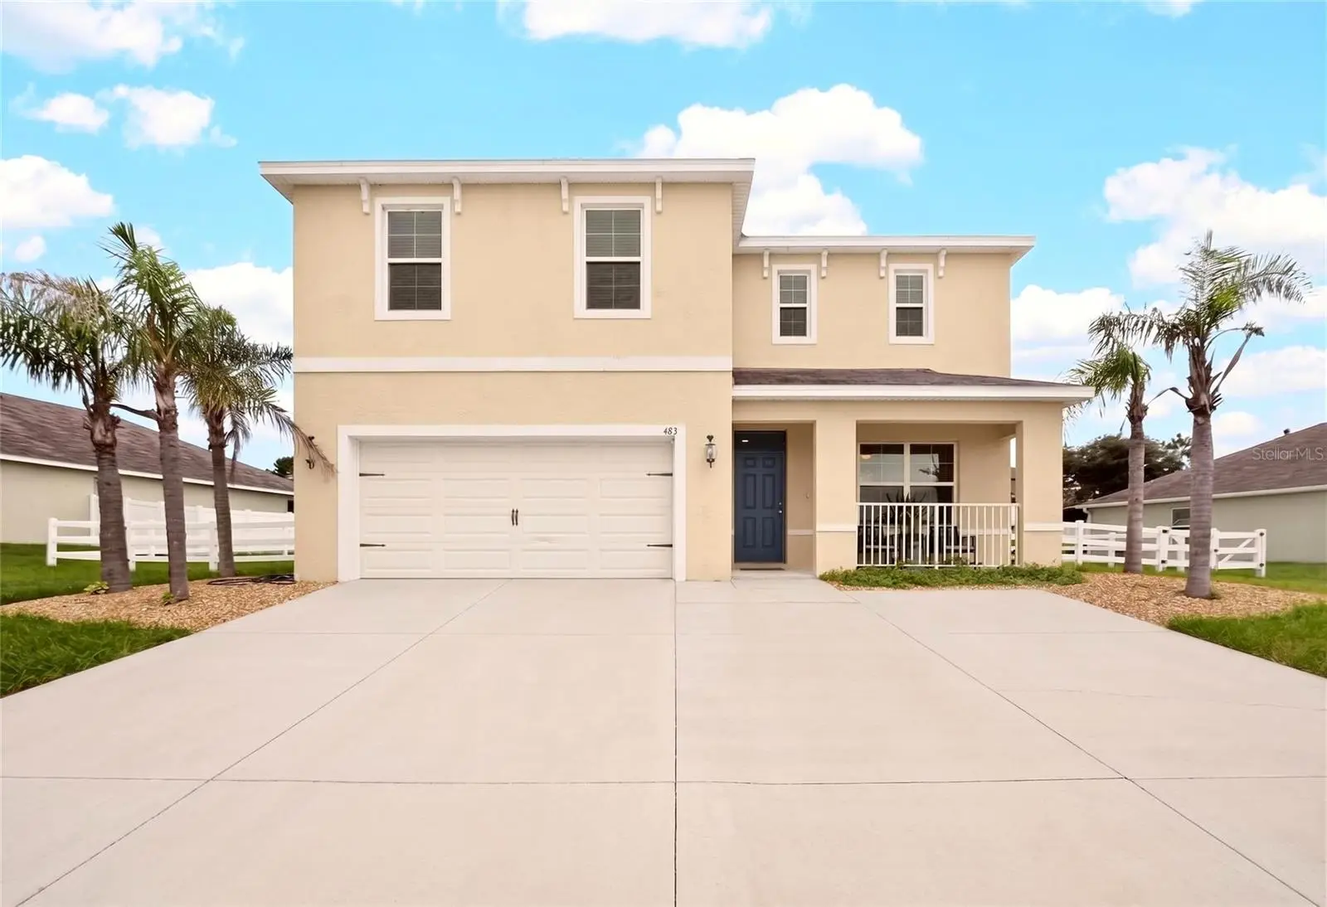
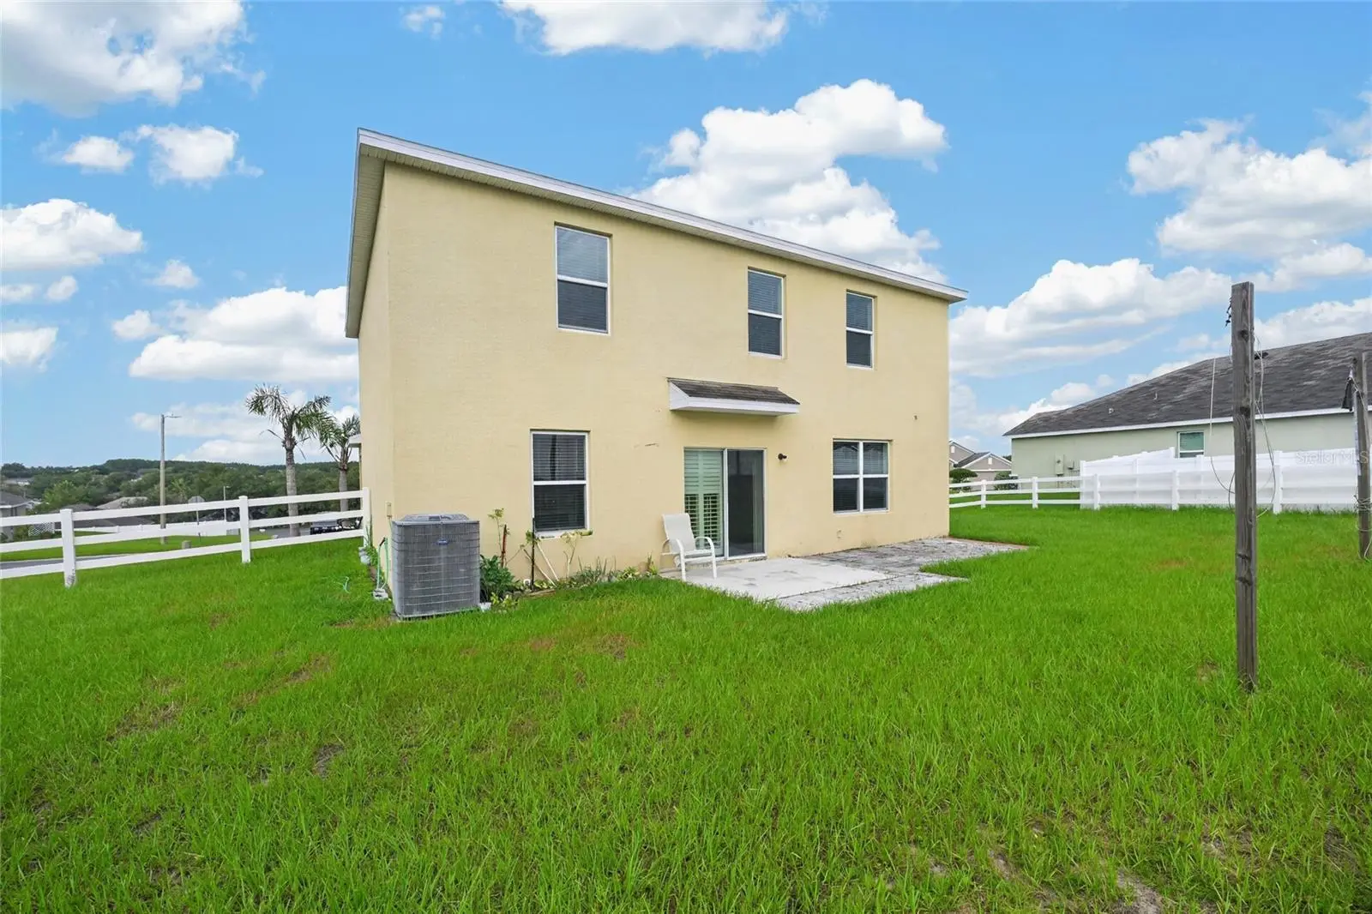
BUILT IN 2019 | TWO-STORY | 4 BEDROOMS + BONUS ROOM | 2.5 BATHS | 2-CAR GARAGE | FENCED YARD Welcome to this well-maintained, two-story, 4-bedroom, 2.5-bathroom home with a 2-car garage, perfectly situated in High Ridge Village in Beverly Hills, Florida! Built in 2019, this contemporary home offers a spacious and versatile floor plan with modern finishes and plenty of room to spread out. Step inside to an inviting interior featuring stylish laminate flooring and bright, open living spaces. The spacious kitchen is designed for both everyday living and entertaining, featuring a large center island, generous counter space, and an easy flow into the main living and dining areas. The thoughtfully designed floor plan offers four bedrooms plus a bonus/flex room, providing plenty of versatility for a home office, playroom, hobby room, or additional living space. The private primary suite creates a comfortable retreat, while three additional bedrooms provide ample space for family and guests. Step outside and enjoy your own Florida retreat featuring beautiful palm trees and a charming, fenced yard with a picket fence—perfect for relaxing, entertaining, pets, or simply enjoying the Florida sunshine. Conveniently located in Beverly Hills, Citrus County, near shopping, dining, medical facilities, recreation, and everything Florida's beautiful Nature Coast has to offer.
Estimated monthly payment
Estimate only. Taxes use the listing's reported amount where available; insurance is a Florida-average estimate. Your actual payment will vary — run a full calculation or talk to a lender.
Price & listing history0 days on market
- Status: ActiveAug 17, 2026
- Listed$325,000Aug 17, 2026
- Price increased$325,000
Facts & features
- Property type
- Residential
- Sub type
- Single Family Residence
- Status
- Active
- Days on market
- 0
- Subdivision
- High Rdg Village
- County
- Citrus
- Year built
- 2019
- Living area
- 2,382 sq ft
- Price/sq ft
- $136
- Building area
- 2,887 sq ft (Public Records)
- Lot size
- 11,450 sq ft
- Lot category
- 1/4 to less than 1/2
- Flood zone
- X (12017C0212D)
- Garage
- 2 spaces
- Annual taxes
- $3,565 (2025)
- Parcel #
- 18E-18S-13-0110-000D0-0100
- Zoning
- PDR
- MLS #
- G5116144
Ask about this home
Have a question? Ask the broker directly.
Ryan Solberg answers personally — no call center, no spam. Your question goes straight to him.
Interior Details
- Bedrooms
- 4
- Full bathrooms
- 2
- Half bathrooms
- 1
- Flooring
- Carpet, Laminate
- Appliances
- Dishwasher, Microwave, Range, Refrigerator
- Interior features
- Living Room/Dining Room Combo, PrimaryBedroom Upstairs, Walk-In Closet(s)
- Laundry
- Inside, Laundry Room
- Stories / Levels
- Two
- Direction faces
- West
Heating & Cooling
- Heating
- Central, Electric
- Cooling
- Central Air
Parking
- Garage spaces
- 2
- Attached garage
- Yes
HOA & Financial
- HOA fee
- $250 / Monthly
- Monthly HOA
- $250/mo
- Total monthly fees
- $250/mo
- Total annual fees
- $3,000
- HOA name
- High Ridge Village
- CDD
- No
- Homestead exemption
- Yes
- Min lease term
- No Minimum
- Listing terms
- Cash, Conventional, FHA, VA Loan
- Ownership
- Fee Simple
- Available for lease
- Yes
- Lease restrictions
- No
- Additional lease restrictions
- SEE DEED RESTRICTIONS
Exterior & Construction
- Exterior features
- None
- Construction materials
- Block, Stucco
- Roof
- Shingle
- Foundation
- Slab
- Road surface
- Paved
Utilities
- Sewer
- Public Sewer
- Water source
- Public
- Utilities
- Cable Available, Electricity Connected, Phone Available, Sewer Connected, Water Connected
Community
- Pets allowed
- Yes
Schools
Letter grades: Florida DOE 2024–25 school grades (Orange, Seminole, Lake, Osceola, Brevard). Assigned schools from the listing agent — verify enrollment with the district.
Room Details
| Room | Level | Dimensions |
|---|---|---|
| Kitchen | First | |
| Dinette | First | |
| Dining Room | First | |
| Living Room | First | |
| Bonus Room | First | |
| Primary Bedroom | Second | |
| Bedroom 2 | Second | |
| Bedroom 3 | Second | |
| Bedroom 4 | Second | |
| Laundry | Second |
Listing Details
- Listing date
- 2026-08-17
- On market date
- 2026-08-17
- Original list price
- $325,000
- Occupant type
- Owner
- MLS area
- 34465 - Beverly Hills
- Listing AOR
- Ocala - Marion
- Status changed
- 2026-08-17
- Tax legal description
- HIGH RIDGE VILLAGE PB 18 PG 28-33 LOT 10 BLK D
Flood risk
Minimal-risk area outside the mapped floodplain. Flood insurance is optional and typically low-cost.
Source: FEMA flood zone reported on the listing. Confirm current designation at FEMA Flood Map Service Center.
Location
Directions
I75 & HWY200- head SW through light at 484 & HWY200, Slight right onto Co Rd 491/N Lecanto Hwy, turn left onto N Forest Ridge Blvd, turn right onto W Shakespeare Dr, Turn left onto N Runyon Loop, home on right.
More homes like this
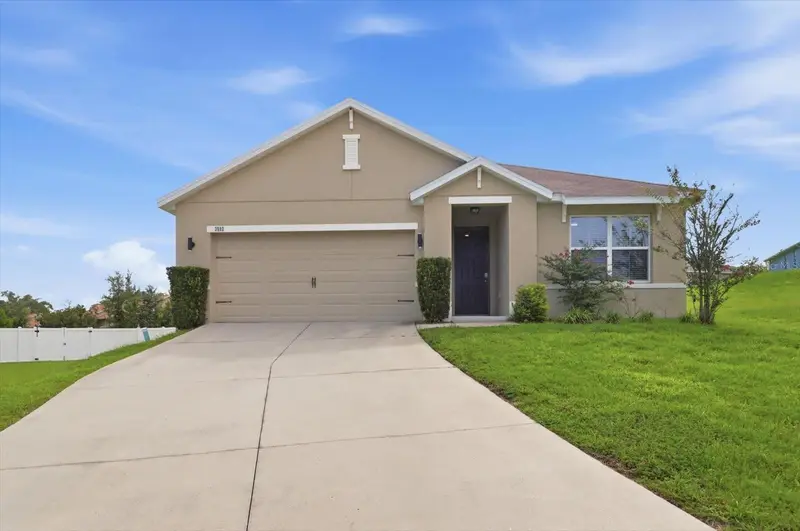
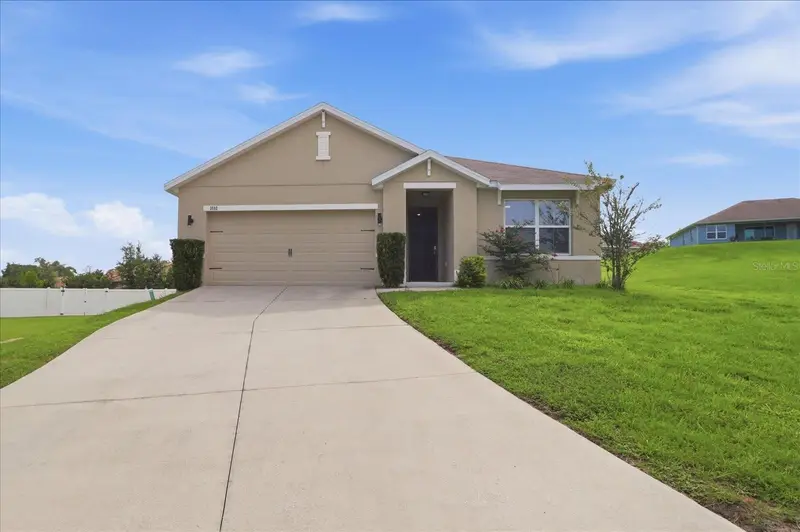
$274,900
3592 N Burroughs Path
Beverly Hills, FL 34465
3 bd · 2 ba · 1,940 sqft
High Rdg Village
MLS ID #OM729375, TROPIC SHORES REALTY LLC.
Listing provided by Stellar MLS
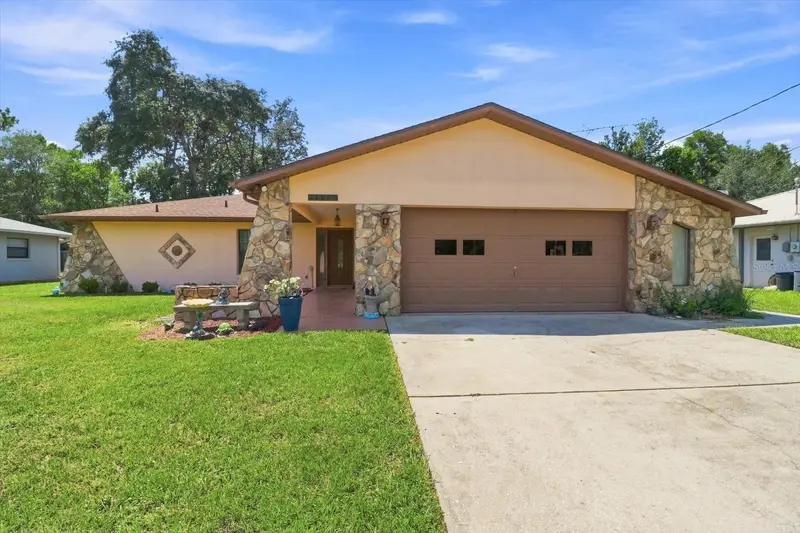
$239,900
8830 N Amboy Dr
Citrus Springs, FL 34433
2 bd · 2 ba · 1,548 sqft
Citrus Spgs Unit 06
MLS ID #TB8539488, FUTURE HOME REALTY INC.
Listing provided by Stellar MLS
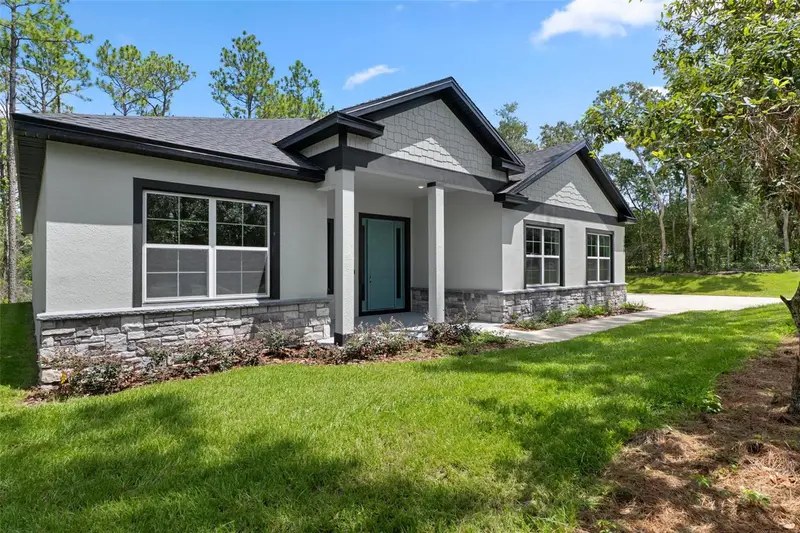
$479,000
3946 N Longvalley Rd
Hernando, FL 34442
4 bd · 3 ba · 2,478 sqft
Fairview Estates
MLS ID #OM726857, LPT REALTY, LLC.
Listing provided by Stellar MLS
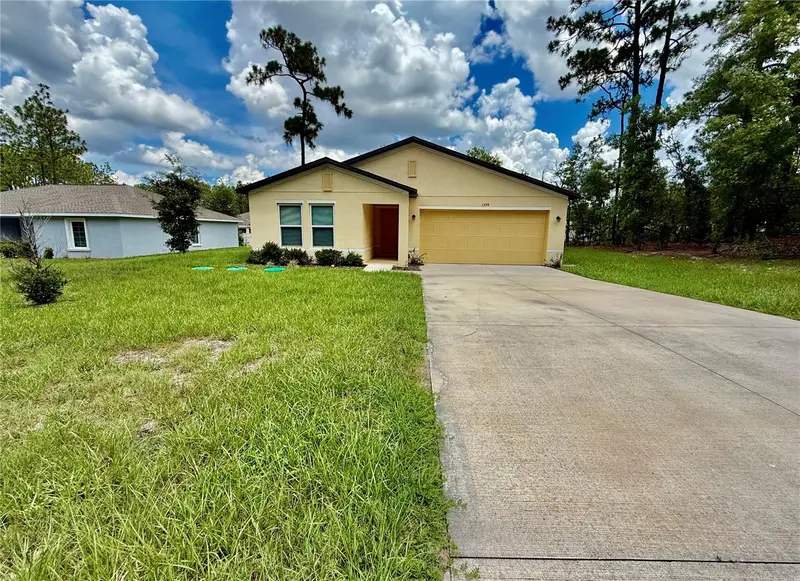
$244,900
1399 W Cary Dr
Citrus Springs, FL 34434
3 bd · 2 ba · 1,477 sqft
Citrus Spgs Unit 08
MLS ID #OM728305, OCALA HOMES AND FARMS.
Listing provided by Stellar MLS

Listings courtesy of Stellar MLS as distributed by MLS GRID
IDX information is provided exclusively for consumers’ personal, non-commercial use and may not be used for any purpose other than to identify prospective properties consumers may be interested in purchasing.
Based on information submitted to the MLS GRID as of August 17, 2026 at 6:27 PM ET. All data is obtained from various sources and may not have been verified by broker or MLS GRID. Supplied Open House Information is subject to change without notice. All information should be independently reviewed and verified for accuracy. Properties may or may not be listed by the office/agent presenting the information.
All or a portion of the multiple listing information is provided by Stellar MLS, from a copyrighted compilation of listings. The compilation of listings and each individual listing are © 2026 Stellar MLS. All rights reserved.
Ryan Solberg, Broker · MaxLife Realty LLC · FL License #BK3354351 · Equal Housing Opportunity · Full disclaimer · DMCA