
$395,000
1411 Ashbury Court
Lakeland, FL 33809
Listing updated: September 24, 2026 at 5:41 PM ET
Listing courtesy of Bhhs Florida Properties Group · Heather Alford · MLS #L4964070 · Active · 863-701-2350Property type
Year built
Lot size
Price / sq ft
HOA dues
Days on market
Garage spaces
Flood zone
About this home
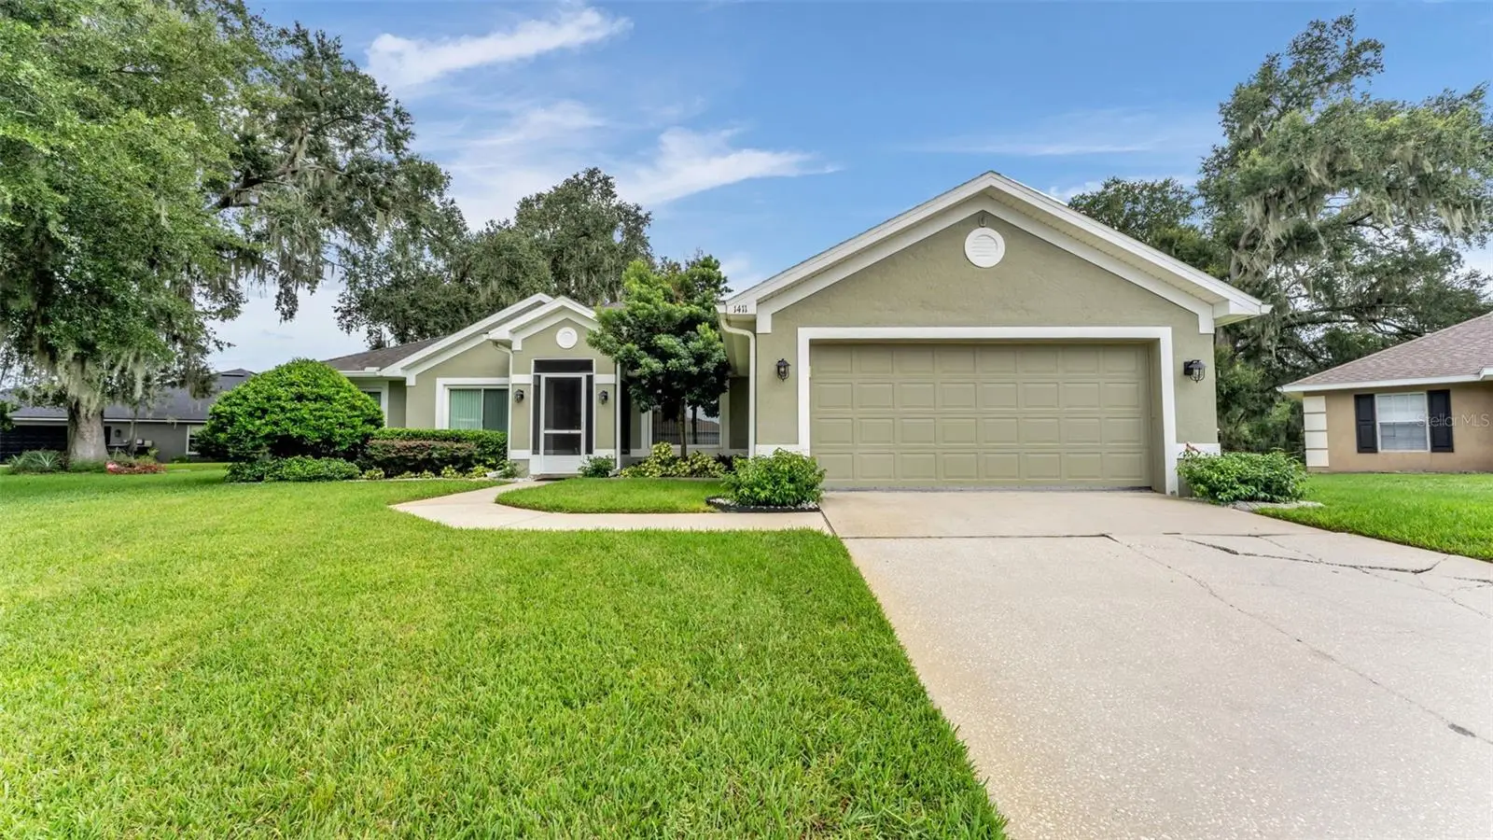
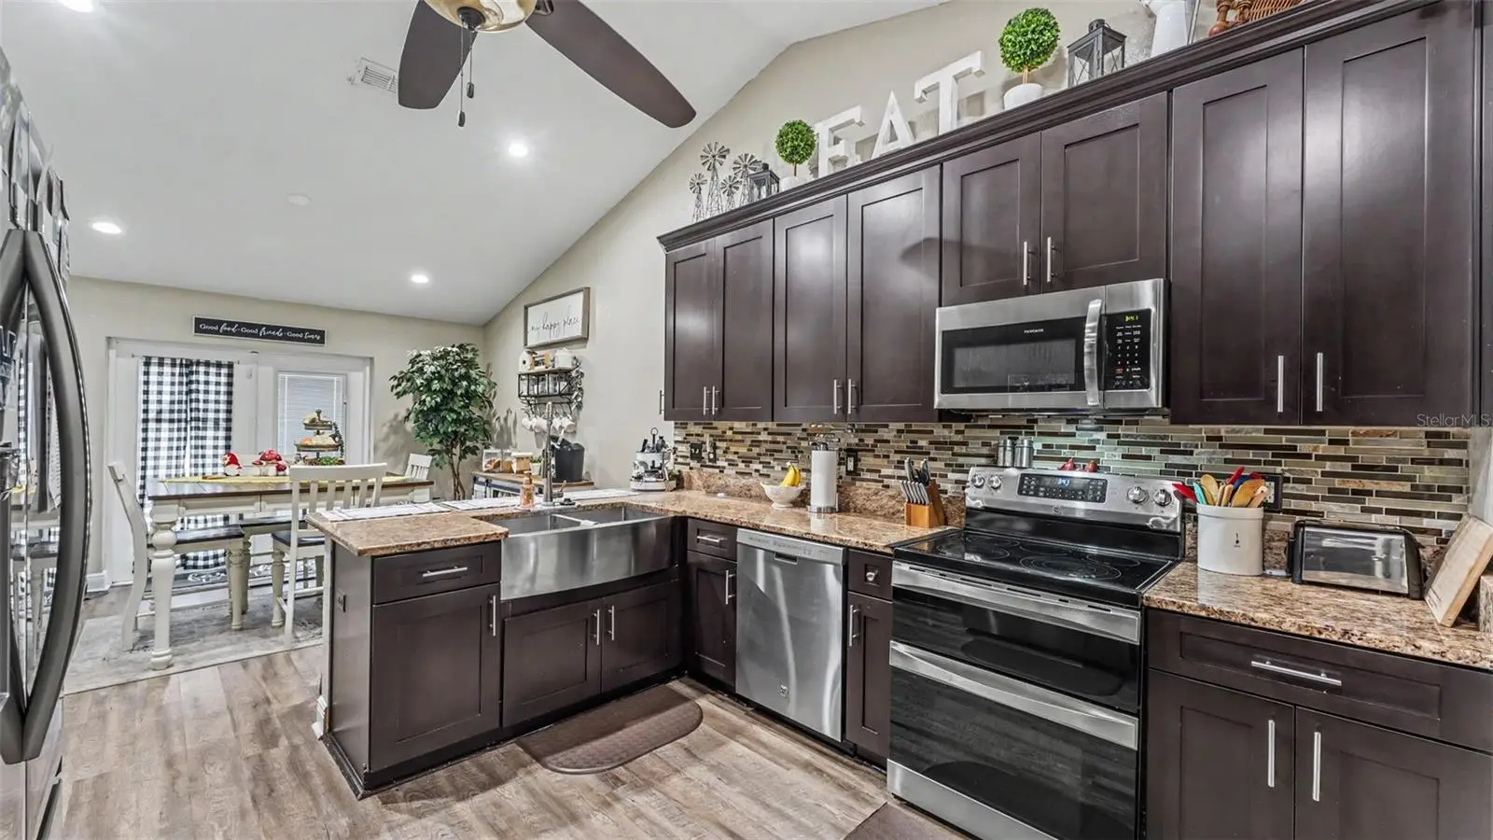
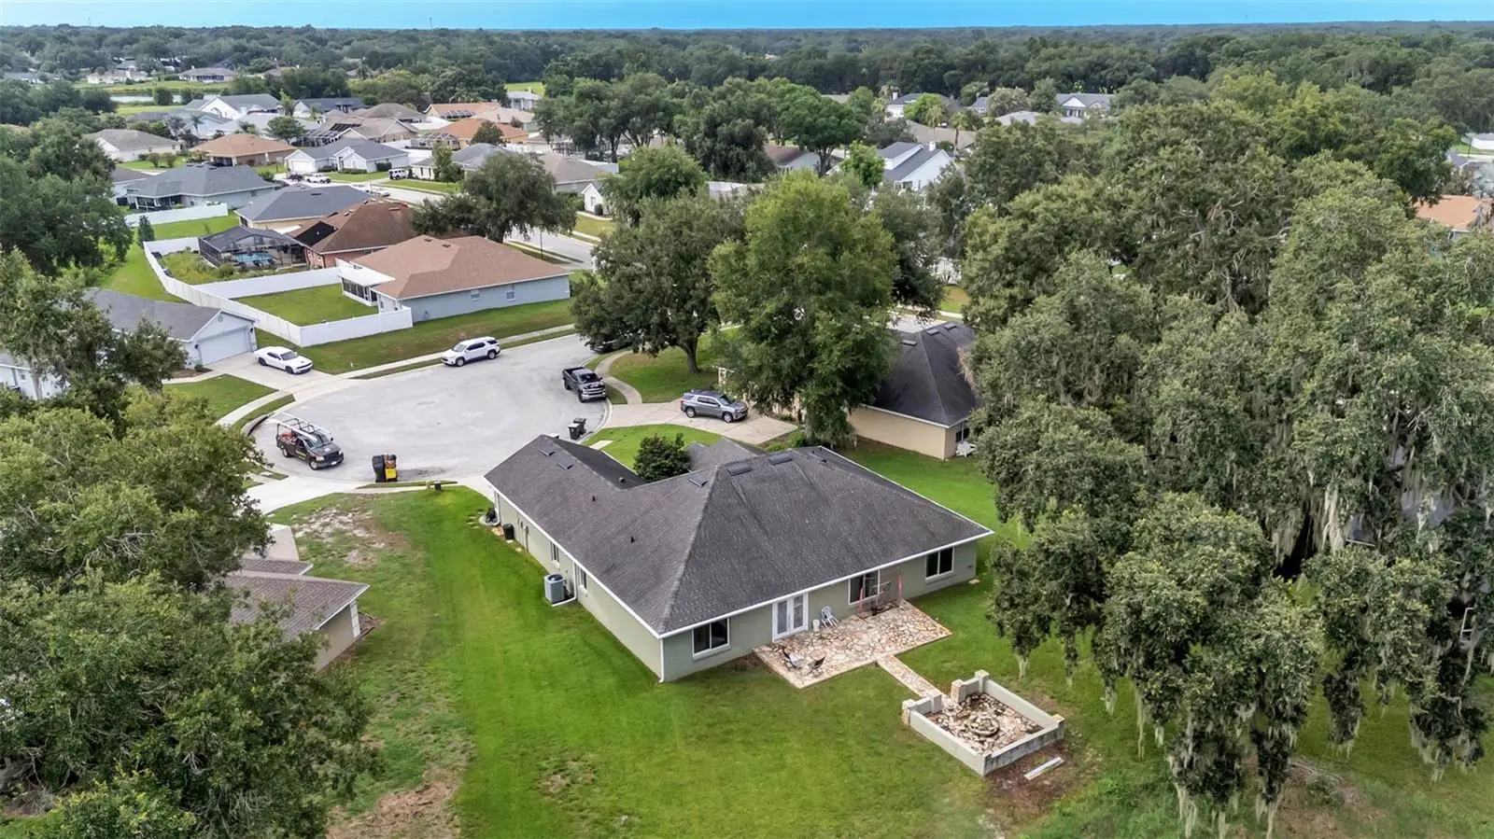
Virtually Staged. Located on a quiet cul-de-sac in the established Hampton Chase community, this 4-bedroom, 2-bathroom home offers over 2,500 square feet of well-designed living space with a functional split floor plan that provides both privacy and flexibility. Just inside the front entry are two flexible rooms that can be used as a formal dining room, home office, playroom, or hobby space. The spacious living room opens to the kitchen and casual dining area, creating a comfortable space for gathering without sacrificing defined living areas. The kitchen features stainless steel appliances, including a brand-new refrigerator, convection oven, deep stainless steel sink, closet pantry, and plenty of cabinet and countertop space. Just off the kitchen, the indoor laundry room offers abundant cabinet storage to help keep everything organized. The split floor plan provides added privacy, with the primary suite situated on one side of the home. The ensuite bathroom includes dual vanities, separate his-and-hers walk-in closets, and generous space to start and end your day. Three additional bedrooms and a full guest bathroom are located on the opposite side of the home. Spend evenings around the backyard’s stone fireplace—an inviting space for relaxing, entertaining, or unwinding after a busy day. The irrigation system helps keep the yard looking its best year-round with minimal effort. Additional upgrades include double-pane windows, a brand-new water heater, and the benefit of a low HOA, offering added value and peace of mind. Conveniently located near shopping, restaurants, parks, top-rated medical facilities, and major commuter routes, this home combines space, flexibility, and thoughtful updates. Schedule your private showing and come see everything it has to offer!
Estimated monthly payment
Estimate only. Taxes use the listing's reported amount where available; insurance is a Florida-average estimate. Your actual payment will vary — run a full calculation or talk to a lender.
Price & listing history49 days on market
- Status: ActiveAug 7, 2026
- Listed$419,000Aug 6, 2026
- Price reduced$395,000
Facts & features
- Property type
- Residential
- Sub type
- Single Family Residence
- Status
- Active
- Days on market
- 49
- Subdivision
- Hampton Chase Ph 2
- County
- Polk
- Year built
- 2004
- Living area
- 2,528 sq ft
- Price/sq ft
- $156
- Building area
- 3,056 sq ft (Public Records)
- Lot size
- 13,390 sq ft
- Lot category
- 1/4 to less than 1/2
- Flood zone
- X (12105C0170G)
- Garage
- 2 spaces
- Annual taxes
- $3,331 (2025)
- Parcel #
- 24-27-17-161107-000990
- MLS #
- L4964070
Ask about this home
Have a question? Ask the broker directly.
Ryan Solberg answers personally — no call center, no spam. Your question goes straight to him.
Interior Details
- Bedrooms
- 4
- Full bathrooms
- 2
- Flooring
- Carpet, Laminate
- Appliances
- Convection Oven, Dishwasher, Disposal, Electric Water Heater, Microwave, Range, Refrigerator
- Interior features
- Ceiling Fans(s), Open Floorplan, Primary Bedroom Main Floor, Solid Wood Cabinets, Stone Counters, Thermostat, Walk-In Closet(s)
- Laundry
- Inside, Laundry Room
- Stories / Levels
- One
- Direction faces
- Northwest
Heating & Cooling
- Heating
- Central
- Cooling
- Central Air
Parking
- Garage spaces
- 2
- Attached garage
- Yes
HOA & Financial
- HOA fee
- $234 / Semi-Annually
- Monthly HOA
- $39/mo
- Total monthly fees
- $39/mo
- Total annual fees
- $468
- HOA name
- JoAnna Likar
- CDD
- No
- Homestead exemption
- Yes
- Min lease term
- No Minimum
- Listing terms
- Cash, Conventional, FHA, USDA Loan, VA Loan
- Ownership
- Fee Simple
- Available for lease
- Yes
- Lease restrictions
- No
- Additional lease restrictions
- Buyer is to verify all leasing restrictions with HOA.
Exterior & Construction
- Exterior features
- Private Mailbox, Rain Gutters
- Construction materials
- Block, Stucco
- Roof
- Shingle
- Foundation
- Slab
- Road surface
- Asphalt
Utilities
- Sewer
- Septic Tank
- Water source
- Public
- Utilities
- Public
Community
- Pets allowed
- Yes
Schools
Letter grades: Florida DOE 2024–25 school grades (Orange, Seminole, Lake, Osceola, Brevard). Assigned schools from the listing agent — verify enrollment with the district.
Room Details
| Room | Level | Dimensions |
|---|---|---|
| Kitchen | First | 12x8 |
| Living Room | First | 15.1x29 |
| Dining Room | First | 12x9 |
| Office | First | 10x13 |
| Laundry | First | 12x5 |
| Primary Bedroom | First | 16x14 |
| Bedroom 2 | First | 10x13 |
| Bedroom 3 | First | 10x9 |
| Bedroom 4 | First | 13x11 |
Listing Details
- Listing date
- 2026-08-05
- On market date
- 2026-08-06
- Original list price
- $419,000
- Occupant type
- Owner
- MLS area
- 33809 - Lakeland / Polk City
- Listing AOR
- Lakeland
- Status changed
- 2026-08-07
- Tax legal description
- HAMPTON CHASE PHASE TWO PB 123 PGS 20-21 LOT 99
Flood risk
Minimal-risk area outside the mapped floodplain. Flood insurance is optional and typically low-cost.
Source: FEMA flood zone reported on the listing. Confirm current designation at FEMA Flood Map Service Center.
Location
Directions
From I-4 east, take exit 38 on SR 33. Turn right on SR 33. Turn right onto N. Socrum Loop. Turn right onto Walt Loop Rd. Turn right onto Walt Williams Rd. Turn left onto Ashbury Dr. Turn left onto Ashbury Ct. The home is on the left.
More homes like this
$239,900
1049 Edith Ave
Lakeland, FL 33805
3 bd · 2 ba · 1,380 sqft
Weswego Sub
MLS ID #TB8551809, LKV REALTY, LLC.
Listing provided by Stellar MLS
$289,977
3316 Oakland Rd S
Lakeland, FL 33801
4 bd · 3 ba · 1,474 sqft
Unrecorded Oakland
MLS ID #P4939374, J&T PROPERTY SOLUTIONS GROUP LLC.
Listing provided by Stellar MLS
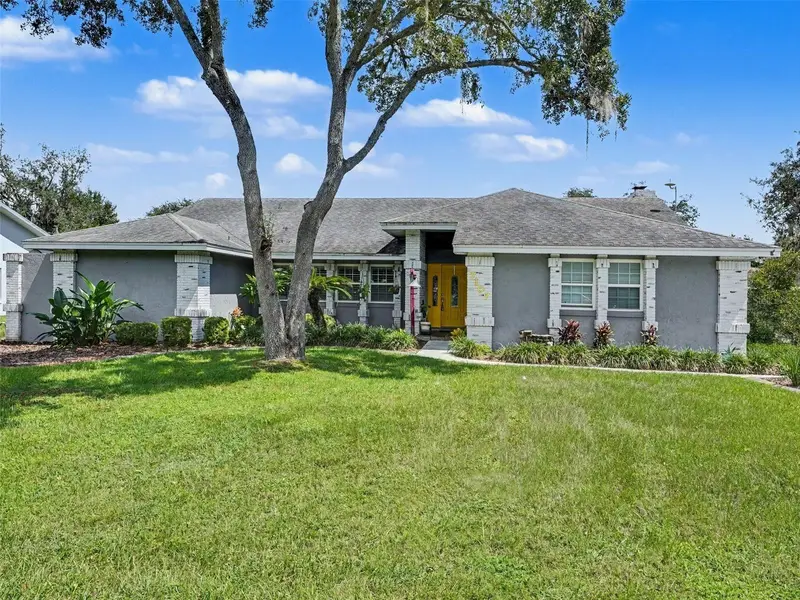
$450,000
7107 Morning Dove Loop W
Lakeland, FL 33809
3 bd · 2 ba · 2,182 sqft
Forest Lake Add
MLS ID #TB8551025, MARK SPAIN REAL ESTATE.
Listing provided by Stellar MLS
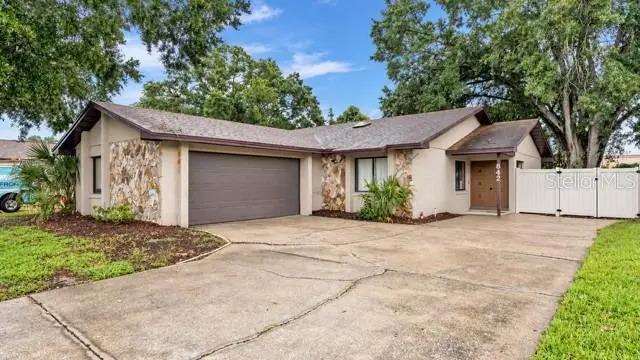
$260,000
842 Rockingham Rd
Lakeland, FL 33809
2 bd · 2 ba · 1,446 sqft
Wedgewood Golf & Country Club Ph 01
MLS ID #L4965326, BHHS FLORIDA PROPERTIES GROUP.
Listing provided by Stellar MLS

Listings courtesy of Stellar MLS as distributed by MLS GRID
IDX information is provided exclusively for consumers’ personal, non-commercial use and may not be used for any purpose other than to identify prospective properties consumers may be interested in purchasing.
Based on information submitted to the MLS GRID as of September 24, 2026 at 5:41 PM ET. All data is obtained from various sources and may not have been verified by broker or MLS GRID. Supplied Open House Information is subject to change without notice. All information should be independently reviewed and verified for accuracy. Properties may or may not be listed by the office/agent presenting the information.
All or a portion of the multiple listing information is provided by Stellar MLS, from a copyrighted compilation of listings. The compilation of listings and each individual listing are © 2026 Stellar MLS. All rights reserved.
Ryan Solberg, Broker · MaxLife Realty LLC · FL License #BK3354351 · Equal Housing Opportunity · Full disclaimer · DMCA