
$680,000
3210 Reno Way
Beverly Hills, FL 34465
Listing updated: August 11, 2026 at 6:48 AM ET
Listing courtesy of Home Land Real Estate Inc · Joshua Burbank · MLS #W7888322 · Active · 352-556-0909Property type
Year built
Lot size
Price / sq ft
HOA dues
Day on market
Garage spaces
Flood zone
About this home
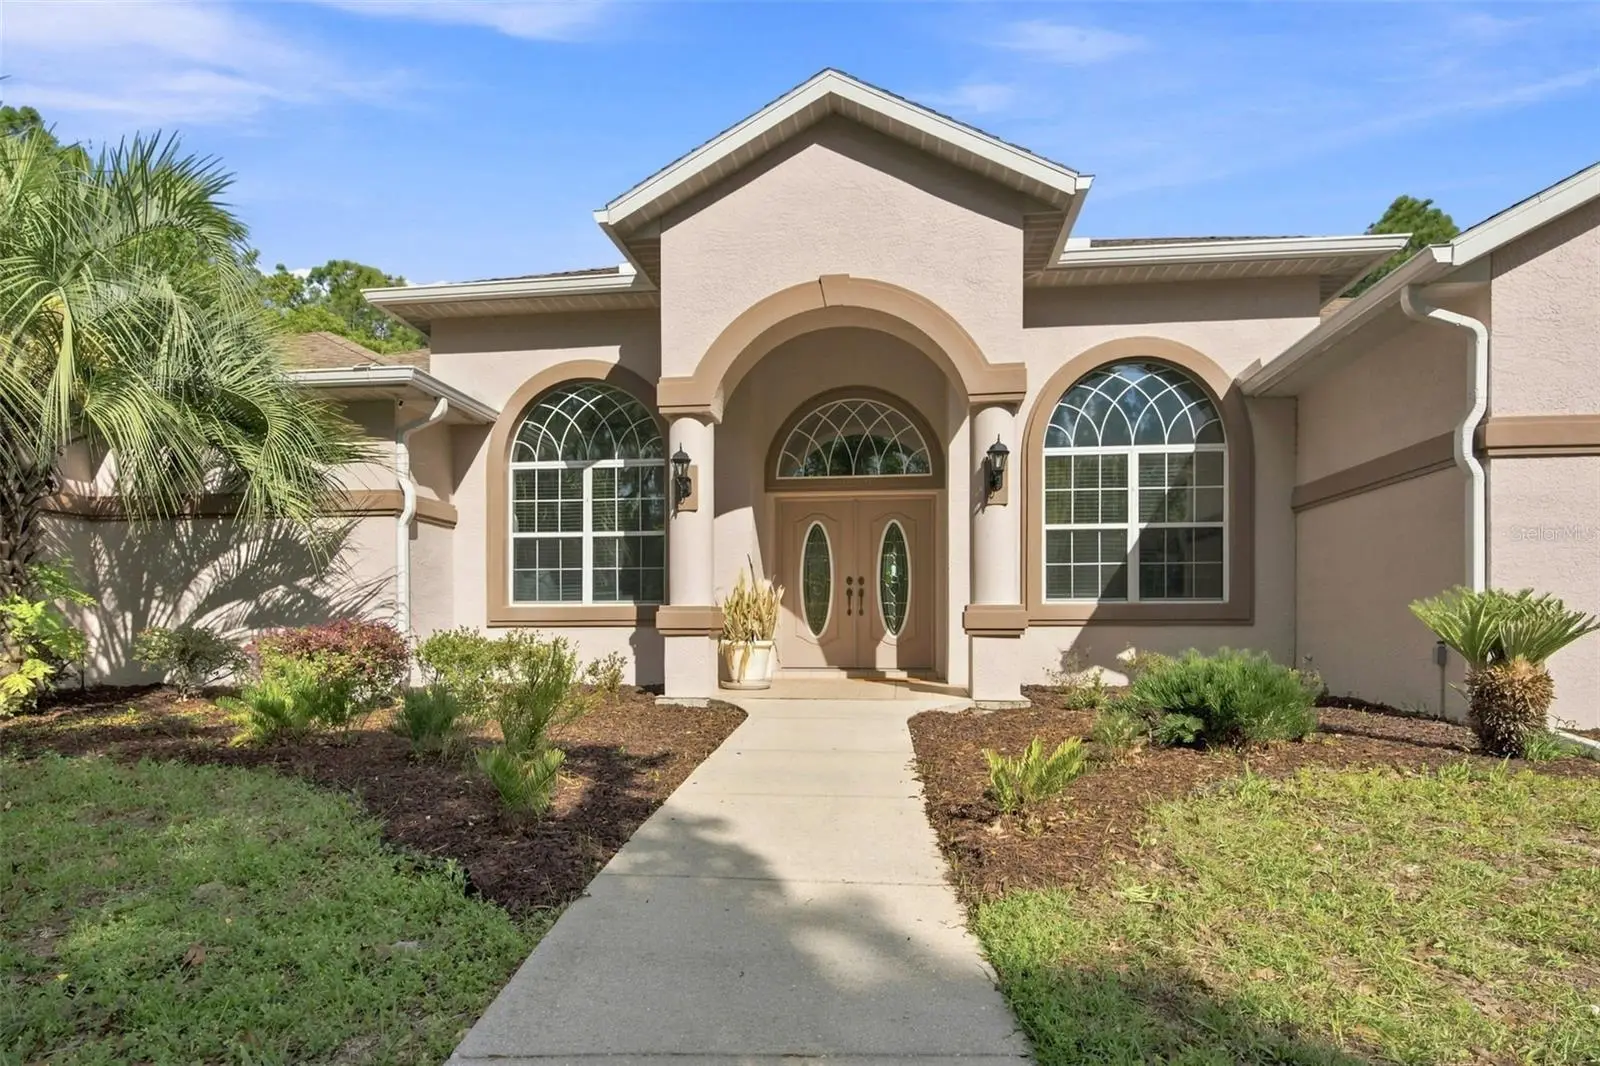
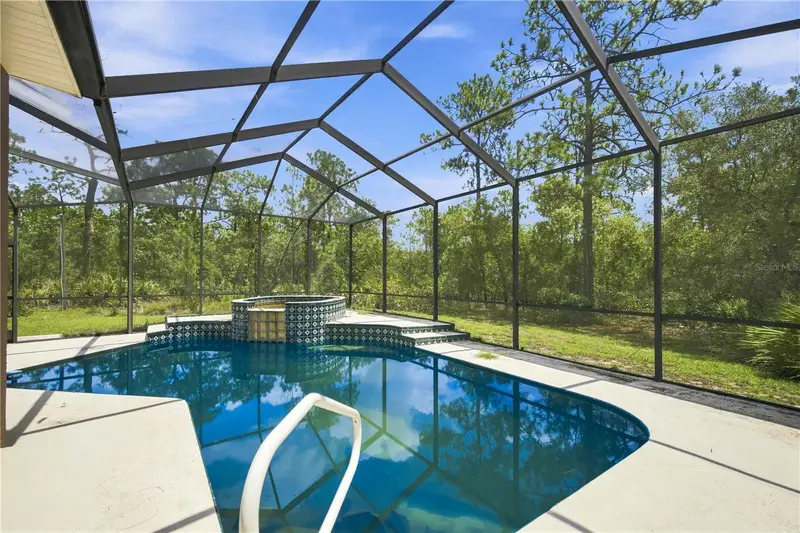
Picture arriving through a wrought-iron gate that opens to reveal a gently curving driveway lined with beautiful nature. This home is set on 3.03 acres of land, this luxury residence offers both privacy and refined comfort. The home itself is an elegant blend of timeless architecture and modern amenities featuring 3 bedrooms and 3 full bathrooms. This home is equipped with smart home technology. The sliding doors are the premium 90/80, which gives approximately 2 more feet of an elevated view. The windows are the same, a premium design allowing 2 more feet of scenery throughout the home. As you step inside, you're welcomed by soaring ceilings and an abundance of natural light pouring through the oversized windows that frame serene views of the surrounding property. The oversized kitchen is outfitted with stainless steel appliances and a breakfast bar that can easily sit 6 or more people. Each bedroom is thoughtfully designed, but the primary suite stands out as a private retreat with a spa-like bathroom featuring a soaking jet tub, walk-in shower, dual vanities, 2 very generous walk-in closets and a grand opening to the lanai. Step outside to the beautiful pool and a newly screened lanai with a full bathroom and built in electric grill. All 3.03 acres are fenced in with a beautiful walking path and fruit trees throughout. This very quiet property is on a corner lot, with a protected lot on the other side. Reno is a short street, unmatched in privacy. All tucked within a gated setting that offers both exclusivity and tranquility. This is more than a home - it's a private estate designed for elevated living. View the video tour!
Estimated monthly payment
Estimate only. Taxes use the listing's reported amount where available; insurance is a Florida-average estimate. Your actual payment will vary — run a full calculation or talk to a lender.
Price & listing history1 days on market
- Status: ActiveAug 11, 2026
- Listed$680,000Aug 10, 2026
- Price increased$680,000
Facts & features
- Property type
- Residential
- Sub type
- Single Family Residence
- Status
- Active
- Days on market
- 1
- Subdivision
- Pine Ridge Unit 02
- County
- Citrus
- Year built
- 2007
- Living area
- 2,772 sq ft
- Price/sq ft
- $245
- Building area
- 3,774 sq ft (Public Records)
- Lot size
- 131,866 sq ft
- Lot category
- 2 to less than 5
- Flood zone
- X
- Garage
- 2 spaces
- Pool
- Private pool
- Annual taxes
- $3,499 (2025)
- Parcel #
- 18E-17S-32-0020-01710-0080
- Zoning
- RUR
- MLS #
- W7888322
Ask about this home
Have a question? Ask the broker directly.
Ryan Solberg answers personally — no call center, no spam. Your question goes straight to him.
Interior Details
- Bedrooms
- 3
- Full bathrooms
- 3
- Flooring
- Carpet, Tile
- Appliances
- Cooktop, Dishwasher, Disposal, Dryer, Microwave, Range, Refrigerator, Washer
- Interior features
- Ceiling Fans(s), Central Vaccum, Eat-in Kitchen, High Ceilings, Living Room/Dining Room Combo, Open Floorplan, Smart Home, Tray Ceiling(s), Walk-In Closet(s)
- Laundry
- Inside, Laundry Room
- Stories / Levels
- One
- Direction faces
- Southeast
Heating & Cooling
- Heating
- Heat Pump
- Cooling
- Central Air
Parking
- Garage spaces
- 2
- Attached garage
- Yes
- Parking features
- Circular Driveway
HOA & Financial
- HOA fee
- $168 / Monthly
- Monthly HOA
- $168/mo
- Total monthly fees
- $168/mo
- Total annual fees
- $2,015
- HOA name
- Pine Ridge Property Owners Association/Gail Denny
- CDD
- No
- Homestead exemption
- Yes
- Min lease term
- No Minimum
- Listing terms
- Cash, Conventional
- Ownership
- Fee Simple
- Available for lease
- Yes
- Lease restrictions
- Yes
- Additional lease restrictions
- Contact HOA for all other information
- Approval process
- Background check
Exterior & Construction
- Exterior features
- Lighting, Private Entrance, Private Yard, Sliding Doors
- Construction materials
- Block, Concrete
- Roof
- Shingle
- Foundation
- Slab
- Pool
- Private pool
- Road surface
- Paved
Utilities
- Sewer
- Septic Tank
- Water source
- Public
- Utilities
- Cable Connected, Electricity Connected, Sprinkler Well, Water Connected
Community
- Pets allowed
- Cats OK, Dogs OK
Schools
Letter grades: Florida DOE 2024–25 school grades (Orange, Seminole, Lake, Osceola, Brevard). Assigned schools from the listing agent — verify enrollment with the district.
Room Details
| Room | Level | Dimensions |
|---|---|---|
| Living Room | First | 18x14 |
| Kitchen | First | 13x19 |
| Dining Room | First | 11x14 |
| Dinette | First | 7x11 |
| Family Room | First | 18x17 |
| Primary Bedroom | First | 18x19 |
| Primary Bathroom | First | 18.11x13 |
| Bedroom 2 | First | 15x12 |
| Bedroom 3 | First | 15x11 |
| Bathroom 2 | First | 11x5 |
| Bathroom 3 | First | 5x8 |
| Laundry | First | 15x6 |
| Den | First | 11x12 |
| Foyer | First | 12x10 |
| Balcony/Porch/Lanai | First | 33x15 |
Listing Details
- Listing date
- 2026-08-10
- On market date
- 2026-08-10
- Original list price
- $680,000
- Occupant type
- Owner
- MLS area
- 34465 - Beverly Hills
- Listing AOR
- West Pasco
- Status changed
- 2026-08-11
- Tax legal description
- PINE RIDGE UNIT 2 PB 8 PG 37 LOT 8 BLK 171
Flood risk
Minimal-risk area outside the mapped floodplain. Flood insurance is optional and typically low-cost.
Source: FEMA flood zone reported on the listing. Confirm current designation at FEMA Flood Map Service Center.
Location
Directions
From Norvell Bryant take W. Pine Ridge Blvd. until you get to Reno Way, take a left, it's the only house on the right.
More homes like this
$299,000
4976 W Yearling Dr
Beverly Hills, FL 34465
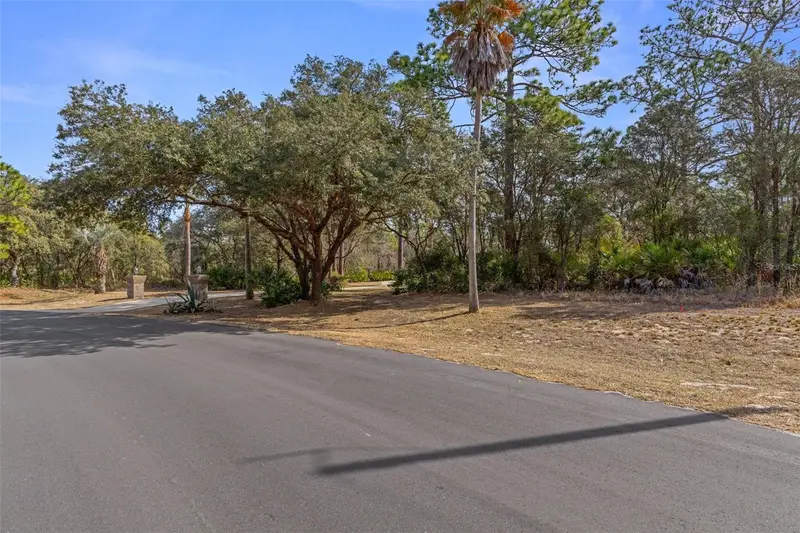
5.96 acres
Pine Ridge Unit 02
MLS ID #OM718758, EPIQUE REALTY, INC..
Listing provided by Stellar MLS
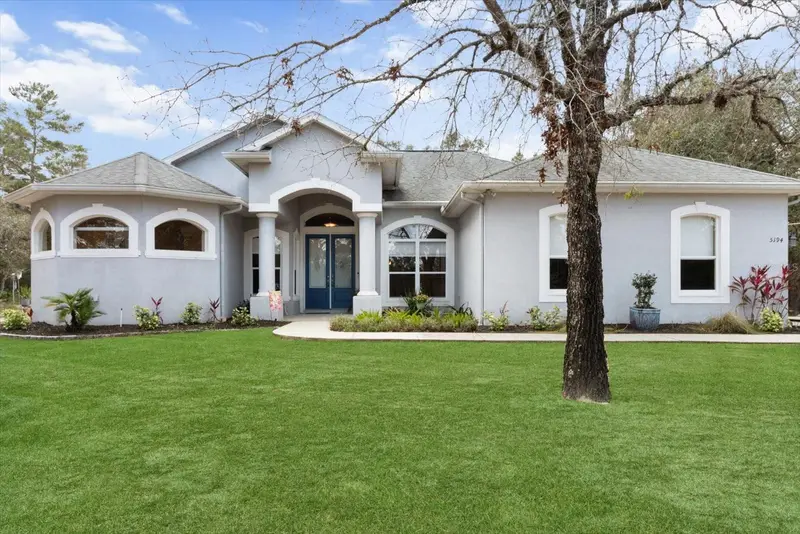
$475,000
4710 W Mustang Blvd
Beverly Hills, FL 34465
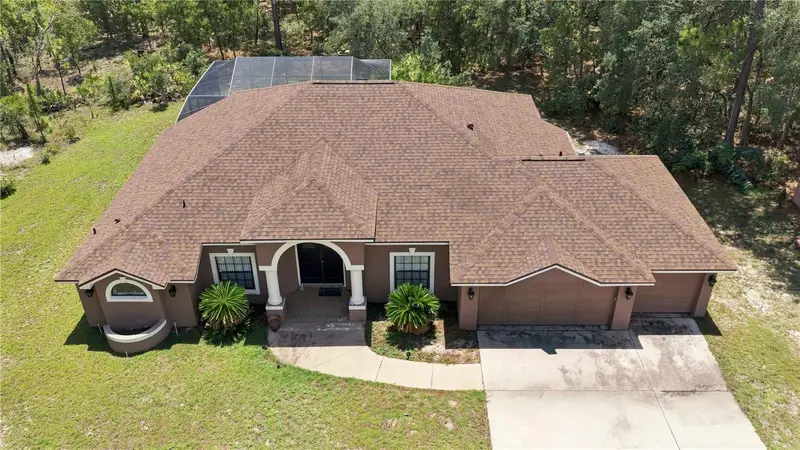
3 bd · 2 ba · 1,927 sqft
Pine Ridge Unit 02
MLS ID #OM729981, FLORIDA ADVANTAGE REALTY GROUP.
Listing provided by Stellar MLS
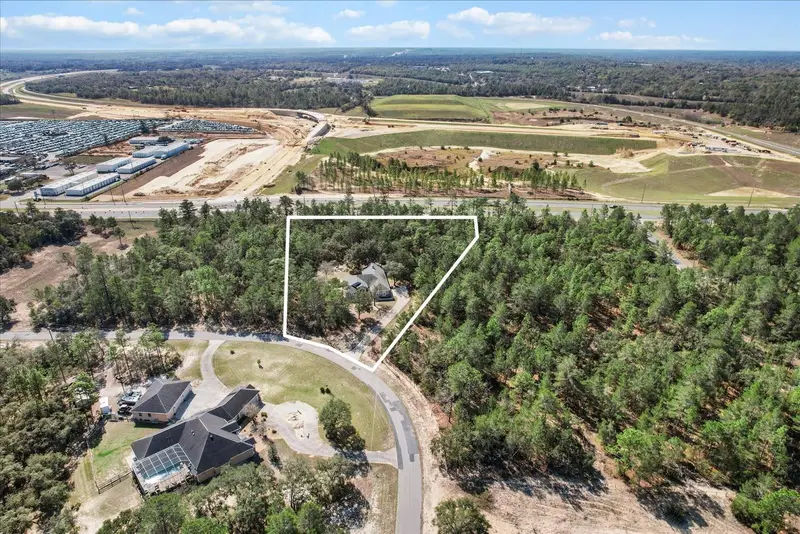
$660,999
5194 W Deputy Dr
Beverly Hills, FL 34465
4 bd · 3 ba · 2,639 sqft
Pine Ridge Unit 02
MLS ID #OM696220, MEEK REAL ESTATE SALES, LLC.
Listing provided by Stellar MLS
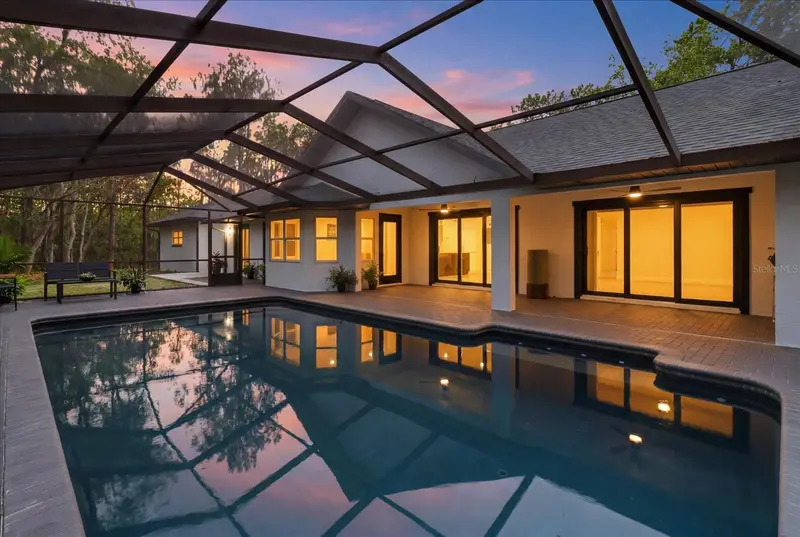
$995,000
2995 N Bravo Dr
Beverly Hills, FL 34465
3 bd · 2 ba · 2,113 sqft
Pine Ridge Unit 02
MLS ID #TB8521515, KELLY RIGHT REAL ESTATE.
Listing provided by Stellar MLS

Listings courtesy of Stellar MLS as distributed by MLS GRID
IDX information is provided exclusively for consumers’ personal, non-commercial use and may not be used for any purpose other than to identify prospective properties consumers may be interested in purchasing.
Based on information submitted to the MLS GRID as of August 11, 2026 at 6:48 AM ET. All data is obtained from various sources and may not have been verified by broker or MLS GRID. Supplied Open House Information is subject to change without notice. All information should be independently reviewed and verified for accuracy. Properties may or may not be listed by the office/agent presenting the information.
All or a portion of the multiple listing information is provided by Stellar MLS, from a copyrighted compilation of listings. The compilation of listings and each individual listing are © 2026 Stellar MLS. All rights reserved.
Ryan Solberg, Broker · MaxLife Realty LLC · FL License #BK3354351 · Equal Housing Opportunity · Full disclaimer · DMCA