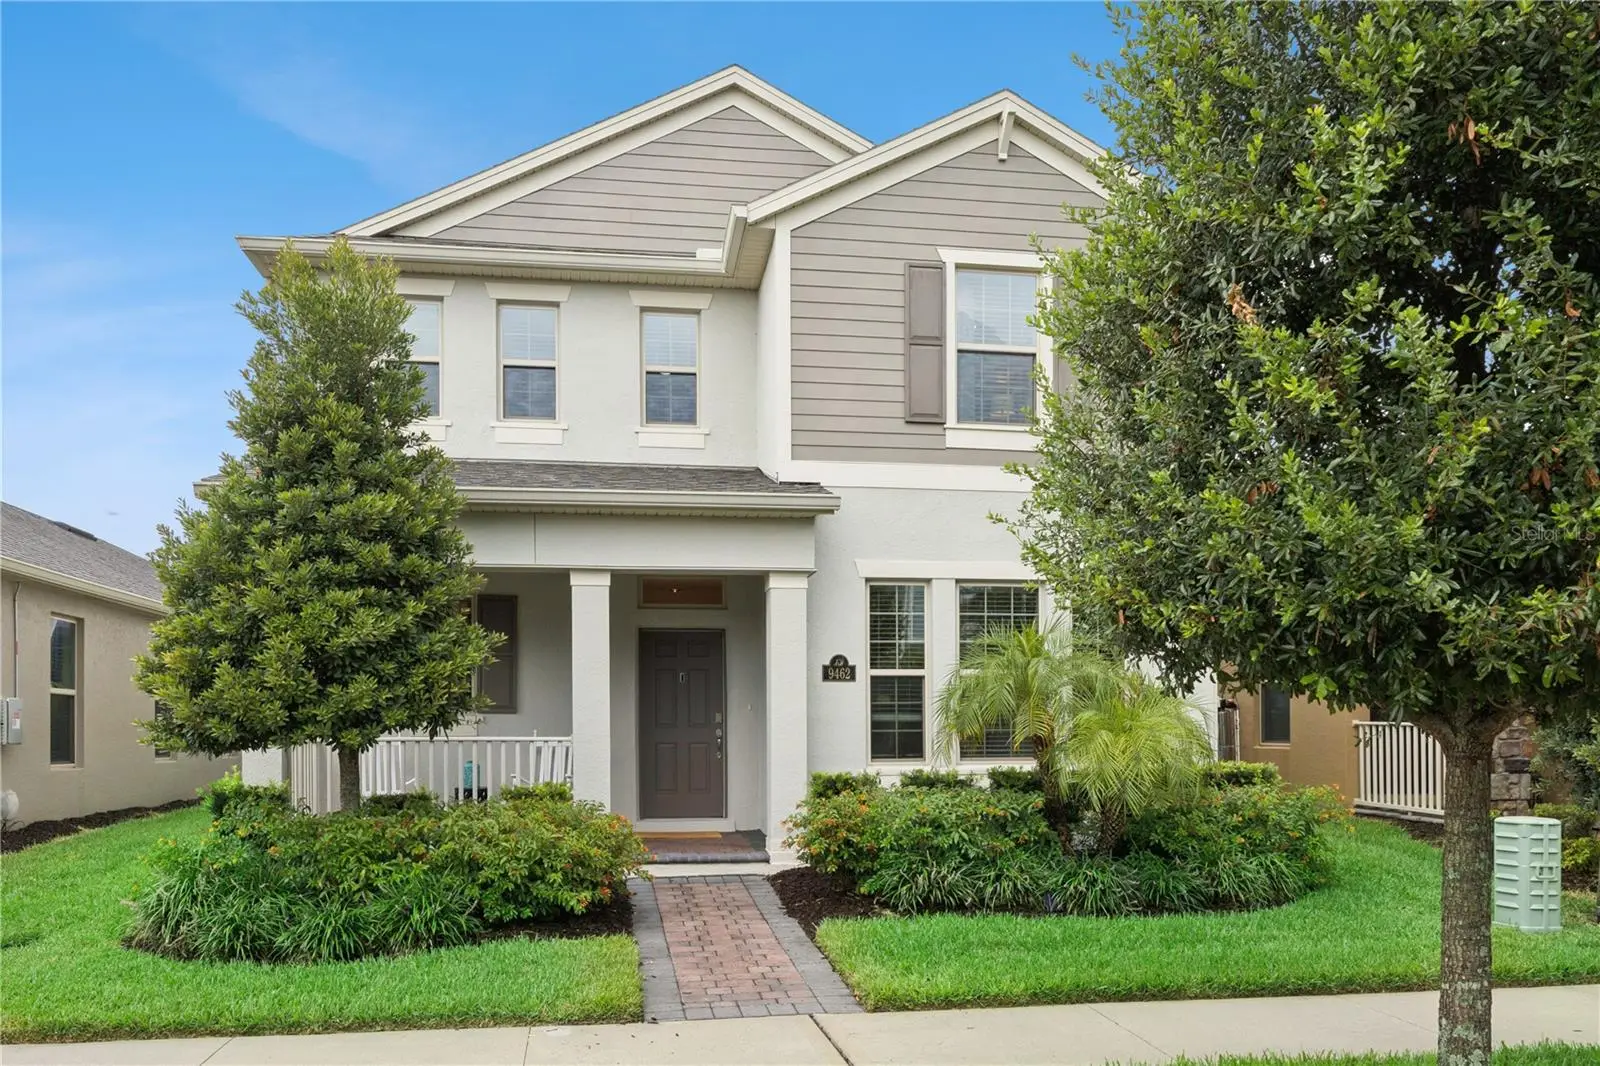



$549,500
9462 Komika Lane
Winter Garden, FL 34787
Listing updated: August 12, 2026 at 10:11 PM ET
Listing courtesy of Lifestyle International Realty · Fanny Stollmeyer · MLS #O6431268 · Active · 305-809-8085Property type
Year built
Lot size
Price / sq ft
HOA dues
Days on market
Garage spaces
Flood zone
About this home
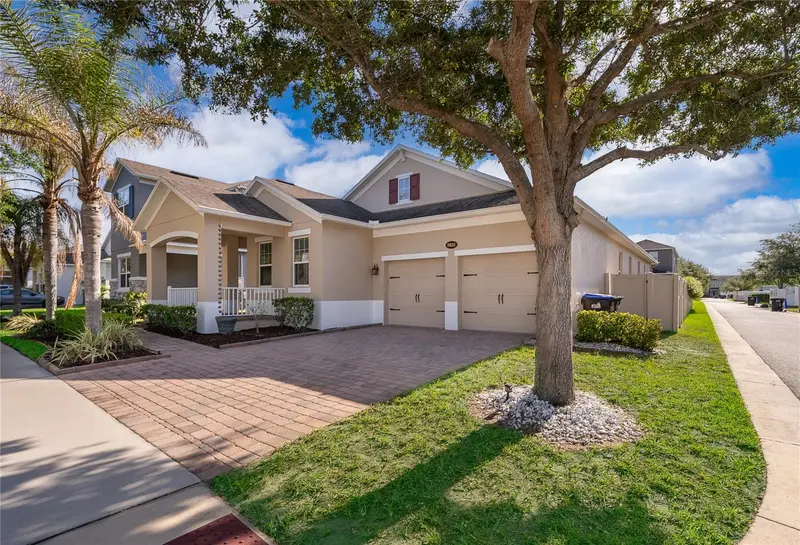
Welcome HOME to this beautifully upgraded Bellake floorplan located in the HIGHLY sought-after Waterleigh community in the heart of Horizon West! From the moment you walk through the front door, you'll be welcomed by a bright, open-concept layout designed for both everyday living and effortless entertaining. Just off the entry, the ENCLOSED FLEX ROOM offers the perfect space for a home office, playroom or media room. The heart of the home is the kitchen, where you'll find stainless steel appliances, a stylish subway tile backsplash, an updated faucet, upgraded lighting, and elegant crown molding throughout. Overlooking the spacious dining and living areas, this inviting space makes it easy to stay connected whether you're hosting family gatherings or enjoying a quiet evening at home. Upstairs, escape to your spacious primary suite, thoughtfully designed to feel like your own private retreat. Custom touches including a MODERN ACCENT WALL, CROWN MOLDING, and a custom walk-in closet with built-in shelving. Two additional bedrooms provide flexibility for family, guests, or hobbies, while the upgraded laundry room features added cabinets and shelving for exceptional organization. Step outside to your EXTENDED COVERED LANAI with an ALUMINUM ROOF, creating the perfect outdoor living space for morning coffee, weekend barbecues, or relaxing Florida evenings. The home has been beautifully updated with FRESH EXTERIOR PAINT completed in MAY 2026 and a professionally repainted interior, offering a modern, MOVE-IN-READY feel from the moment you arrive! Additional upgrades include GUTTERS, upgraded ceiling fixtures, NO CARPET DOWNSTAIRS or on the lower portion of the staircase, and a garage featuring EPOXY FLOORS and overhead storage racks. Living in Waterleigh means enjoying more than just a beautiful home, it's a lifestyle. This community offers the convenience of NO CDD and HOA-maintained landscaping! Residents enjoy access to FOUR resort-style amenity centers featuring pools, fitness centers, clubhouses, playgrounds, sports courts, scenic walking trails, community events, and a GOLF CART FRIENDLY atmosphere. You'll even enjoy views of Walt Disney World fireworks and NASA rocket launches from within the community. Located just minutes from Walt Disney World, you'll also be close to shopping, dining, major highways, the newly opened Horizon West Regional Park, the new Horizon West Library opening soon, and the highly anticipated Lifetime Fitness coming soon. This home has been thoughtfully upgraded, meticulously maintained, and is ready for its next owners to make lasting memories. Schedule your private showing TODAY and discover why so many families love calling Waterleigh home!
Estimated monthly payment
Estimate only. Taxes use the listing's reported amount where available; insurance is a Florida-average estimate. Your actual payment will vary — run a full calculation or talk to a lender.
Price & listing history6 days on market
- Status: ActiveAug 6, 2026
- Listed$549,500Aug 6, 2026
- Price increased$549,500
Facts & features
- Property type
- Residential
- Sub type
- Single Family Residence
- Status
- Active
- Days on market
- 6
- Subdivision
- Waterleigh Phase 3a
- County
- Orange
- Year built
- 2020
- Living area
- 2,216 sq ft
- Price/sq ft
- $248
- Lot size
- 5,199 sq ft
- Lot category
- 0 to less than 1/4
- Flood zone
- X (12069C0675)
- Garage
- 2 spaces
- Annual taxes
- $5,386 (2025)
- Parcel #
- 07-24-27-7506-00-980
- Zoning
- RES
- MLS #
- O6431268
Ask about this home
Have a question? Ask the broker directly.
Ryan Solberg answers personally — no call center, no spam. Your question goes straight to him.
Interior Details
- Bedrooms
- 3
- Full bathrooms
- 2
- Half bathrooms
- 1
- Flooring
- Carpet, Tile
- Appliances
- Dishwasher, Disposal, Dryer, Electric Water Heater, Microwave, Range, Refrigerator, Washer
- Interior features
- Ceiling Fans(s), Crown Molding, Kitchen/Family Room Combo, Open Floorplan, PrimaryBedroom Upstairs, Solid Surface Counters, Solid Wood Cabinets, Stone Counters, Thermostat, Tray Ceiling(s), Walk-In Closet(s)
- Laundry
- Inside, Laundry Room, Upper Level
- Stories / Levels
- Two
- Direction faces
- West
Heating & Cooling
- Heating
- Central, Electric
- Cooling
- Central Air
Parking
- Garage spaces
- 2
- Attached garage
- Yes
- Parking features
- Driveway, Garage Door Opener
HOA & Financial
- HOA fee
- $257 / Monthly
- Monthly HOA
- $257/mo
- Total monthly fees
- $257/mo
- Total annual fees
- $3,084
- HOA name
- Heather/Leland Management
- CDD
- No
- Homestead exemption
- Yes
- Min lease term
- 7 Months
- Ownership
- Fee Simple
- Available for lease
- Yes
- Lease restrictions
- Yes
- Additional lease restrictions
- buyer must verify with HOA.
Exterior & Construction
- Exterior features
- Rain Gutters, Sidewalk, Sliding Doors, Sprinkler Metered
- Construction materials
- Block, Stucco
- Roof
- Shingle
- Foundation
- Slab
- Road surface
- Paved
Utilities
- Sewer
- Public Sewer
- Water source
- Public
- Utilities
- Cable Available, Electricity Available, Fiber Optics, Public, Sprinkler Meter, Sprinkler Recycled, Underground Utilities
Community
- Pets allowed
- Yes
Schools
Letter grades: Florida DOE 2024–25 school grades (Orange, Seminole, Lake, Osceola, Brevard). Assigned schools from the listing agent — verify enrollment with the district.
Room Details
| Room | Level | Dimensions |
|---|---|---|
| Primary Bedroom | Second | 12x16 |
| Bedroom 2 | Second | 10x11 |
| Bedroom 3 | Second | 11x11 |
| Kitchen | First | 13x13 |
| Living Room | First | 15x19 |
| Balcony/Porch/Lanai | First | 14x12 |
Listing Details
- Listing date
- 2026-08-04
- On market date
- 2026-08-06
- Original list price
- $549,500
- Occupant type
- Owner
- MLS area
- 34787 - Winter Garden/Oakland
- Listing AOR
- Osceola
- Status changed
- 2026-08-06
- Tax legal description
- Waterleigh Phase 3A 99/54 Lot 98
Flood risk
Minimal-risk area outside the mapped floodplain. Flood insurance is optional and typically low-cost.
Source: FEMA flood zone reported on the listing. Confirm current designation at FEMA Flood Map Service Center.
Location
Directions
Heading South, take 429 south to Schofield. EXIT 13. Left off exit, right on Avalon Road. Waterleigh at corner of Flamingo Crossing and Avalon - Phase 2 Entrance.
More homes like this
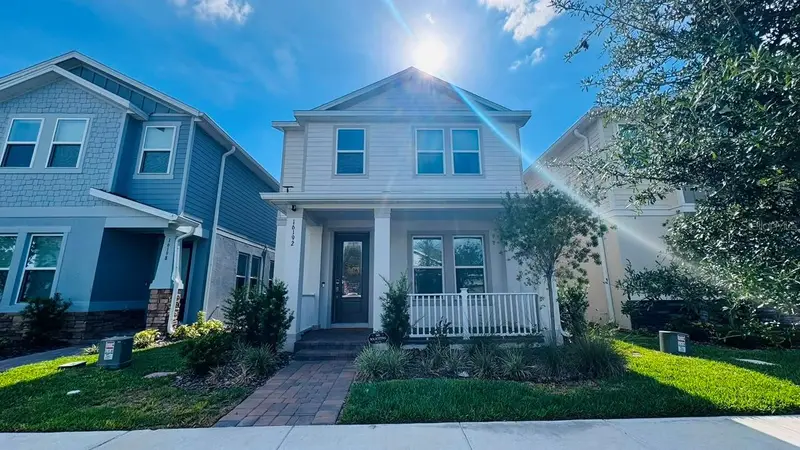
$870,000
16192 Honey Harvest St
Winter Garden, FL 34787
5 bd · 5 ba · 2,725 sqft
Harvest/Ovation Ph 2
MLS ID #O6432479, LOKATION.
Listing provided by Stellar MLS
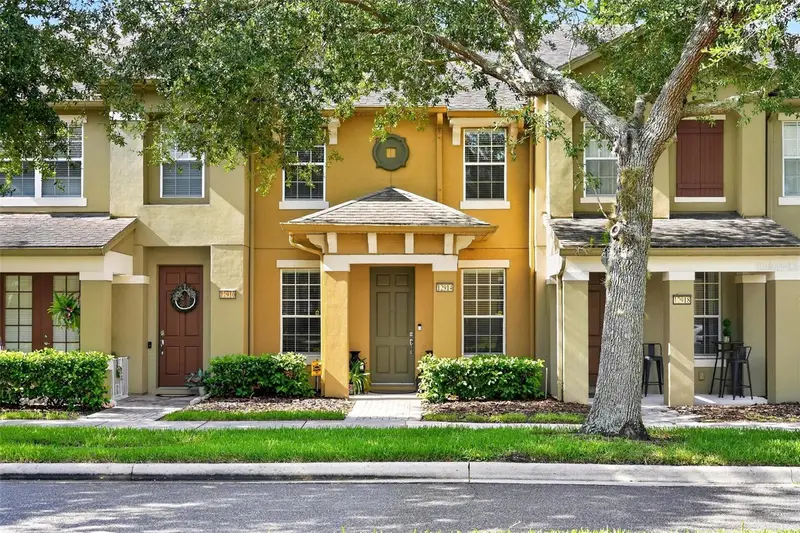
$382,000
12914 Vennetta Way
Windermere, FL 34786
3 bd · 3 ba · 1,644 sqft
Lake Sawyer South Ph 03
MLS ID #O6428484, BHHS FLORIDA REALTY.
Listing provided by Stellar MLS
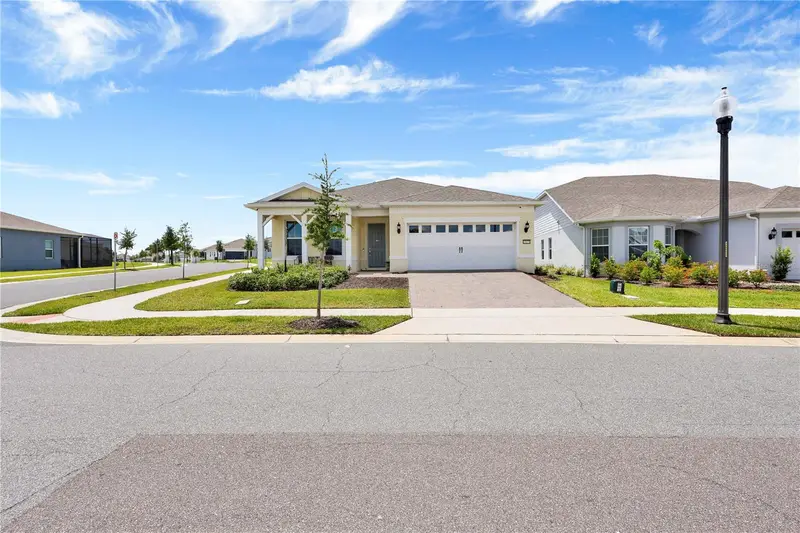
$785,000
13175 Sunny Retreat Ln
Winter Garden, FL 34787
3 bd · 2 ba · 2,054 sqft
Del Webb Oasis Ph 3
MLS ID #O6420975, BUYER REBATES REALTY.
Listing provided by Stellar MLS
$614,000
8031 Navel Orange Ln
Winter Garden, FL 34787
4 bd · 2 ba · 2,298 sqft
Summerlake Grvs
MLS ID #O6399594, BUYER REBATES REALTY.
Listing provided by Stellar MLS

Listings courtesy of Stellar MLS as distributed by MLS GRID
IDX information is provided exclusively for consumers’ personal, non-commercial use and may not be used for any purpose other than to identify prospective properties consumers may be interested in purchasing.
Based on information submitted to the MLS GRID as of August 12, 2026 at 10:11 PM ET. All data is obtained from various sources and may not have been verified by broker or MLS GRID. Supplied Open House Information is subject to change without notice. All information should be independently reviewed and verified for accuracy. Properties may or may not be listed by the office/agent presenting the information.
All or a portion of the multiple listing information is provided by Stellar MLS, from a copyrighted compilation of listings. The compilation of listings and each individual listing are © 2026 Stellar MLS. All rights reserved.
Ryan Solberg, Broker · MaxLife Realty LLC · FL License #BK3354351 · Equal Housing Opportunity · Full disclaimer · DMCA