

$329,900
688 Sand Pine Ln
Haines City, FL 33844
Listing updated: September 13, 2026 at 2:05 PM ET
Listing courtesy of La Rosa Realty Llc · Yudith Osorio · MLS #S5155114 · Active · 321-939-3748Property type
Year built
Lot size
Price / sq ft
HOA dues
Days on market
Garage spaces
Flood zone
About this home
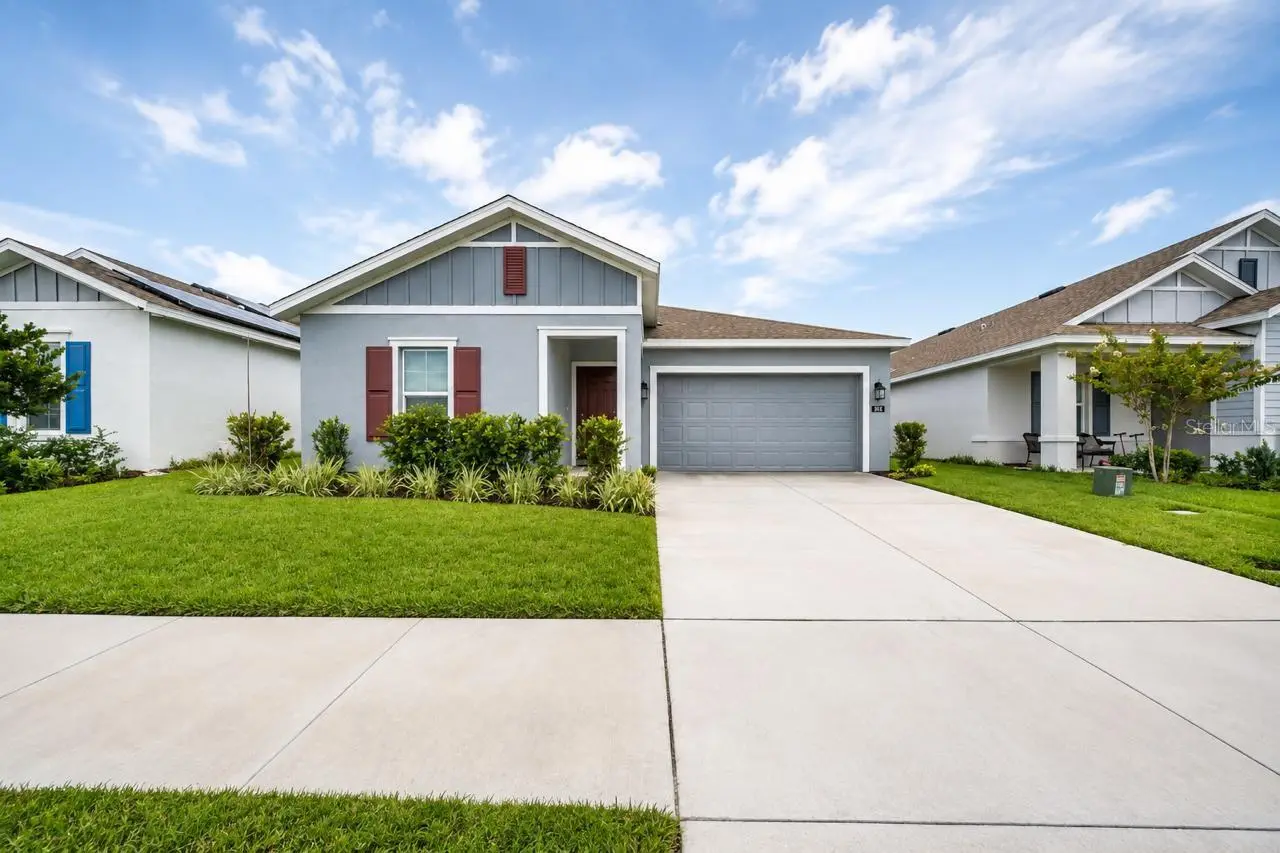
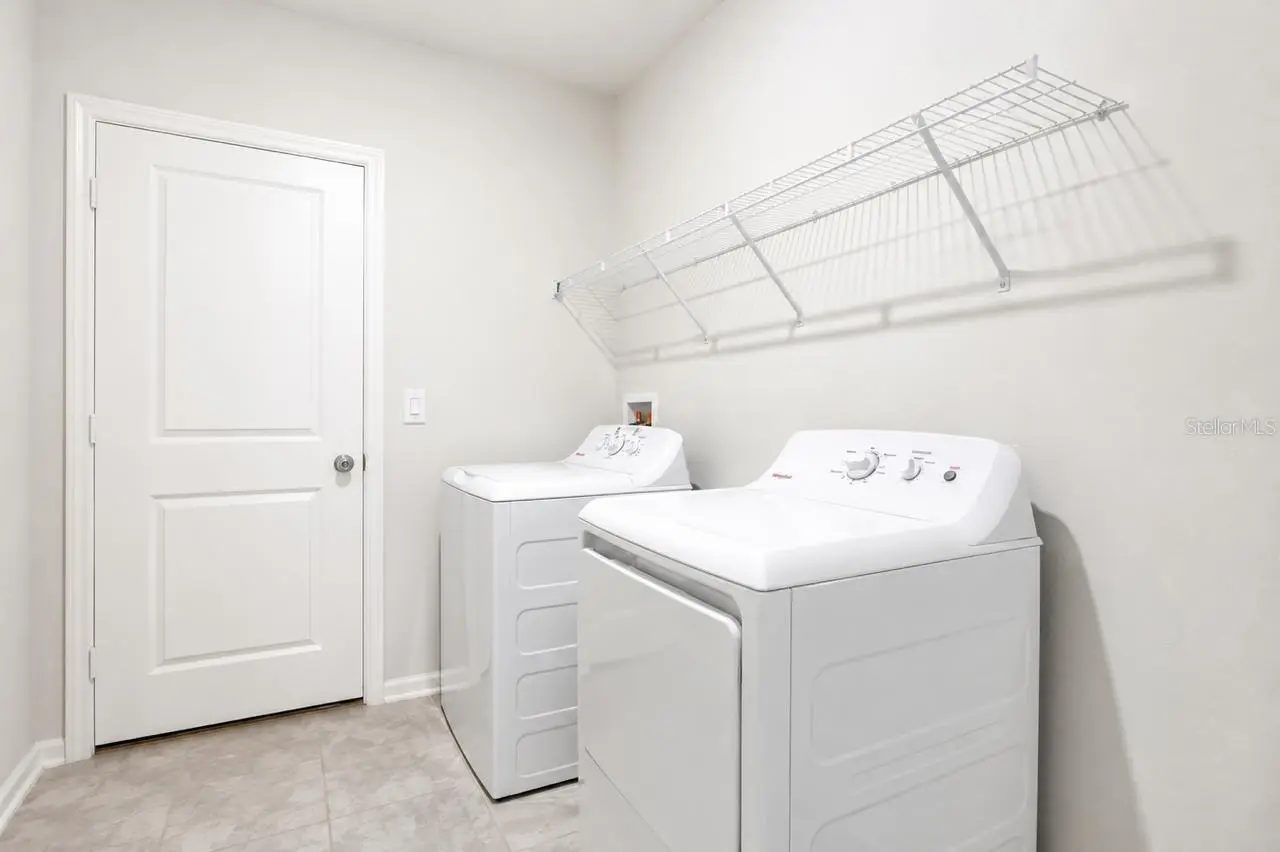
Motivated Seller! Take advantage of a $10,000 Seller contribution toward Buyer’s closing costs. This well-maintained 3-bedroom, 2-bathroom home features an open-concept floor plan that seamlessly connects the living, dining, and kitchen areas, creating a functional layout for everyday living and entertaining. The kitchen includes a refrigerator, and the home also comes equipped with a washer and dryer. Decorative light fixtures enhance the interior, while the primary bathroom features a glass-enclosed shower. The fully fenced backyard offers additional outdoor space and includes mature fruit trees. This property has been occupied only by the current owners. Conveniently located in Haines City with easy access to shopping, dining, schools, parks, and major roadways.
Estimated monthly payment
Estimate only. Taxes use the listing's reported amount where available; insurance is a Florida-average estimate. Your actual payment will vary — run a full calculation or talk to a lender.
Price & listing history36 days on market
- Status: ActiveAug 8, 2026
- Listed$329,900Aug 8, 2026
- Price increased$329,900
Facts & features
- Property type
- Residential
- Sub type
- Single Family Residence
- Status
- Active
- Days on market
- 36
- Subdivision
- Subdivision Pb 198 Pgs 33-40 Blk 3 Lot 11
- County
- Polk
- Year built
- 2024
- Living area
- 1,605 sq ft
- Price/sq ft
- $206
- Building area
- 2,027 sq ft (Public Records)
- Lot size
- 6,251 sq ft
- Lot category
- 0 to less than 1/4
- Flood zone
- X
- Garage
- 2 spaces
- Annual taxes
- $4,530 (2025)
- Parcel #
- 272726758514003110
- Zoning
- X
- MLS #
- S5155114
Ask about this home
Have a question? Ask the broker directly.
Ryan Solberg answers personally — no call center, no spam. Your question goes straight to him.
Interior Details
- Bedrooms
- 3
- Full bathrooms
- 2
- Flooring
- Ceramic Tile
- Appliances
- Dishwasher, Disposal, Dryer, Electric Water Heater, Exhaust Fan, Microwave, Range, Refrigerator, Washer
- Interior features
- Ceiling Fans(s), Eat-in Kitchen, L Dining, Living Room/Dining Room Combo, Primary Bedroom Main Floor, Open Floorplan, Stone Counters, Smart Home
- Laundry
- Laundry Room, Washer Hookup, Electric Dryer Hookup
- Stories / Levels
- One
- Direction faces
- East
Heating & Cooling
- Heating
- Electric
- Cooling
- Central Air
Parking
- Garage spaces
- 2
- Attached garage
- Yes
- Parking features
- Garage Door Opener, Driveway
HOA & Financial
- HOA fee
- $54 / Monthly
- Monthly HOA
- $54/mo
- Total monthly fees
- $54/mo
- Total annual fees
- $653
- HOA name
- Michael Cassidy
- CDD
- Yes
- Homestead exemption
- Yes
- Min lease term
- 7 Months
- Listing terms
- Cash, Conventional, FHA, USDA Loan, VA Loan
- Ownership
- Fee Simple
- Available for lease
- Yes
- Lease restrictions
- No
- Approval process
- Check with HOA
Exterior & Construction
- Exterior features
- Garden, Courtyard, Private Yard
- Construction materials
- Block
- Roof
- Shingle
- Foundation
- Block
- Road surface
- Asphalt
Utilities
- Sewer
- Public Sewer
- Water source
- None
- Utilities
- Water Connected, Cable Connected, Electricity Available
Community
- Pets allowed
- Cats OK, Dogs OK
Room Details
| Room | Level | Dimensions |
|---|---|---|
| Primary Bedroom | First | |
| Bedroom 1 | First | |
| Bedroom 2 | First | |
| Primary Bathroom | First | |
| Bathroom 1 | First | |
| Kitchen | First | |
| Family Room | First |
Listing Details
- Listing date
- 2026-08-02
- On market date
- 2026-08-08
- Original list price
- $329,900
- Occupant type
- Vacant
- MLS area
- 33844 - Haines City/Grenelefe
- Listing AOR
- Osceola
- Status changed
- 2026-08-08
- Tax legal description
- LAWSON DUNES SUBDIVISION PB 198 PGS 33-40 BLK 3 LOT 11
Flood risk
Minimal-risk area outside the mapped floodplain. Flood insurance is optional and typically low-cost.
Source: FEMA flood zone reported on the listing. Confirm current designation at FEMA Flood Map Service Center.
Location
Directions
From I-4, take Exit 55 to US-27 South. Turn left onto Bates Road, continue to Sand Pine Lane, and turn onto Sand Pine Lane. The property is located at 688 Sand Pine Ln on the right.
Property sale history
Public records688 SAND PINE LN, HAINES CITY 33844
- Nov 2024$296,500
1,605 sq ft · Built 2024 · 0.1435 acres
Sale data from Florida public records (Department of Revenue / county property appraiser). Deemed reliable but not guaranteed; may not reflect current market or MLS status. Not Stellar MLS data.
More homes like this
$299,000
480 Buchannan Dr
Davenport, FL 33837
4 bd · 2 ba · 1,949 sqft
Northridge Estates
MLS ID #O6419253, OPENDOOR BROKERAGE LLC.
Listing provided by Stellar MLS
$365,000
2304 Canyon Oak Dr
Davenport, FL 33837
4 bd · 2 ba · 1,850 sqft
Forest Lake Ph 2
MLS ID #S5157466, MY REALTY GROUP, LLC..
Listing provided by Stellar MLS
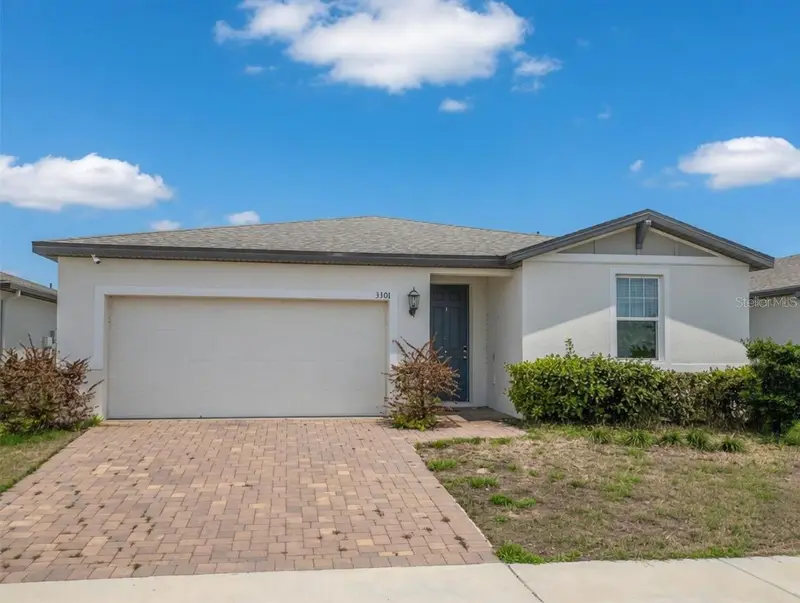
$279,500
3301 Weitzel Dr
Haines City, FL 33844
4 bd · 2 ba · 1,823 sqft
Hammock Reserve Ph 1
MLS ID #S5145352, ALPHA HOMES & INVESTMENT, INC..
Listing provided by Stellar MLS
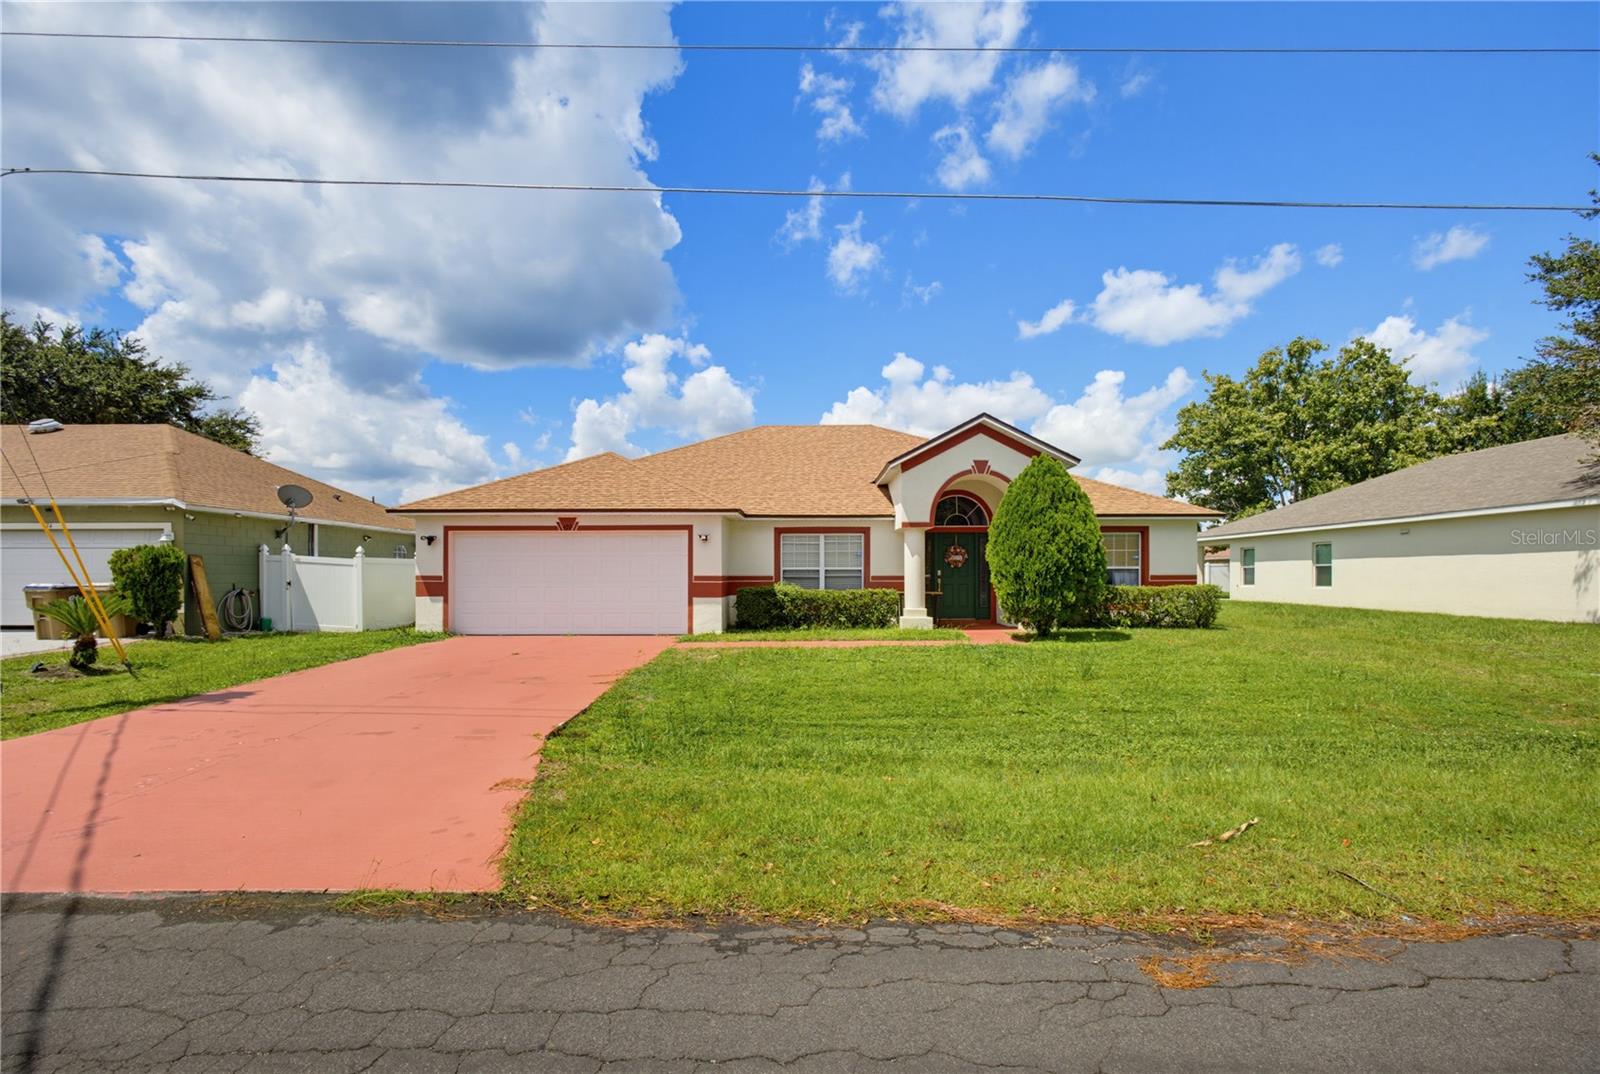
$329,000
672 Basingstoke Ct
Kissimmee, FL 34758
4 bd · 2 ba · 2,205 sqft
Poinciana
MLS ID #O6439925, FRE ASSOCIATES LLC.
Listing provided by Stellar MLS

Listings courtesy of Stellar MLS as distributed by MLS GRID
IDX information is provided exclusively for consumers’ personal, non-commercial use and may not be used for any purpose other than to identify prospective properties consumers may be interested in purchasing.
Based on information submitted to the MLS GRID as of September 13, 2026 at 2:05 PM ET. All data is obtained from various sources and may not have been verified by broker or MLS GRID. Supplied Open House Information is subject to change without notice. All information should be independently reviewed and verified for accuracy. Properties may or may not be listed by the office/agent presenting the information.
All or a portion of the multiple listing information is provided by Stellar MLS, from a copyrighted compilation of listings. The compilation of listings and each individual listing are © 2026 Stellar MLS. All rights reserved.
Ryan Solberg, Broker · MaxLife Realty LLC · FL License #BK3354351 · Equal Housing Opportunity · Full disclaimer · DMCA