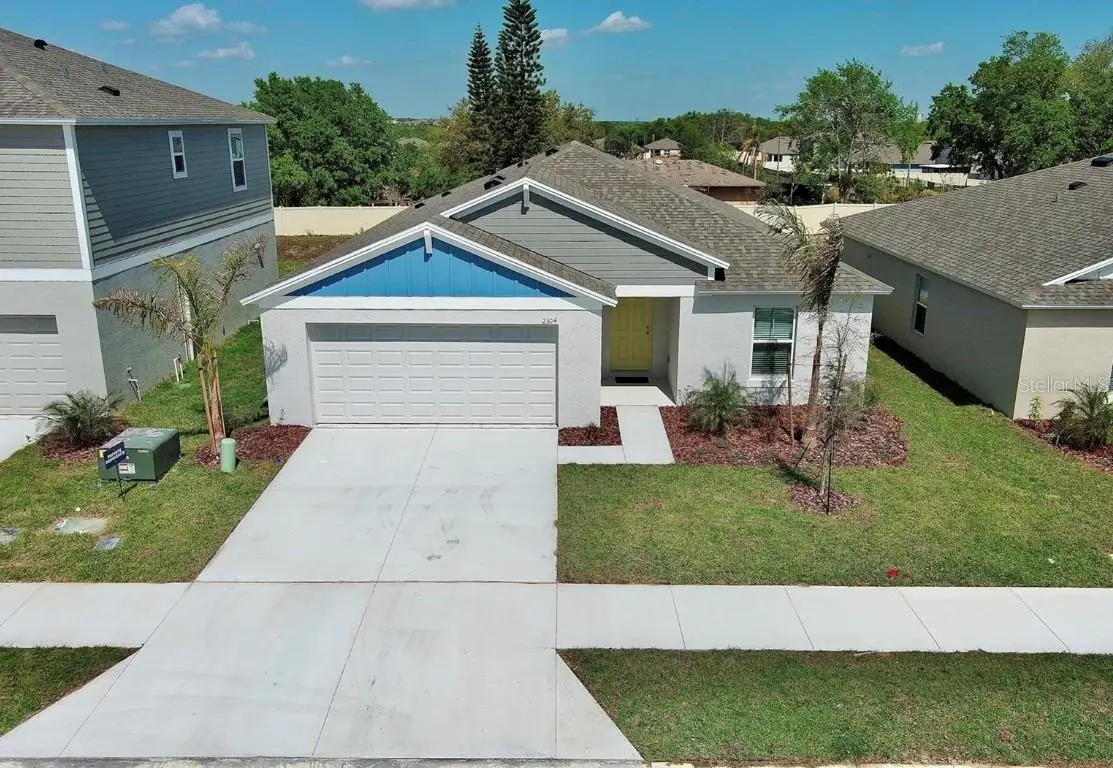

$365,000
2304 Canyon Oak Drive
Davenport, FL 33837
Listing updated: September 13, 2026 at 5:16 PM ET
Listing courtesy of My Realty Group, Llc. · Alfredo Bastidas · MLS #S5157466 · Active · 786-847-7421Property type
Year built
Lot size
Price / sq ft
HOA dues
Days on market
Garage spaces
Flood zone
About this home
This beautiful new single-story home with vaulted ceilings is located in the Forest Lake community of Davenport, FL. It features 4 bedrooms and 2 bathrooms with a spacious open-concept design that connects the kitchen, dining area, and family room. A sliding glass door in the dining area leads to the covered lanai, which overlooks the backyard. The home is conveniently located near US-27 North, just minutes from the new AdventHealth Hospital, with easy access to I-4 for quick connections to Orlando, Lakeland, and Tampa. Additional features include glass sliding doors in both bathroom showers and an epoxy-coated garage floor. The backyard is fenced . This home offers thoughtful upgrades for a comfortable and stylish living experience. Weeks and M
Estimated monthly payment
Estimate only. Taxes use the listing's reported amount where available; insurance is a Florida-average estimate. Your actual payment will vary — run a full calculation or talk to a lender.
Price & listing history0 days on market
- Status: ActiveSep 13, 2026
- Listed$365,000Sep 13, 2026
- Price increased$365,000
Facts & features
- Property type
- Residential
- Sub type
- Single Family Residence
- Status
- Active
- Days on market
- 0
- Subdivision
- Forest Lake Ph 2
- County
- Polk
- Year built
- 2024
- Living area
- 1,850 sq ft
- Price/sq ft
- $197
- Building area
- 2,509 sq ft (Builder)
- Lot size
- 5,502 sq ft
- Lot category
- 0 to less than 1/4
- Flood zone
- X (12105C0220G)
- Garage
- 2 spaces
- Annual taxes
- $3,676 (2025)
- Parcel #
- 27-26-32-711006-004590
- MLS #
- S5157466
Ask about this home
Have a question? Ask the broker directly.
Ryan Solberg answers personally — no call center, no spam. Your question goes straight to him.
Interior Details
- Bedrooms
- 4
- Full bathrooms
- 2
- Flooring
- Ceramic Tile
- Appliances
- Dishwasher, Disposal, Dryer, Electric Water Heater, Freezer, Microwave, Range, Refrigerator, Washer
- Interior features
- Kitchen/Family Room Combo, Living Room/Dining Room Combo, Primary Bedroom Main Floor, Walk-In Closet(s)
- Laundry
- Laundry Closet
- Stories / Levels
- One
- Direction faces
- Northeast
Heating & Cooling
- Heating
- Electric
- Cooling
- Central Air
Parking
- Garage spaces
- 2
- Attached garage
- Yes
HOA & Financial
- HOA fee
- $14 / Annually
- Monthly HOA
- $1/mo
- Total monthly fees
- $15/mo
- Total annual fees
- $186
- HOA name
- Prime HOA
- CDD
- No
- Min lease term
- 8-12 Months
- Ownership
- Fee Simple
- Available for lease
- Yes
- Lease restrictions
- No
Exterior & Construction
- Exterior features
- Garden
- Construction materials
- Block, Concrete
- Roof
- Shingle
- Foundation
- Basement, Concrete Perimeter
- Road surface
- Asphalt, Concrete
Utilities
- Sewer
- Public Sewer
- Water source
- None
- Utilities
- Electricity Available, Sewer Available, Water Available
Community
- Pets allowed
- Yes
Room Details
| Room | Level | Dimensions |
|---|---|---|
| Primary Bedroom | First | |
| Primary Bathroom | First | |
| Bedroom 2 | First | |
| Bedroom 3 | First | |
| Bedroom 4 | First | |
| Bathroom 2 | First | |
| Dining Room | First | |
| Living Room | First | |
| Kitchen | First |
Listing Details
- Listing date
- 2026-09-12
- On market date
- 2026-09-13
- Original list price
- $365,000
- Occupant type
- Tenant
- MLS area
- 33837 - Davenport
- Listing AOR
- Osceola
- Status changed
- 2026-09-13
- Tax legal description
- FOREST LAKE PHASE 2 PB 196 PGS 4-7 LOT 459
Flood risk
Minimal-risk area outside the mapped floodplain. Flood insurance is optional and typically low-cost.
Source: FEMA flood zone reported on the listing. Confirm current designation at FEMA Flood Map Service Center.
Location
Directions
Take exit 55 from I-4 W, then continue on US-27 S for approximately 4 miles. Turn left onto Holly Hill Rd and continue for 1 mile, then turn left onto Chickasaw Blvd. Take an immediate left at Sugarwood St, then continue onto Canyon Oak Dr. Model home will be on your right.
Property sale history
Public records2304 CANYON OAK DR, DAVENPORT 33837
- Jan 2025$402,200
1,850 sq ft · Built 2024 · 0.1263 acres
Sale data from Florida public records (Department of Revenue / county property appraiser). Deemed reliable but not guaranteed; may not reflect current market or MLS status. Not Stellar MLS data.
More homes like this
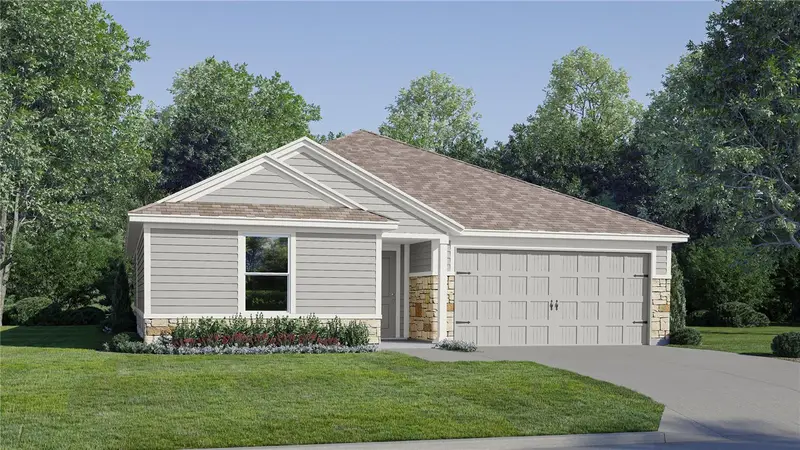
$303,890
2231 Jennio Dr
Haines City, FL 33844
4 bd · 2 ba · 1,985 sqft
Crosswinds 50'S Gc
MLS ID #O6438547, LENNAR REALTY.
Listing provided by Stellar MLS
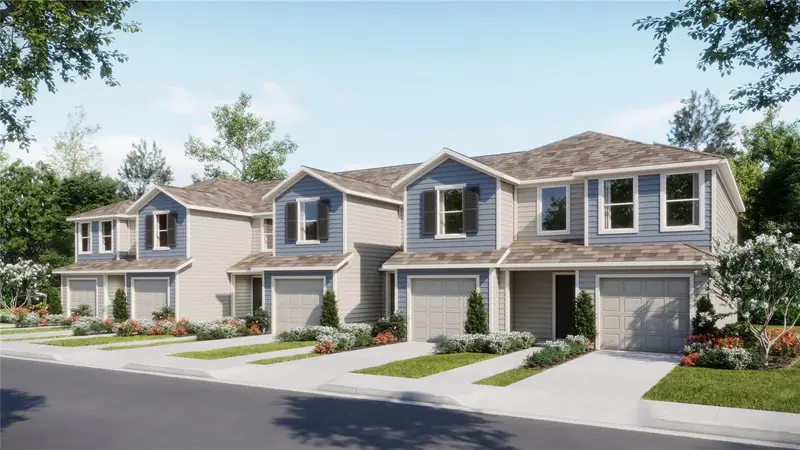
$298,840
2640 Bevel Ln
Davenport, FL 33837
3 bd · 3 ba · 1,378 sqft
Brentwood Th
MLS ID #O6438538, LENNAR REALTY.
Listing provided by Stellar MLS
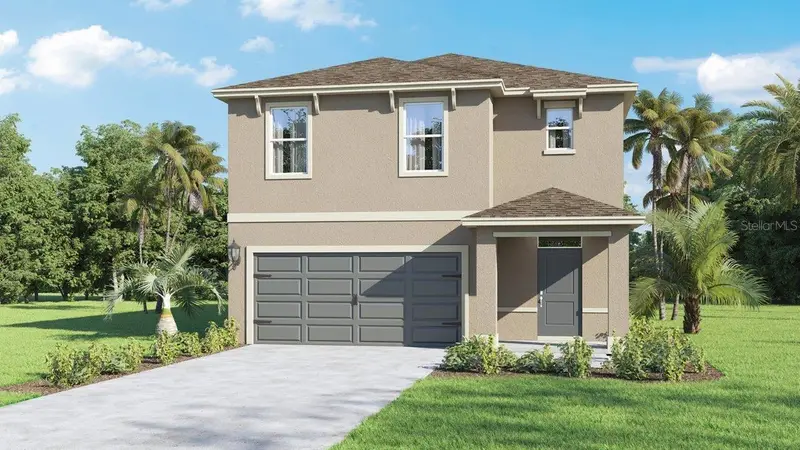
$406,990
5149 Native Mile Loop
Davenport, FL 33837
5 bd · 3 ba · 2,447 sqft
Wynnstone Phase 1
MLS ID #O6438066, DR HORTON REALTY OF CENTRAL FLORIDA LLC.
Listing provided by Stellar MLS
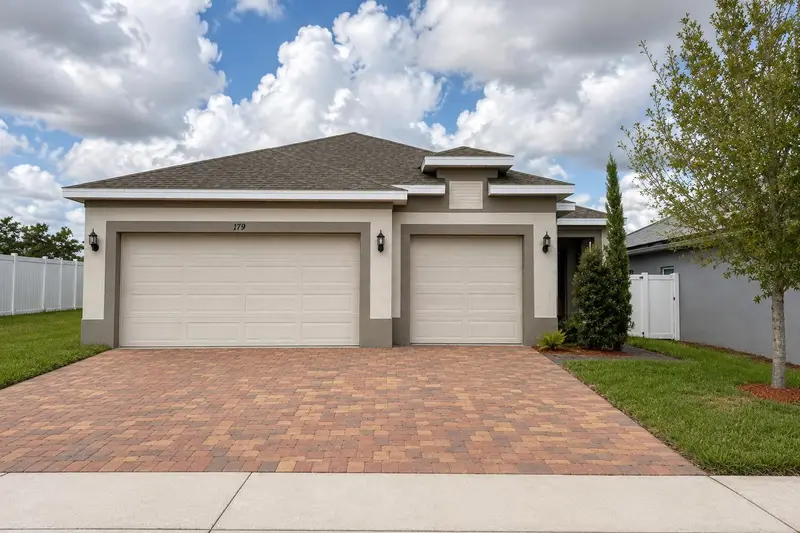
$359,900
179 Blue Cypress Dr
Davenport, FL 33837
4 bd · 3 ba · 1,910 sqft
First Place
MLS ID #O6433532, REAL BROKER, LLC.
Listing provided by Stellar MLS

Listings courtesy of Stellar MLS as distributed by MLS GRID
IDX information is provided exclusively for consumers’ personal, non-commercial use and may not be used for any purpose other than to identify prospective properties consumers may be interested in purchasing.
Based on information submitted to the MLS GRID as of September 13, 2026 at 5:16 PM ET. All data is obtained from various sources and may not have been verified by broker or MLS GRID. Supplied Open House Information is subject to change without notice. All information should be independently reviewed and verified for accuracy. Properties may or may not be listed by the office/agent presenting the information.
All or a portion of the multiple listing information is provided by Stellar MLS, from a copyrighted compilation of listings. The compilation of listings and each individual listing are © 2026 Stellar MLS. All rights reserved.
Ryan Solberg, Broker · MaxLife Realty LLC · FL License #BK3354351 · Equal Housing Opportunity · Full disclaimer · DMCA