
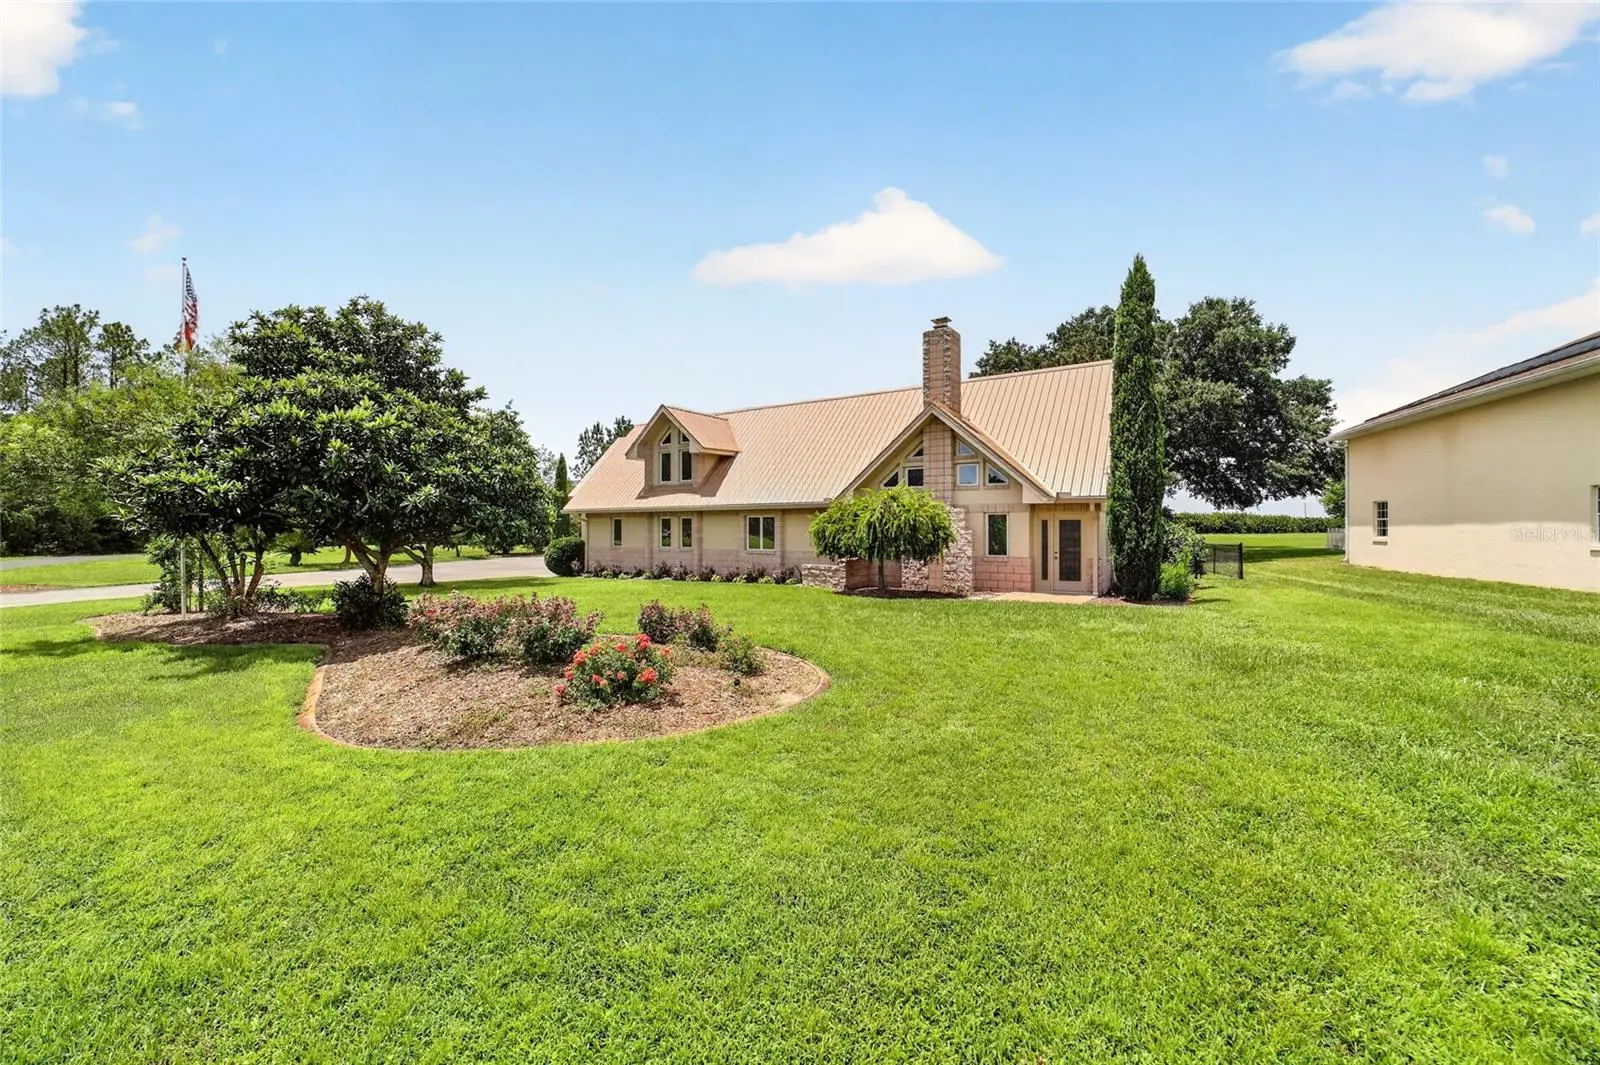

$755,000
9726 70th Terrace
Ocala, FL 34472
Listing updated: September 3, 2026 at 2:30 PM ET
Listing courtesy of Sellstate Next Generation Realty · Virginia Stracuzzi · MLS #OM729848 · Active · 352-387-2383Property type
Year built
Lot size
Price / sq ft
HOA dues
Days on market
Garage space
Flood zone
About this home
CUSTOM home with attached airplane hangar built around a sparkling SALTWATER POOL on over an ACRE OF LAND! CATHEDRAL ceiling with real wood EXPOSED BEAMS all along the GREAT ROOM and above the kitchen through the LOFT. The pool and brick PAVERED PATIO can be seen through large doors and windows on 3 sides! It's a PRIVATE OASIS just beckoning after a flight. The POOL is screened over and heated so you can enjoy it year round. The KITCHEN is the heart of the home, big and open with Corian counters, 2 ovens and a movable ISLAND. Large dining area with built in window seat, separate FAMILY ROOM, interior laundry and a PRIMARY SUITE with updated ensuite bath. The loft has a sitting area, private bedroom and half bath. On the way to the attached hangar, pass through a climate controlled BONUS SPACE which would make a great office or with the full mirrored wall, it's perfect for a home gym or yoga studio. There is a convenient half bath in this area. Next, head upstairs to a huge BUNK ROOM with space for the whole flight crew to stay over! Back downstairs, go past the bonus room and enter your dedicated WORKSHOP and yes, it's under air too. The HANGAR is 50x32.5 with an insulated Schweiss door that opens 40' wide by 11'-7" high. Bring your plane, the RV and the boat or there is room for 2 small planes. The hangar ceiling is insulated and has newer LED lighting. Huge private yard is FENCED for your dogs, 2 separate areas and a privacy fence all the way in the back. Taxi a short distance to the 6200' x 165' lighted and reinforced turf RUNWAY. You will have a whole community of like minded pilots to fly with. In addition to the many AVIATION ACTIVITIES there is a book club, music group, game nights, movie nights and more at the RED BARN community center. Gather there for all the holidays where neighbors become life long friends. Bike the Santos Trails and maybe a round of GOLF at the nearby 18 hole course, plenty of dining and entertainment in Ocala and The Villages. We are centrally located, so it's a short drive or an even shorter flight to either COAST for a day at the BEACH! Low, low HOA fees!
Estimated monthly payment
Estimate only. Taxes use the listing's reported amount where available; insurance is a Florida-average estimate. Your actual payment will vary — run a full calculation or talk to a lender.
Price & listing history26 days on market
- Status: ActiveAug 8, 2026
- Listed$795,000Aug 8, 2026
- Price reduced$755,000
Facts & features
- Property type
- Residential
- Sub type
- Single Family Residence
- Status
- Active
- Days on market
- 26
- Subdivision
- Leeward Air Ranch Un 04
- County
- Marion
- Year built
- 1989
- Living area
- 2,506 sq ft
- Price/sq ft
- $301
- Building area
- 4,934 sq ft (Public Records)
- Lot size
- 49,223 sq ft
- Lot category
- 1 to less than 2
- Flood zone
- X (12083C0733D)
- Garage
- 1 spaces
- Pool
- Private pool
- Annual taxes
- $5,816 (2025)
- Parcel #
- 37510-015-05
- Zoning
- R1
- MLS #
- OM729848
Ask about this home
Have a question? Ask the broker directly.
Ryan Solberg answers personally — no call center, no spam. Your question goes straight to him.
Interior Details
- Bedrooms
- 3
- Full bathrooms
- 2
- Half bathrooms
- 2
- Flooring
- Carpet, Ceramic Tile, Wood
- Appliances
- Built-In Oven, Convection Oven, Dishwasher, Ice Maker, Microwave, Range, Refrigerator, Water Softener
- Interior features
- Built-in Features, Cathedral Ceiling(s), Ceiling Fans(s), High Ceilings, Primary Bedroom Main Floor, Solid Surface Counters, Split Bedroom, Thermostat, Vaulted Ceiling(s), Window Treatments
- Laundry
- Electric Dryer Hookup, Inside, Laundry Room, Washer Hookup
- Stories / Levels
- Two
- Direction faces
- East
- Fireplace
- Yes
Heating & Cooling
- Heating
- Central, Electric, Heat Pump
- Cooling
- Central Air, Mini-Split Unit(s), Wall/Window Unit(s), Zoned
Parking
- Garage spaces
- 1
- Attached garage
- Yes
- Parking features
- AirplaneHangar, Boat, Garage Door Opener, Garage Faces Side, Oversized, RV Garage, Workshop in Garage
HOA & Financial
- HOA fee
- $965 / Annually
- Monthly HOA
- $80/mo
- Total monthly fees
- $122/mo
- Total annual fees
- $1,458
- HOA name
- Kent Leeward
- CDD
- No
- Homestead exemption
- Yes
- Listing terms
- Cash, Conventional, VA Loan
- Ownership
- Fee Simple
- Available for lease
- No
- Approval process
- Application plus proof of pilot's license and air worthy aircraft ownership
Exterior & Construction
- Exterior features
- Dog Run, Lighting, Private Yard, Rain Gutters, Storage
- Construction materials
- Block, Stucco
- Roof
- Metal
- Foundation
- Slab
- Pool
- Private pool
- Road surface
- Paved
Utilities
- Sewer
- Septic Tank
- Water source
- Well
- Utilities
- BB/HS Internet Available, Cable Available, Electricity Connected, Phone Available, Underground Utilities
Community
- Pets allowed
- Yes
Schools
Letter grades: Florida DOE 2024–25 school grades (Orange, Seminole, Lake, Osceola, Brevard). Assigned schools from the listing agent — verify enrollment with the district.
Room Details
| Room | Level | Dimensions |
|---|---|---|
| Great Room | First | 17.5x20.5 |
| Kitchen | First | 11x15 |
| Family Room | First | 11x20 |
| Primary Bedroom | First | 14.5x13.5 |
Listing Details
- Listing date
- 2026-08-06
- On market date
- 2026-08-08
- Original list price
- $795,000
- Occupant type
- Owner
- MLS area
- 34472 - Ocala
- Listing AOR
- Ocala - Marion
- Status changed
- 2026-08-08
- Tax legal description
- SEC 20 TWP 16 RGE 23 PLAT BOOK Z PAGE 060 LEEWARD AIR RANCH UNIT 4 BLK 15 LOT 5 & TRACT 17 BEING MORE PARTICULARLY DESC AS: COM AT THE SE COR OF SEC 19-16-23 TH N 00-10-16 W 1446.90 FT TH CONT N 00-10-16 W 131.23 FT TO THE POB TH CONT N 00-10-16 W 13 0.01 FT TH N 89-23-59 W 150.01 FT TH S 00-10-16 E 130.01 FT TH S 89-23-59 E 150.01 FT TO THE POB
Flood risk
Minimal-risk area outside the mapped floodplain. Flood insurance is optional and typically low-cost.
Source: FEMA flood zone reported on the listing. Confirm current designation at FEMA Flood Map Service Center.
Location
Directions
Baseline Rd. (SR 35) to SE 85th Lane, Go East to the Entrance gate. TR on SE 70th Ter. to the end, property on the right.
More homes like this
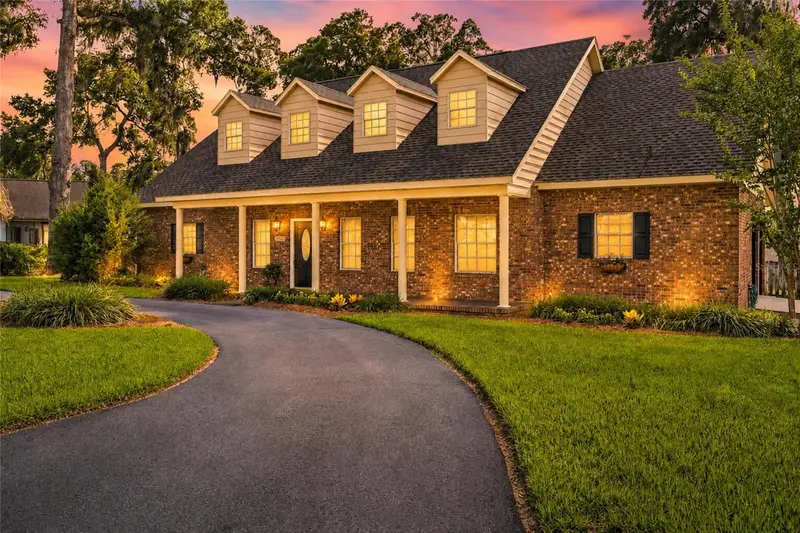
$649,900
3220 Se 21st Ave
Ocala, FL 34471
4 bd · 3 ba · 3,000 sqft
Quail Creek
MLS ID #OM726851, ROBB HARRISON REALTY INC.
Listing provided by Stellar MLS
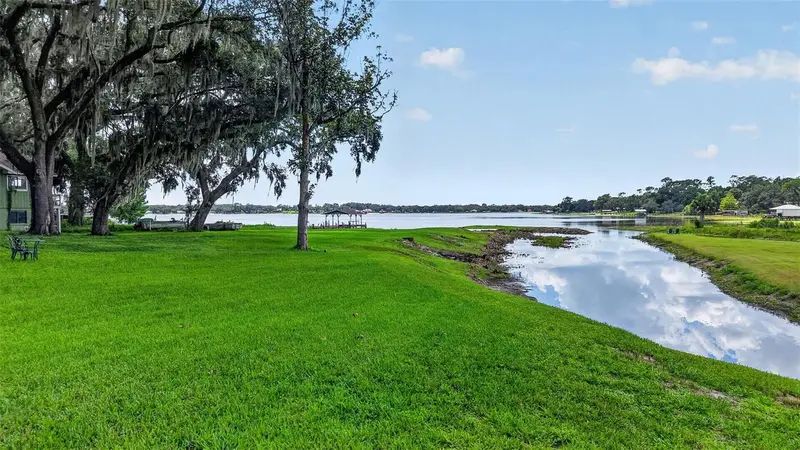
$719,900
13462 Se 108th Court Rd
Ocklawaha, FL 32179
3 bd · 2 ba · 1,618 sqft
Non Subdivision
MLS ID #OM730203, RE/MAX PREMIER REALTY.
Listing provided by Stellar MLS
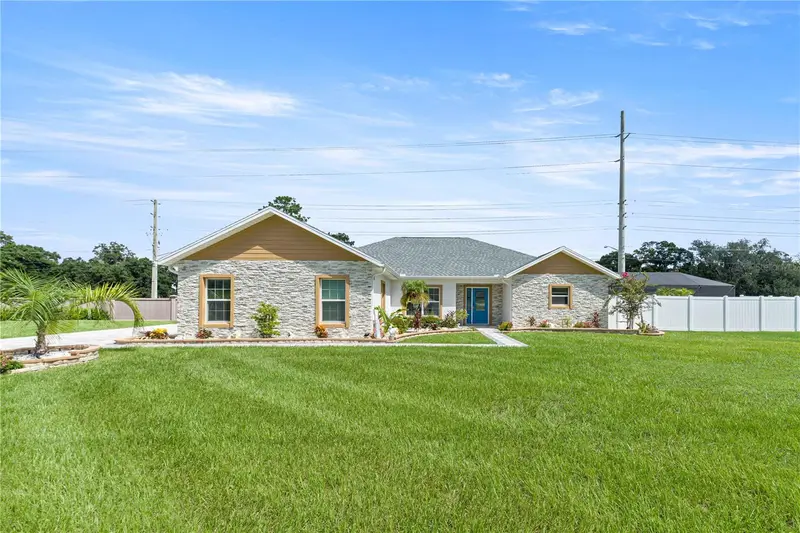
$495,000
2393 Se 31st Pl
Ocala, FL 34471
3 bd · 2 ba · 2,136 sqft
Hunters Rdg
MLS ID #OM731606, FLORIDA ADVANTAGE REALTY GROUP.
Listing provided by Stellar MLS
$485,000
5121 Se 30th St
Ocala, FL 34480
6 bd · 4 ba · 3,066 sqft
Whispering Sands
MLS ID #O6428231, THE C SMITH REAL ESTATE GROUP LLC.
Listing provided by Stellar MLS

Listings courtesy of Stellar MLS as distributed by MLS GRID
IDX information is provided exclusively for consumers’ personal, non-commercial use and may not be used for any purpose other than to identify prospective properties consumers may be interested in purchasing.
Based on information submitted to the MLS GRID as of September 3, 2026 at 2:30 PM ET. All data is obtained from various sources and may not have been verified by broker or MLS GRID. Supplied Open House Information is subject to change without notice. All information should be independently reviewed and verified for accuracy. Properties may or may not be listed by the office/agent presenting the information.
All or a portion of the multiple listing information is provided by Stellar MLS, from a copyrighted compilation of listings. The compilation of listings and each individual listing are © 2026 Stellar MLS. All rights reserved.
Ryan Solberg, Broker · MaxLife Realty LLC · FL License #BK3354351 · Equal Housing Opportunity · Full disclaimer · DMCA