
$469,900
911 Southern Pine Lane
Sarasota, FL 34243
Listing updated: August 14, 2026 at 1:19 PM ET
Listing courtesy of Andrews & Associates Realty · Stacey Andrews · MLS #A4702179 · Active · 941-921-5999Property type
Year built
Lot size
Price / sq ft
HOA dues
Days on market
Garage spaces
Flood zone
About this home
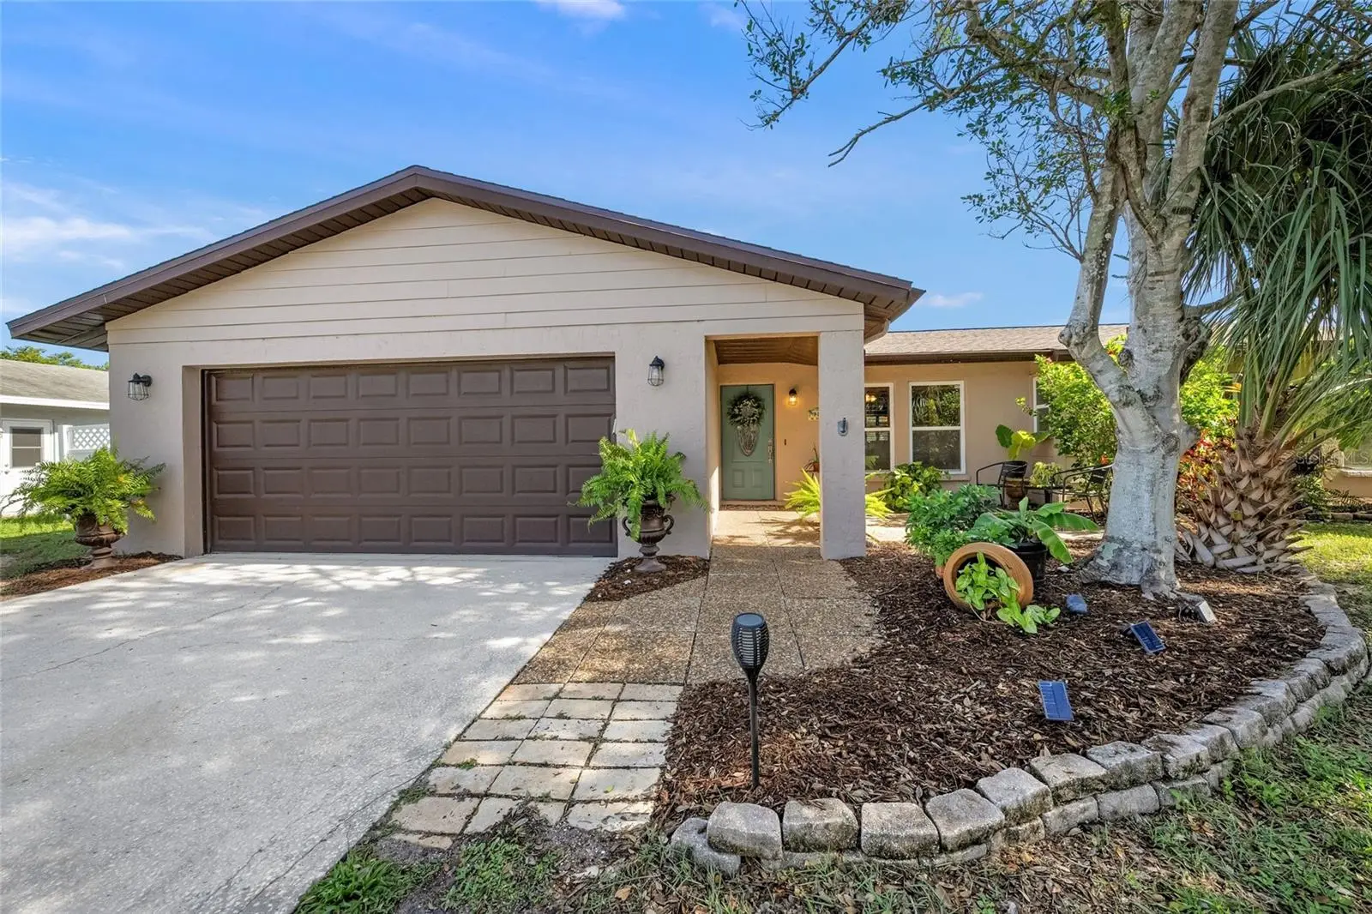
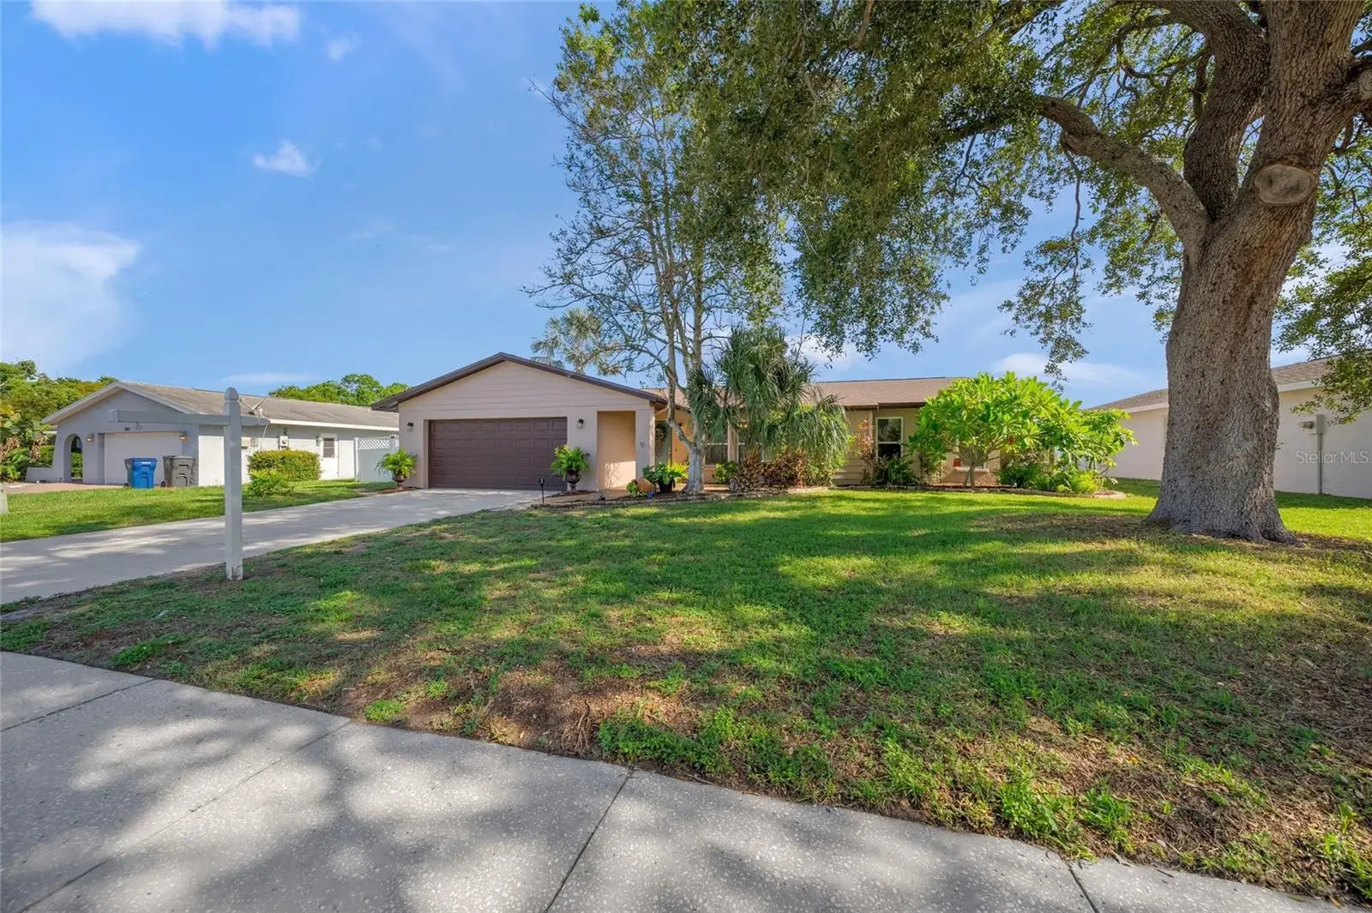
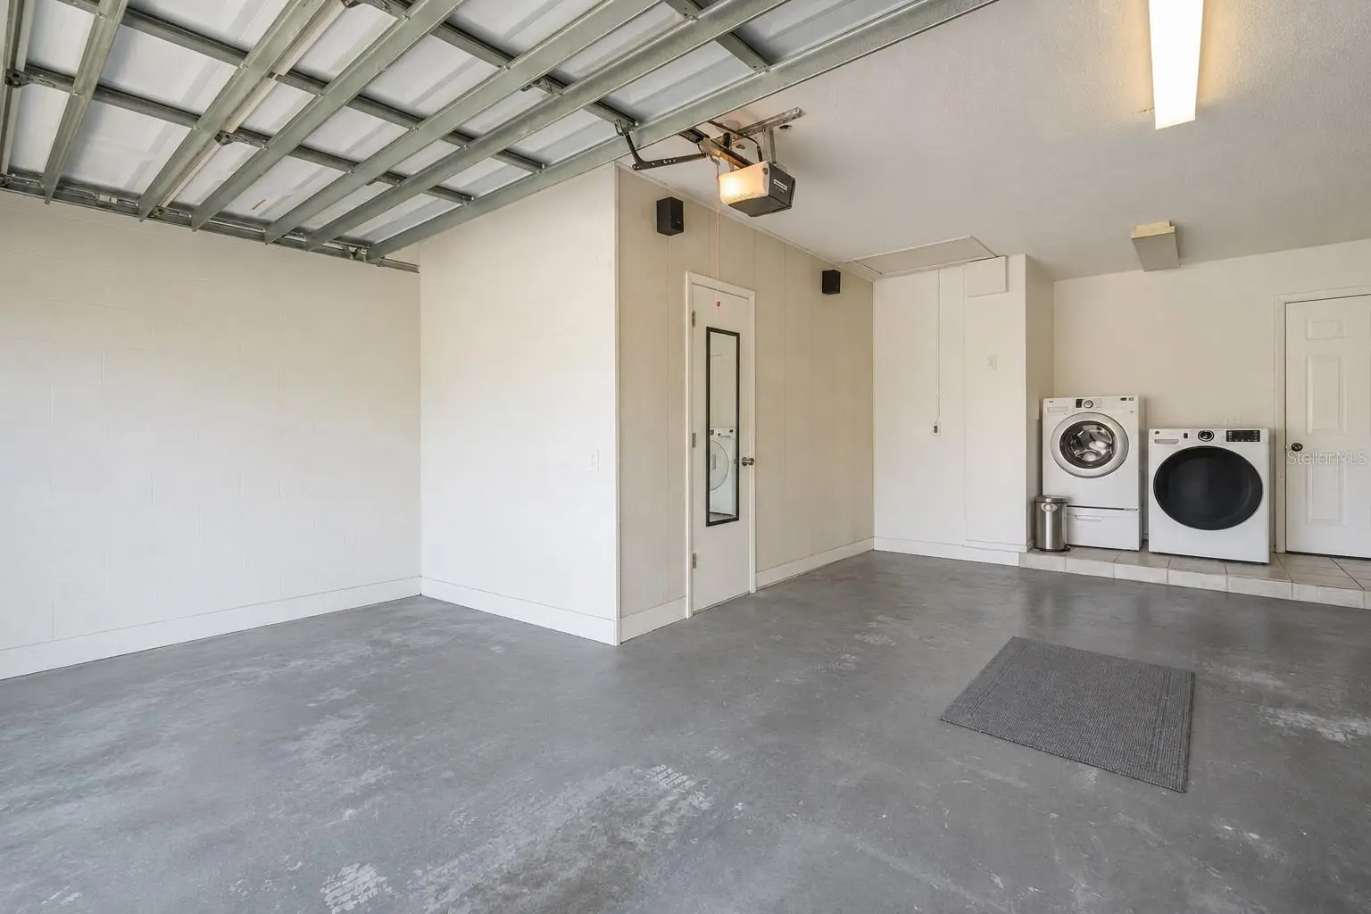
Welcome home to this well-designed 3BR/2BA residence offering 1,484 sq. ft. of thoughtfully planned living space, multiple living areas, exceptional outdoor living, a huge fenced backyard, and best of all—NO HOA! With numerous major improvements already completed, including a BRAND-NEW ROOF installed in AUGUST 2026, this home offers comfort, functionality, and plenty of room to enjoy both indoors and out. The versatile floor plan features a separate living room, family room, and dining room, providing flexible spaces for everyday living, entertaining, or simply spreading out. Adding even more versatility, a portion of the garage has been converted into an air-conditioned hobby room, creating a comfortable bonus space ideal for crafts, a home office, workshop, or other hobbies. Importantly, the remaining garage still provides approximately 1.5-car garage space for vehicle parking and additional storage, offering the best of both worlds—valuable bonus space without sacrificing garage functionality. The garage is also equipped with a Bluetooth/WiFi automatic garage door opener and new garage door springs. Major updates include a NEW A/C & NEW DUCTWORK in 2025, Bluetooth/WiFi thermostat (2025), and a tankless hot water heater (2021).Outdoor living is a standout feature of this property! Enjoy a spacious 24' x 12' covered and screened rear porch—perfect for relaxing, dining, or entertaining in the shade. Just beyond, the impressive 40' x 30' screened pool deck creates an expansive second outdoor living area overlooking the large fenced backyard. The 10,000-gallon saltwater pool features a new chlorinator system (2024) and new filter, while the separate hot tub provides the perfect place to unwind. A NEW PANORAMIC POOL CAGE, rated for winds up to 140 mph, enhances the open feel and views of the backyard. The exterior has been recently painted, and the pool deck was freshly painted in 2026. An 8' x 8' storage shed provides convenient additional space for lawn equipment, pool supplies, bikes, and more. With a BRAND-NEW ROOF, newer A/C and ductwork, saltwater pool, panoramic pool cage, two generous screened outdoor living areas, an air-conditioned hobby room, approximately 1.5 car garage space for parking and storage, multiple interior living spaces, an oversized fenced backyard, and NO HOA, this home offers an impressive combination of indoor comfort, outdoor enjoyment, and flexibility—all within a thoughtfully designed floor plan! Conveniently located just minutes from Sarasota Bay, downtown Sarasota, SRQ Airport, UTC, area beaches, and Whitfield Park is just .2 miles away!
Estimated monthly payment
Estimate only. Taxes use the listing's reported amount where available; insurance is a Florida-average estimate. Your actual payment will vary — run a full calculation or talk to a lender.
Price & listing history2 days on market
- Status: ActiveAug 12, 2026
- Listed$469,900Aug 12, 2026
- Price increased$469,900
Facts & features
- Property type
- Residential
- Sub type
- Single Family Residence
- Status
- Active
- Days on market
- 2
- Subdivision
- Woods Of Whitfield
- County
- Manatee
- Year built
- 1980
- Living area
- 1,484 sq ft
- Price/sq ft
- $317
- Building area
- 2,330 sq ft (Public Records)
- Lot size
- 10,890 sq ft
- Lot category
- 1/4 to less than 1/2
- Flood zone
- X (12081C0316F)
- Garage
- 2 spaces
- Pool
- Private pool
- Annual taxes
- $3,268 (2025)
- Parcel #
- 6650209601
- Zoning
- RSF3/WR
- MLS #
- A4702179
Ask about this home
Have a question? Ask the broker directly.
Ryan Solberg answers personally — no call center, no spam. Your question goes straight to him.
Interior Details
- Bedrooms
- 3
- Full bathrooms
- 2
- Flooring
- Ceramic Tile, Laminate
- Appliances
- Dishwasher, Disposal, Dryer, Microwave, Refrigerator, Tankless Water Heater, Washer
- Interior features
- Ceiling Fans(s), Living Room/Dining Room Combo, Primary Bedroom Main Floor, Split Bedroom, Walk-In Closet(s), Window Treatments
- Laundry
- Electric Dryer Hookup, In Garage, Washer Hookup
- Stories / Levels
- One
- Direction faces
- South
Heating & Cooling
- Heating
- Central
- Cooling
- Central Air
Parking
- Garage spaces
- 2
- Attached garage
- Yes
- Parking features
- Converted Garage, Covered, Driveway, Garage Door Opener, Workshop in Garage
HOA & Financial
- Total monthly fees
- $0/mo
- Total annual fees
- $0
- CDD
- No
- Homestead exemption
- Yes
- Min lease term
- No Minimum
- Listing terms
- Cash, Conventional, FHA, VA Loan
- Ownership
- Fee Simple
- Available for lease
- Yes
- Lease restrictions
- No
- Additional lease restrictions
- check with County
- Approval process
- none
Exterior & Construction
- Exterior features
- French Doors, Private Mailbox
- Construction materials
- Block, Stucco
- Roof
- Shingle
- Foundation
- Slab
- Pool
- Private pool
- Road surface
- Paved
Utilities
- Sewer
- Public Sewer
- Water source
- Public
- Utilities
- BB/HS Internet Available, Cable Connected, Electricity Connected, Sewer Connected, Water Connected
Community
- Pets allowed
- Yes
Room Details
| Room | Level | Dimensions |
|---|---|---|
| Primary Bedroom | First | 15x12 |
| Bedroom 2 | First | 11x11 |
| Bedroom 3 | First | 12x11 |
| Dining Room | First | 11x9 |
| Family Room | First | 14x12 |
| Living Room | First | 17x15 |
| Kitchen | First | 11x10 |
| Balcony/Porch/Lanai | First | 24x12 |
Listing Details
- Listing date
- 2026-08-12
- On market date
- 2026-08-12
- Original list price
- $469,900
- Occupant type
- Owner
- MLS area
- 34243 - Sarasota
- Listing AOR
- Sarasota - Manatee
- Status changed
- 2026-08-12
- Tax legal description
- LOT 44 WOODS OF WHITFIELD SUB UNIT 7 PI#66502.0960/1
Flood risk
Minimal-risk area outside the mapped floodplain. Flood insurance is optional and typically low-cost.
Source: FEMA flood zone reported on the listing. Confirm current designation at FEMA Flood Map Service Center.
Location
Directions
From US41, just north of the SRQ Airport, turn East on Tallevast Rd, North on 9th Street E, to East on Southern Pine Lane. House will be on left.
More homes like this
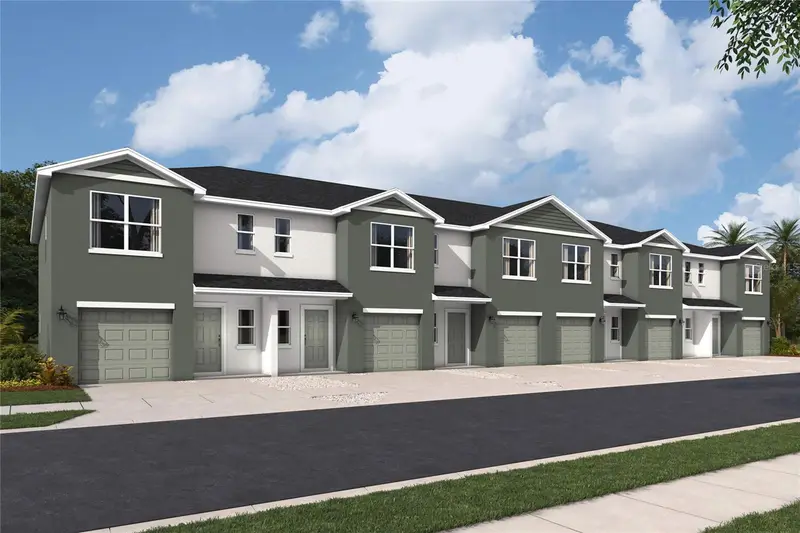
$308,990
2114 Pilsner Loop
Bradenton, FL 34208
3 bd · 3 ba · 1,463 sqft
Glen Creek
MLS ID #A4701443, D.R. HORTON REALTY OF SARASOTA.
Listing provided by Stellar MLS
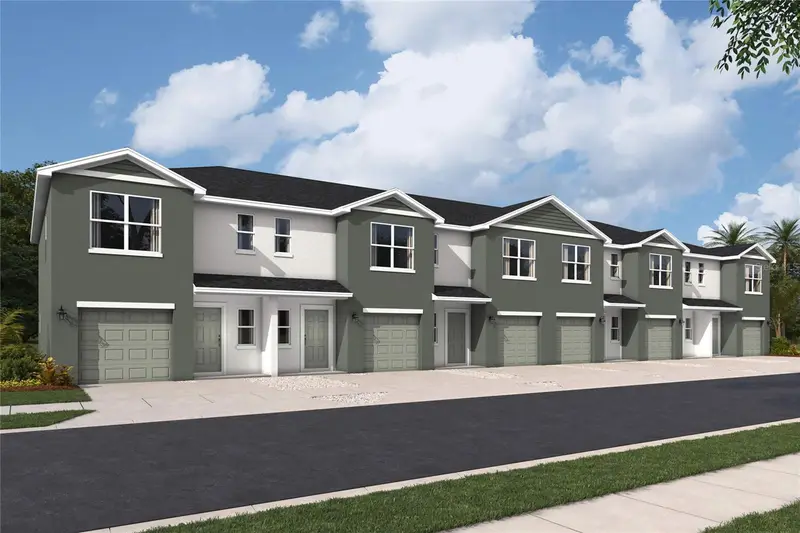
$308,990
2116 Pilsner Loop
Bradenton, FL 34208
3 bd · 3 ba · 1,463 sqft
Glen Creek
MLS ID #A4701439, D.R. HORTON REALTY OF SARASOTA.
Listing provided by Stellar MLS
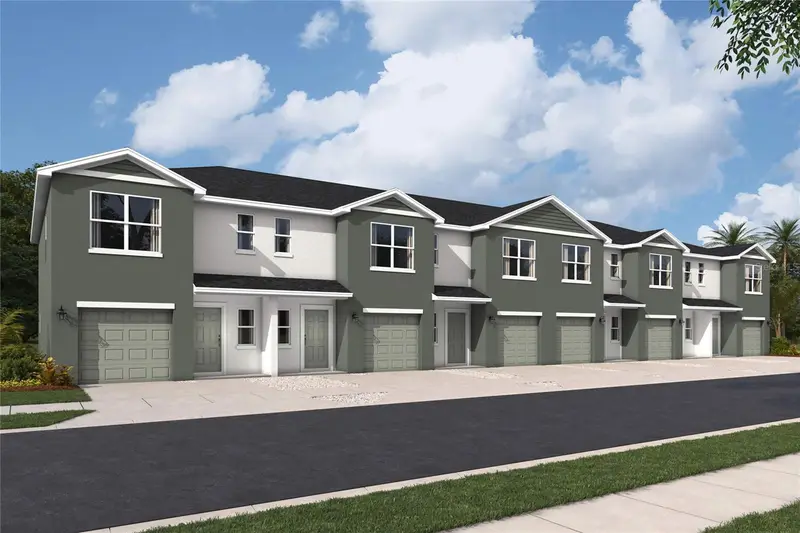
$308,990
2118 Pilsner Loop
Bradenton, FL 34208
3 bd · 3 ba · 1,463 sqft
Glen Creek
MLS ID #A4701435, D.R. HORTON REALTY OF SARASOTA.
Listing provided by Stellar MLS
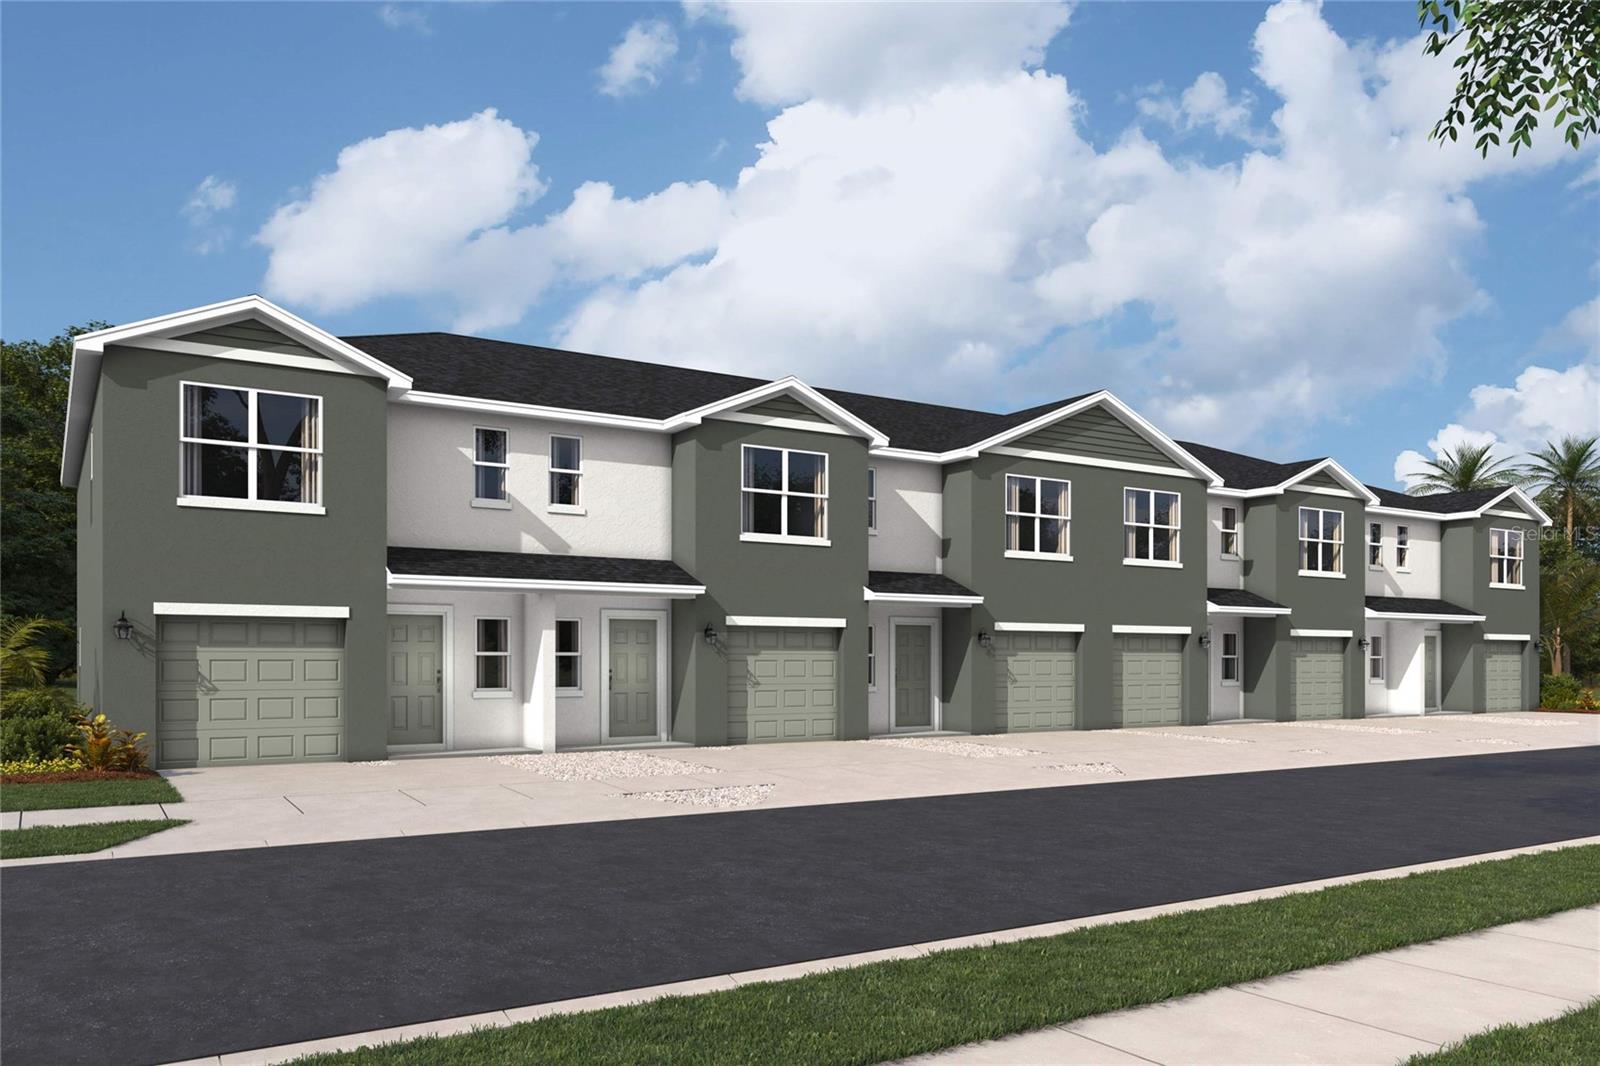
$318,990
2120 Pilsner Loop
Bradenton, FL 34208
3 bd · 3 ba · 1,463 sqft
Glen Creek
MLS ID #A4701432, D.R. HORTON REALTY OF SARASOTA.
Listing provided by Stellar MLS

Listings courtesy of Stellar MLS as distributed by MLS GRID
IDX information is provided exclusively for consumers’ personal, non-commercial use and may not be used for any purpose other than to identify prospective properties consumers may be interested in purchasing.
Based on information submitted to the MLS GRID as of August 14, 2026 at 1:19 PM ET. All data is obtained from various sources and may not have been verified by broker or MLS GRID. Supplied Open House Information is subject to change without notice. All information should be independently reviewed and verified for accuracy. Properties may or may not be listed by the office/agent presenting the information.
All or a portion of the multiple listing information is provided by Stellar MLS, from a copyrighted compilation of listings. The compilation of listings and each individual listing are © 2026 Stellar MLS. All rights reserved.
Ryan Solberg, Broker · MaxLife Realty LLC · FL License #BK3354351 · Equal Housing Opportunity · Full disclaimer · DMCA