
$308,990
2114 Pilsner Loop
Bradenton, FL 34208
Listing updated: August 4, 2026 at 7:05 PM ET
Listing courtesy of D.R. Horton Realty Of Sarasota · Sarah Bordeaux · MLS #A4701443 · Active · 941-256-7010Property type
Year built
Lot size
Price / sq ft
HOA dues
Days on market
Garage space
Flood zone
About this home
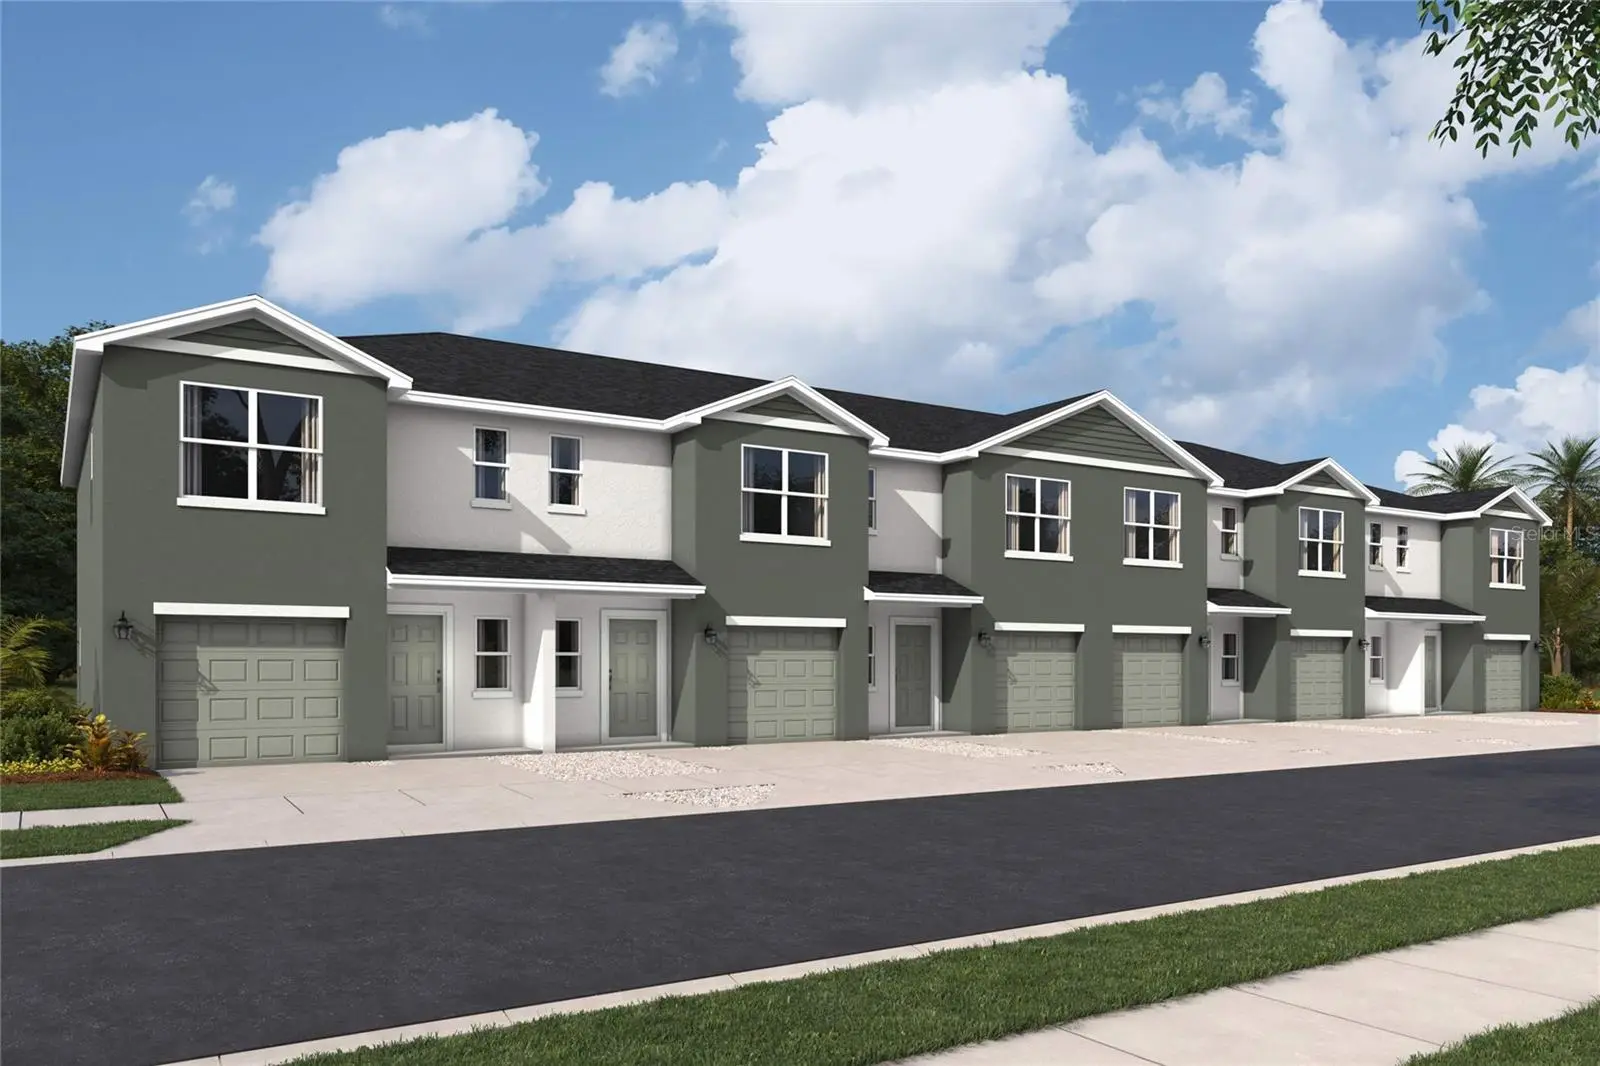
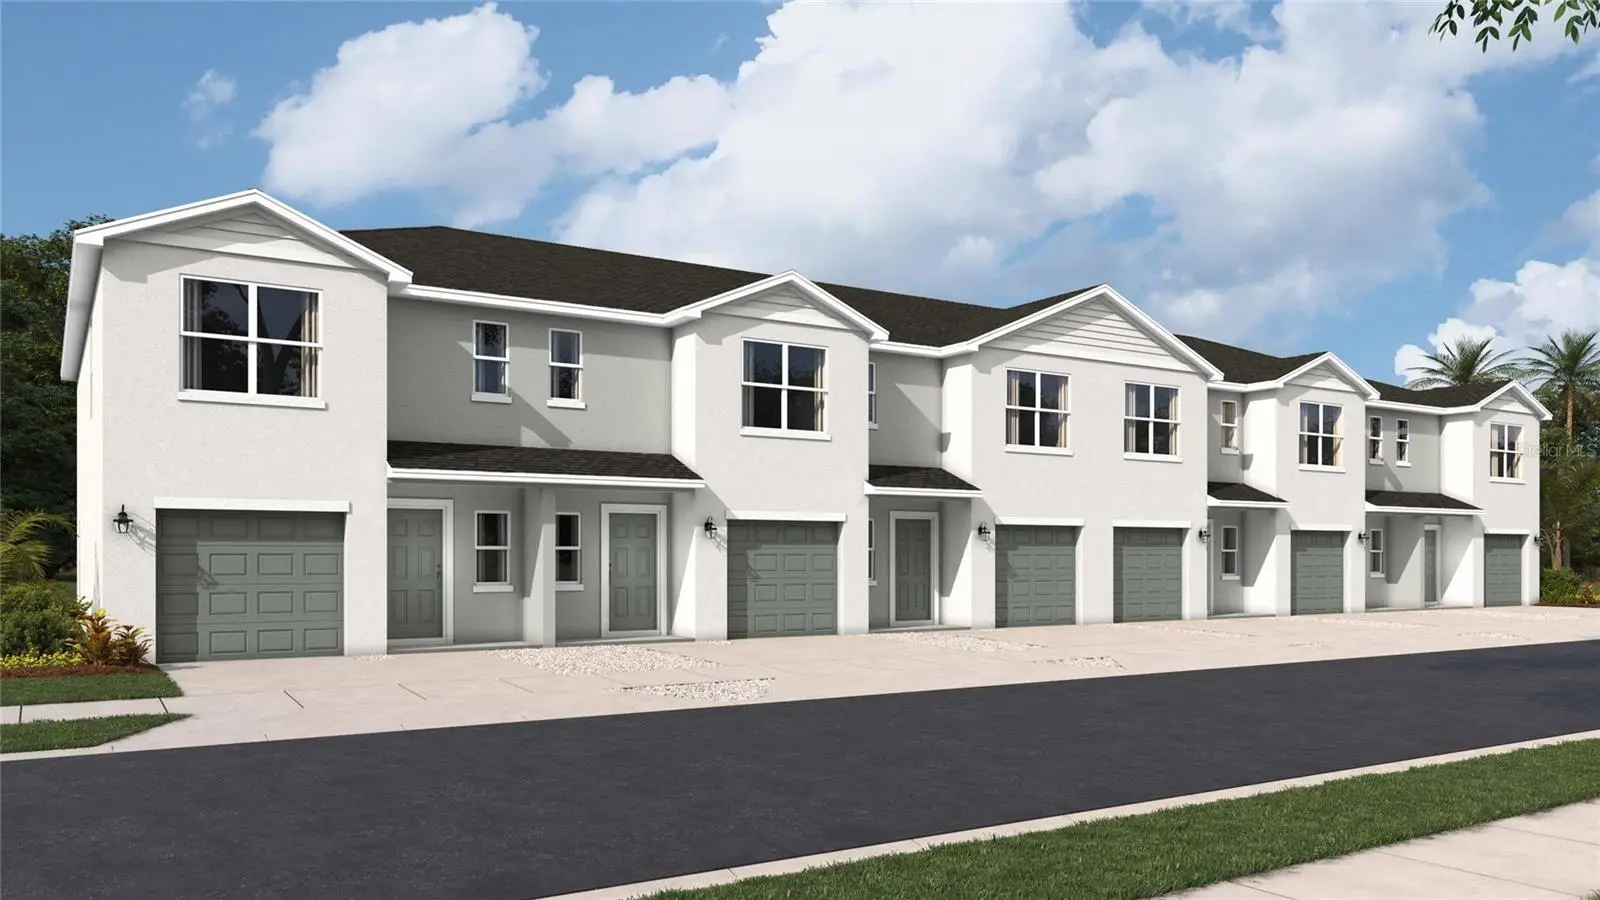
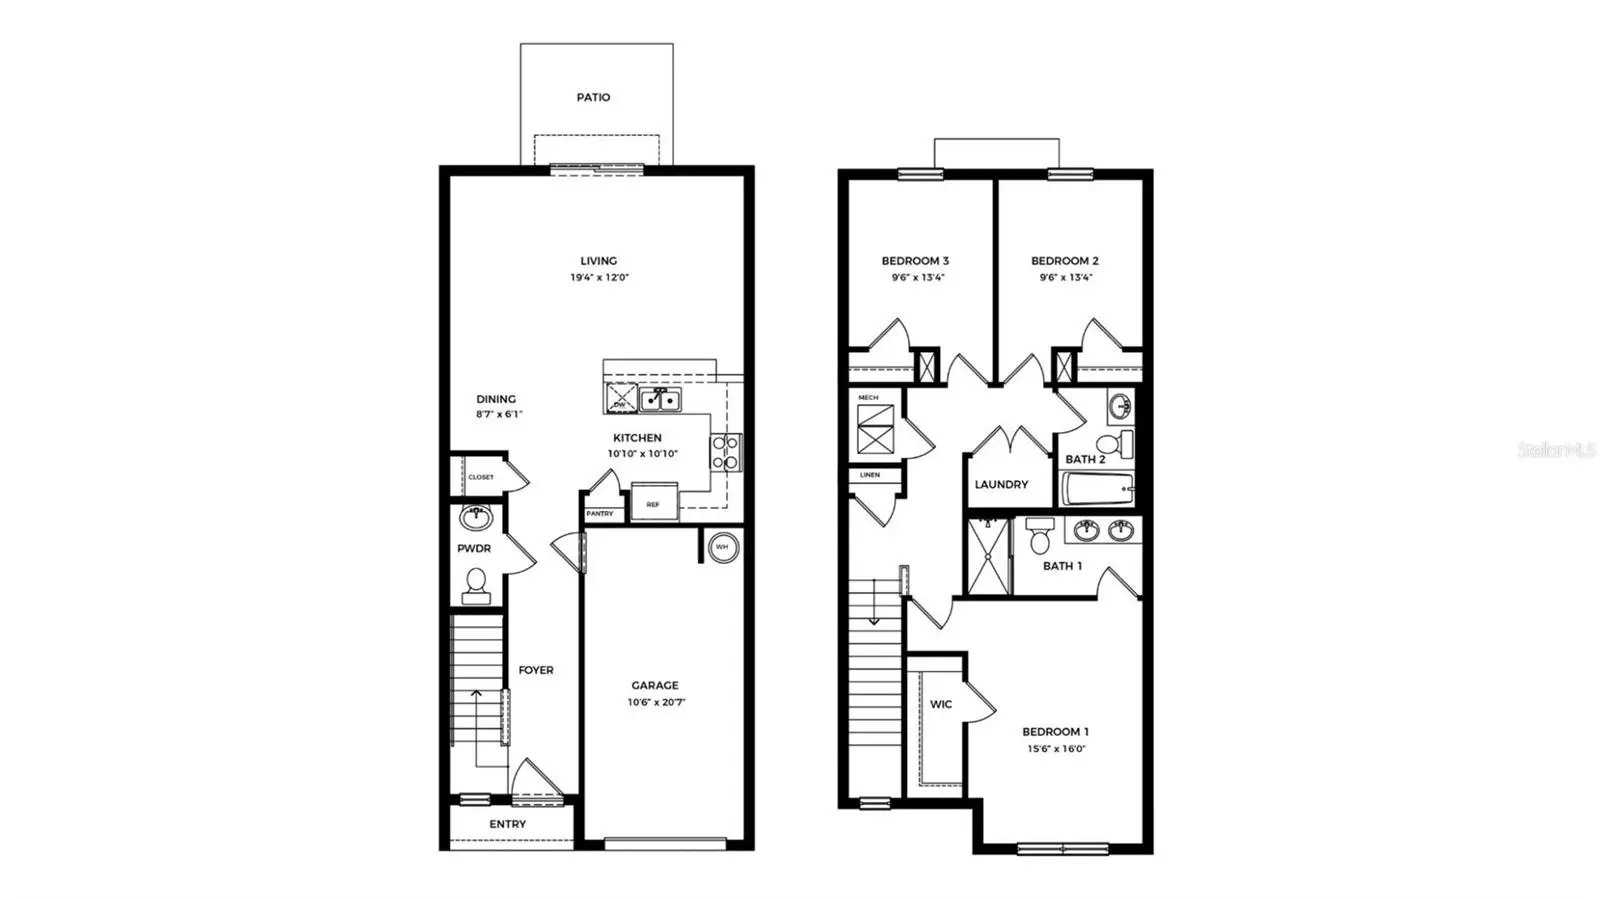
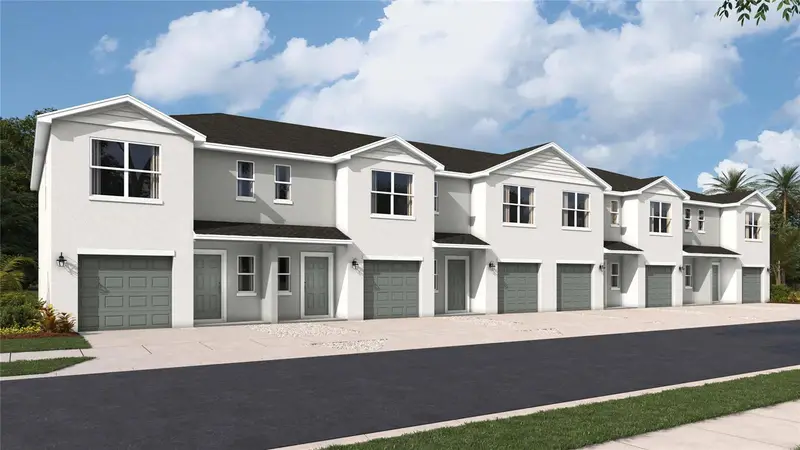
Under Construction. Receive up to $10,000 towards closing costs with the use of preferred lender & title. Welcome to Glen Creek – a thoughtfully designed master-planned community in the heart of Bradenton, where convenience, comfort, and modern living come together. Ideally located near US-301 and I-75, Glen Creek provides easy access to Tampa Bay, Manatee, and Sarasota, making commuting a breeze. Residents are also just minutes from Downtown Bradenton, premier shopping, dining, entertainment, and the stunning, award-winning Gulf Coast beaches. The community features beautifully designed townhomes with 3 bedrooms, 2.5 bathrooms, and a 1-car garage, offering the perfect blend of style, functionality, and low-maintenance living. Behind the gates of Glen Creek, residents enjoy exceptional amenities, including a welcoming clubhouse, a resort-style swimming pool, a playground for the little ones, and UltraFi high-speed internet, designed to keep you connected and enhance your everyday lifestyle. Come make Glen Creek the place you call home.
Estimated monthly payment
Estimate only. Taxes use the listing's reported amount where available; insurance is a Florida-average estimate. Your actual payment will vary — run a full calculation or talk to a lender.
Price & listing history6 days on market
- Status: ActiveJul 29, 2026
- Listed$307,990Jul 29, 2026
- Price increased$308,990
Facts & features
- Property type
- Residential
- Sub type
- Townhouse
- Status
- Active
- Days on market
- 6
- Subdivision
- Glen Creek
- County
- Manatee
- Year built
- 2026
- Living area
- 1,463 sq ft
- Price/sq ft
- $211
- Building area
- 1,724 sq ft (Appraiser)
- Lot size
- 1,900 sq ft
- Lot category
- 0 to less than 1/4
- Flood zone
- X
- Garage
- 1 spaces
- Parcel #
- 1362506309
- Zoning
- PD-R
- MLS #
- A4701443
Ask about this home
Have a question? Ask the broker directly.
Ryan Solberg answers personally — no call center, no spam. Your question goes straight to him.
Interior Details
- Bedrooms
- 3
- Full bathrooms
- 2
- Half bathrooms
- 1
- Flooring
- Carpet, Luxury Vinyl
- Appliances
- Dishwasher, Disposal, Dryer, Electric Water Heater, Exhaust Fan, Ice Maker, Microwave, Range, Refrigerator, Washer
- Interior features
- High Ceilings, PrimaryBedroom Upstairs, Smart Home, Thermostat
- Laundry
- Laundry Closet, Upper Level
- Stories / Levels
- Two
- Direction faces
- North
- New construction
- Yes
Heating & Cooling
- Heating
- Electric
- Cooling
- Central Air
Parking
- Garage spaces
- 1
- Attached garage
- Yes
- Parking features
- Driveway, Garage Door Opener
HOA & Financial
- HOA fee
- $42 / Monthly
- Monthly HOA
- $42/mo
- Total monthly fees
- $42/mo
- Total annual fees
- $504
- HOA name
- Rizzetta & Company
- CDD
- Yes
- Min lease term
- 8-12 Months
- Listing terms
- Cash, Conventional, FHA, VA Loan
- Ownership
- Fee Simple
- Available for lease
- Yes
- Lease restrictions
- Yes
- Additional lease restrictions
- Per HOA Guidelines
- Approval process
- Per HOA Guidelines
Exterior & Construction
- Exterior features
- Hurricane Shutters, Sidewalk
- Construction materials
- Block, Concrete
- Roof
- Shingle
- Foundation
- Block, Slab
- Water view
- Yes
- Road surface
- Asphalt
Utilities
- Sewer
- Public Sewer
- Water source
- Public
- Utilities
- Electricity Available, Public, Sewer Available, Underground Utilities, Water Available
Community
- Pets allowed
- Yes
Schools
Letter grades: Florida DOE 2024–25 school grades (Orange, Seminole, Lake, Osceola, Brevard). Assigned schools from the listing agent — verify enrollment with the district.
Room Details
| Room | Level | Dimensions |
|---|---|---|
| Kitchen | First | 8x10 |
| Great Room | First | 15x14 |
| Dining Room | First | 11x10 |
| Primary Bedroom | Second | 15x11 |
| Bedroom 2 | Second | 11x11 |
| Bedroom 3 | Second | 11x10 |
| Balcony/Porch/Lanai | First | 19x8 |
Listing Details
- Listing date
- 2026-07-29
- On market date
- 2026-07-29
- Original list price
- $307,990
- Occupant type
- Vacant
- MLS area
- 34208 - Bradenton/Braden River
- Listing AOR
- Sarasota - Manatee
- Status changed
- 2026-07-29
- Tax legal description
- LOT 86, VILLAGES OF GLEN CREEK PH 1D PI #13625.0630/9
Flood risk
Minimal-risk area outside the mapped floodplain. Flood insurance is optional and typically low-cost.
Source: FEMA flood zone reported on the listing. Confirm current designation at FEMA Flood Map Service Center.
Location
Directions
On Site Model: From Sarasota take I-75 N to exit 220 toward SR-64 W. Turn left onto Sr-64 E Turn left onto 27th St E. Turn right onto Sand Gables TR. End at 2437 Sand Gables Trl. Bradenton, FL 34208. Off Site Model: From Sarasota Take Northbound I-75 to Exit 217B / SR-70 W. Take SR-70 west 4.3 Miles to a right turn onto US-301 (north). Proceed North on US-301 one mile to a right turn on 44th Ave E. Take 44th Ave E .25 miles to a left turn on 30th St E. Entrance is on your left. ****From I-275, Ellenton and Points North: Take Southbound I-75 to Exit 220 / SR-64. Keep right onto SR-64 (Westbound). Proceed 3.5 miles to a left turn on 27th St E. Take 27th St E. approximately two miles to a roundabout at 38th Ave E. At the roundabout, take 38th Ave E (left) and proceed to the second roundabout at 30th St E. As you enter the 2nd round-about, the Braden Pointe entrance is immediately on your right.
More homes like this
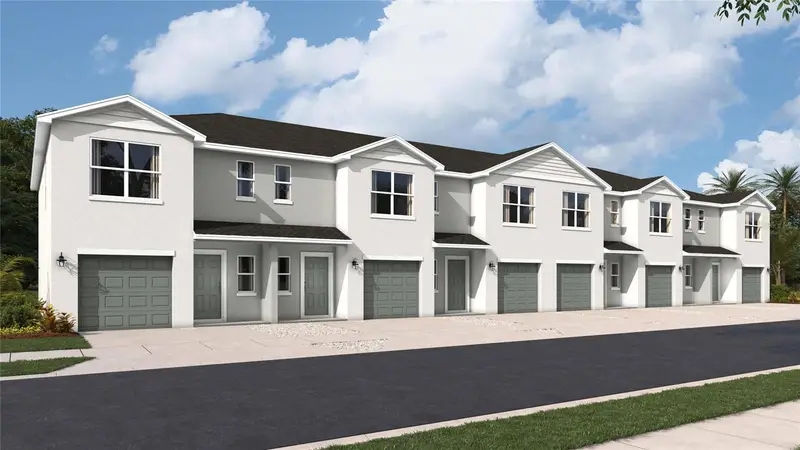
$308,990
2118 Pilsner Loop
Bradenton, FL 34208
3 bd · 3 ba · 1,463 sqft
Glen Creek
MLS ID #A4701435, D.R. HORTON REALTY OF SARASOTA.
Listing provided by Stellar MLS
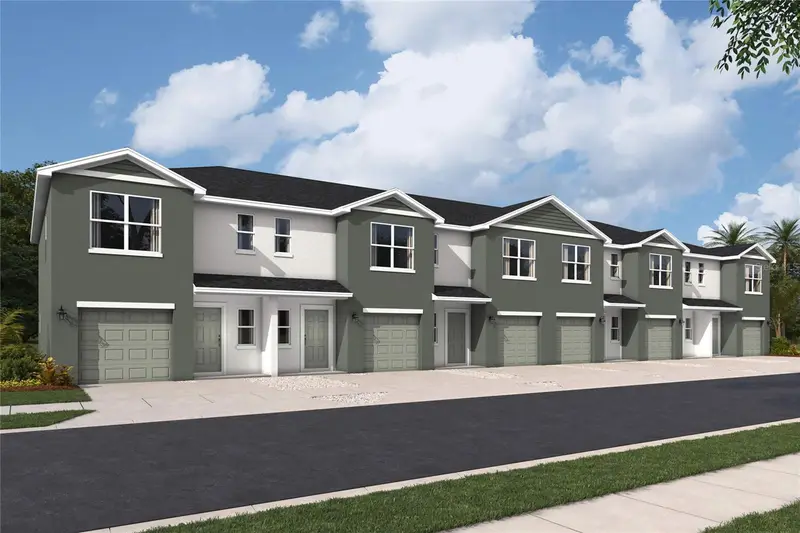
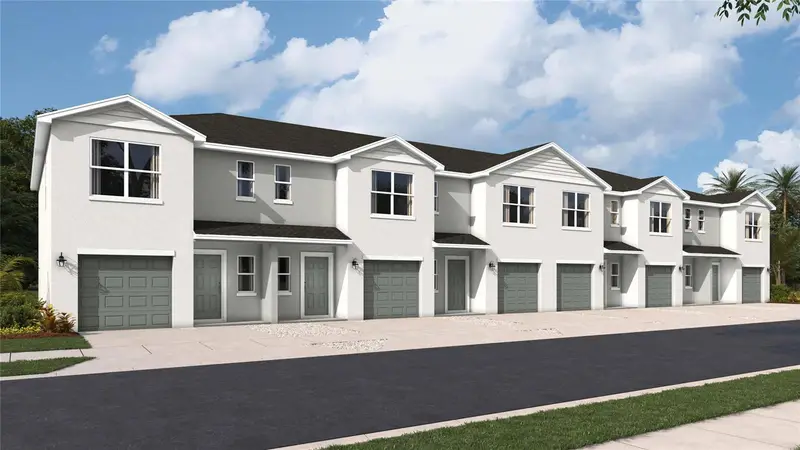
$308,990
2116 Pilsner Loop
Bradenton, FL 34208
3 bd · 3 ba · 1,463 sqft
Glen Creek
MLS ID #A4701439, D.R. HORTON REALTY OF SARASOTA.
Listing provided by Stellar MLS
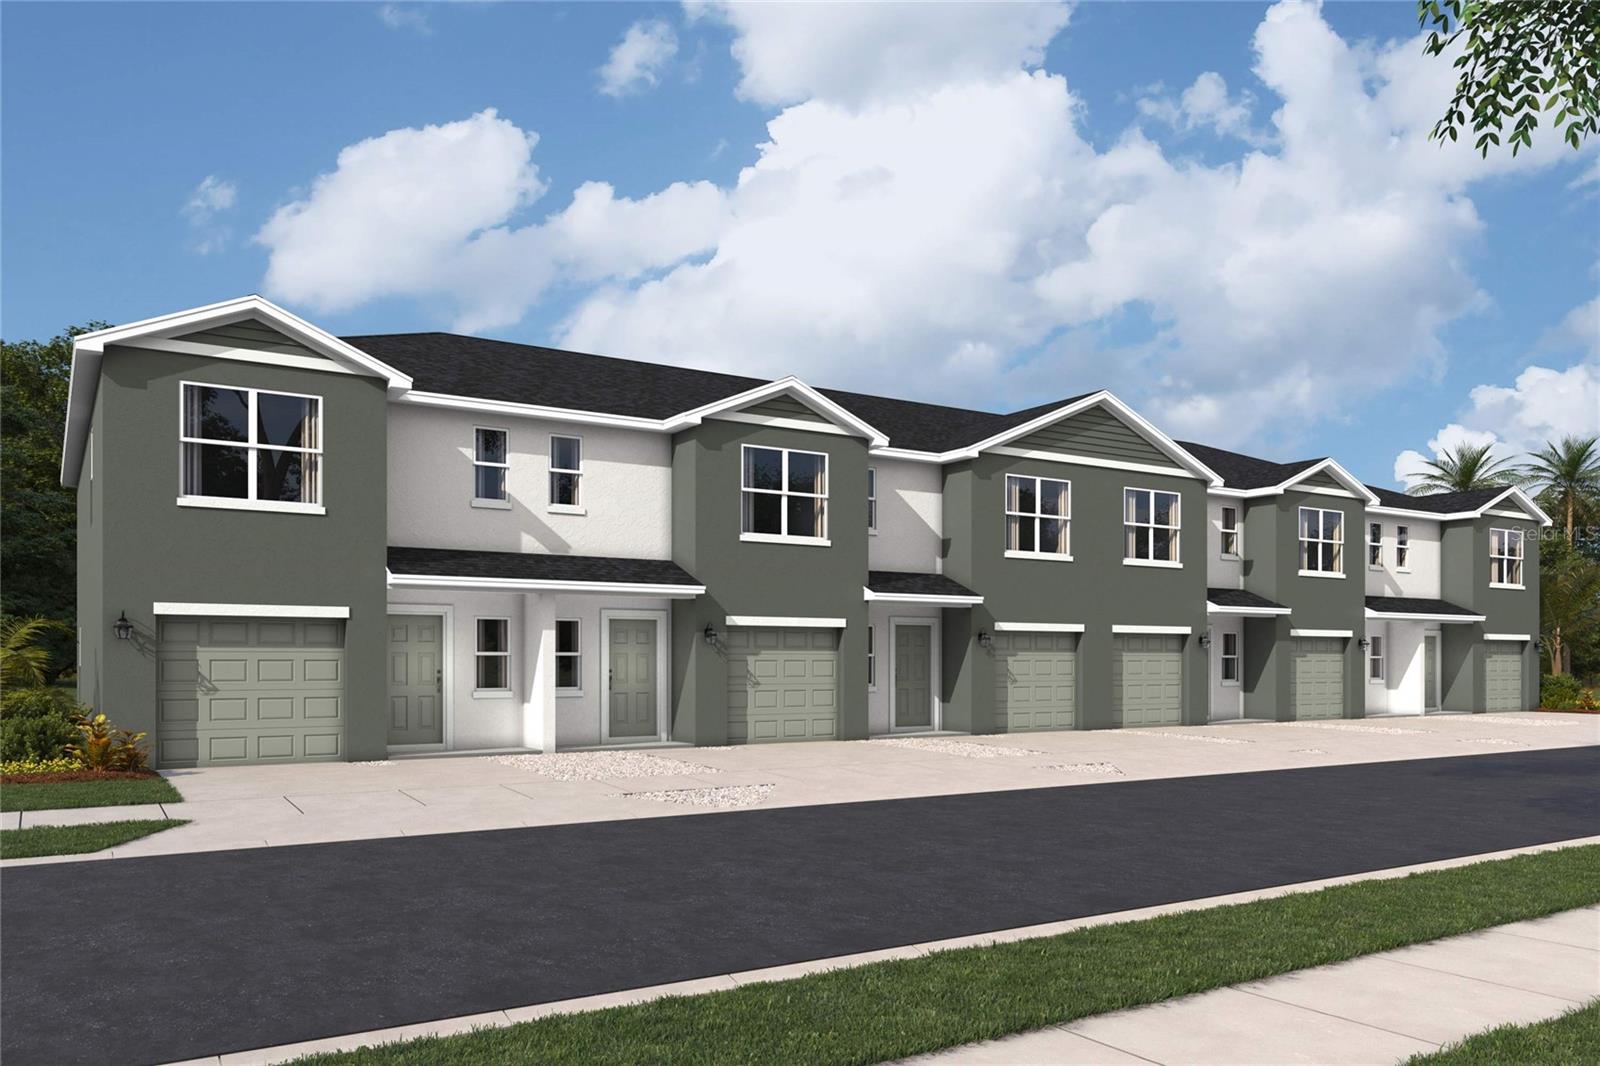
$318,990
2120 Pilsner Loop
Bradenton, FL 34208
3 bd · 3 ba · 1,463 sqft
Glen Creek
MLS ID #A4701432, D.R. HORTON REALTY OF SARASOTA.
Listing provided by Stellar MLS

Listings courtesy of Stellar MLS as distributed by MLS GRID
IDX information is provided exclusively for consumers’ personal, non-commercial use and may not be used for any purpose other than to identify prospective properties consumers may be interested in purchasing.
Based on information submitted to the MLS GRID as of August 4, 2026 at 7:05 PM ET. All data is obtained from various sources and may not have been verified by broker or MLS GRID. Supplied Open House Information is subject to change without notice. All information should be independently reviewed and verified for accuracy. Properties may or may not be listed by the office/agent presenting the information.
All or a portion of the multiple listing information is provided by Stellar MLS, from a copyrighted compilation of listings. The compilation of listings and each individual listing are © 2026 Stellar MLS. All rights reserved.
Ryan Solberg, Broker · MaxLife Realty LLC · FL License #BK3354351 · Equal Housing Opportunity · Full disclaimer · DMCA