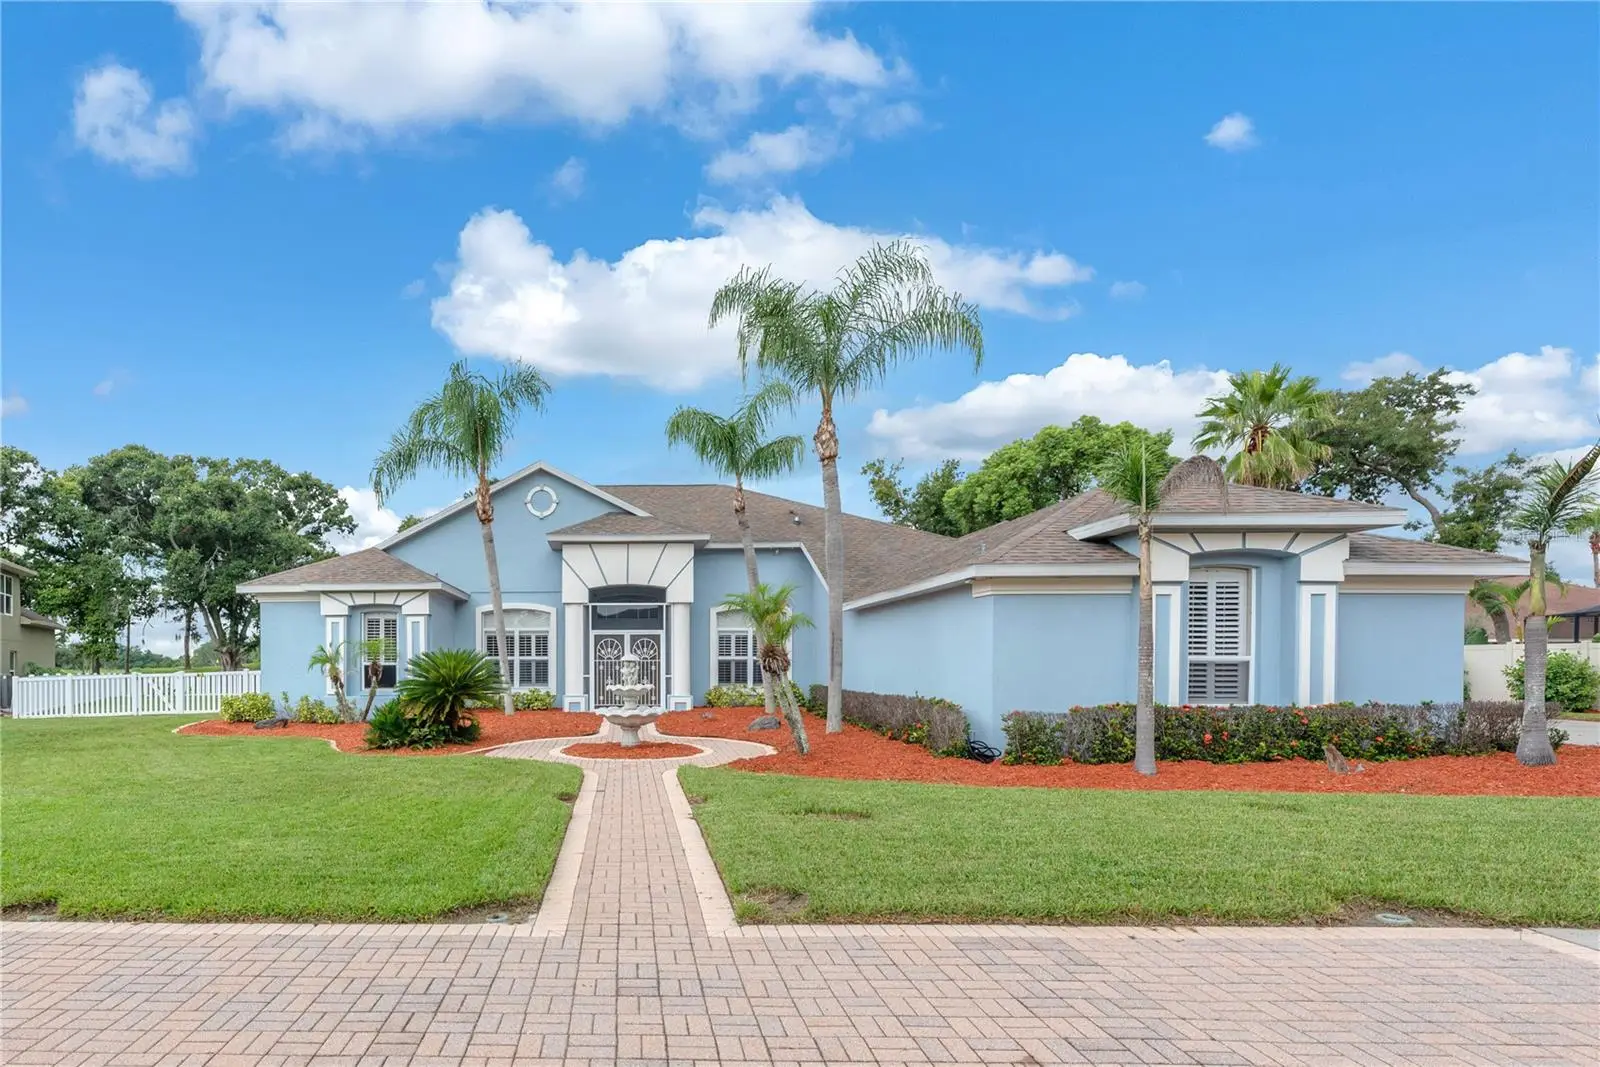



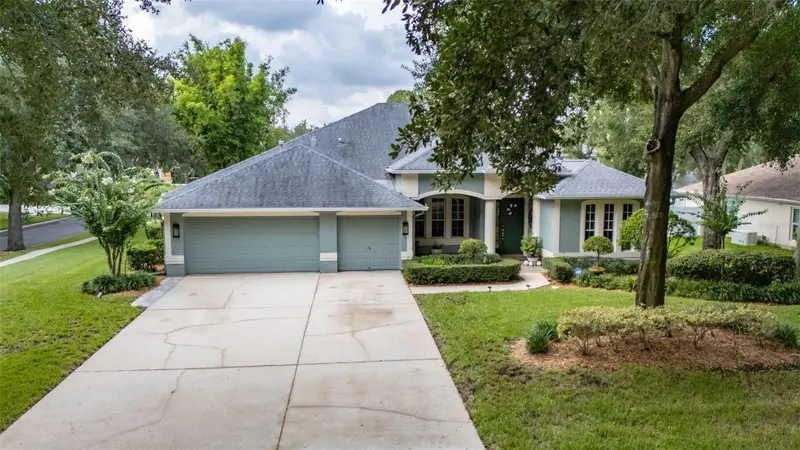
$639,900
4419 Swift Circle
Valrico, FL 33596
Listing updated: August 12, 2026 at 8:37 PM ET
Listing courtesy of Keller Williams Suburban Tampa · Daniel Henzler · MLS #TB8536198 · Active · 813-684-9500Property type
Year built
Lot size
Price / sq ft
HOA dues
Days on market
Garage spaces
Flood zone
About this home
Welcome to this exceptional home in the highly sought-after Links of Bloomingdale, where luxury, comfort, and resort-style living come together on an oversized golf course cul-de-sac lot. This 4-bedroom, 3-bath home with a bonus room offers one of the community's most desirable open-concept floor plans for effortless living and entertaining. Step through elegant leaded glass double doors into a dramatic 12-foot foyer where abundant natural light highlights rich hardwood floors, crown molding, plantation shutters, and updated lighting throughout the spacious living and dining rooms. Beveled glass sliding doors frame breathtaking views of the lanai, sparkling pool, and fairway beyond. French doors open to a private office with custom built-in shelving that can also serve as a fourth bedroom with the addition of a wardrobe. At the heart of the home is a chef's kitchen featuring white cabinetry, granite countertops, double wall ovens, a flat-top cooktop, built-in microwave, new dishwasher, a built-in desk, and a spacious pantry. The kitchen flows into the expansive family room, where a gas fireplace with a custom tile surround, illuminated niches, and built-in shelving creates a warm gathering space. The spacious owner's retreat features a tray ceiling, two walk-in closets, and a luxurious ensuite with a dual-sink granite vanity, private water closet, seamless glass shower, and elegant freestanding slipper tub. The split-bedroom design includes two additional spacious bedrooms plus two flexible rooms that can serve as a fourth and fifth bedroom, office, or hobby space. Beveled-glass sliding doors open to the screened lanai with a PebbleTec® saltwater pool, two heated spillover spas, and a covered outdoor kitchen with a sink. The partially fenced backyard overlooks the 6th green, offering beautiful golf course views and ample space for pets, play, and entertaining. Originally the model home's sales office, the climate-controlled bonus room offers a private exterior entrance, sink, and front window, making it ideal for a home office, business, fitness room, media room, or hobby space. Recent updates include three remodeled bathrooms with floor-to-ceiling designer tile and modern fixtures, a 2026 refurbished air handler with UV light, and a 2017 roof and A/C compressor. Additional features include a mini-split A/C in the primary suite, tankless gas water heater, plantation shutters, Night Owl security cameras, water softener, Bluetooth speakers in the guest bath, surround sound in the family room and lanai, an electrical interlock kit for generator connection, a leased 250-gallon propane tank serving the fireplace, water heater and spa heater, plus a recently replaced garage door opener and spring. Whether entertaining by the pool, enjoying morning coffee overlooking the golf course, or relaxing in the heated spas at sunset, this exceptional home offers the luxury, flexibility, and Florida lifestyle you've been searching for.
Estimated monthly payment
Estimate only. Taxes use the listing's reported amount where available; insurance is a Florida-average estimate. Your actual payment will vary — run a full calculation or talk to a lender.
Price & listing history0 days on market
- Status: ActiveAug 12, 2026
- Listed$639,900Aug 12, 2026
- Price increased$639,900
Facts & features
- Property type
- Residential
- Sub type
- Single Family Residence
- Status
- Active
- Days on market
- 0
- Subdivision
- Bloomingdale Sec Aa Gg Uni
- County
- Hillsborough
- Year built
- 1997
- Living area
- 3,052 sq ft
- Price/sq ft
- $210
- Building area
- 4,049 sq ft (Public Records)
- Lot size
- 25,638 sq ft
- Lot category
- 1/2 to less than 1
- Flood zone
- X (12057C0415H)
- Garage
- 2 spaces
- Pool
- Private pool
- Annual taxes
- $7,738 (2025)
- Parcel #
- U-18-30-21-37S-000007-00034.0
- Zoning
- PD
- MLS #
- TB8536198
Ask about this home
Have a question? Ask the broker directly.
Ryan Solberg answers personally — no call center, no spam. Your question goes straight to him.
Interior Details
- Bedrooms
- 4
- Full bathrooms
- 3
- Flooring
- Tile, Wood
- Appliances
- Dishwasher, Disposal, Dryer, Gas Water Heater, Microwave, Range, Range Hood, Refrigerator, Washer, Water Softener
- Interior features
- Built-in Features, Ceiling Fans(s), Crown Molding, High Ceilings, Kitchen/Family Room Combo, Living Room/Dining Room Combo, Open Floorplan, Primary Bedroom Main Floor, Solid Wood Cabinets, Split Bedroom, Stone Counters, Thermostat, Walk-In Closet(s), Window Treatments
- Laundry
- Laundry Room
- Stories / Levels
- One
- Direction faces
- South
- Fireplace
- Yes
Heating & Cooling
- Heating
- Central, Electric
- Cooling
- Central Air, Mini-Split Unit(s)
Parking
- Garage spaces
- 2
- Attached garage
- Yes
- Parking features
- Converted Garage, Driveway, Garage Door Opener, Garage Faces Side, Other
HOA & Financial
- HOA fee
- $300 / Annually
- Monthly HOA
- $25/mo
- Total monthly fees
- $25/mo
- Total annual fees
- $300
- HOA name
- McNeil Management Services, Inc.
- CDD
- No
- Homestead exemption
- Yes
- Min lease term
- 8-12 Months
- Listing terms
- Cash, Conventional, VA Loan
- Ownership
- Fee Simple
- Available for lease
- Yes
- Lease restrictions
- Yes
- Additional lease restrictions
- If leasing is the buyer's intention, have them check with the association for specifics.
Exterior & Construction
- Exterior features
- Lighting, Outdoor Kitchen, Private Entrance, Private Mailbox, Private Yard, Rain Gutters, Sidewalk, Sliding Doors
- Construction materials
- Block, Stucco
- Roof
- Shingle
- Foundation
- Slab
- Pool
- Private pool
- Road surface
- Asphalt, Paved
Utilities
- Sewer
- Public Sewer
- Water source
- Public
- Utilities
- BB/HS Internet Available, Cable Available, Electricity Connected, Fiber Optics, Fire Hydrant, Propane, Sewer Connected, Underground Utilities, Water Connected
Community
- Pets allowed
- Yes
Room Details
| Room | Level | Dimensions |
|---|---|---|
| Living Room | First | 10.11x17.1 |
| Dining Room | First | 12x18.5 |
| Kitchen | First | 15.1x13 |
| Family Room | First | 20.8x17.7 |
| Primary Bedroom | First | 13.11x20 |
| Bedroom 2 | First | 13.1x12.1 |
| Bedroom 3 | First | 13.5x13 |
| Bedroom 4 | First | 11x13.7 |
| Bonus Room | First | 18.3x12.4 |
Listing Details
- Listing date
- 2026-08-12
- On market date
- 2026-08-12
- Original list price
- $639,900
- Occupant type
- Owner
- MLS area
- 33596 - Valrico
- Listing AOR
- Suncoast Tampa
- Status changed
- 2026-08-12
- Tax legal description
- BLOOMINGDALE SECTION AA GG UNIT 3 PHASE 2 LOT 34 BLOCK 7
Flood risk
Minimal-risk area outside the mapped floodplain. Flood insurance is optional and typically low-cost.
Source: FEMA flood zone reported on the listing. Confirm current designation at FEMA Flood Map Service Center.
Location
Directions
Bloomingdale Avenue East, South (R) on Culbreath Road, Right into The Links on (Delamere Court), Right on Swift Circle, Home is on the right.
More homes like this
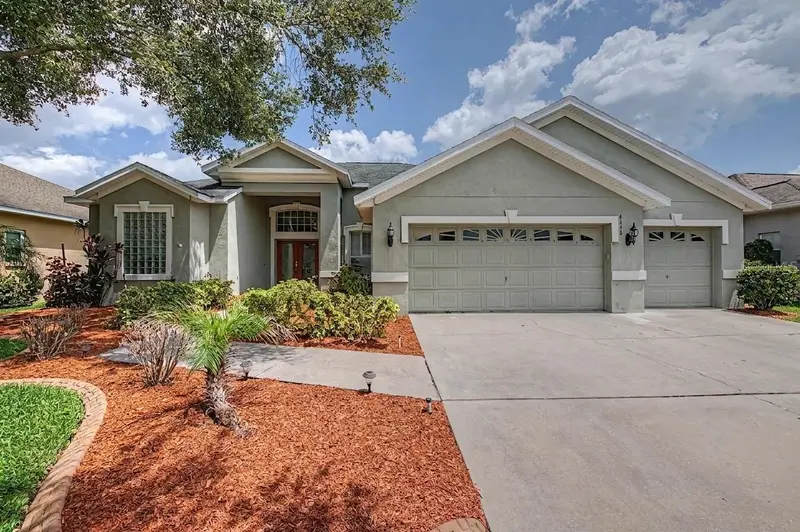
$550,000
4332 Swift Cir
Valrico, FL 33596
4 bd · 3 ba · 2,559 sqft
Bloomingdale Sec Aa Gg Uni
MLS ID #TB8521944, GREEN STAR REALTY, INC..
Listing provided by Stellar MLS
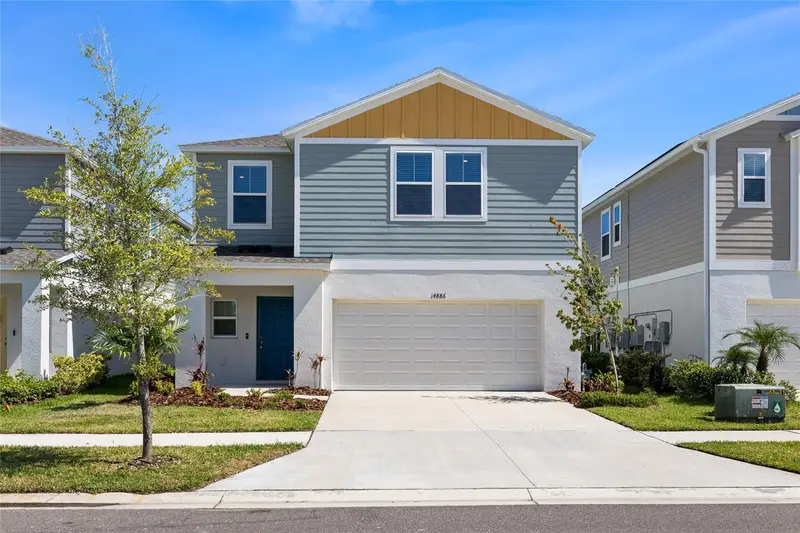
$389,000
14886 Summer Branch Dr
Lithia, FL 33547
4 bd · 3 ba · 2,097 sqft
Hinton Hawkstone
MLS ID #TB8536840, RE/MAX REALTY UNLIMITED.
Listing provided by Stellar MLS
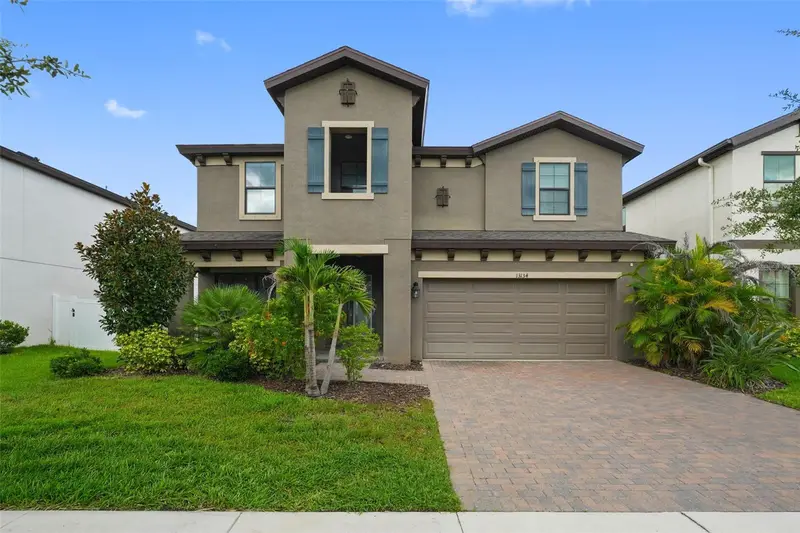
$509,900
13134 Monach Isles Dr
Riverview, FL 33579
5 bd · 3 ba · 3,396 sqft
Triple Creek Ph 3 Village K
MLS ID #TB8538353, COMPASS FLORIDA, LLC.
Listing provided by Stellar MLS
$799,000
28 Camelot Ridge Dr
Brandon, FL 33511
5 bd · 3 ba · 3,365 sqft
Camelot Woods Ph 2
MLS ID #TB8537290, RE/MAX REALTY UNLIMITED.
Listing provided by Stellar MLS

Listings courtesy of Stellar MLS as distributed by MLS GRID
IDX information is provided exclusively for consumers’ personal, non-commercial use and may not be used for any purpose other than to identify prospective properties consumers may be interested in purchasing.
Based on information submitted to the MLS GRID as of August 12, 2026 at 8:37 PM ET. All data is obtained from various sources and may not have been verified by broker or MLS GRID. Supplied Open House Information is subject to change without notice. All information should be independently reviewed and verified for accuracy. Properties may or may not be listed by the office/agent presenting the information.
All or a portion of the multiple listing information is provided by Stellar MLS, from a copyrighted compilation of listings. The compilation of listings and each individual listing are © 2026 Stellar MLS. All rights reserved.
Ryan Solberg, Broker · MaxLife Realty LLC · FL License #BK3354351 · Equal Housing Opportunity · Full disclaimer · DMCA