
$315,000
3362 Aruba Way
Haines City, FL 33844
Listing updated: August 5, 2026 at 4:13 PM ET
Listing courtesy of Lifestyle International Realty · Sergio Palmero · MLS #O6431011 · Active · 305-809-8085Property type
Year built
Lot size
Price / sq ft
HOA dues
Days on market
Garage spaces
Flood zone
About this home
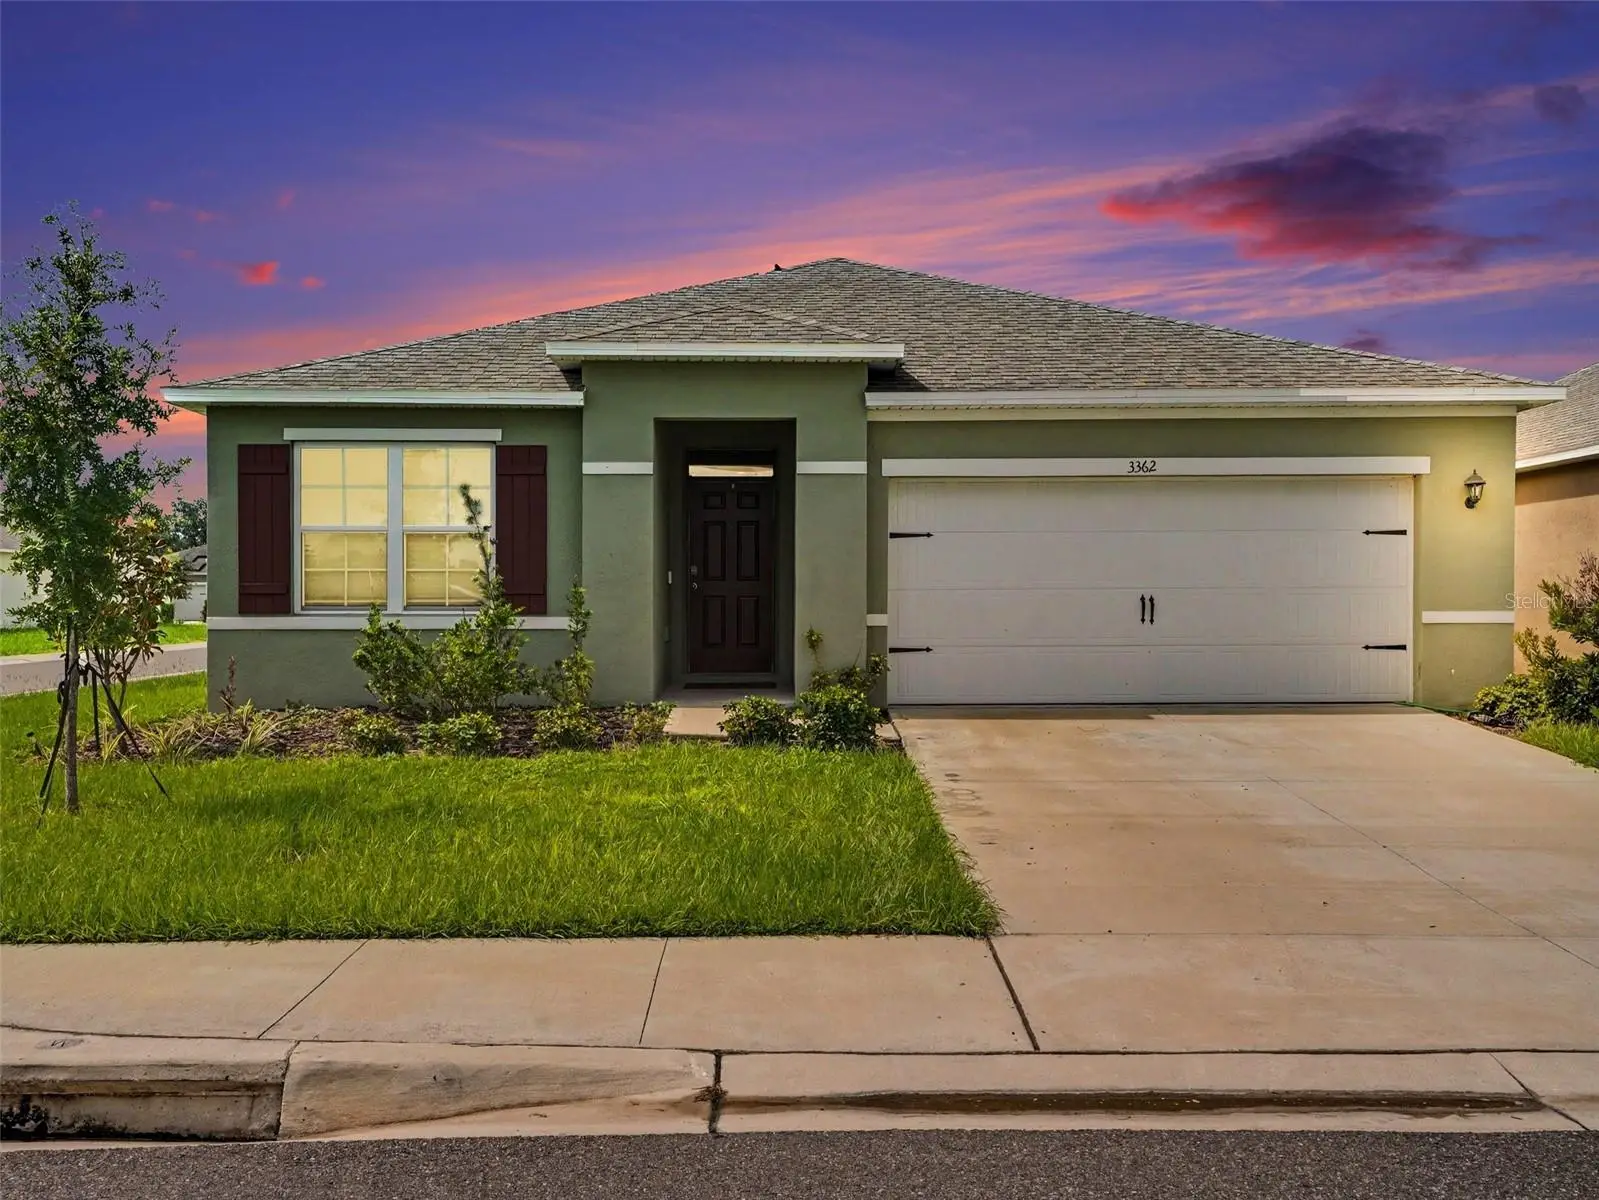
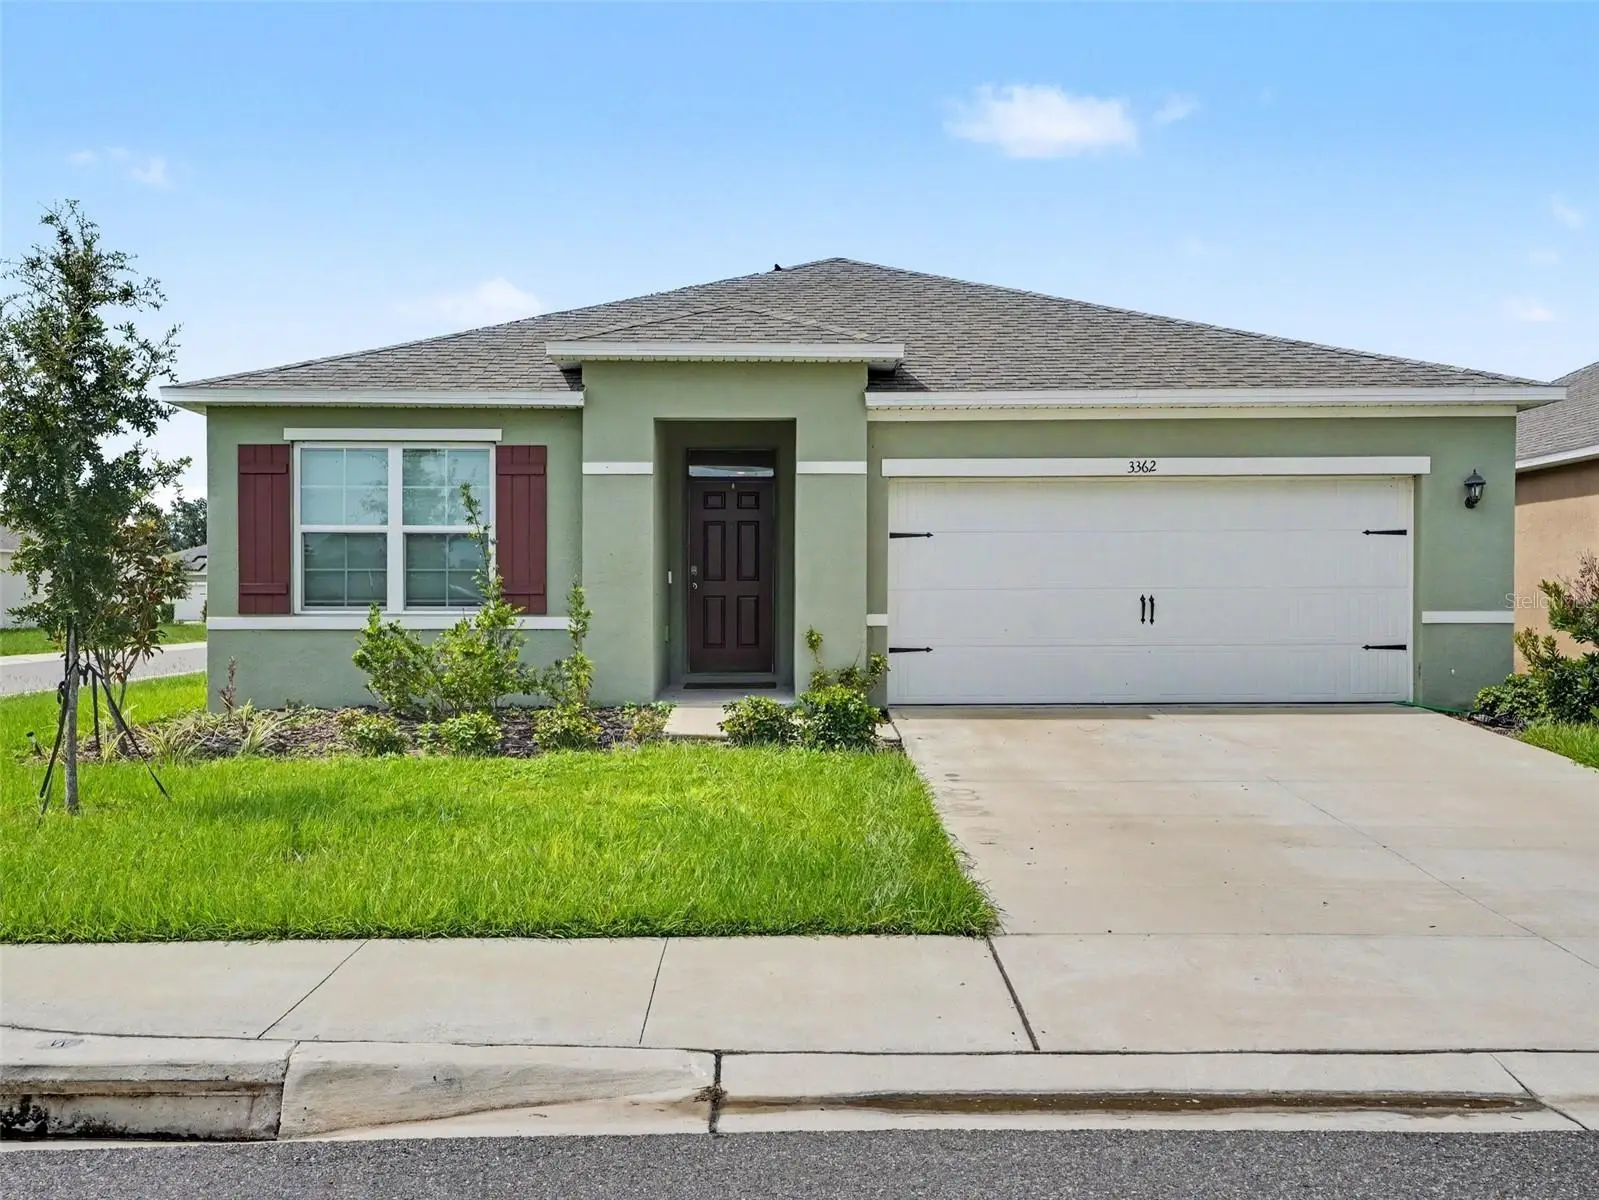
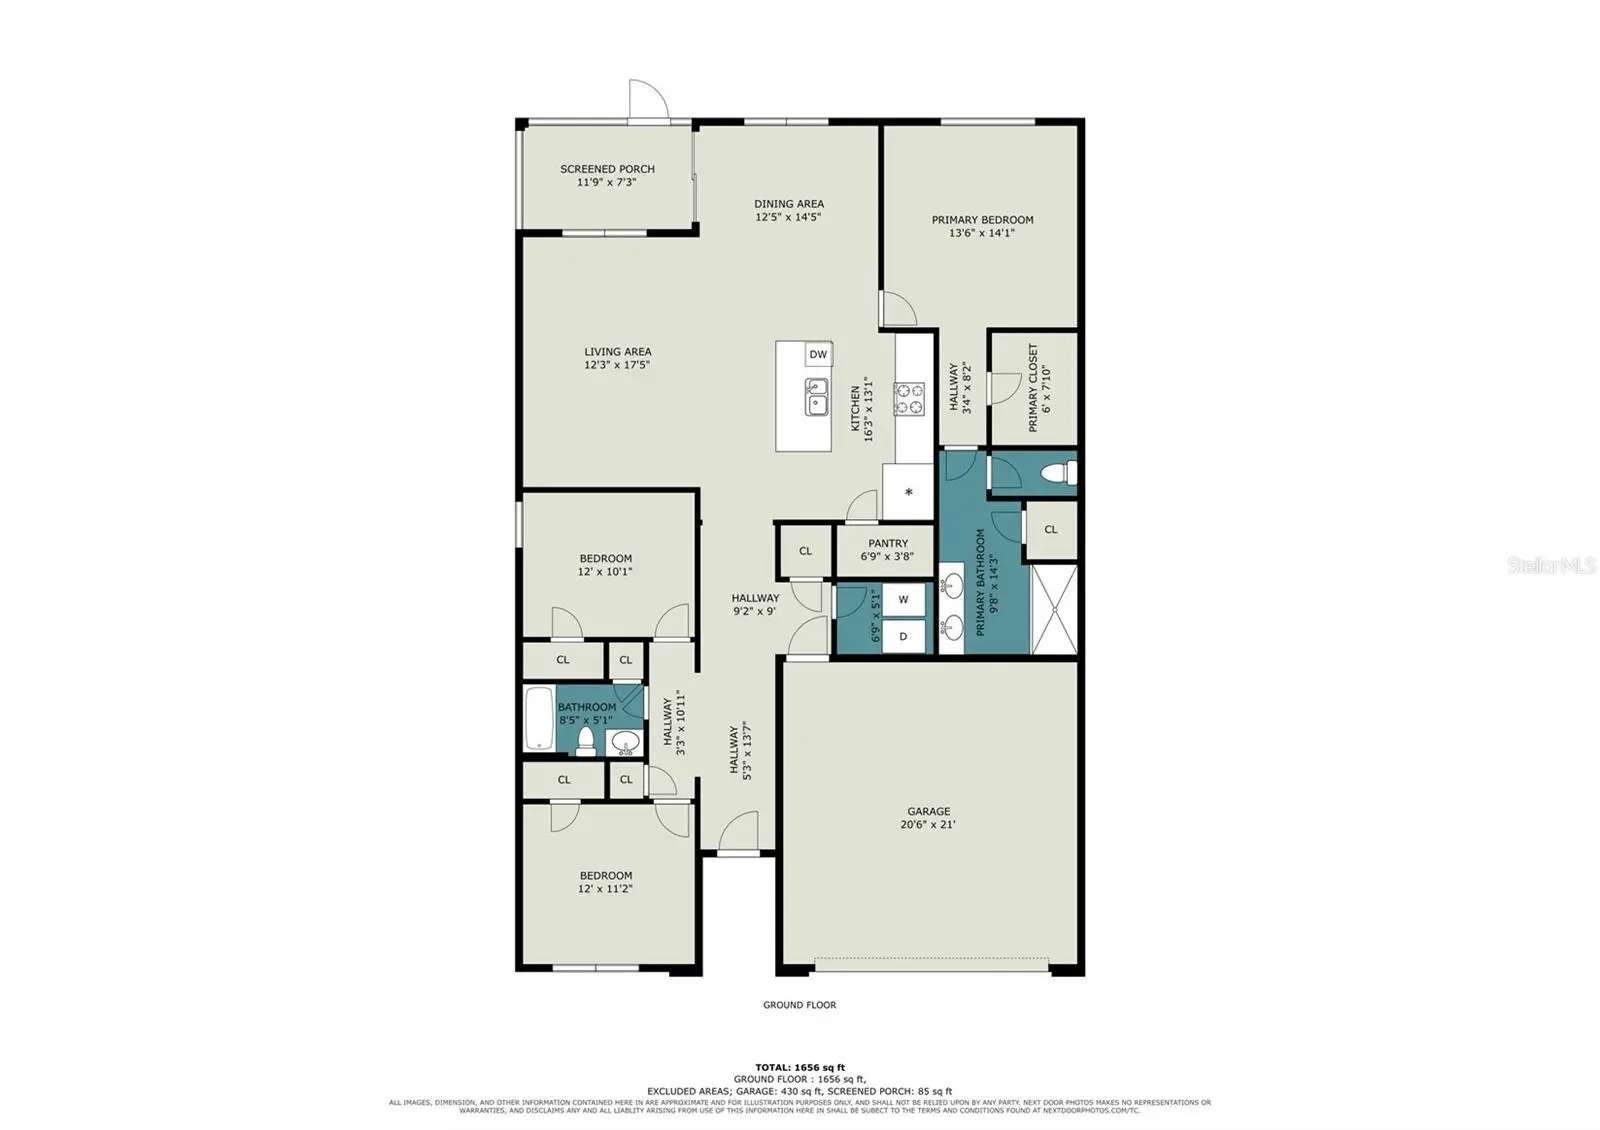
Oh my! How many of you want a new house but none of the hassle of waiting for the construction to finish or adding a fence or not having a great lot? Well it seems like you prayers have been answered with this one as 3362 Aruba Way in Haines City sits on a beautiful spacious corner lot, fully fenced and the perfect size for you and your family to enjoy as just the Second owner of this property. With only carpets in the bedrooms cleaning will be a breeze and enjoy the indoor/outdoor lifestyle of Florida with your upgraded fully screened in back porch and private yard. This home is equipped with smart home features and is still has structural warranty for the next 8 years! If you've been on the fence about being a home owner will time to jump over and enjoy home ownership in one of Central Florida's fastest growing cities. Call and schedule your next appointment today! Some photos virtually staged.
Estimated monthly payment
Estimate only. Taxes use the listing's reported amount where available; insurance is a Florida-average estimate. Your actual payment will vary — run a full calculation or talk to a lender.
Price & listing history0 days on market
- Status: ActiveAug 5, 2026
- Listed$315,000Aug 5, 2026
- Price increased$315,000
Facts & features
- Property type
- Residential
- Sub type
- Single Family Residence
- Status
- Active
- Days on market
- 0
- Subdivision
- Hammock Reserve Ph 4
- County
- Polk
- Year built
- 2024
- Living area
- 1,669 sq ft
- Price/sq ft
- $189
- Building area
- 6,444 sq ft (Public Records)
- Lot size
- 6,464 sq ft
- Lot category
- 0 to less than 1/4
- Flood zone
- X (12105C0356G)
- Garage
- 2 spaces
- Annual taxes
- $7,638 (2025)
- Parcel #
- 26-27-25-490010-004260
- MLS #
- O6431011
Ask about this home
Have a question? Ask the broker directly.
Ryan Solberg answers personally — no call center, no spam. Your question goes straight to him.
Interior Details
- Bedrooms
- 3
- Full bathrooms
- 2
- Flooring
- Carpet, Ceramic Tile, Tile
- Appliances
- Built-In Oven, Dishwasher, Exhaust Fan, Microwave, Refrigerator
- Interior features
- High Ceilings, Kitchen/Family Room Combo, Living Room/Dining Room Combo, Open Floorplan, Smart Home, Walk-In Closet(s)
- Laundry
- Laundry Room
- Stories / Levels
- One
- Direction faces
- South
- New construction
- Yes
Heating & Cooling
- Heating
- Central, Electric
- Cooling
- Central Air
Parking
- Garage spaces
- 2
- Attached garage
- Yes
- Parking features
- Driveway, Off Street
HOA & Financial
- HOA fee
- $53 / Monthly
- Monthly HOA
- $53/mo
- Total monthly fees
- $53/mo
- Total annual fees
- $636
- HOA name
- Prime Management / Tristan Rafool
- CDD
- Yes
- Min lease term
- 8-12 Months
- Listing terms
- Cash, Conventional, FHA, USDA Loan, VA Loan
- Ownership
- Fee Simple
- Available for lease
- Yes
- Lease restrictions
- No
Exterior & Construction
- Exterior features
- Dog Run, Outdoor Grill, Private Yard, Sidewalk, Sliding Doors
- Construction materials
- Concrete
- Roof
- Shingle
- Foundation
- Slab
- Road surface
- Asphalt
Utilities
- Sewer
- Public Sewer
- Water source
- Public
- Utilities
- BB/HS Internet Available, Cable Available, Cable Connected, Electricity Available, Electricity Connected, Sewer Available, Sewer Connected, Water Available, Water Connected
Community
- Pets allowed
- Cats OK, Dogs OK, Yes
Schools
Letter grades: Florida DOE 2024–25 school grades (Orange, Seminole, Lake, Osceola, Brevard). Assigned schools from the listing agent — verify enrollment with the district.
Room Details
| Room | Level | Dimensions |
|---|---|---|
| Primary Bedroom | First | 14x14 |
| Bedroom 2 | First | 12x11 |
| Bedroom 3 | First | 12x11 |
| Living Room | First | 12x18 |
| Kitchen | First | 16x133 |
| Primary Bathroom | First | 10x14 |
| Dining Room | First | 13x15 |
Listing Details
- Listing date
- 2026-08-04
- On market date
- 2026-08-05
- Original list price
- $315,000
- Occupant type
- Owner
- MLS area
- 33844 - Haines City/Grenelefe
- Listing AOR
- Osceola
- Home warranty
- Yes
- Status changed
- 2026-08-05
- Tax legal description
- HAMMOCK RESERVE PHASE 4 PB 197 PG 46-50 BLK 4 LOT 26
Flood risk
Minimal-risk area outside the mapped floodplain. Flood insurance is optional and typically low-cost.
Source: FEMA flood zone reported on the listing. Confirm current designation at FEMA Flood Map Service Center.
Location
Directions
Please use the lastest global positioning system for better results.
Property sale history
Public records3362 ARUBA WAY, HAINES CITY 33844
- Apr 2024$305,500
1,669 sq ft · Built 2024 · 0.1484 acres
Sale data from Florida public records (Department of Revenue / county property appraiser). Deemed reliable but not guaranteed; may not reflect current market or MLS status. Not Stellar MLS data.
More homes like this
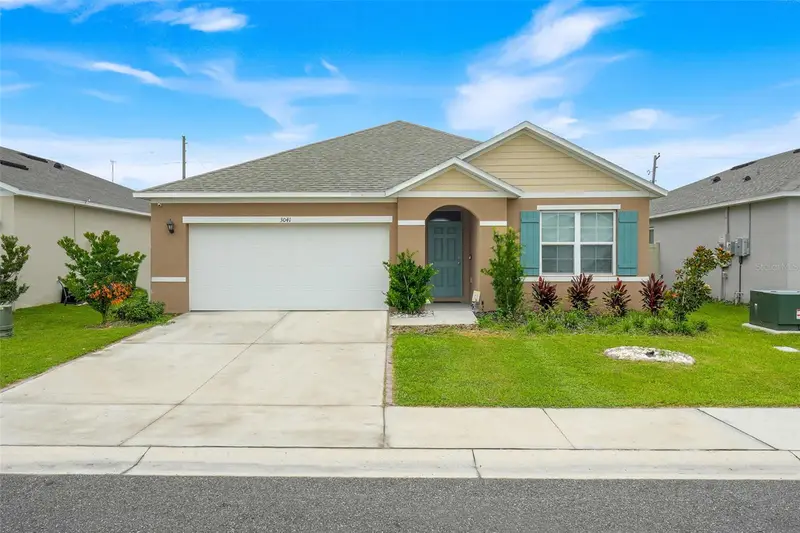
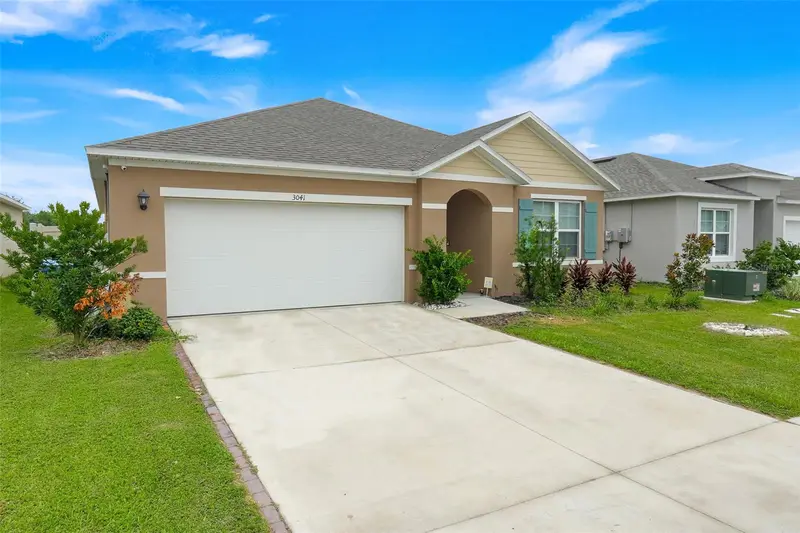
$308,999
3041 Tobago Dr
Haines City, FL 33844
3 bd · 2 ba · 1,669 sqft
Hammock Reserve Ph 4
MLS ID #O6429208, WRA BUSINESS & REAL ESTATE.
Listing provided by Stellar MLS
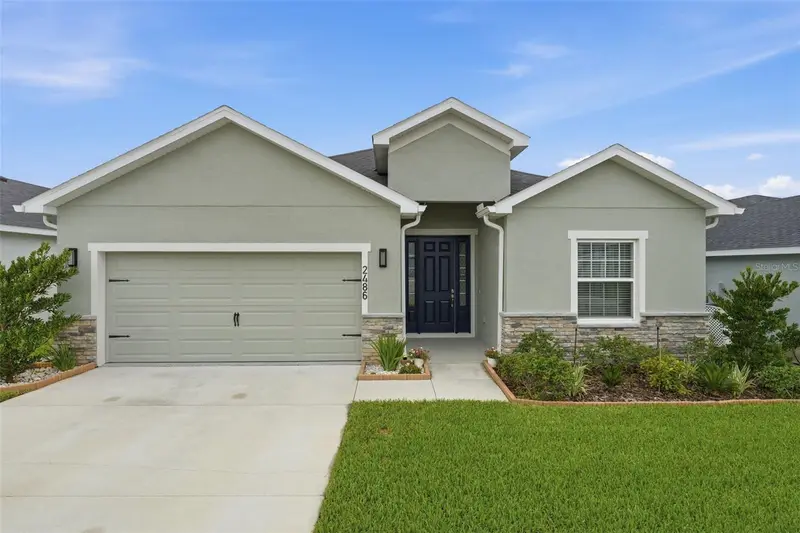
$389,900
2486 Matterhorn Trl
Davenport, FL 33837
3 bd · 3 ba · 2,092 sqft
Geneva Lndgs Ph 1
MLS ID #S5153549, KELLER WILLIAMS REALTY AT THE LAKES.
Listing provided by Stellar MLS
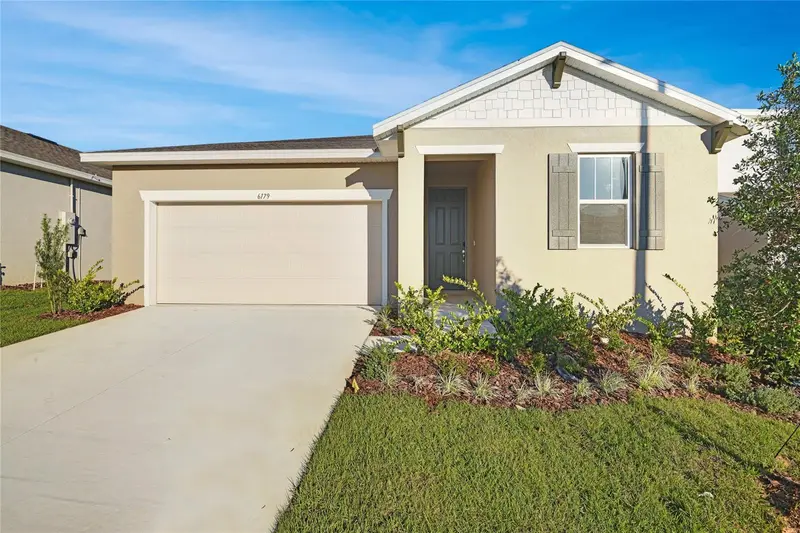
$321,521
6179 Daphne St
Lake Hamilton, FL 33851
3 bd · 2 ba · 1,700 sqft
Seasons At Scenic Terrace
MLS ID #S5132092, AXEN REALTY, LLC.
Listing provided by Stellar MLS
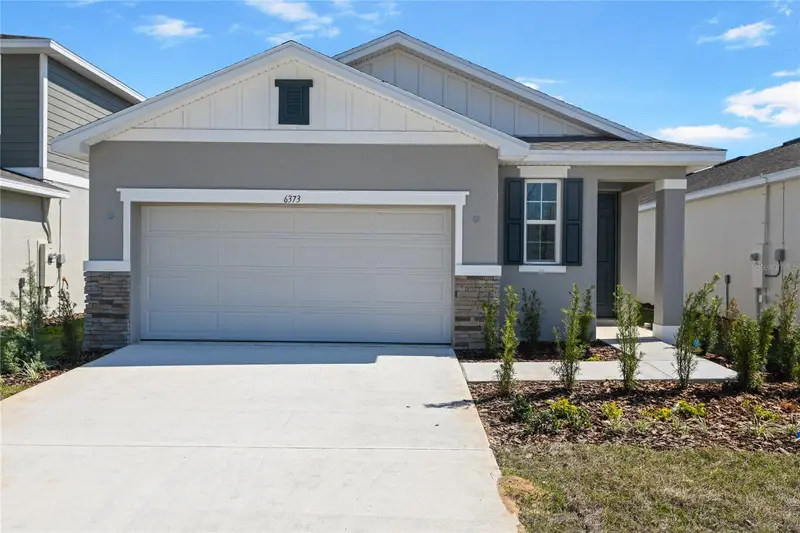
$310,848
6373 Clover St
Lake Hamilton, FL 33851
3 bd · 2 ba · 1,707 sqft
Seasons At Scenic Terrace
MLS ID #S5123779, AXEN REALTY, LLC.
Listing provided by Stellar MLS

Listings courtesy of Stellar MLS as distributed by MLS GRID
IDX information is provided exclusively for consumers’ personal, non-commercial use and may not be used for any purpose other than to identify prospective properties consumers may be interested in purchasing.
Based on information submitted to the MLS GRID as of August 5, 2026 at 4:13 PM ET. All data is obtained from various sources and may not have been verified by broker or MLS GRID. Supplied Open House Information is subject to change without notice. All information should be independently reviewed and verified for accuracy. Properties may or may not be listed by the office/agent presenting the information.
All or a portion of the multiple listing information is provided by Stellar MLS, from a copyrighted compilation of listings. The compilation of listings and each individual listing are © 2026 Stellar MLS. All rights reserved.
Ryan Solberg, Broker · MaxLife Realty LLC · FL License #BK3354351 · Equal Housing Opportunity · Full disclaimer · DMCA