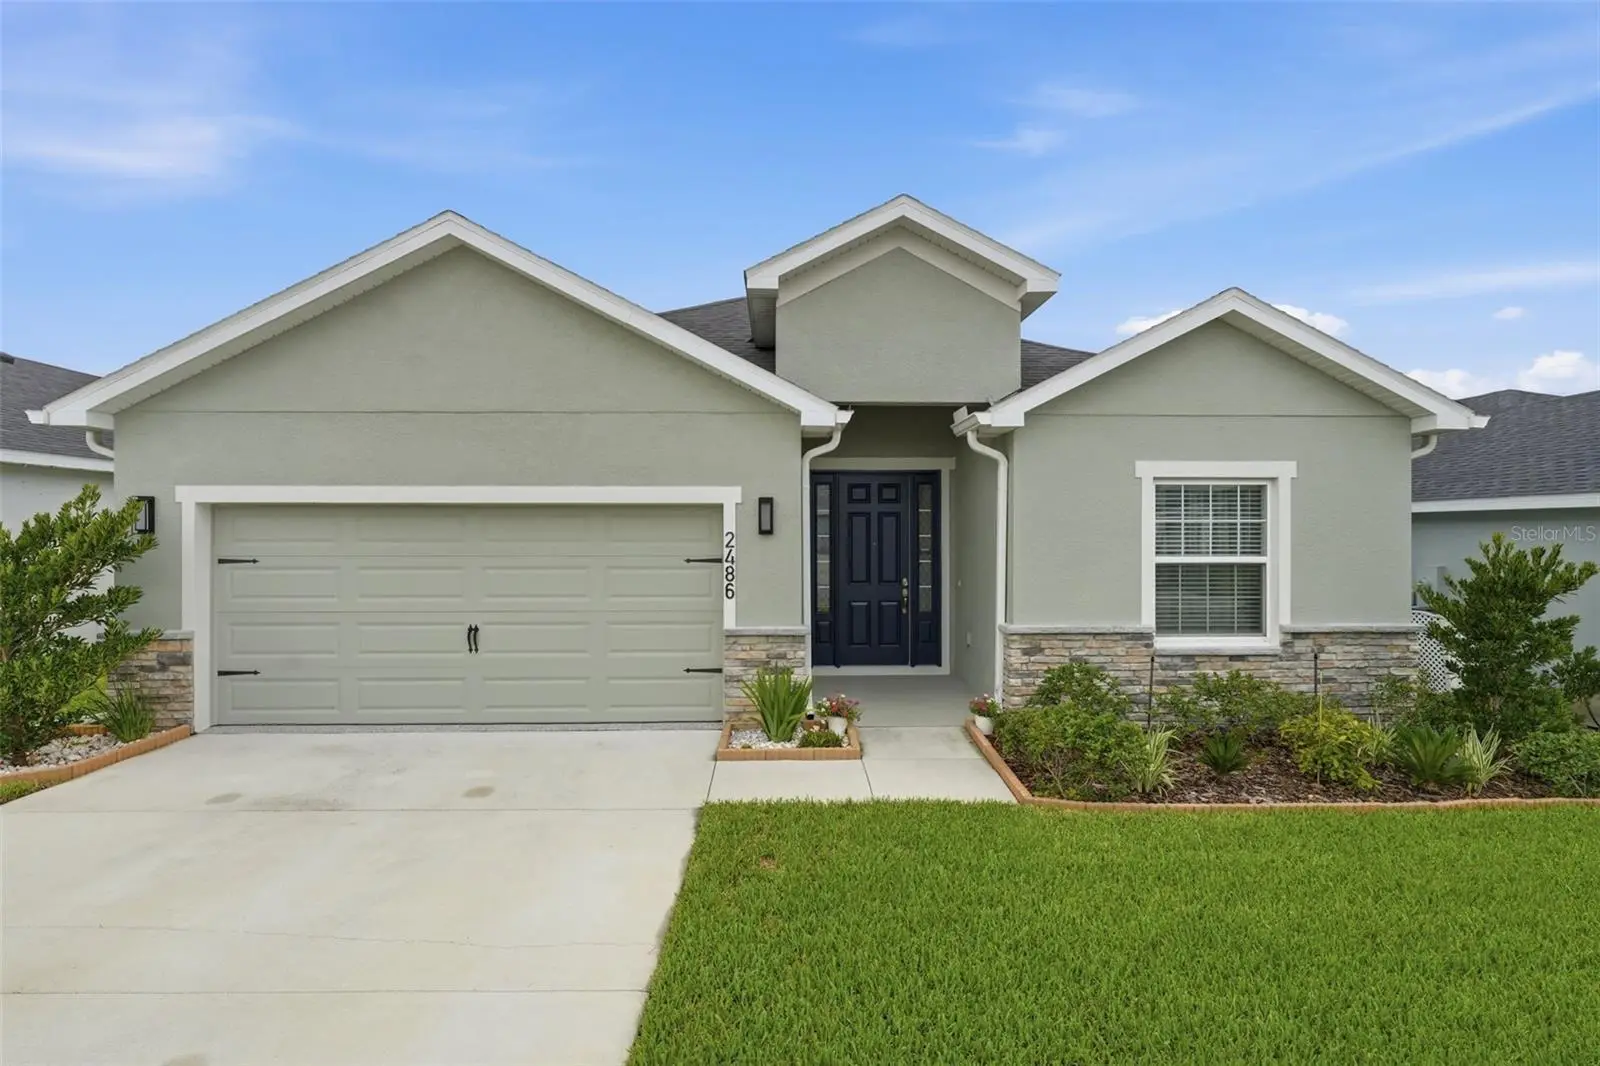



$389,900
2486 Matterhorn Trail
Davenport, FL 33837
Listing updated: August 5, 2026 at 9:22 PM ET
Listing courtesy of Keller Williams Realty At The Lakes · Anna Kostenko · MLS #S5153549 · Active · 407-566-1800Property type
Year built
Lot size
Price / sq ft
HOA dues
Days on market
Garage spaces
Flood zone
About this home
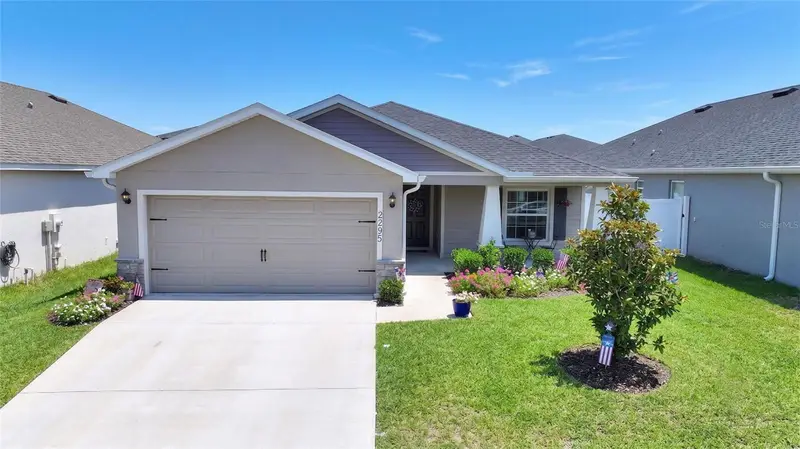
Virtually Staged. The seller is offering $5,000 towards the Buyer's Closing Costs! The standout feature of this property is over $30,000 in Premium Upgrades! While builders are offering some incentives, this home comes fully loaded, providing substantial savings from day one. The Back Porch/Lanai has been transformed into a Spacious Outdoor Retreat—Doubled in Size, Fully Covered by an Extended Roof Line, and Enclosed with a cozy Screen Room. The backyard features beautiful Pavers and is Fully Fenced, creating the perfect private setting for Florida evenings. Inside, every detail has been thoughtfully designed for maximum convenience. The Laundry Room is equipped with 4 Large, Spacious Cabinets, while the garage boasts High-Quality Epoxy Flooring, Heavy-Duty Metal Storage Shelves, and an EV Charging Outlet. A Water Softener System has been installed throughout the house. Roof Solar Panels ensure exceptionally Low Electricity Bills. This impeccably maintained, single-story home features 3 cozy bedrooms, 2.5 bathrooms, and a bright Den/Office with French Doors. The modern kitchen is a true centerpiece, showcasing a Large Island, Granite Countertops, and Samsung Stainless Steel Appliances, all completely open to the spacious living area. Luxury Vinyl Plank Flooring flows through the main living spaces, with Stain-Resistant Carpet in the bedrooms and Custom Blinds on all windows. The primary suite serves as a private oasis with a Walk-In Closet and a beautifully Tiled Walk-In Shower. This community offers a resort-style Pool, a Playground, and a Very Low HOA fee. Location is ideal—just 5–6 minutes to Hwy 27 with quick access to I-4. All essential amenities are right at your doorstep, including Publix, Aldi, Walmart, Lowe's, Advent Health, and the scenic Bok Tower Gardens with a new Sam's Club coming soon just 10 minutes away! Perfect for a Primary Residence or a Long-Term Rental. Schedule your private showing today for a chance to own this beautiful home in a desirable location!
Estimated monthly payment
Estimate only. Taxes use the listing's reported amount where available; insurance is a Florida-average estimate. Your actual payment will vary — run a full calculation or talk to a lender.
Price & listing history24 days on market
- Status: ActiveJul 12, 2026
- Listed$394,900Jul 12, 2026
- Price reduced$389,900
Facts & features
- Property type
- Residential
- Sub type
- Single Family Residence
- Status
- Active
- Days on market
- 24
- Subdivision
- Geneva Lndgs Ph 1
- County
- Polk
- Year built
- 2024
- Living area
- 2,092 sq ft
- Price/sq ft
- $186
- Building area
- 2,739 sq ft (Public Records)
- Lot size
- 5,484 sq ft
- Lot category
- 0 to less than 1/4
- Flood zone
- X (12105C0240G)
- Garage
- 2 spaces
- Annual taxes
- $6,552 (2025)
- Parcel #
- 27-27-09-729510-000730
- MLS #
- S5153549
Ask about this home
Have a question? Ask the broker directly.
Ryan Solberg answers personally — no call center, no spam. Your question goes straight to him.
Interior Details
- Bedrooms
- 3
- Full bathrooms
- 2
- Half bathrooms
- 1
- Flooring
- Carpet, Luxury Vinyl
- Appliances
- Dishwasher, Disposal, Electric Water Heater, Microwave, Range, Refrigerator, Water Softener
- Interior features
- In Wall Pest System, Open Floorplan, Walk-In Closet(s)
- Laundry
- Laundry Room
- Stories / Levels
- One
- Direction faces
- North
Heating & Cooling
- Heating
- Central
- Cooling
- Central Air
Parking
- Garage spaces
- 2
- Attached garage
- Yes
HOA & Financial
- HOA fee
- $100 / Annually
- Monthly HOA
- $8/mo
- Total monthly fees
- $8/mo
- Total annual fees
- $100
- HOA name
- Highland Community Management/ Sharon Hardin
- CDD
- Yes
- Homestead exemption
- Yes
- Min lease term
- 8-12 Months
- Listing terms
- Cash, Conventional, FHA, VA Loan
- Ownership
- Fee Simple
- Available for lease
- Yes
- Lease restrictions
- No
- Additional lease restrictions
- To be verified with HOA
Exterior & Construction
- Exterior features
- Rain Gutters
- Construction materials
- Block
- Roof
- Shingle
- Foundation
- Slab
- Road surface
- Paved
Utilities
- Sewer
- Public Sewer
- Water source
- Public
- Utilities
- Public
Community
- Pets allowed
- Breed Restrictions, Cats OK, Dogs OK
Room Details
| Room | Level | Dimensions |
|---|---|---|
| Living Room | First | 15x20 |
| Kitchen | First | 11x15 |
| Primary Bedroom | First | 17x15 |
| Bedroom 2 | First | |
| Bedroom 3 | First | |
| Office | First |
Listing Details
- Listing date
- 2026-07-10
- On market date
- 2026-07-12
- Original list price
- $394,900
- Occupant type
- Owner
- MLS area
- 33837 - Davenport
- Listing AOR
- Osceola
- Status changed
- 2026-07-12
- Tax legal description
- GENEVA LANDINGS PHASE 1 PB 188 PGS 37-43 LOT 73
Flood risk
Minimal-risk area outside the mapped floodplain. Flood insurance is optional and typically low-cost.
Source: FEMA flood zone reported on the listing. Confirm current designation at FEMA Flood Map Service Center.
Location
Directions
From Hwy 27 South turn left on Davenport Blvd; in about 1.7 miles turn right on Geneva Landings Blvd; property will be on your right on Matterhorn Trail.
Property sale history
Public records2486 MATTERHORN TRL, DAVENPORT 33837
- Aug 2024$379,900
2,092 sq ft · Built 2024 · 0.1259 acres
Sale data from Florida public records (Department of Revenue / county property appraiser). Deemed reliable but not guaranteed; may not reflect current market or MLS status. Not Stellar MLS data.
More homes like this
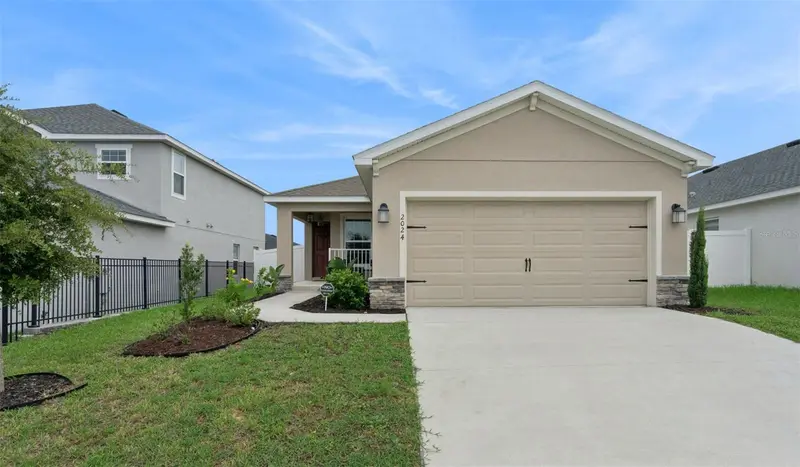
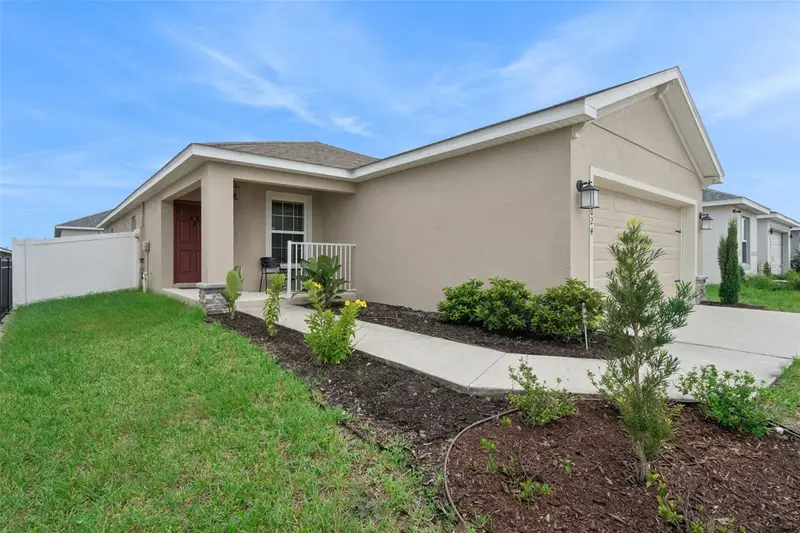
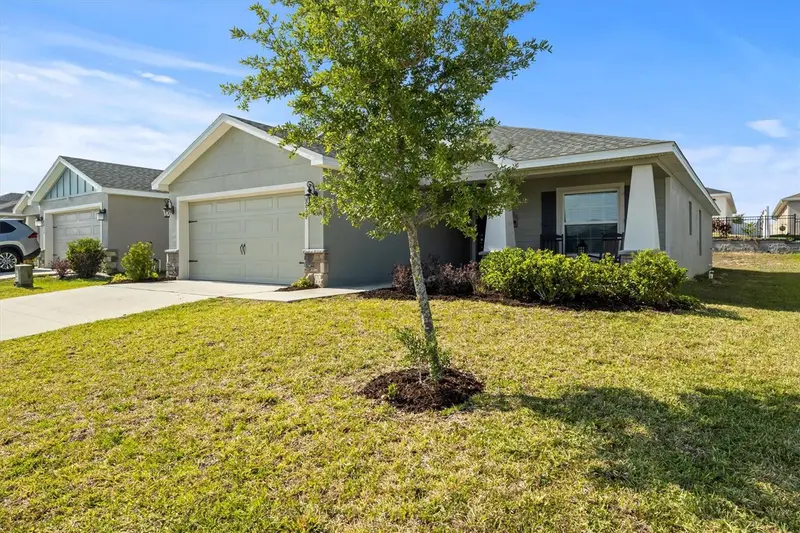
$320,000
2024 Noble Dr
Davenport, FL 33837
3 bd · 2 ba · 1,509 sqft
Geneva Lndgs Ph 1
MLS ID #G5115987, OPTIMA ONE REALTY, INC..
Listing provided by Stellar MLS
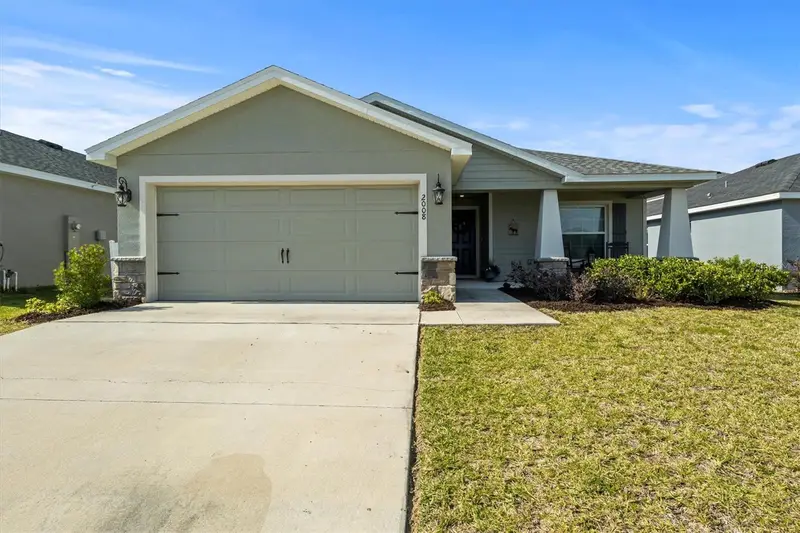
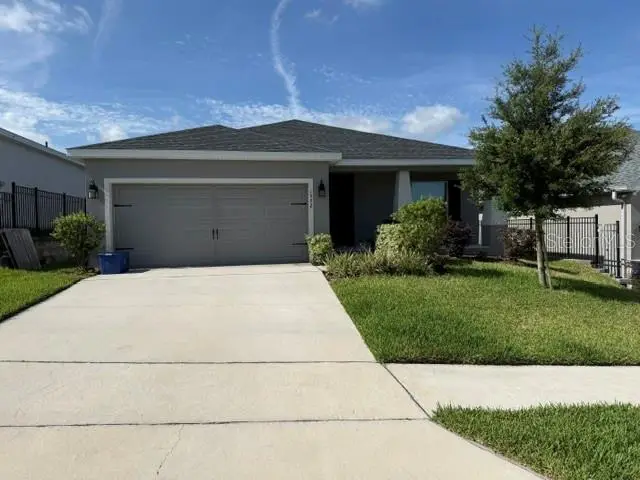
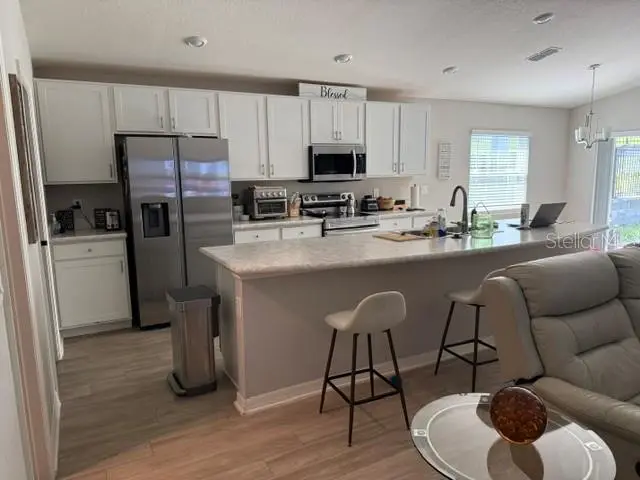
$324,990
2008 Noble Dr
Davenport, FL 33837
3 bd · 2 ba · 1,523 sqft
Geneva Lndgs Ph 1
MLS ID #O6404637, THE ONLY.
Listing provided by Stellar MLS
$325,000
1552 Fleur Dr
Davenport, FL 33837
4 bd · 2 ba · 1,698 sqft
Geneva Lndgs Ph 1
MLS ID #O6422872, KELLER WILLIAMS ELITE REALTY.
Listing provided by Stellar MLS
$335,000
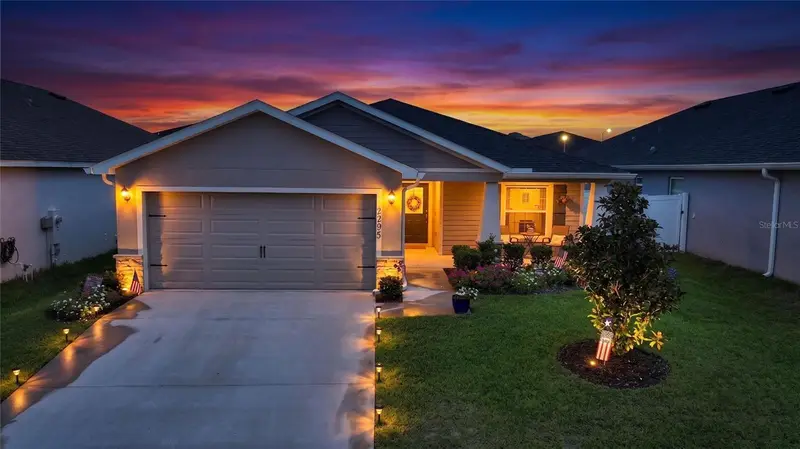
2295 Sunset Way
Davenport, FL 33837
3 bd · 2 ba · 1,698 sqft
Geneva Lndgs Ph 1
MLS ID #O6431036, FLORIDA REALTY MARKETPLACE.
Listing provided by Stellar MLS

Listings courtesy of Stellar MLS as distributed by MLS GRID
IDX information is provided exclusively for consumers’ personal, non-commercial use and may not be used for any purpose other than to identify prospective properties consumers may be interested in purchasing.
Based on information submitted to the MLS GRID as of August 5, 2026 at 9:22 PM ET. All data is obtained from various sources and may not have been verified by broker or MLS GRID. Supplied Open House Information is subject to change without notice. All information should be independently reviewed and verified for accuracy. Properties may or may not be listed by the office/agent presenting the information.
All or a portion of the multiple listing information is provided by Stellar MLS, from a copyrighted compilation of listings. The compilation of listings and each individual listing are © 2026 Stellar MLS. All rights reserved.
Ryan Solberg, Broker · MaxLife Realty LLC · FL License #BK3354351 · Equal Housing Opportunity · Full disclaimer · DMCA