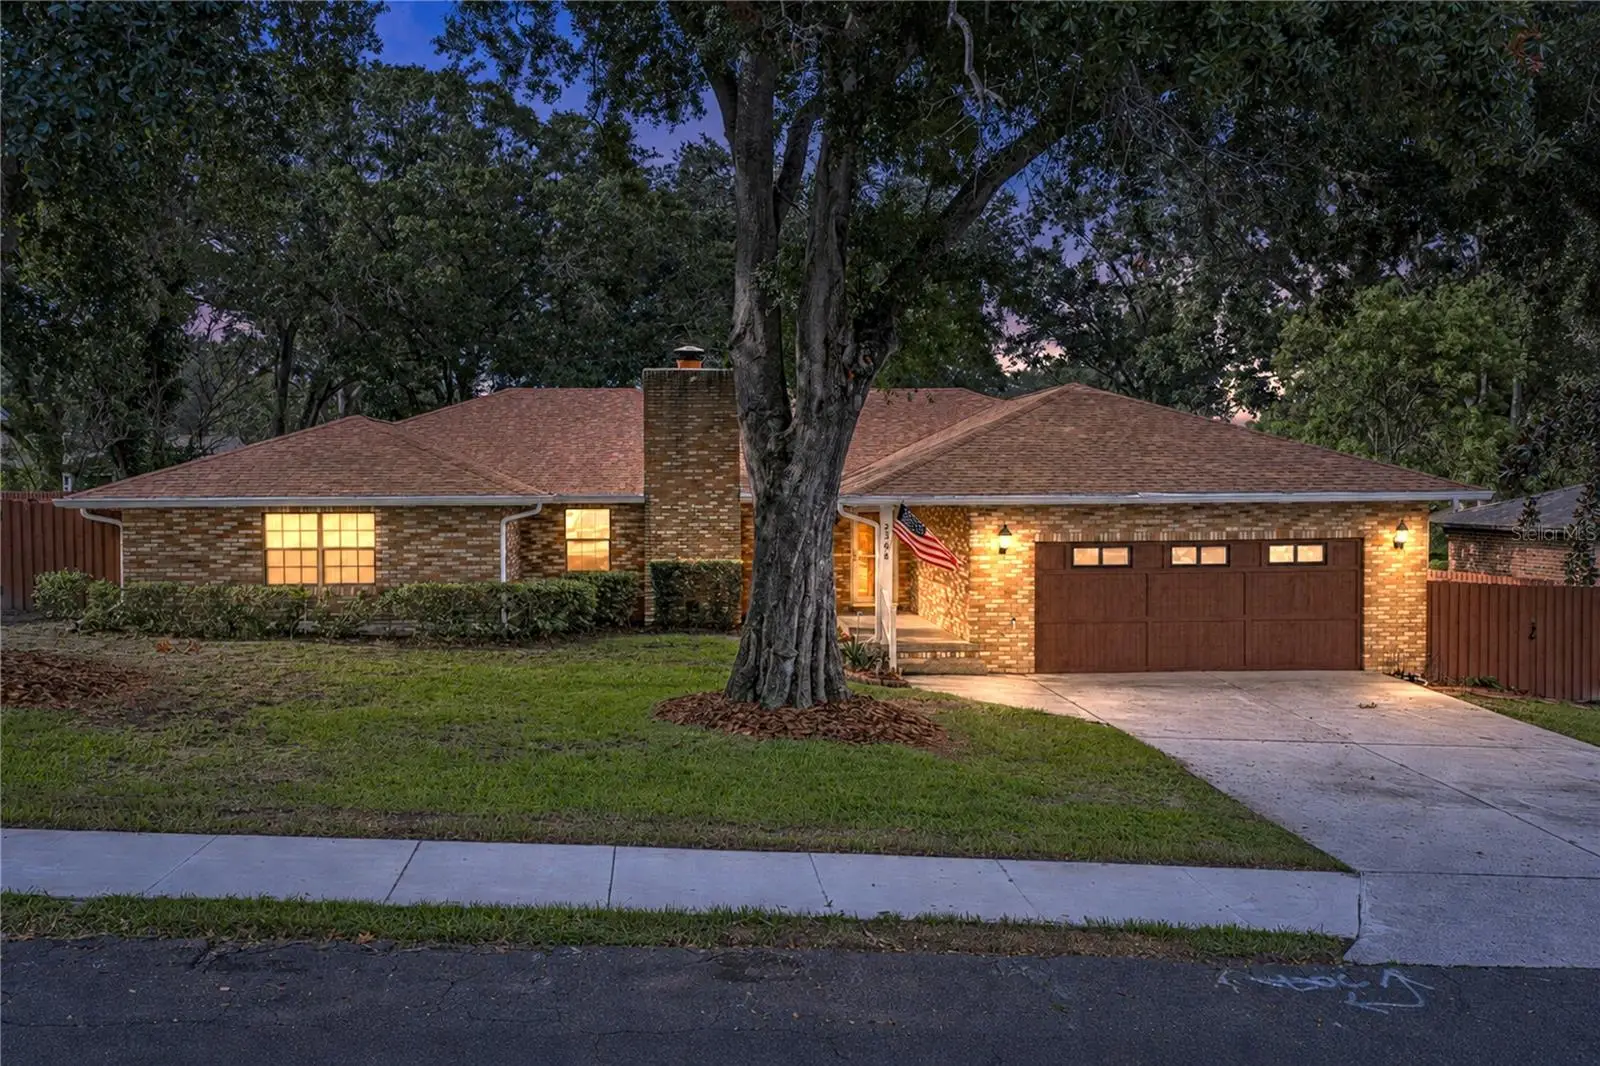



$465,000
236 Pinellas Street
Lakeland, FL 33803
Listing updated: August 6, 2026 at 4:48 PM ET
Listing courtesy of Compass Florida Llc · Martha Harrison · MLS #L4964048 · Active · 813-365-9935Property type
Year built
Lot size
Price / sq ft
HOA dues
Days on market
Flood zone
About this home
Welcome to 236 Pinellas Street, where timeless updates, exceptional space, and an unbeatable location come together in one beautifully maintained home. Offering 3,265 square feet of air-conditioned living space, this move-in-ready brick home sits on a fully fenced .28-acre lot in one of Lakeland’s most established neighborhoods and NO HOA! This is an Ernie White-built home, built by one of Lakeland’s most exceptional local builders. Inside, you’ll find freshly painted main living areas, gorgeous hardwood floors, spacious living and dining rooms, a cozy wood-burning fireplace, and a bright, air-conditioned sunroom that provides additional year-round living space. The updated open-concept kitchen features custom cabinetry with convenient pull-out shelves, abundant storage, and a large center island with storage on all both sides, making it as functional as it is beautiful. This is an open split floor plan, offering added privacy and flexibility. The fourth bedroom does not currently have a closet, but there is ample space to easily add one if desired. It also makes an excellent option for a home office, study, or flex room to suit your needs. The thoughtfully designed garage conversion offers incredible flexibility as a private-entry in-law suite with kitchenette and private bathroom, making it ideal as a guest suite, studio apartment, multigenerational living space, home office, or potential income-producing rental. Prefer a garage? The space could easily be converted back by simply installing a garage door. Storage is abundant throughout the home and continues outdoors with two Smithbilt storage sheds in the spacious backyard. Recent updates provide peace of mind, including a new roof (2022), complete home replumb (2024), both HVAC systems replaced (2019), and a tankless water heater. Perfectly positioned just steps from Cleveland Heights Golf Course, the Cleveland Heights Dog Park, Peterson Park, and the scenic Lake-to-Lake Trail, you’ll also enjoy convenient access to shopping, dining, medical facilities, hospitals, downtown Lakeland, and the Polk Parkway. Homes offering this combination of square footage, flexible living space, extensive updates, abundant storage, and an outstanding location are rare. Schedule your private showing today!
Estimated monthly payment
Estimate only. Taxes use the listing's reported amount where available; insurance is a Florida-average estimate. Your actual payment will vary — run a full calculation or talk to a lender.
Price & listing history0 days on market
- Status: ActiveAug 6, 2026
- Listed$465,000Aug 6, 2026
- Price increased$465,000
Facts & features
- Property type
- Residential
- Sub type
- Single Family Residence
- Status
- Active
- Days on market
- 0
- Cumulative DOM
- 170
- Subdivision
- Highview Heights
- County
- Polk
- Year built
- 1981
- Living area
- 3,265 sq ft
- Price/sq ft
- $142
- Building area
- 3,350 sq ft (Public Records)
- Lot size
- 12,349 sq ft
- Lot category
- 1/4 to less than 1/2
- Flood zone
- X (12105C0315G)
- Annual taxes
- $2,600 (2025)
- Parcel #
- 24-28-31-262930-000130
- Zoning
- RA-3
- MLS #
- L4964048
Ask about this home
Have a question? Ask the broker directly.
Ryan Solberg answers personally — no call center, no spam. Your question goes straight to him.
Interior Details
- Bedrooms
- 4
- Full bathrooms
- 3
- Flooring
- Hardwood, Wood
- Appliances
- Dishwasher, Disposal, Electric Water Heater, Microwave, Range, Tankless Water Heater
- Interior features
- Ceiling Fans(s), Eat-in Kitchen, Living Room/Dining Room Combo, Open Floorplan, Solid Surface Counters, Solid Wood Cabinets, Split Bedroom, Stone Counters, Thermostat, Walk-In Closet(s)
- Laundry
- Inside, Laundry Room
- Stories / Levels
- One
- Direction faces
- South
- Fireplace
- Yes
- In-law suite
- Yes
Heating & Cooling
- Heating
- Central
- Cooling
- Central Air
Parking
- Parking features
- Converted Garage, Driveway, Off Street, On Street, Parking Pad
HOA & Financial
- Total monthly fees
- $0/mo
- Total annual fees
- $0
- CDD
- No
- Homestead exemption
- Yes
- Min lease term
- No Minimum
- Listing terms
- Cash, Conventional, FHA, VA Loan
- Ownership
- Fee Simple
- Available for lease
- Yes
- Lease restrictions
- No
Exterior & Construction
- Exterior features
- Lighting, Rain Gutters, Sidewalk, Sliding Doors, Storage
- Construction materials
- Block, Brick
- Roof
- Shingle
- Foundation
- Slab
- Road surface
- Asphalt, Paved
Utilities
- Sewer
- Public Sewer
- Water source
- Public
- Utilities
- Public
Community
- Pets allowed
- Yes
Schools
Letter grades: Florida DOE 2024–25 school grades (Orange, Seminole, Lake, Osceola, Brevard). Assigned schools from the listing agent — verify enrollment with the district.
Room Details
| Room | Level | Dimensions |
|---|---|---|
| Living Room | First | |
| Dining Room | First | |
| Kitchen | First | |
| Florida Room | First | |
| Primary Bedroom | First | |
| Bedroom 2 | First | |
| Bedroom 3 | First | |
| Bedroom 4 | First |
Listing Details
- Listing date
- 2026-08-06
- On market date
- 2026-08-06
- Original list price
- $465,000
- Occupant type
- Vacant
- MLS area
- 33803 - Lakeland
- Listing AOR
- Suncoast Tampa
- Home warranty
- Yes
- Status changed
- 2026-08-06
- Tax legal description
- HIGH VIEW HTS UNIT # 2 PB 61 PG 21 LOT 13
Flood risk
Minimal-risk area outside the mapped floodplain. Flood insurance is optional and typically low-cost.
Source: FEMA flood zone reported on the listing. Confirm current designation at FEMA Flood Map Service Center.
Location
Directions
From S Florida Ave, turn East onto Pinellas Street. The property will be on your left.
More homes like this
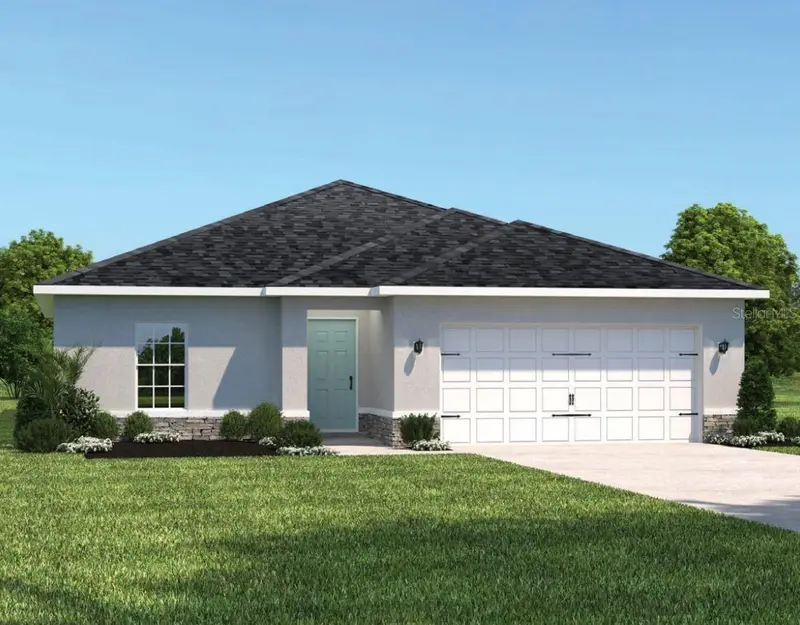
$314,990
1111 Hickory Branch Dr
Lakeland, FL 33811
4 bd · 2 ba · 1,722 sqft
Lakeside Preserve
MLS ID #W7886243, MALTBIE REALTY GROUP.
Listing provided by Stellar MLS
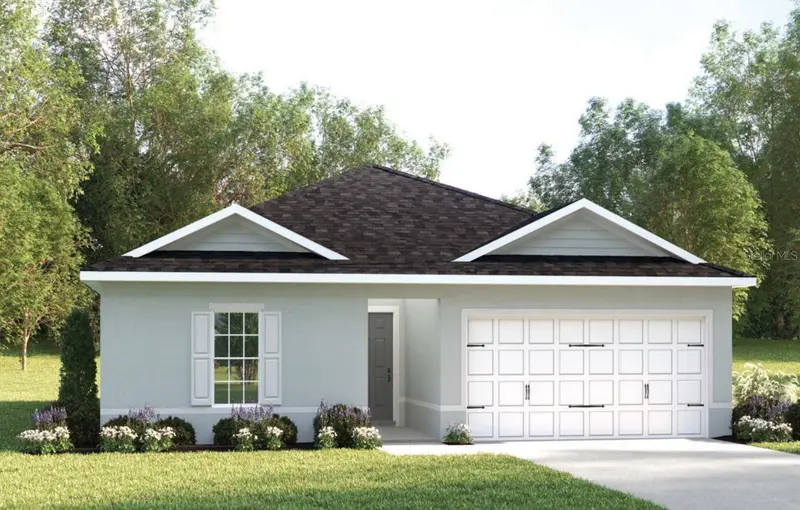
$284,990
6949 Sundial Dr
Lakeland, FL 33813
3 bd · 2 ba · 1,452 sqft
Touchstone
MLS ID #W7884900, MALTBIE REALTY GROUP.
Listing provided by Stellar MLS
$550,000
503 Prado Pl
Lakeland, FL 33803
6 bd · 6 ba · 2,045 sqft
Palmorey Sub
MLS ID #TB8528862, ACE REALTY & AUCTION LLC.
Listing provided by Stellar MLS
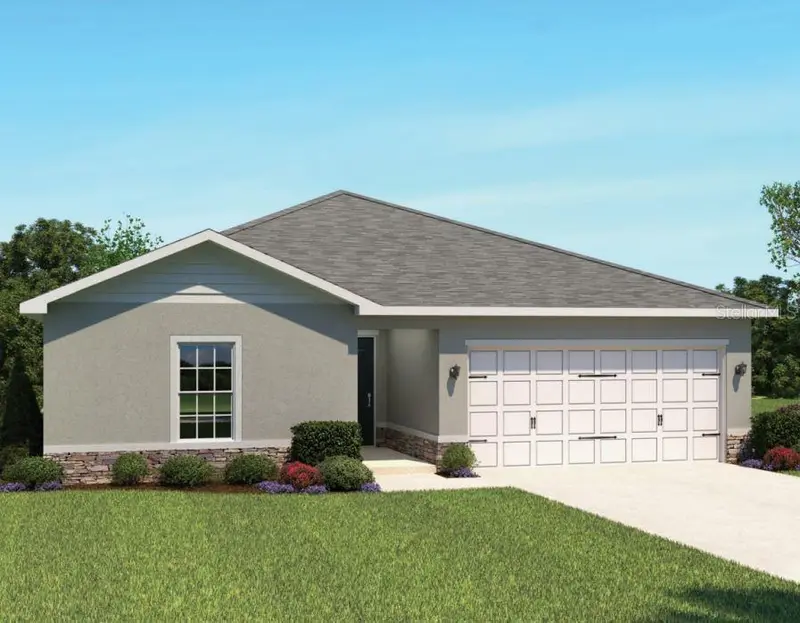
$299,990
1566 Starling Song Ln
Lakeland, FL 33811
3 bd · 2 ba · 1,452 sqft
Lakeside Preserve
MLS ID #W7885977, MALTBIE REALTY GROUP.
Listing provided by Stellar MLS

Listings courtesy of Stellar MLS as distributed by MLS GRID
IDX information is provided exclusively for consumers’ personal, non-commercial use and may not be used for any purpose other than to identify prospective properties consumers may be interested in purchasing.
Based on information submitted to the MLS GRID as of August 6, 2026 at 4:48 PM ET. All data is obtained from various sources and may not have been verified by broker or MLS GRID. Supplied Open House Information is subject to change without notice. All information should be independently reviewed and verified for accuracy. Properties may or may not be listed by the office/agent presenting the information.
All or a portion of the multiple listing information is provided by Stellar MLS, from a copyrighted compilation of listings. The compilation of listings and each individual listing are © 2026 Stellar MLS. All rights reserved.
Ryan Solberg, Broker · MaxLife Realty LLC · FL License #BK3354351 · Equal Housing Opportunity · Full disclaimer · DMCA