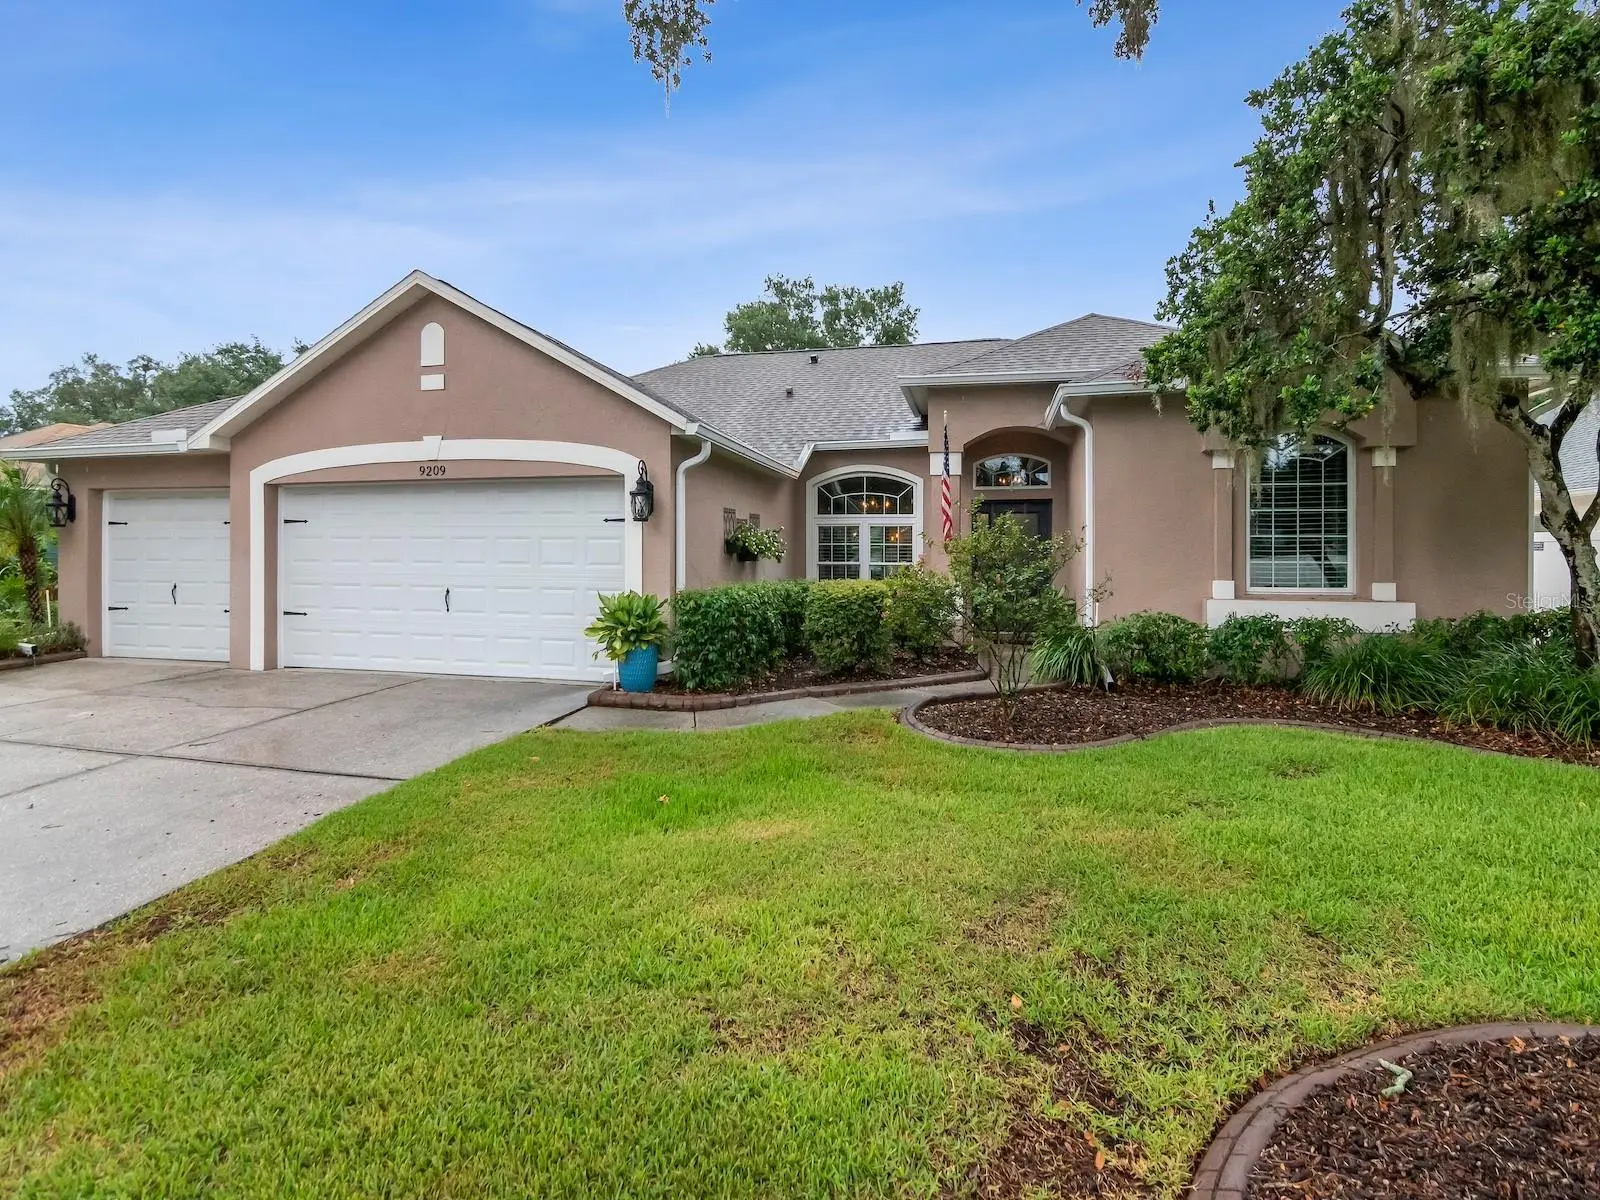



$499,000
9209 Waterbird Drive
Riverview, FL 33578
Listing updated: August 13, 2026 at 9:51 AM ET
Listing courtesy of Coldwell Banker Realty · Josh Garfield · MLS #TB8536132 · Active · 813-253-2444Property type
Year built
Lot size
Price / sq ft
HOA dues
Days on market
Garage spaces
Flood zone
About this home
Homes like this rarely become available in Waterford at Pavilion. Immaculately maintained and move in ready, every detail reflects the care and attention these owners have invested over the years. Offering 4 true bedrooms, 3 full bathrooms and all on one level, this home combines an ideal floor plan with quality finishes throughout. Maple and ceramic tile flooring, granite countertops, KitchenAid stainless steel appliances, tall kitchen cabinetry with accent lighting, central vacuum, a 2022 HVAC system, 2021 water heater, 2015 shingle roof, double pane windows, water softener and an abundance of garage storage are just a few of the features that set this home apart. The oversized covered and screened lanai with two ceiling fans extends your living space and provides the perfect setting for entertaining or enjoying a quiet evening outdoors. A spacious 3 car garage completes the home. Waterford residents enjoy a very low HOA along with a true sense of community, neighborhood pool, tennis courts, clubhouse, park and outstanding convenience to Publix, shopping, dining, Tampa, Brandon, South Shore, I-75 and the Crosstown Expressway. This is a home that stands above the rest and is ready to impress from the moment you arrive.
Estimated monthly payment
Estimate only. Taxes use the listing's reported amount where available; insurance is a Florida-average estimate. Your actual payment will vary — run a full calculation or talk to a lender.
Price & listing history7 days on market
- Status: ActiveAug 6, 2026
- Listed$499,000Aug 6, 2026
- Price increased$499,000
Facts & features
- Property type
- Residential
- Sub type
- Single Family Residence
- Status
- Active
- Days on market
- 7
- Subdivision
- Waterford Ph I
- County
- Hillsborough
- Year built
- 1997
- Living area
- 2,220 sq ft
- Price/sq ft
- $225
- Building area
- 3,175 sq ft (Public Records)
- Lot size
- 9,509 sq ft
- Lot category
- 0 to less than 1/4
- Flood zone
- X (12057C0386K)
- Garage
- 3 spaces
- Annual taxes
- $6,131 (2025)
- Parcel #
- U-36-29-19-1QA-000000-00124.0
- Zoning
- PD
- MLS #
- TB8536132
Ask about this home
Have a question? Ask the broker directly.
Ryan Solberg answers personally — no call center, no spam. Your question goes straight to him.
Interior Details
- Bedrooms
- 4
- Full bathrooms
- 3
- Flooring
- Ceramic Tile, Other
- Appliances
- Dishwasher, Disposal, Microwave, Range, Refrigerator, Water Softener
- Interior features
- Ceiling Fans(s), Eat-in Kitchen, Living Room/Dining Room Combo, Open Floorplan, Split Bedroom, Walk-In Closet(s)
- Laundry
- Inside, Laundry Room
- Stories / Levels
- One
- Direction faces
- Northwest
Heating & Cooling
- Heating
- Heat Pump
- Cooling
- Central Air
Parking
- Garage spaces
- 3
- Attached garage
- Yes
HOA & Financial
- HOA fee
- $225 / Quarterly
- Monthly HOA
- $75/mo
- Total monthly fees
- $75/mo
- Total annual fees
- $900
- HOA name
- Stacey Hurlburt
- CDD
- No
- Homestead exemption
- Yes
- Min lease term
- 1-7 Days
- Listing terms
- Cash, Conventional, FHA, VA Loan
- Ownership
- Fee Simple
- Available for lease
- Yes
- Lease restrictions
- No
- Additional lease restrictions
- See HOA docs for lease restrictions
Exterior & Construction
- Exterior features
- Sidewalk
- Construction materials
- Block, Stucco, Frame
- Roof
- Shingle
- Foundation
- Slab
- Road surface
- Concrete
Utilities
- Sewer
- Public Sewer
- Water source
- Public
- Utilities
- BB/HS Internet Available, Cable Available, Electricity Available, Sewer Available, Water Available
Community
- Pets allowed
- Number Limit, Yes
Schools
Letter grades: Florida DOE 2024–25 school grades (Orange, Seminole, Lake, Osceola, Brevard). Assigned schools from the listing agent — verify enrollment with the district.
Room Details
| Room | Level | Dimensions |
|---|---|---|
| Kitchen | First | 12x13 |
| Living Room | First | 17x10 |
| Family Room | First | 18x13 |
| Primary Bedroom | First | 13x24 |
| Bedroom 2 | First | 12x10 |
| Bedroom 3 | First | 12x10 |
| Bedroom 4 | First | 14x10 |
Listing Details
- Listing date
- 2026-08-05
- On market date
- 2026-08-06
- Original list price
- $499,000
- Occupant type
- Owner
- MLS area
- 33578 - Riverview
- Listing AOR
- Suncoast Tampa
- Status changed
- 2026-08-06
- Tax legal description
- WATERFORD PHASE I LOT 124
Flood risk
Minimal-risk area outside the mapped floodplain. Flood insurance is optional and typically low-cost.
Source: FEMA flood zone reported on the listing. Confirm current designation at FEMA Flood Map Service Center.
Location
Directions
From Falkenburg and 301. West on Falkenburg. Left on Bellwater. Right on Hidden Water. Left on Waterbird.
More homes like this
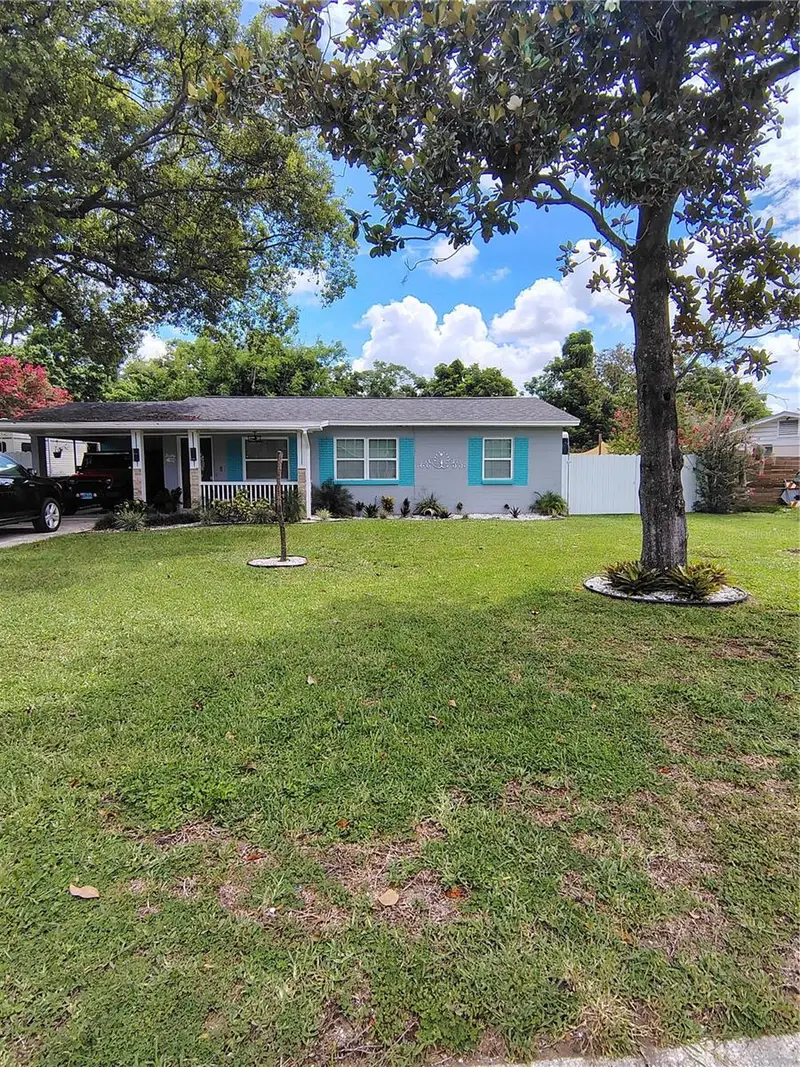
$339,900
607 Oak Ridge Dr
Brandon, FL 33510
3 bd · 1 ba · 988 sqft
Hilldale Heights Of Brandon
MLS ID #TB8532998, PEOPLE'S CHOICE REALTY SVC LLC.
Listing provided by Stellar MLS
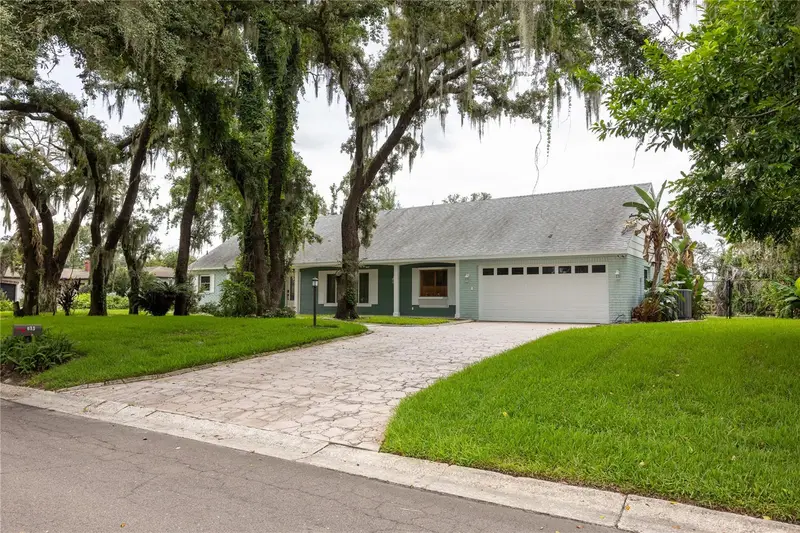
$544,600
615 Valle Vista Dr
Brandon, FL 33511
4 bd · 3 ba · 2,177 sqft
Ponderosa
MLS ID #R4911713, LLOYD REALTY.
Listing provided by Stellar MLS
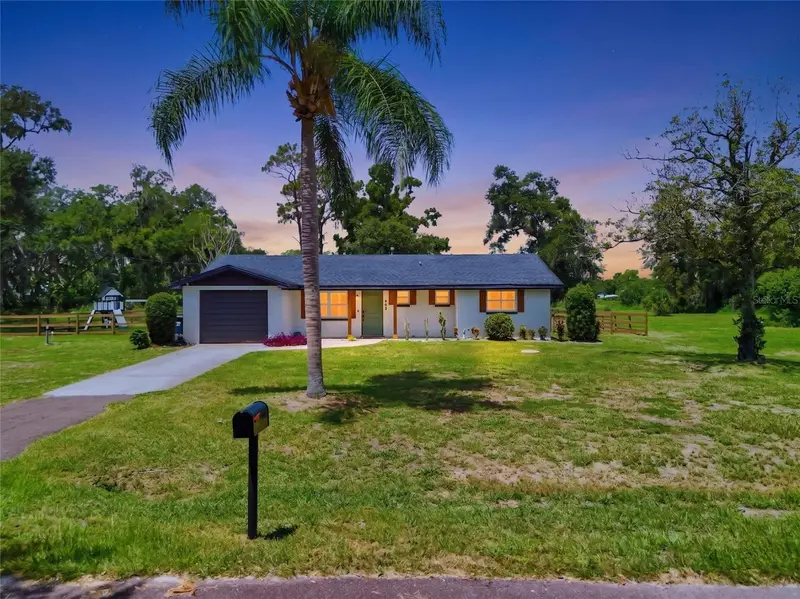
$459,900
6509 Reed Dr
Riverview, FL 33578
3 bd · 2 ba · 1,196 sqft
Unplatted
MLS ID #TB8538152, CENTURY 21 BILL NYE REALTY.
Listing provided by Stellar MLS
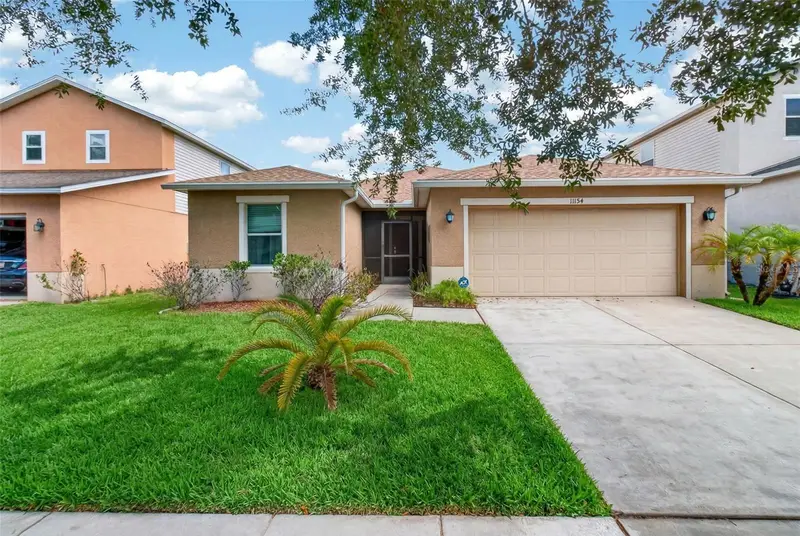
$369,000
11154 Running Pine Drive Dr
Riverview, FL 33569
3 bd · 2 ba · 1,920 sqft
Moss Landing Ph 1
MLS ID #TB8536538, REALTY EXPERTS.
Listing provided by Stellar MLS

Listings courtesy of Stellar MLS as distributed by MLS GRID
IDX information is provided exclusively for consumers’ personal, non-commercial use and may not be used for any purpose other than to identify prospective properties consumers may be interested in purchasing.
Based on information submitted to the MLS GRID as of August 13, 2026 at 9:51 AM ET. All data is obtained from various sources and may not have been verified by broker or MLS GRID. Supplied Open House Information is subject to change without notice. All information should be independently reviewed and verified for accuracy. Properties may or may not be listed by the office/agent presenting the information.
All or a portion of the multiple listing information is provided by Stellar MLS, from a copyrighted compilation of listings. The compilation of listings and each individual listing are © 2026 Stellar MLS. All rights reserved.
Ryan Solberg, Broker · MaxLife Realty LLC · FL License #BK3354351 · Equal Housing Opportunity · Full disclaimer · DMCA