
$277,900
2633 Walden Woods Drive
Plant City, FL 33566
Listing updated: August 26, 2026 at 1:23 PM ET
Listing courtesy of Re/Max Realty Unlimited · Michael Ginty · MLS #TB8536105 · Active · 813-684-0016Property type
Year built
Lot size
Price / sq ft
HOA dues
Days on market
Garage spaces
Flood zone
About this home
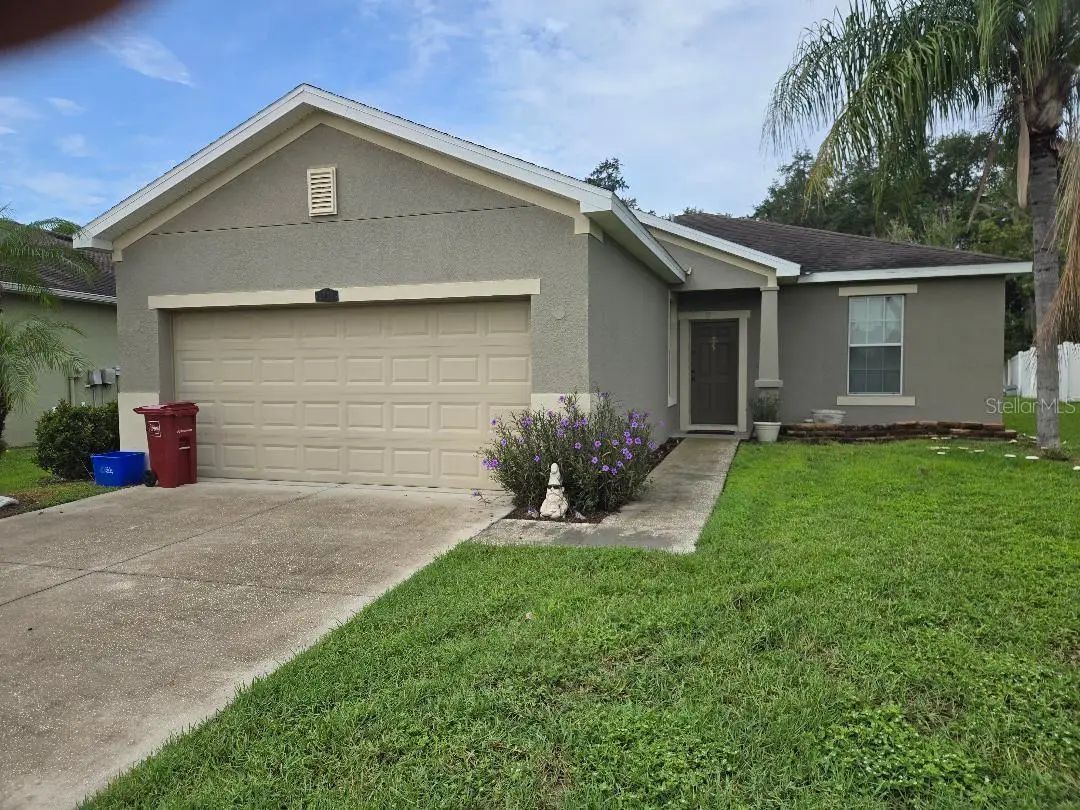
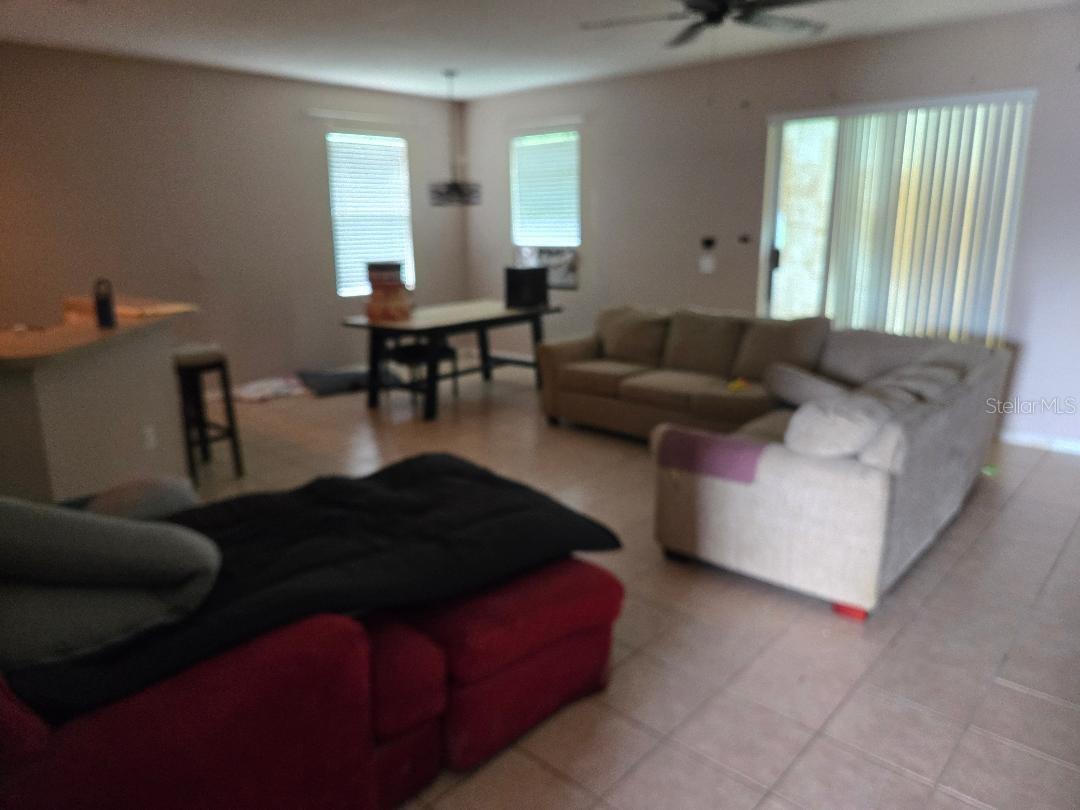
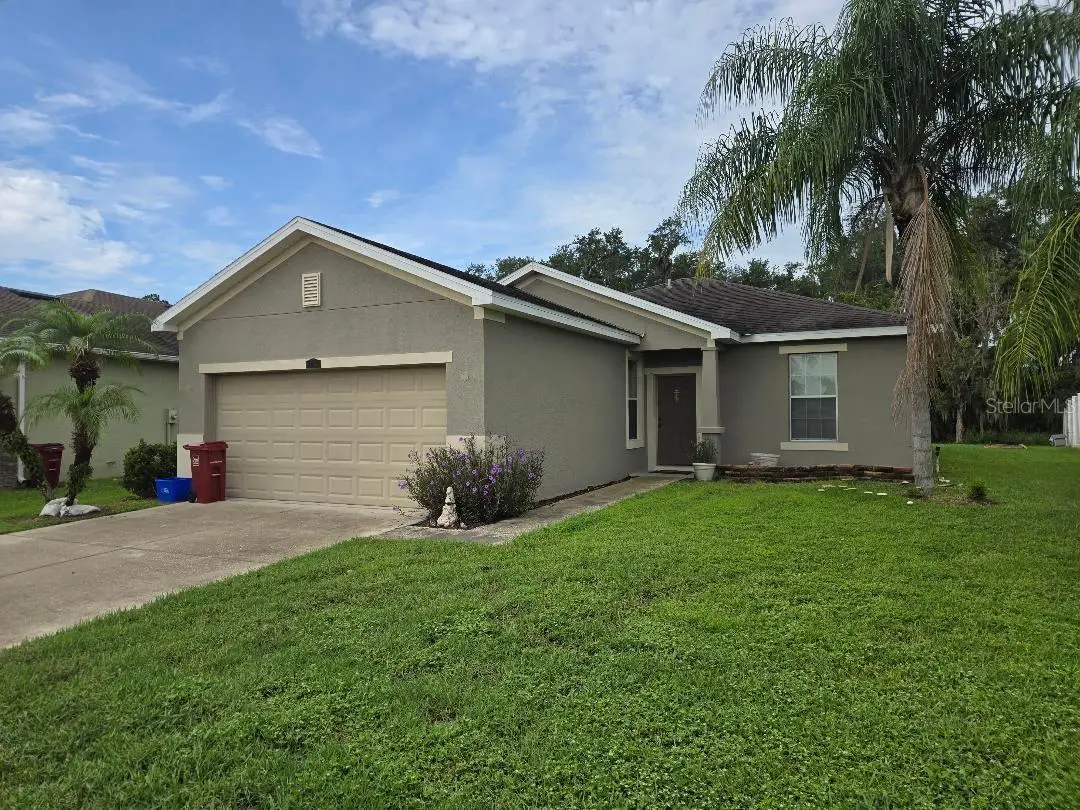
MOTIVATED SELLER!!!! Awesome floorplan that lives larger than you’d think. A fixer with boatloads of potential that is cute as can be in a lovely well kept quiet neighborhood with all the conveniences. Large lot with wooded conservation across the rear instead of neighbors. Privacy Plus!! Roomy 3/2 floorplan with a full sized 2 car garage. Big kitchen opens to the oversized dining and living area. Convenient separate laundry room adjoining the roomy kitchen. BIG Bedrooms. Shopping, schools, a quaint downtown and entertainment are all closeby. Easy access to Tampa, Brandon, Lakeland, etc. Beautiful community pool within walking distance for a quick relaxing after work dip or weekend fun.
Estimated monthly payment
Estimate only. Taxes use the listing's reported amount where available; insurance is a Florida-average estimate. Your actual payment will vary — run a full calculation or talk to a lender.
Price & listing history21 days on market
- Status: ActiveAug 5, 2026
- Listed$277,900Aug 5, 2026
- Price increased$277,900
Facts & features
- Property type
- Residential
- Sub type
- Single Family Residence
- Status
- Active
- Days on market
- 21
- Subdivision
- Whispering Woods Ph 1
- County
- Hillsborough
- Year built
- 2011
- Living area
- 1,444 sq ft
- Price/sq ft
- $192
- Building area
- 1,872 sq ft (Public Records)
- Lot size
- 7,218 sq ft
- Lot category
- 0 to less than 1/4
- Flood zone
- X (12057C0430H)
- Garage
- 2 spaces
- Annual taxes
- $1,799 (2025)
- Parcel #
- P-04-29-22-9KA-000000-00034.0
- Zoning
- PD
- MLS #
- TB8536105
Ask about this home
Have a question? Ask the broker directly.
Ryan Solberg answers personally — no call center, no spam. Your question goes straight to him.
Interior Details
- Bedrooms
- 3
- Full bathrooms
- 2
- Flooring
- Carpet, Ceramic Tile
- Appliances
- Dishwasher, Electric Water Heater, Microwave, Range, Refrigerator
- Interior features
- Ceiling Fans(s), L Dining, Walk-In Closet(s)
- Laundry
- Electric Dryer Hookup, Inside, Laundry Room, Washer Hookup
- Stories / Levels
- One
- Direction faces
- East
Heating & Cooling
- Heating
- Central
- Cooling
- Central Air
Parking
- Garage spaces
- 2
- Attached garage
- Yes
- Parking features
- Curb Parking, Driveway, On Street
HOA & Financial
- HOA fee
- $317 / Quarterly
- Monthly HOA
- $106/mo
- Total monthly fees
- $106/mo
- Total annual fees
- $1,268
- HOA name
- Empire Management
- CDD
- No
- Homestead exemption
- Yes
- Min lease term
- No Minimum
- Listing terms
- Cash, Conventional
- Ownership
- Fee Simple
- Available for lease
- Yes
- Lease restrictions
- No
- Additional lease restrictions
- Buyer to verify all information with HOA
- Approval process
- Buyer to verify all information with HOA
Exterior & Construction
- Construction materials
- Block, Stucco
- Roof
- Shingle
- Foundation
- Slab
- Road surface
- Asphalt
Utilities
- Sewer
- Public Sewer
- Water source
- Public
- Utilities
- Cable Available, Electricity Connected, Sewer Connected, Underground Utilities, Water Connected
Community
- Pets allowed
- Yes
Room Details
| Room | Level | Dimensions |
|---|---|---|
| Laundry | First | 7x8 |
| Primary Bedroom | First | 12x13 |
| Bedroom 2 | First | 14x14 |
| Bedroom 3 | First | 10x11 |
| Kitchen | First | 9x17 |
| Dining Room | First | 8x14 |
| Great Room | First | 15x19 |
Listing Details
- Listing date
- 2026-08-05
- On market date
- 2026-08-05
- Original list price
- $277,900
- Occupant type
- Owner
- MLS area
- 33566 - Plant City
- Listing AOR
- Suncoast Tampa
- Status changed
- 2026-08-05
- Tax legal description
- WHISPERING WOODS PHASE 1 LOT 34
Flood risk
Minimal-risk area outside the mapped floodplain. Flood insurance is optional and typically low-cost.
Source: FEMA flood zone reported on the listing. Confirm current designation at FEMA Flood Map Service Center.
Location
Directions
39 in Plant City to East Alexander. East to Walden Woods Drive. Right (south) to address/sign on Right
More homes like this
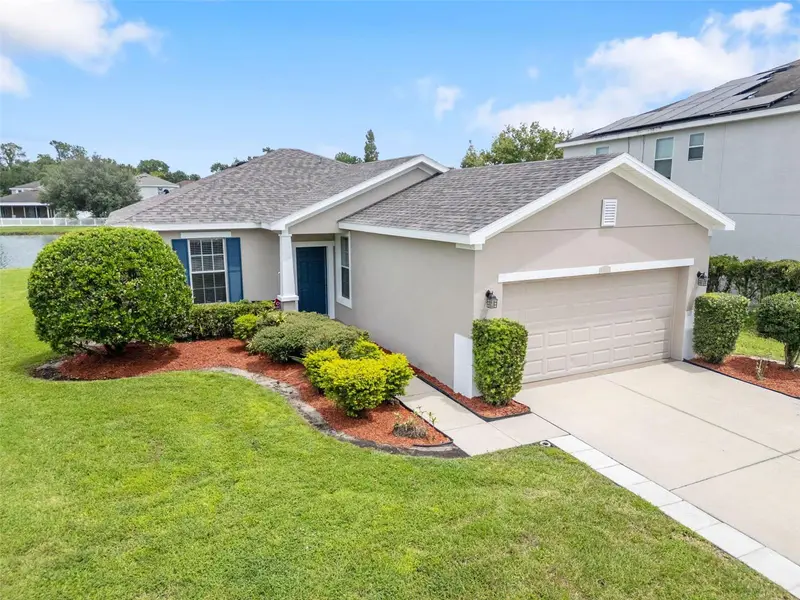
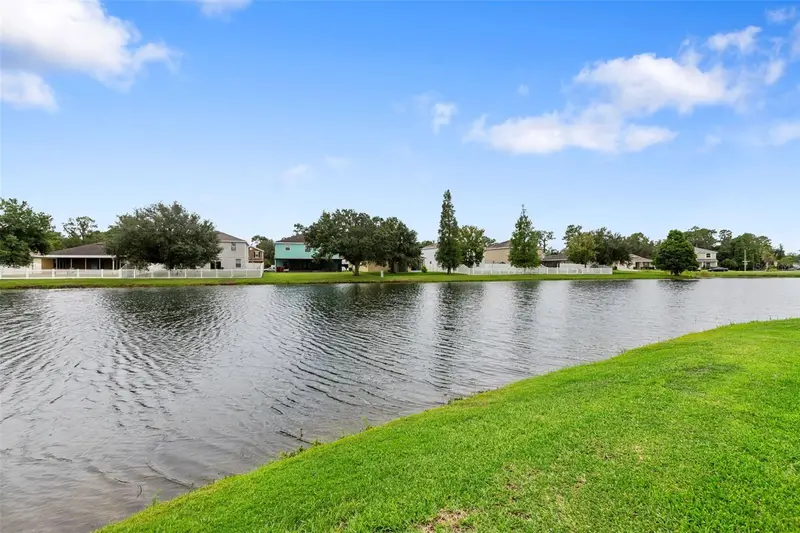
$329,000
2616 Walden Woods Dr
Plant City, FL 33566
3 bd · 2 ba · 1,444 sqft
Whispering Woods Ph 1
MLS ID #G5115609, OLYMPUS EXECUTIVE REALTY INC.
Listing provided by Stellar MLS
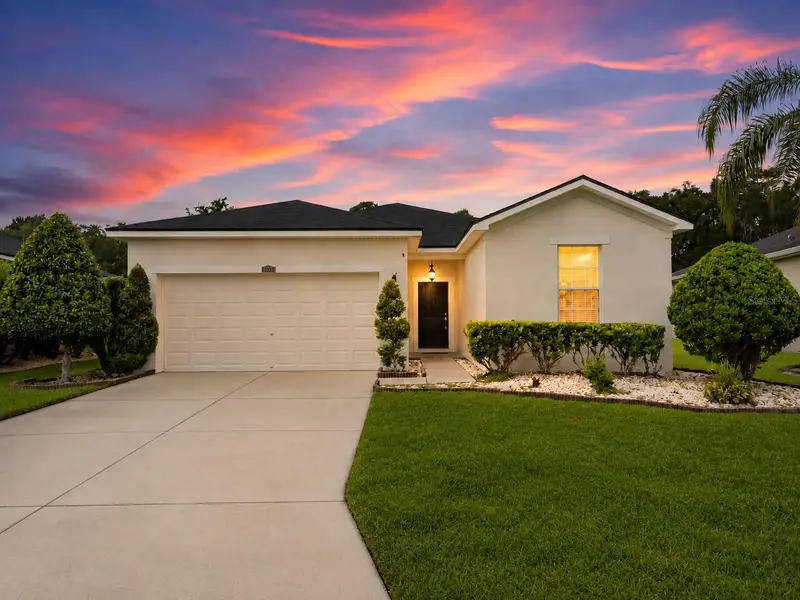
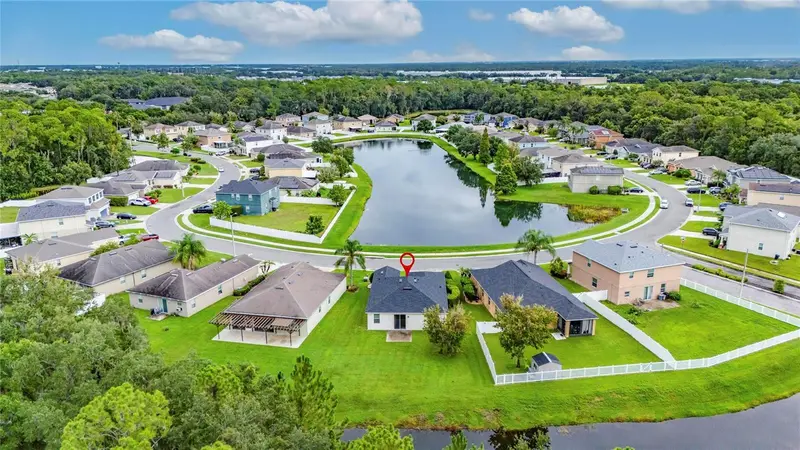
$340,000
2637 Walden Woods Dr
Plant City, FL 33566
3 bd · 2 ba · 1,558 sqft
Whispering Woods Ph 1
MLS ID #TB8533085, CHARLES RUTENBERG REALTY INC.
Listing provided by Stellar MLS
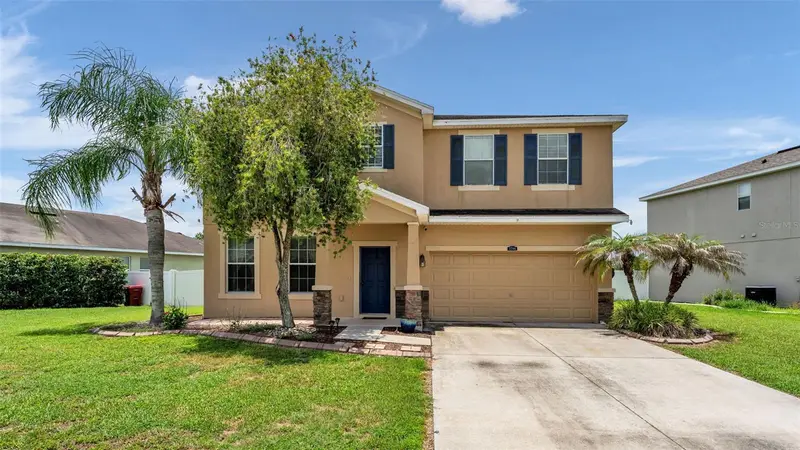
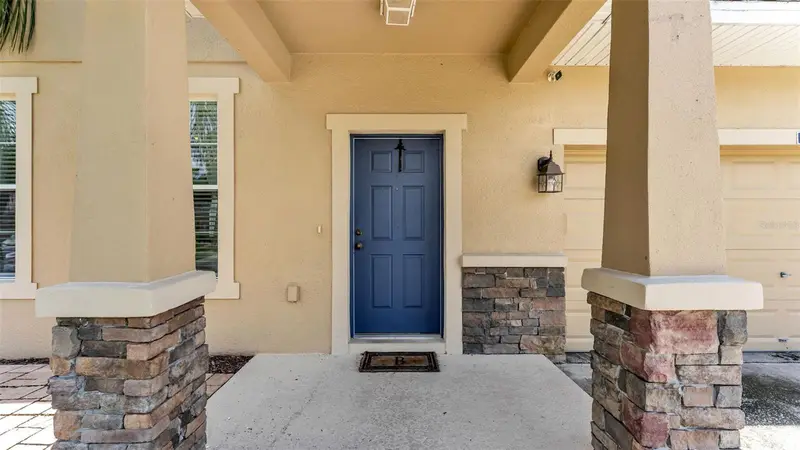
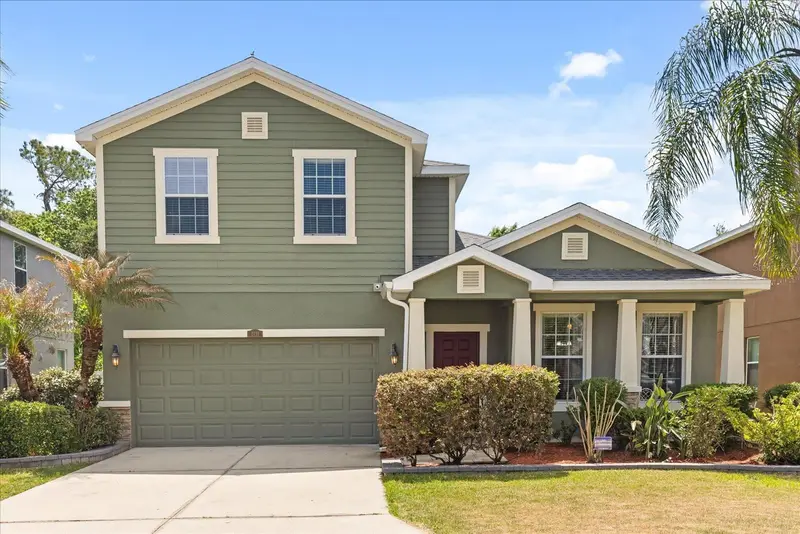
$399,000
2746 Walden Woods Dr
Plant City, FL 33566
5 bd · 4 ba · 2,736 sqft
Whispering Woods Ph 1
MLS ID #L4963361, EXP REALTY LLC.
Listing provided by Stellar MLS
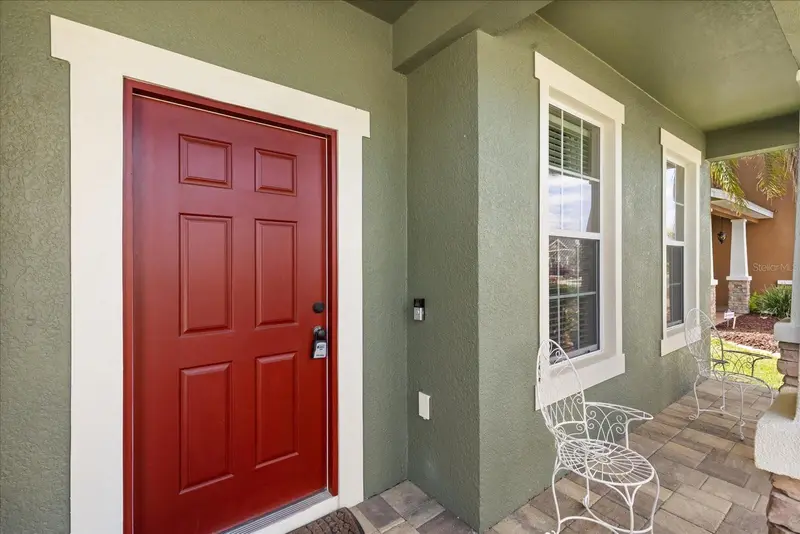
$470,000
2721 Walden Woods Dr
Plant City, FL 33566
4 bd · 3 ba · 2,909 sqft
Whispering Woods Ph 1
MLS ID #O6401540, HOME REALTY GROUP LLC.
Listing provided by Stellar MLS

Listings courtesy of Stellar MLS as distributed by MLS GRID
IDX information is provided exclusively for consumers’ personal, non-commercial use and may not be used for any purpose other than to identify prospective properties consumers may be interested in purchasing.
Based on information submitted to the MLS GRID as of August 26, 2026 at 1:23 PM ET. All data is obtained from various sources and may not have been verified by broker or MLS GRID. Supplied Open House Information is subject to change without notice. All information should be independently reviewed and verified for accuracy. Properties may or may not be listed by the office/agent presenting the information.
All or a portion of the multiple listing information is provided by Stellar MLS, from a copyrighted compilation of listings. The compilation of listings and each individual listing are © 2026 Stellar MLS. All rights reserved.
Ryan Solberg, Broker · MaxLife Realty LLC · FL License #BK3354351 · Equal Housing Opportunity · Full disclaimer · DMCA