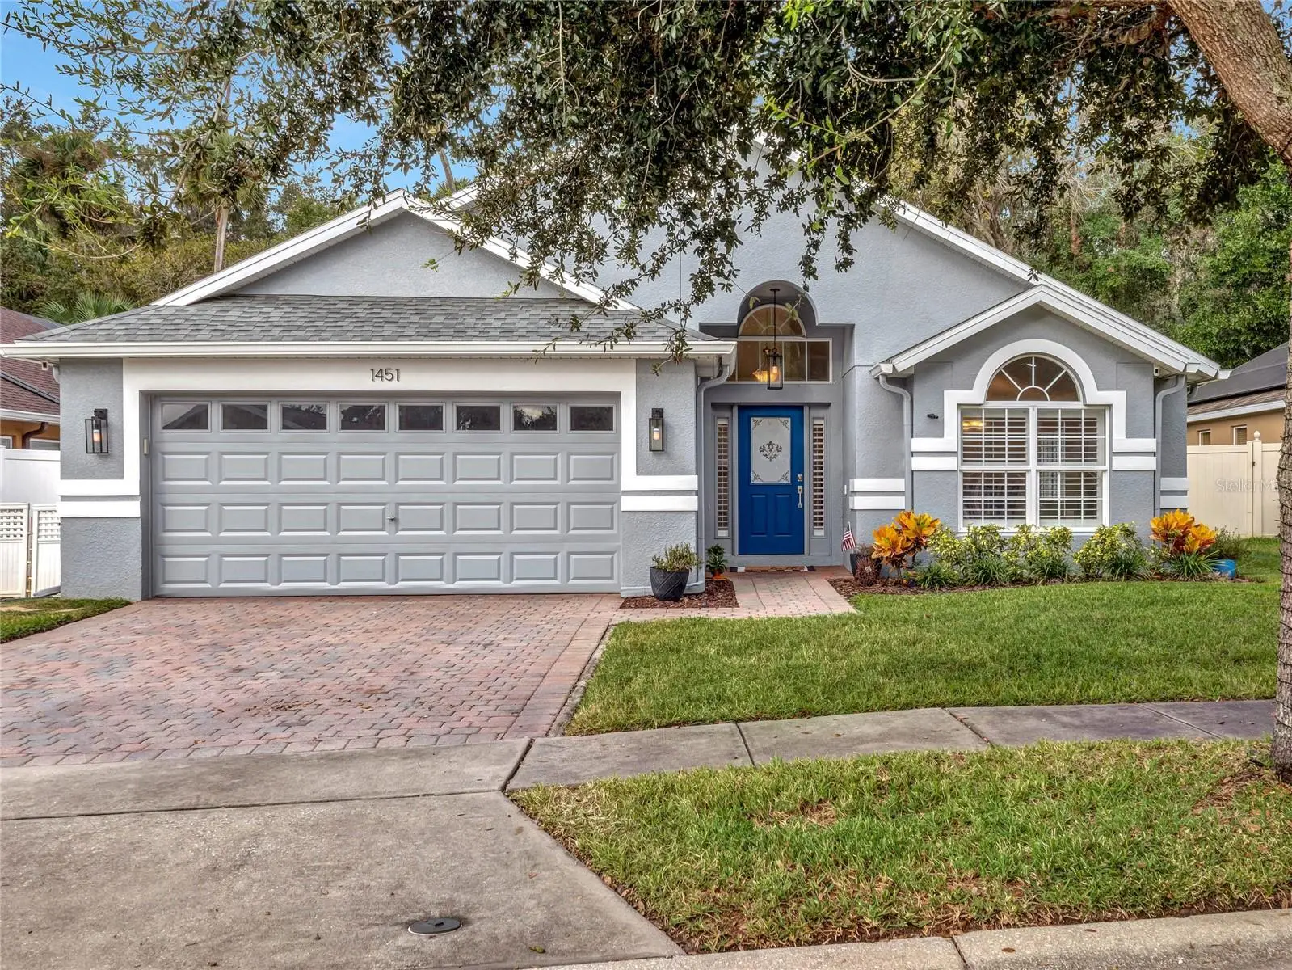
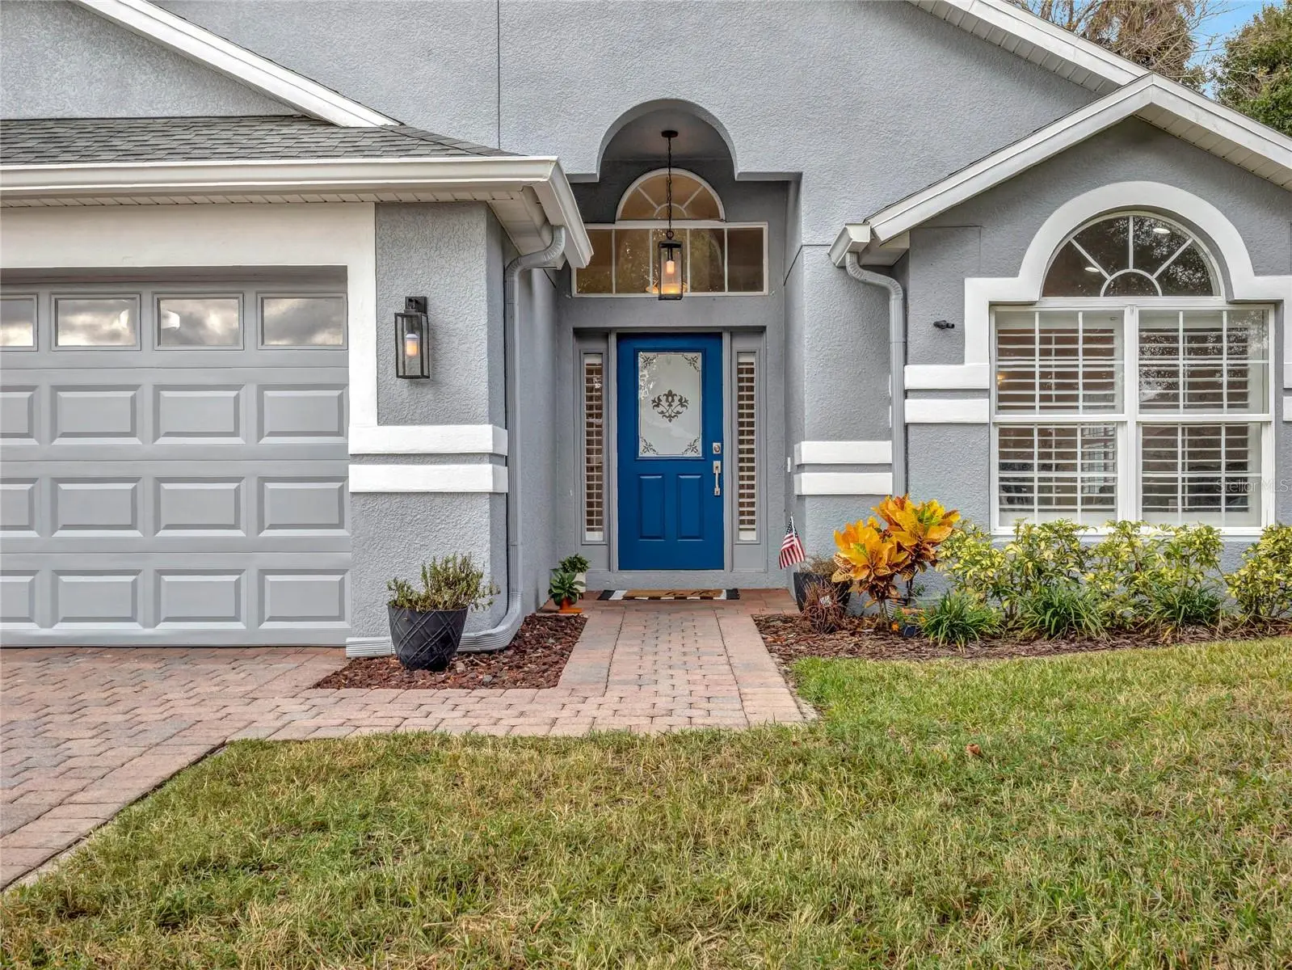
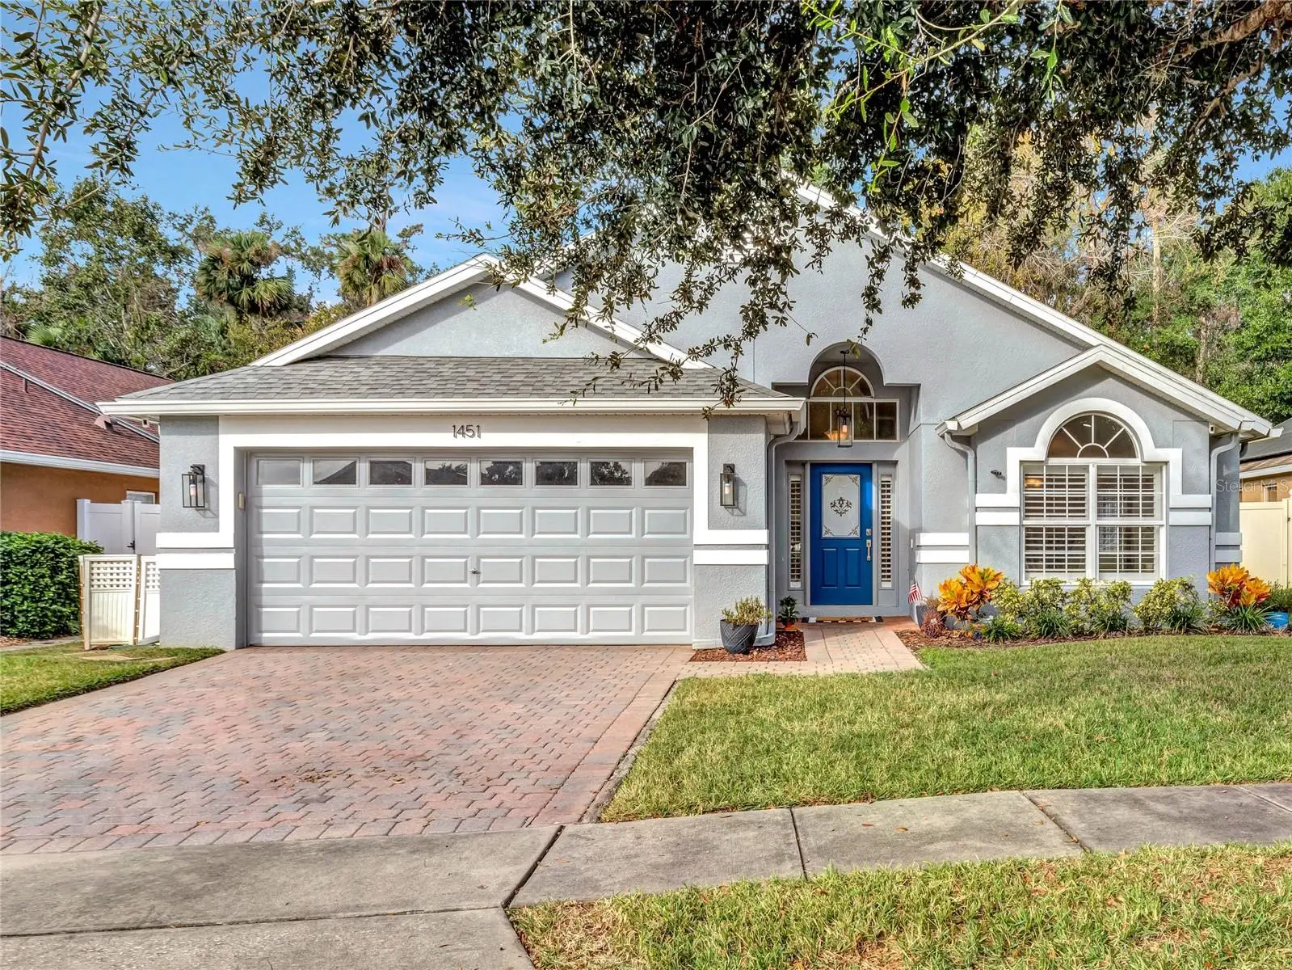

$419,000
1451 Barn Owl Loop
Sanford, FL 32773
Listing updated: August 8, 2026 at 6:51 AM ET
Listing courtesy of Coldwell Banker Realty · Hussein Kermalli · MLS #O6430932 · Active · 407-333-8088Property type
Year built
Lot size
Price / sq ft
HOA dues
Day on market
Garage spaces
Flood zone
About this home
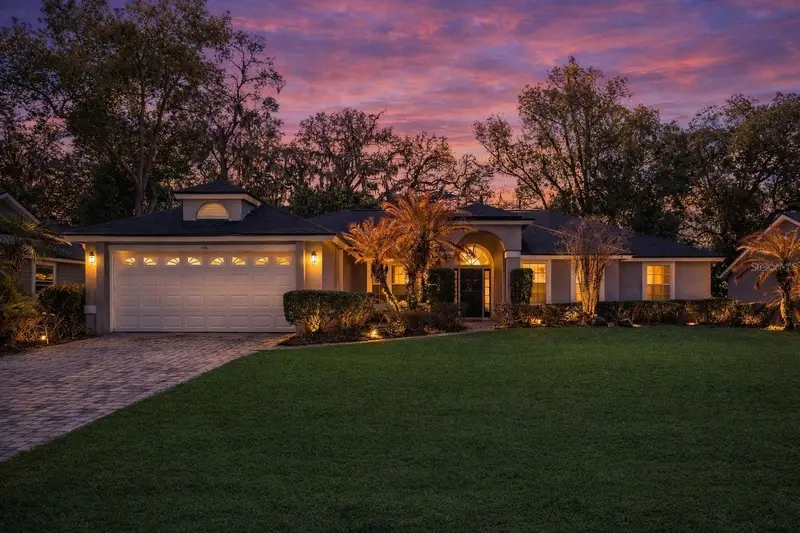
Privacy, Upgrades, and a Backyard Made for Florida Living. This home delivers. Tucked behind the gates of Lake Jesup Woods, this beautifully maintained 3-bedroom, 2-bath home backs to a private conservation area with no rear neighbors — the kind of genuine peace that's genuinely hard to find in Central Florida. Inside, vaulted ceilings, elegant arched accents, and whole-house ceramic tile flooring set a tone that is both polished and livable. The open-concept kitchen features 42" wood cabinetry, granite countertops, stainless steel appliances, and a breakfast nook that opens seamlessly to the great room — exactly the flow today's buyers are looking for. The upgrades are real and meaningful: newer roof (2020), plantation shutters, upgraded lighting and fans, a wifi sprinkler system, and a $10K courtyard paver package. The primary suite delivers soaring ceilings, a generous walk-in closet, and an ensuite bath with garden tub, separate shower, and double-sink vanity. Outside, a covered patio opens to a fully pavered, PVC-fenced courtyard with a built-in firepit — connected to the family room through double sliding doors. Private, polished, and completely ready for Florida living. Minutes to the Sanford Waterfront, Lake Mary, Seminole State College, and the 417. Neighbors consistently describe Lake Jesup Woods as peaceful and well maintained — the kind of neighborhood where residents stay.
Estimated monthly payment
Estimate only. Taxes use the listing's reported amount where available; insurance is a Florida-average estimate. Your actual payment will vary — run a full calculation or talk to a lender.
Price & listing history1 days on market
- Status: ActiveAug 8, 2026
- Listed$419,000Aug 7, 2026
- Price increased$419,000
Facts & features
- Property type
- Residential
- Sub type
- Single Family Residence
- Status
- Active
- Days on market
- 1
- Subdivision
- Lake Jesup Woods
- County
- Seminole
- Year built
- 2007
- Living area
- 1,806 sq ft
- Price/sq ft
- $232
- Building area
- 2,424 sq ft (Public Records)
- Lot size
- 6,641 sq ft
- Lot category
- 0 to less than 1/4
- Flood zone
- X
- Garage
- 2 spaces
- Annual taxes
- $5,244 (2025)
- Parcel #
- 23-20-30-505-0000-1000
- Zoning
- PUD
- MLS #
- O6430932
Ask about this home
Have a question? Ask the broker directly.
Ryan Solberg answers personally — no call center, no spam. Your question goes straight to him.
Interior Details
- Bedrooms
- 3
- Full bathrooms
- 2
- Flooring
- Ceramic Tile
- Appliances
- Dishwasher, Disposal, Microwave, Range, Refrigerator
- Interior features
- Ceiling Fans(s), Eat-in Kitchen, High Ceilings, Kitchen/Family Room Combo, Living Room/Dining Room Combo, Open Floorplan, Solid Wood Cabinets, Split Bedroom, Stone Counters, Thermostat, Walk-In Closet(s)
- Laundry
- Inside, Laundry Room
- Stories / Levels
- One
- Direction faces
- East
Heating & Cooling
- Heating
- Electric
- Cooling
- Central Air
Parking
- Garage spaces
- 2
- Attached garage
- Yes
- Parking features
- Driveway, Garage Door Opener
HOA & Financial
- HOA fee
- $316 / Quarterly
- Monthly HOA
- $105/mo
- Total monthly fees
- $105/mo
- Total annual fees
- $1,264
- HOA name
- Don Asher & Associates - Melissa Benson
- CDD
- No
- Min lease term
- No Minimum
- Listing terms
- Cash, Conventional, FHA, VA Loan
- Ownership
- Fee Simple
- Available for lease
- Yes
- Lease restrictions
- No
- Additional lease restrictions
- Confirm restrictions with association.
Exterior & Construction
- Exterior features
- Lighting, Sidewalk, Sliding Doors
- Construction materials
- Block, Concrete, Stucco
- Roof
- Shingle
- Foundation
- Slab
- Road surface
- Paved
Utilities
- Sewer
- Public Sewer
- Water source
- Public
- Utilities
- Cable Available, Electricity Connected, Sewer Connected, Water Connected
Community
- Pets allowed
- Yes
Schools
Letter grades: Florida DOE 2024–25 school grades (Orange, Seminole, Lake, Osceola, Brevard). Assigned schools from the listing agent — verify enrollment with the district.
Room Details
| Room | Level | Dimensions |
|---|---|---|
| Living Room | First | 13x12 |
| Dining Room | First | 14x13 |
| Kitchen | First | |
| Family Room | First | 18x13 |
| Primary Bedroom | First | 17x12 |
| Primary Bathroom | First | |
| Bedroom 2 | First | 12x11 |
| Bedroom 3 | First | 12x10 |
Listing Details
- Listing date
- 2026-08-05
- On market date
- 2026-08-07
- Original list price
- $419,000
- Occupant type
- Owner
- MLS area
- 32773 - Sanford
- Listing AOR
- Orlando Regional
- Status changed
- 2026-08-08
- Tax legal description
- LOT 100 LAKE JESUP WOODS PB 67 PGS 59 -62
Flood risk
Minimal-risk area outside the mapped floodplain. Flood insurance is optional and typically low-cost.
Source: FEMA flood zone reported on the listing. Confirm current designation at FEMA Flood Map Service Center.
Location
Directions
CR 427 North Ronald Reagan Blvd. to Hester Ave., take Hester to Myrtle St., make a Left. Lake Jessup Woods entrance is on your Right.
More homes like this
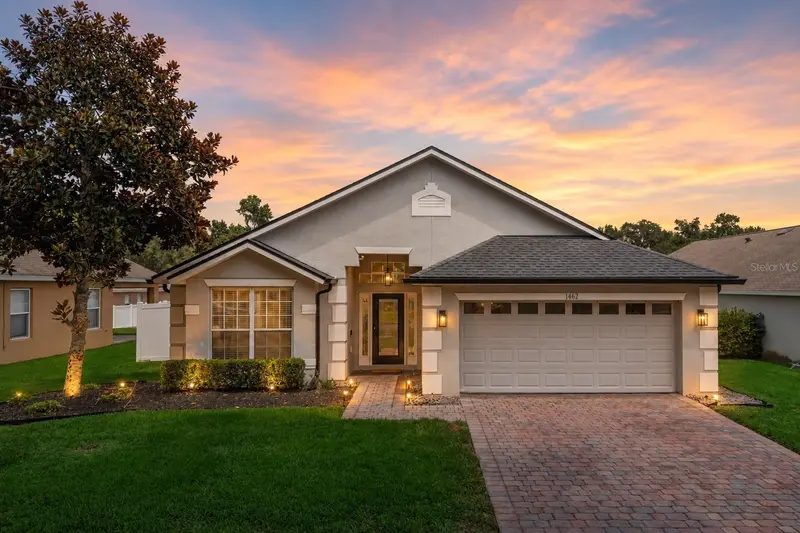
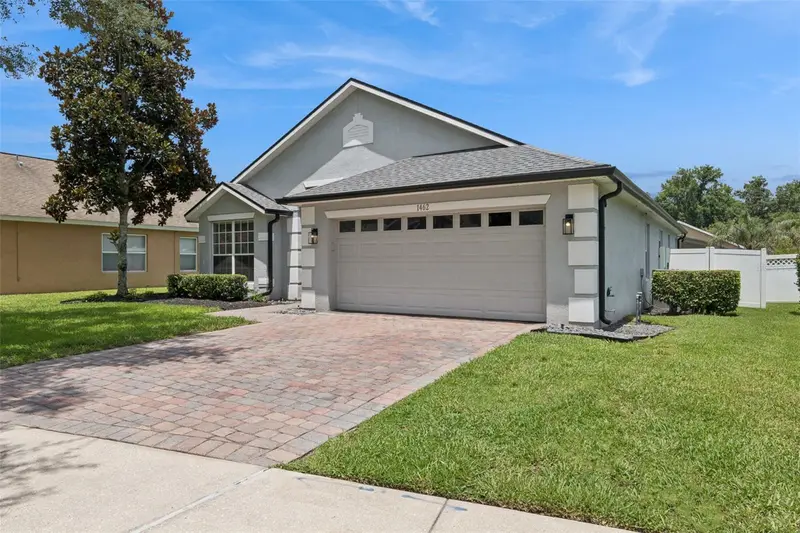
$400,000
1462 Barn Owl Loop
Sanford, FL 32773
3 bd · 2 ba · 1,806 sqft
Lake Jesup Woods
MLS ID #V4949983, LPT REALTY LLC.
Listing provided by Stellar MLS
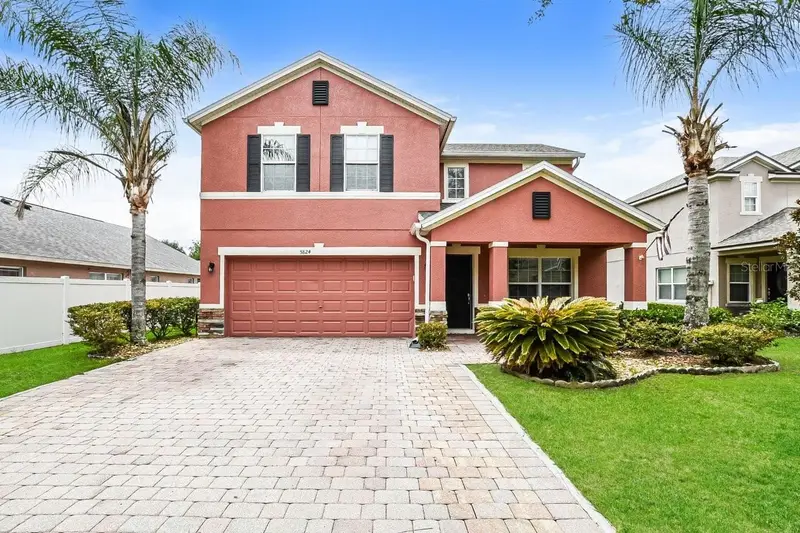
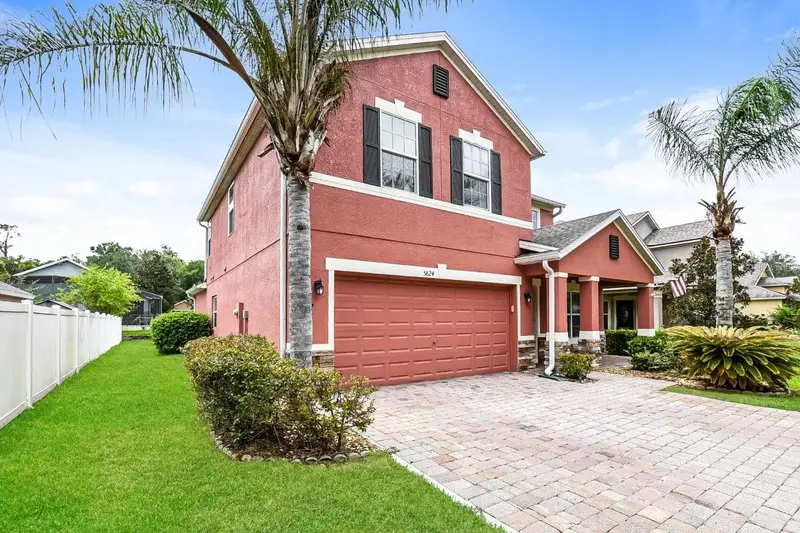
$449,900
5824 Great Egret Dr
Sanford, FL 32773
4 bd · 3 ba · 2,378 sqft
Lake Jesup Woods
MLS ID #TB8534469, TAH FLORIDA LLC.
Listing provided by Stellar MLS
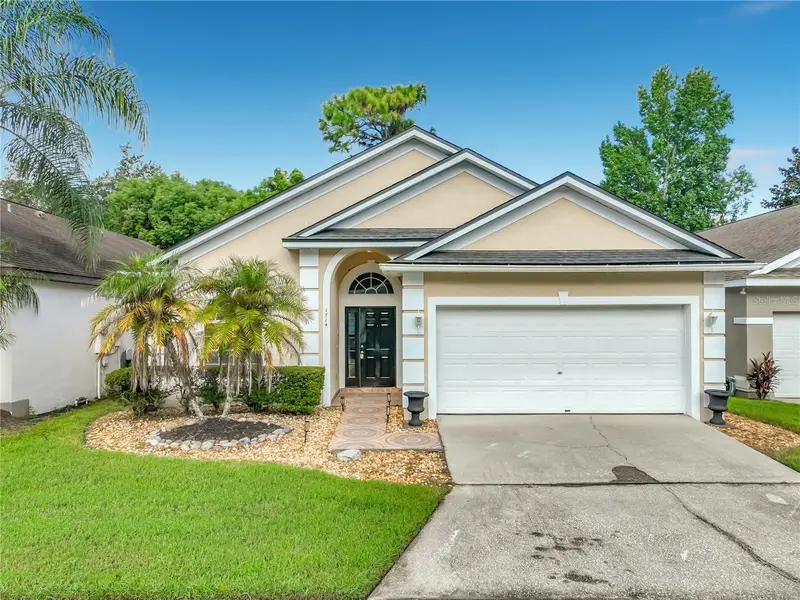
$449,000
1714 Fox Glen Ct
Winter Springs, FL 32708
3 bd · 2 ba · 1,484 sqft
Fox Glen At Chelsea Parc Tuscawilla Ph 2
MLS ID #O6438093, SAND DOLLAR REALTY GROUP INC.
Listing provided by Stellar MLS
$499,000
108 Oak View Cir
Lake Mary, FL 32746
4 bd · 2 ba · 2,162 sqft
Country Club Oaks
MLS ID #O6387332, APERTURE GLOBAL REAL ESTATE.
Listing provided by Stellar MLS

Listings courtesy of Stellar MLS as distributed by MLS GRID
IDX information is provided exclusively for consumers’ personal, non-commercial use and may not be used for any purpose other than to identify prospective properties consumers may be interested in purchasing.
Based on information submitted to the MLS GRID as of August 8, 2026 at 6:51 AM ET. All data is obtained from various sources and may not have been verified by broker or MLS GRID. Supplied Open House Information is subject to change without notice. All information should be independently reviewed and verified for accuracy. Properties may or may not be listed by the office/agent presenting the information.
All or a portion of the multiple listing information is provided by Stellar MLS, from a copyrighted compilation of listings. The compilation of listings and each individual listing are © 2026 Stellar MLS. All rights reserved.
Ryan Solberg, Broker · MaxLife Realty LLC · FL License #BK3354351 · Equal Housing Opportunity · Full disclaimer · DMCA