


$400,000
1462 Barn Owl Loop
Sanford, FL 32773
Listing updated: September 13, 2026 at 10:47 PM ET
Listing courtesy of Lpt Realty Llc · Greg Roberts, LLC · MLS #V4949983 · Active · 386-388-7877Property type
Year built
Lot size
Price / sq ft
HOA dues
Days on market
Garage spaces
Flood zone
About this home
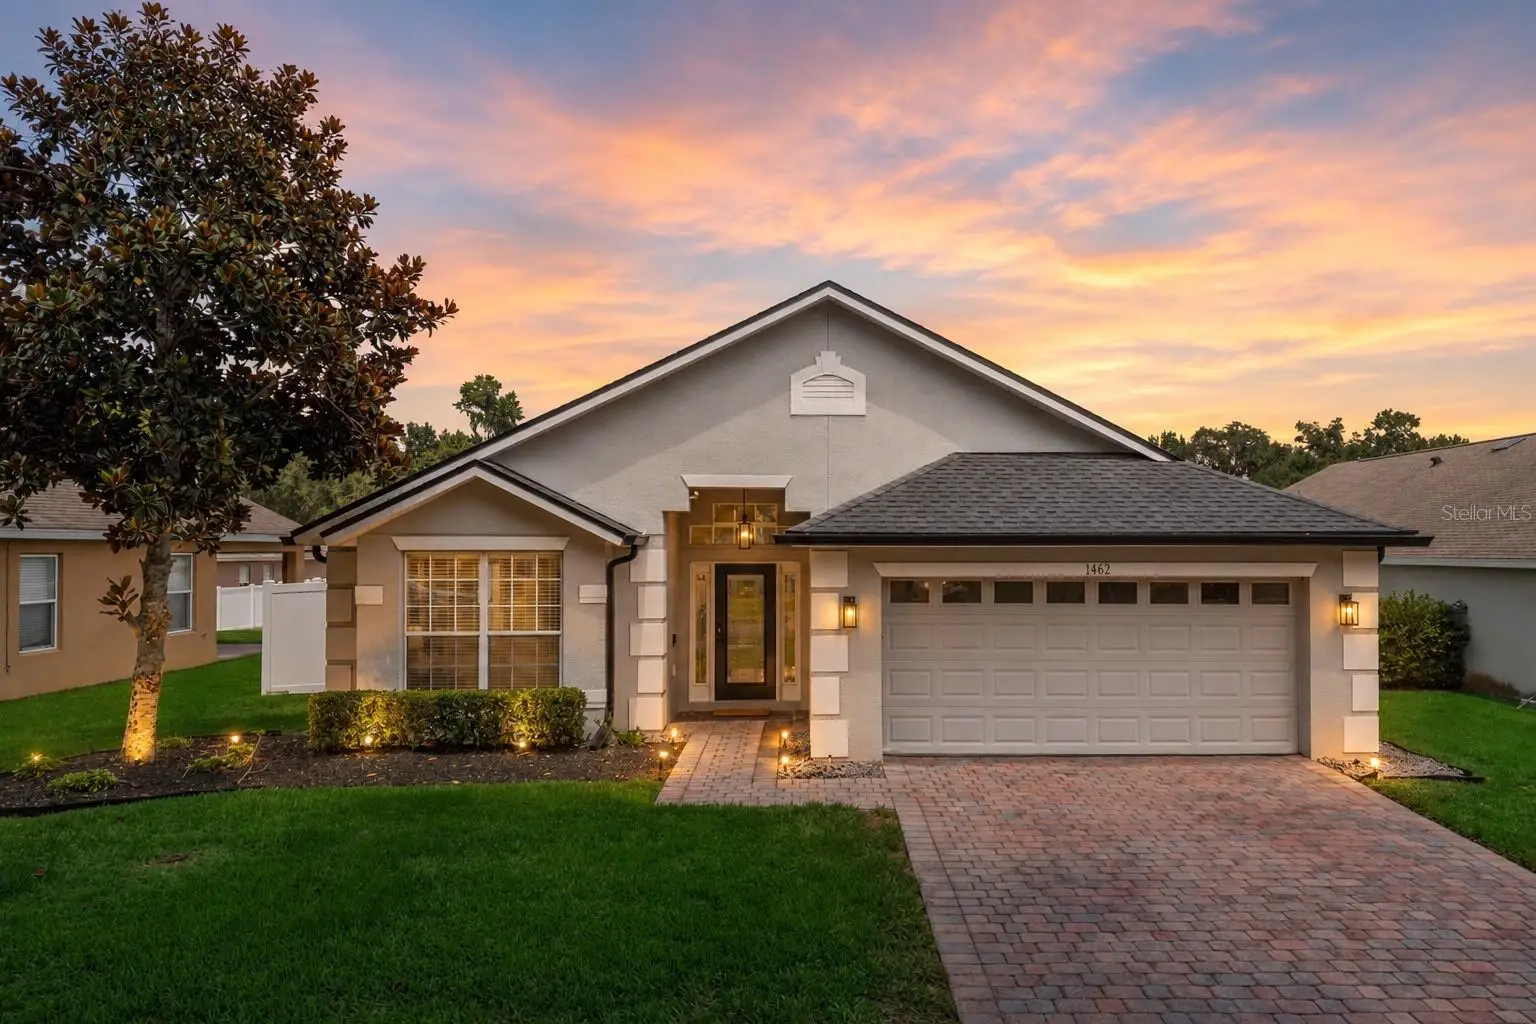
BACK ON THE MARKET, BUYER GOT COLD FEET THE DAY BEFORE CLOSING!! OFFERING RATE BUY DOWN when using preferred lender!! AC 2025, Roof 2021, CLEAN 4 POINT INSPECTION, BELOW APPRAISED VAULE! Welcome to your new home in the highly desirable gated community of Lake Jesup Woods in Sanford! This beautifully maintained 3-bedroom, 2-bathroom home offers 1,806 square feet of thoughtfully designed living space and is perfectly situated near Downtown Sanford, the Sanford International Airport, Lake Mary, Longwood, and Winter Springs, providing convenient access to shopping, dining, entertainment, and major roadways. Built in 2007 and featuring a freshly painted interior, this move-in-ready home boasts an open-concept layout that's perfect for both everyday living and entertaining. The spacious kitchen is the heart of the home, offering an abundance of cabinetry, granite countertops, a breakfast bar, and seamless views into the large family room, creating one inviting gathering space for family and friends. The split floor plan provides added privacy, with the spacious primary suite tucked away from the two guest bedrooms. Retreat to your oversized primary bedroom featuring vaulted ceilings, a huge walk-in closet, and a luxurious ensuite bathroom complete with dual vanities, a soaking tub, and a separate walk-in shower. Additional highlights include an indoor laundry room, a two-car garage, and a beautiful brick paver driveway that enhances the home's curb appeal. Step outside to your private backyard oasis featuring a fully vinyl-fenced yard with lush St. Augustine grass. The covered patio extends onto a spacious concrete deck, creating the perfect space for grilling, entertaining, or simply relaxing while enjoying the Florida lifestyle. If you're looking for a move-in-ready home in a gated community with an ideal location and a functional floor plan, this Lake Jesup Woods gem is one you won't want to miss. Schedule your private showing today! This description emphasizes the neighborhood, location, flow of the home, and outdoor living while appealing to the broadest range of buyers.
Estimated monthly payment
Estimate only. Taxes use the listing's reported amount where available; insurance is a Florida-average estimate. Your actual payment will vary — run a full calculation or talk to a lender.
Price & listing history39 days on market
- Status: ActiveSep 12, 2026
- Listed$425,000Jul 9, 2026
- Price reduced$400,000
Facts & features
- Property type
- Residential
- Sub type
- Single Family Residence
- Status
- Active
- Days on market
- 39
- Subdivision
- Lake Jesup Woods
- County
- Seminole
- Year built
- 2007
- Living area
- 1,806 sq ft
- Price/sq ft
- $221
- Building area
- 2,424 sq ft (Public Records)
- Lot size
- 8,013 sq ft
- Lot category
- 0 to less than 1/4
- Flood zone
- X (12117C0160F)
- Garage
- 2 spaces
- Annual taxes
- $3,610 (2025)
- Parcel #
- 23-20-30-505-0000-0880
- Zoning
- PUD
- MLS #
- V4949983
Ask about this home
Have a question? Ask the broker directly.
Ryan Solberg answers personally — no call center, no spam. Your question goes straight to him.
Interior Details
- Bedrooms
- 3
- Full bathrooms
- 2
- Flooring
- Laminate, Tile
- Appliances
- Dishwasher, Disposal, Electric Water Heater, Range, Refrigerator
- Interior features
- Ceiling Fans(s), Eat-in Kitchen, High Ceilings, Kitchen/Family Room Combo, Living Room/Dining Room Combo, Solid Surface Counters, Solid Wood Cabinets, Split Bedroom, Stone Counters, Thermostat, Vaulted Ceiling(s), Walk-In Closet(s)
- Laundry
- Inside, Laundry Room
- Stories / Levels
- One
- Direction faces
- West
Heating & Cooling
- Heating
- Central, Electric
- Cooling
- Central Air
Parking
- Garage spaces
- 2
- Attached garage
- Yes
HOA & Financial
- HOA fee
- $316 / Quarterly
- Monthly HOA
- $105/mo
- Total monthly fees
- $126/mo
- Total annual fees
- $1,514
- HOA name
- Don Asher & Associates.. Melissa Benson
- CDD
- No
- Homestead exemption
- Yes
- Min lease term
- No Minimum
- Listing terms
- Cash, Conventional, FHA, VA Loan
- Ownership
- Fee Simple
- Available for lease
- Yes
- Lease restrictions
- No
- Additional lease restrictions
- Buyer to verify for accuracy
- Approval process
- Buyer to verify for accuracy
Exterior & Construction
- Exterior features
- Lighting, Sidewalk
- Construction materials
- Block, Stucco
- Roof
- Shingle
- Foundation
- Slab
- Road surface
- Asphalt, Paved
Utilities
- Sewer
- Public Sewer
- Water source
- Public
- Utilities
- BB/HS Internet Available, Cable Connected, Electricity Connected, Phone Available, Public, Sewer Connected, Water Connected
Community
- Pets allowed
- Yes
Room Details
| Room | Level | Dimensions |
|---|---|---|
| Primary Bedroom | First | 16x14 |
| Bedroom 2 | First | 12x12 |
| Bedroom 3 | First | 12x12 |
| Family Room | First | 18x16 |
| Living Room | First | 13x13 |
| Dining Room | First | 13x12 |
| Kitchen | First | 23x11 |
| Laundry | First | 7x6 |
| Balcony/Porch/Lanai | First | 12x12 |
Listing Details
- Listing date
- 2026-07-01
- On market date
- 2026-07-09
- Original list price
- $425,000
- Occupant type
- Vacant
- MLS area
- 32773 - Sanford
- Listing AOR
- West Volusia
- Status changed
- 2026-09-12
- Tax legal description
- LOT 88 LAKE JESUP WOODS PB 67 PGS 59 -62
Flood risk
Minimal-risk area outside the mapped floodplain. Flood insurance is optional and typically low-cost.
Source: FEMA flood zone reported on the listing. Confirm current designation at FEMA Flood Map Service Center.
Location
Directions
From Ronald Reagan Blvd and 17-92, take Ronald Reagan east. Turn Right onto Hester. Turn Left onto Myrtle. Turn Right onto Great Egret. Go through the gate and turn right onto Barn Owl. Home is on the left. 1462
More homes like this
$419,000
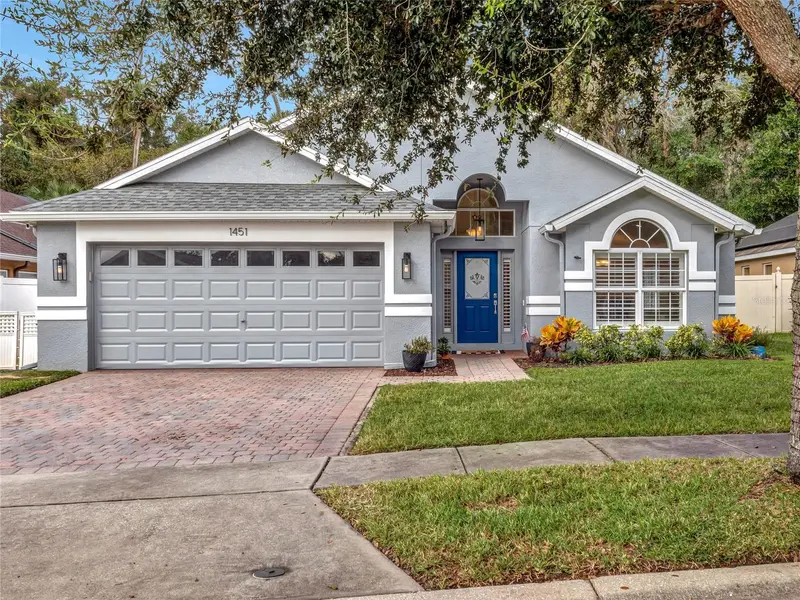
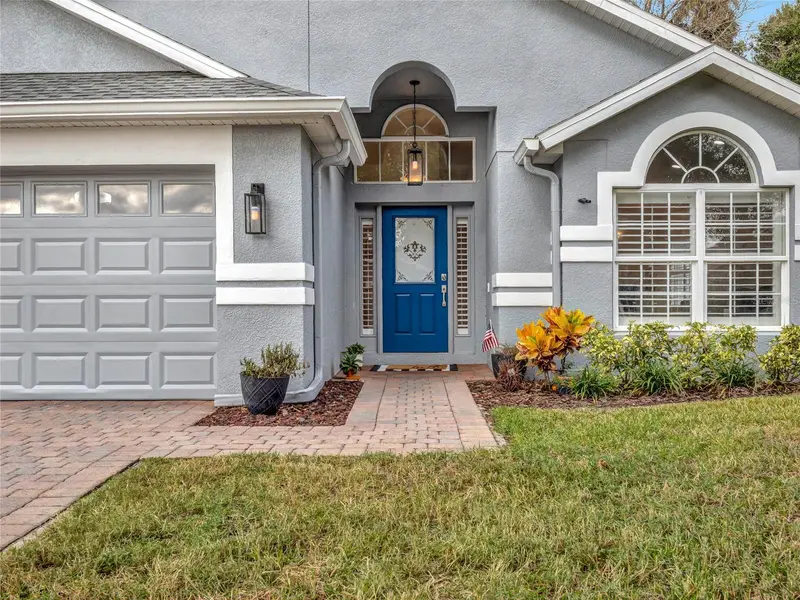
1451 Barn Owl Loop
Sanford, FL 32773
3 bd · 2 ba · 1,806 sqft
Lake Jesup Woods
MLS ID #O6430932, COLDWELL BANKER REALTY.
Listing provided by Stellar MLS
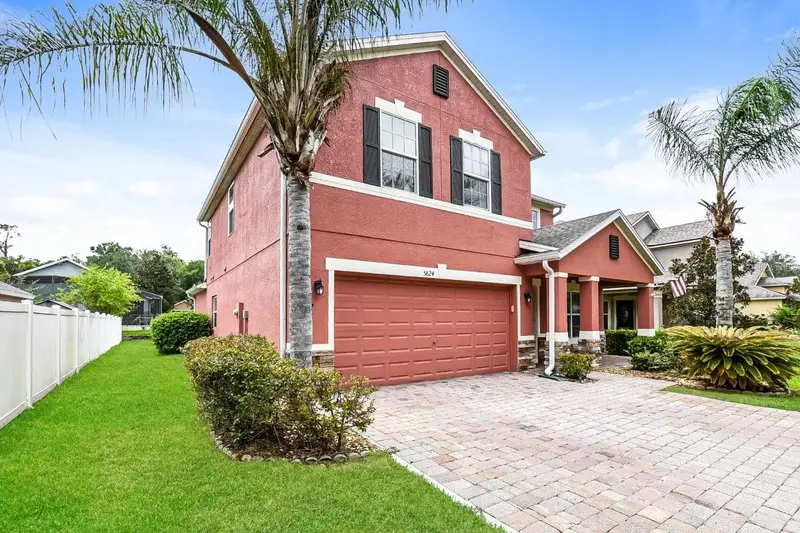
$449,900
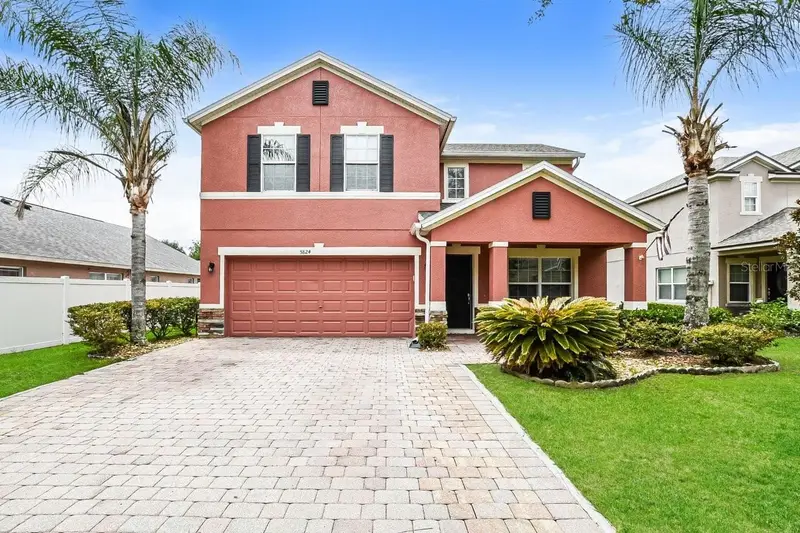
5824 Great Egret Dr
Sanford, FL 32773
4 bd · 3 ba · 2,378 sqft
Lake Jesup Woods
MLS ID #TB8534469, TAH FLORIDA LLC.
Listing provided by Stellar MLS
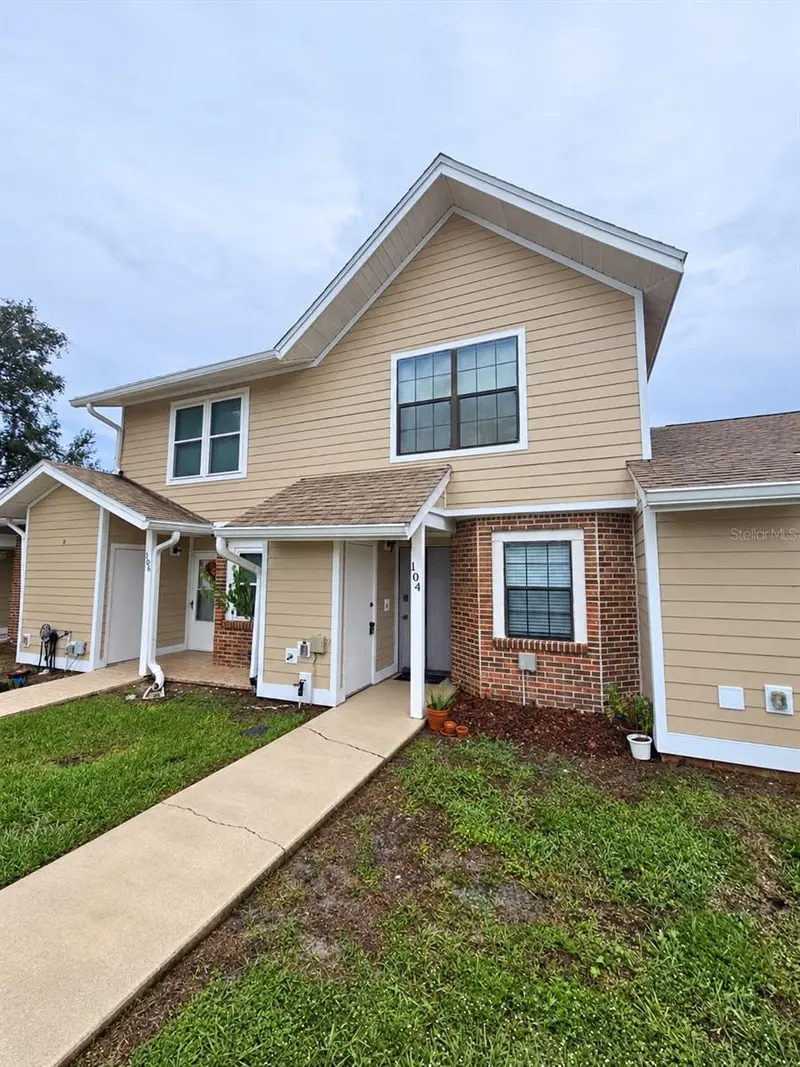
$240,000
104 Hidden Arbor Ct
Sanford, FL 32773
2 bd · 3 ba · 1,044 sqft
The Arbors At Hidden Lake Sec 1 Rep
MLS ID #V4950708, CHARLES RUTENBERG REALTY ORLANDO.
Listing provided by Stellar MLS
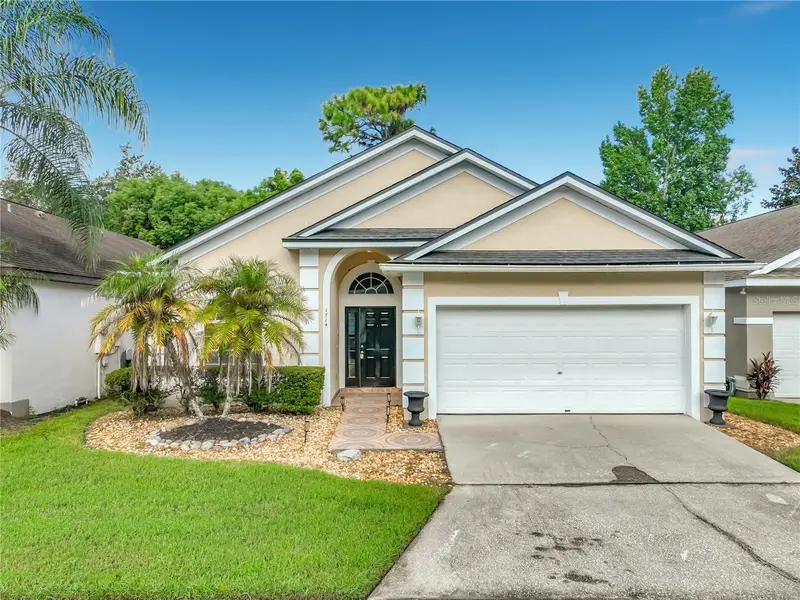
$449,000
1714 Fox Glen Ct
Winter Springs, FL 32708
3 bd · 2 ba · 1,484 sqft
Fox Glen At Chelsea Parc Tuscawilla Ph 2
MLS ID #O6438093, SAND DOLLAR REALTY GROUP INC.
Listing provided by Stellar MLS

Listings courtesy of Stellar MLS as distributed by MLS GRID
IDX information is provided exclusively for consumers’ personal, non-commercial use and may not be used for any purpose other than to identify prospective properties consumers may be interested in purchasing.
Based on information submitted to the MLS GRID as of September 13, 2026 at 10:47 PM ET. All data is obtained from various sources and may not have been verified by broker or MLS GRID. Supplied Open House Information is subject to change without notice. All information should be independently reviewed and verified for accuracy. Properties may or may not be listed by the office/agent presenting the information.
All or a portion of the multiple listing information is provided by Stellar MLS, from a copyrighted compilation of listings. The compilation of listings and each individual listing are © 2026 Stellar MLS. All rights reserved.
Ryan Solberg, Broker · MaxLife Realty LLC · FL License #BK3354351 · Equal Housing Opportunity · Full disclaimer · DMCA