


$319,000
15131 Sunny Day Drive
Lakewood Ranch, FL 34211
Listing updated: September 3, 2026 at 10:00 PM ET
Listing courtesy of Coldwell Banker Realty · Tracey Larsen · MLS #A4702109 · Active · 941-907-1033Property type
Year built
Lot size
Price / sq ft
HOA dues
Days on market
Garage space
Flood zone
About this home
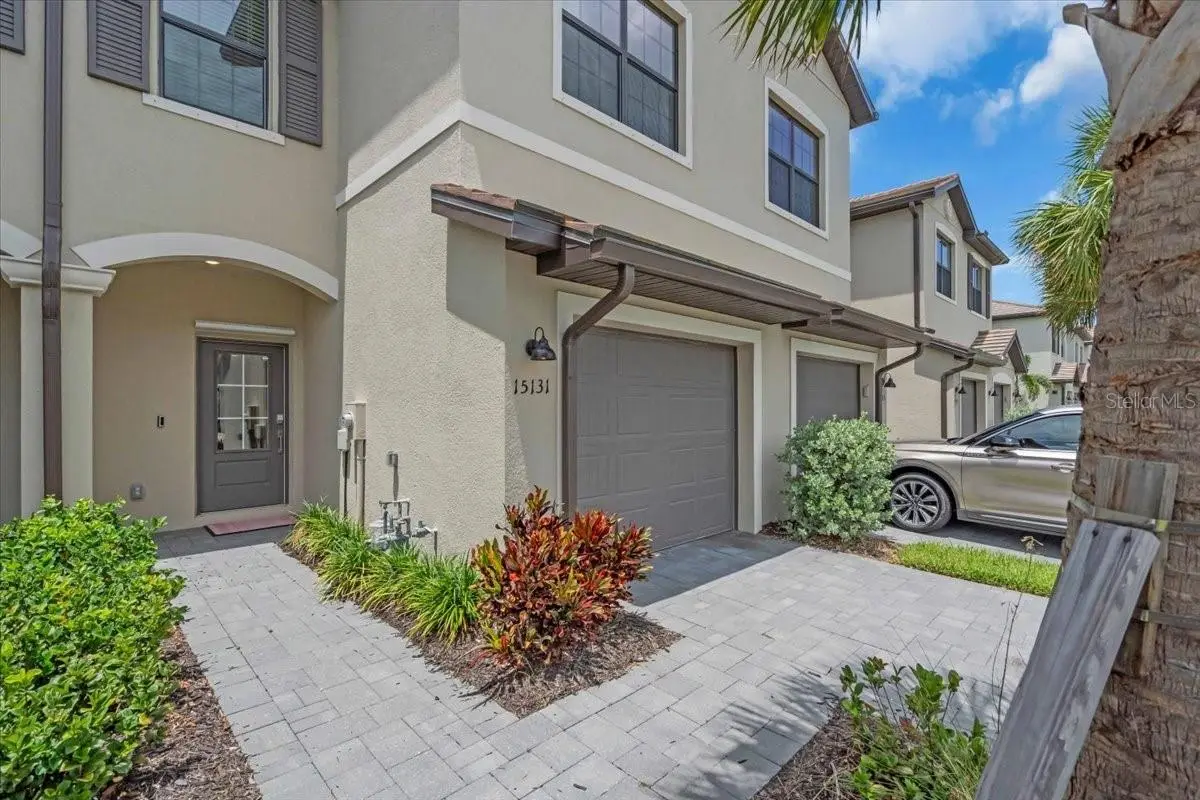
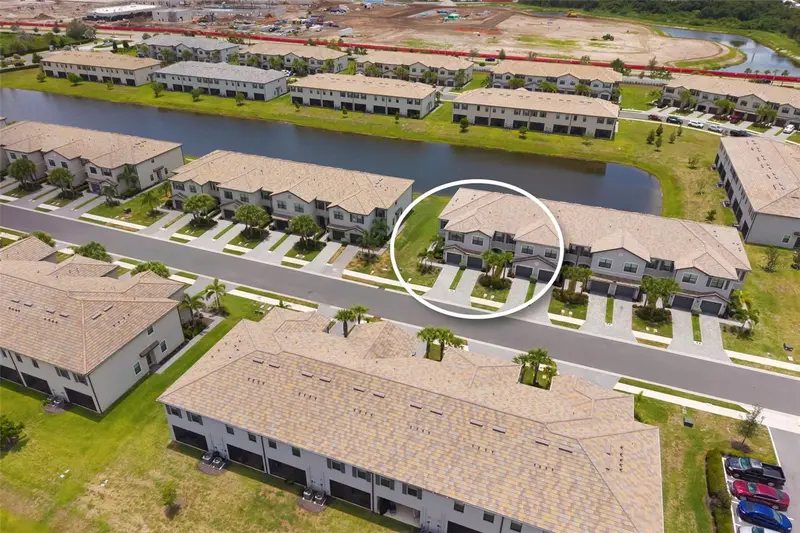
NEW PRICE! AMAZING DEAL FOR WATERVIEW LOT! Welcome to this beautifully designed townhome Located in the highly sought-after Lorraine Lakes community. This fantastic, gated community with resort style amenities makes coming home feel like a vacation. Lakewood Ranch is recognized as the number one selling master planned community, and Lorraine Lakes helps set the standards to make that recognition possible. The HOA benefits include lawn maintenance, irrigation, cable, internet, 3 entrances, many common areas, gate guard, and 24-hour security. The amazing resort style town center features amenities including a full-service restaurant, tiki bar, arcade, gym, fitness center, saunas, pickle ball, tennis, volleyball, resort pool, lap pool, and splash pad to name a few. Lorraine Lakes flourishes with walking paths and lovely lakes including the main pond with dock, and fishing is permitted. As you step inside you’ll notice the open-concept layout that seamlessly blends the kitchen, living, and dining areas—ideal for entertaining or casual family living. The main living areas feature neutral ceramic tile flooring, the kitchen comes fully equipped with stainless steel appliances, a gas stove, granite countertops, and 36” upper cabinets providing ample storage. Enjoy casual seating at the kitchen counter and an elegant, dedicated dining area perfect for family meals or gatherings. Enjoy additional designer lighting upgrades that add a stylish touch throughout the home. Step outside to your covered and screened lanai and take in the serene water views—a perfect setting for morning coffee or evening relaxation. Upstairs, the spacious owner’s suite offers a luxurious ensuite bath featuring dual vanities, a walk-in shower, and a generous walk-in closet with custom closet organizer. Two additional bedrooms share a well-appointed full bath, making them ideal for guests or family. It is important to consider the energy efficiency of this south-facing home keeping your utility bills lower and comfort levels higher. Fantastic opportunity to own this gorgeous townhome located in the heart of Lakewood Ranch conveniently located to shopping, restaurants, A-rated schools, championship golf courses and a short drive to the famous beaches of the gulf coast.
Estimated monthly payment
Estimate only. Taxes use the listing's reported amount where available; insurance is a Florida-average estimate. Your actual payment will vary — run a full calculation or talk to a lender.
Price & listing history28 days on market
- Status: ActiveAug 6, 2026
- Listed$328,000Aug 6, 2026
- Price reduced$319,000
Facts & features
- Property type
- Residential
- Sub type
- Townhouse
- Status
- Active
- Days on market
- 28
- Subdivision
- Lorraine Lakes Ph Iia
- County
- Manatee
- Year built
- 2023
- Living area
- 1,925 sq ft
- Price/sq ft
- $166
- Lot size
- 2,400 sq ft
- Lot category
- 0 to less than 1/4
- Flood zone
- X (12081C0334E)
- Garage
- 1 spaces
- Annual taxes
- $5,624 (2025)
- Parcel #
- 581233109
- Zoning
- RES
- MLS #
- A4702109
Ask about this home
Have a question? Ask the broker directly.
Ryan Solberg answers personally — no call center, no spam. Your question goes straight to him.
Interior Details
- Bedrooms
- 3
- Full bathrooms
- 2
- Half bathrooms
- 1
- Flooring
- Ceramic Tile
- Appliances
- Dishwasher, Disposal, Dryer, Microwave, Range, Refrigerator, Tankless Water Heater
- Interior features
- Stone Counters, Walk-In Closet(s), Window Treatments
- Laundry
- Upper Level
- Stories / Levels
- Two
- Direction faces
- South
Heating & Cooling
- Heating
- Electric
- Cooling
- Central Air
Parking
- Garage spaces
- 1
- Attached garage
- Yes
HOA & Financial
- HOA fee
- $713 / Quarterly
- Monthly HOA
- $238/mo
- Total monthly fees
- $389/mo
- Total annual fees
- $4,671
- HOA name
- Stephen. Hatton
- CDD
- Yes
- Min lease term
- 1 Month
- Listing terms
- Cash, Conventional, FHA
- Ownership
- Fee Simple
- Available for lease
- Yes
- Lease restrictions
- Yes
- Additional lease restrictions
- Buyers reasonability to verify all Rules and Regulations with HOA
- Approval process
- Buyers reasonability to verify all Rules and Regulations with HOA
Exterior & Construction
- Exterior features
- Sprinkler Metered
- Construction materials
- Block, Stucco
- Roof
- Tile
- Foundation
- Slab
- Road surface
- Asphalt
Utilities
- Sewer
- Public Sewer
- Water source
- Canal/Lake For Irrigation
- Utilities
- BB/HS Internet Available, Cable Connected, Electricity Connected, Natural Gas Connected, Sprinkler Recycled, Underground Utilities, Water Connected
Community
- Pets allowed
- Cats OK, Dogs OK
Schools
Letter grades: Florida DOE 2024–25 school grades (Orange, Seminole, Lake, Osceola, Brevard). Assigned schools from the listing agent — verify enrollment with the district.
Room Details
| Room | Level | Dimensions |
|---|---|---|
| Bedroom 3 | Second | |
| Bedroom 2 | Second | |
| Primary Bathroom | Second | |
| Primary Bedroom | Second | |
| Great Room | First | |
| Foyer | First | |
| Kitchen | First |
Listing Details
- Listing date
- 2026-08-06
- On market date
- 2026-08-06
- Original list price
- $328,000
- Occupant type
- Owner
- MLS area
- 34211 - Bradenton/Lakewood Ranch Area
- Listing AOR
- Sarasota - Manatee
- Status changed
- 2026-08-06
- Tax legal description
- LOT 620, LORRAINE LAKES PH IIA PI #5812.3310/9
Flood risk
Minimal-risk area outside the mapped floodplain. Flood insurance is optional and typically low-cost.
Source: FEMA flood zone reported on the listing. Confirm current designation at FEMA Flood Map Service Center.
Location
Directions
Main entrance to Sunny Days drive, past villas to stop sign to Townhomes.
More homes like this
$324,900
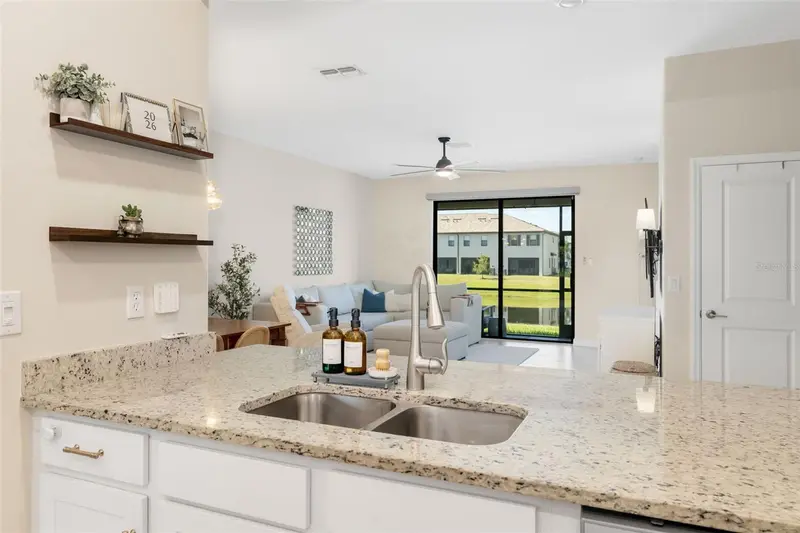
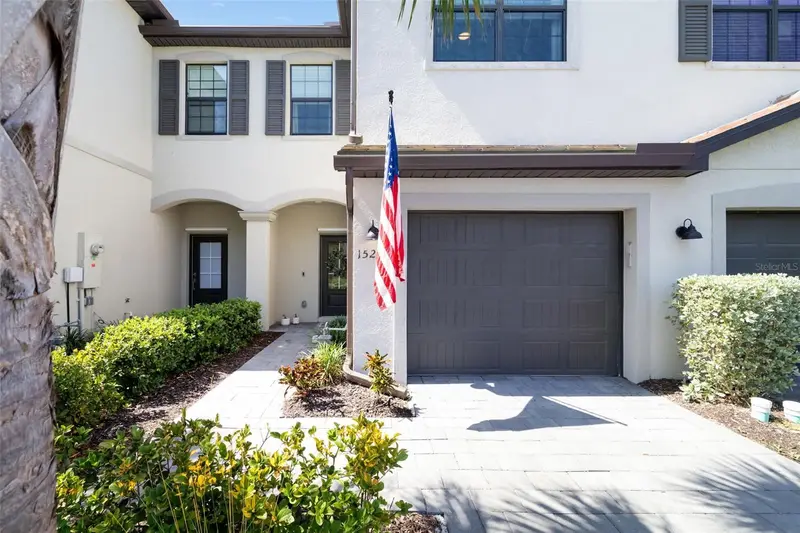
15210 Sunny Day Dr
Bradenton, FL 34211
3 bd · 3 ba · 1,925 sqft
Lorraine Lakes Ph Iia
MLS ID #A4698405, COMPASS FLORIDA LLC.
Listing provided by Stellar MLS
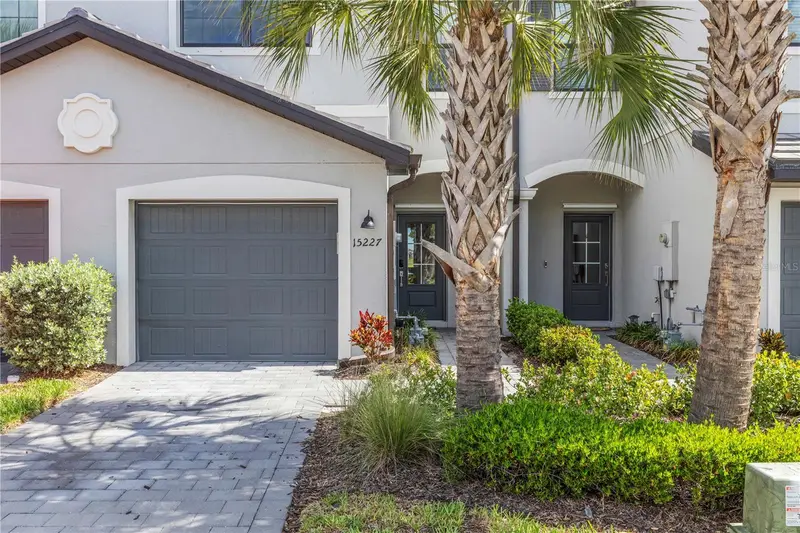
$329,900
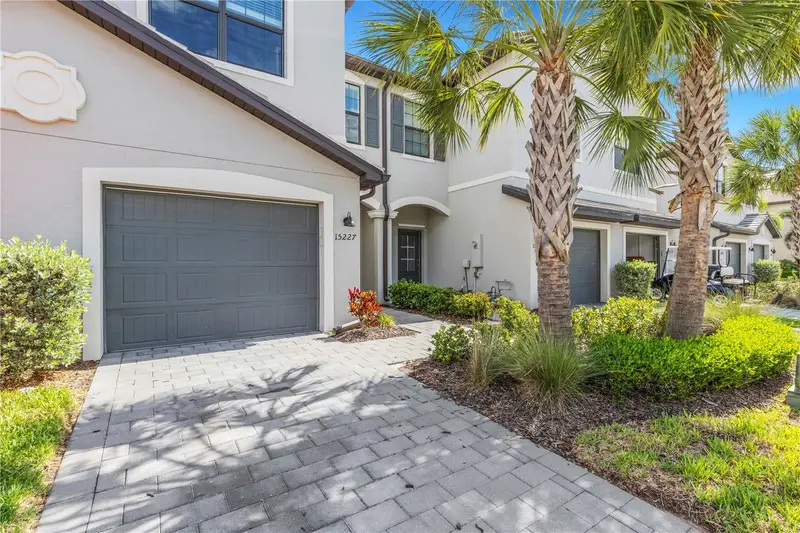
15227 Sunny Day Dr
Bradenton, FL 34211
3 bd · 3 ba · 1,925 sqft
Lorraine Lakes Ph Iia
MLS ID #A4694858, WRA BUSINESS & REAL ESTATE.
Listing provided by Stellar MLS
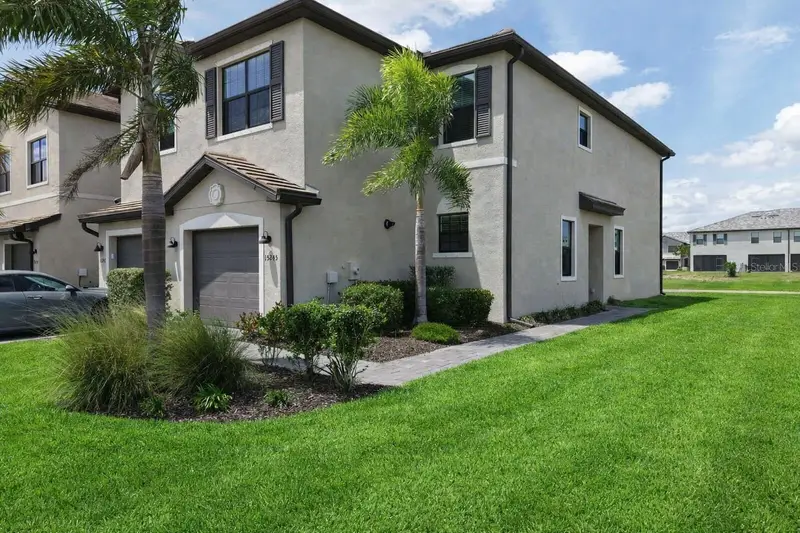
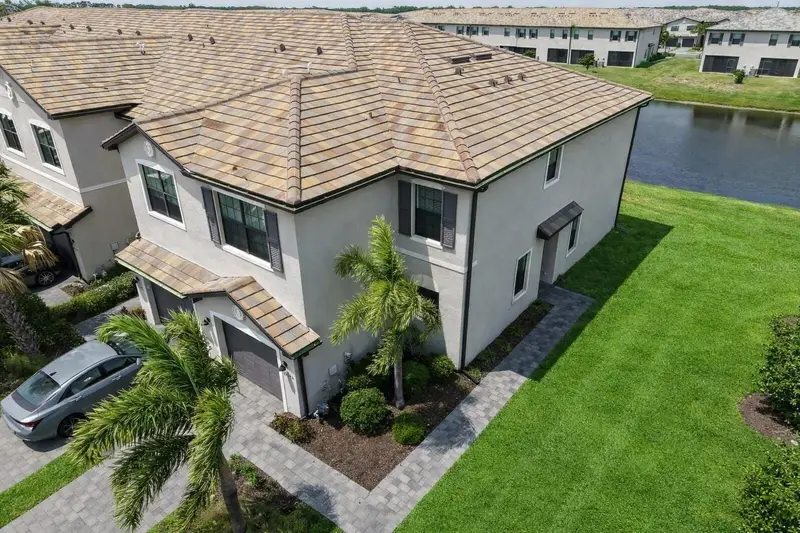
$338,000
15245 Lyla Ter
Lakewood Ranch, FL 34211
3 bd · 3 ba · 1,887 sqft
Lorraine Lakes Ph Iia
MLS ID #A4690726, PREFERRED SHORE LLC.
Listing provided by Stellar MLS
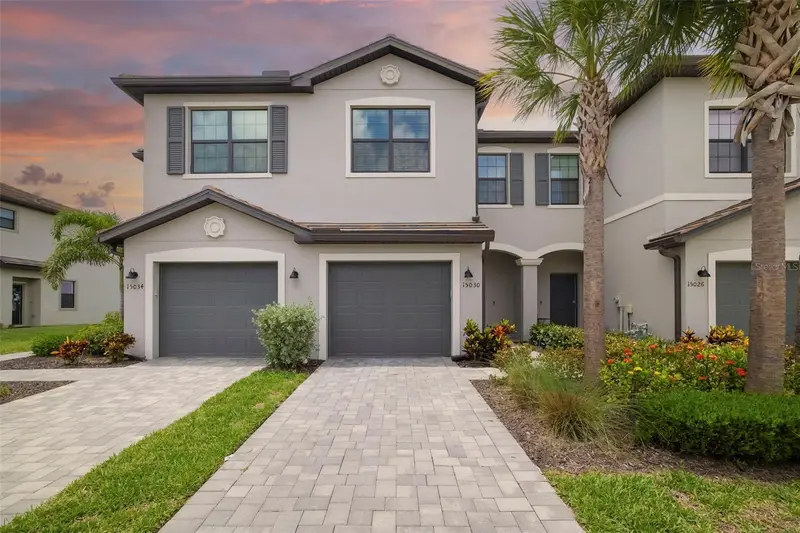
$348,875
15030 Sunny Day Dr
Bradenton, FL 34211
3 bd · 3 ba · 1,925 sqft
Lorraine Lakes Ph Iia
MLS ID #A4701025, PREMIER SOTHEBY'S INTERNATIONAL REALTY.
Listing provided by Stellar MLS

Listings courtesy of Stellar MLS as distributed by MLS GRID
IDX information is provided exclusively for consumers’ personal, non-commercial use and may not be used for any purpose other than to identify prospective properties consumers may be interested in purchasing.
Based on information submitted to the MLS GRID as of September 3, 2026 at 10:00 PM ET. All data is obtained from various sources and may not have been verified by broker or MLS GRID. Supplied Open House Information is subject to change without notice. All information should be independently reviewed and verified for accuracy. Properties may or may not be listed by the office/agent presenting the information.
All or a portion of the multiple listing information is provided by Stellar MLS, from a copyrighted compilation of listings. The compilation of listings and each individual listing are © 2026 Stellar MLS. All rights reserved.
Ryan Solberg, Broker · MaxLife Realty LLC · FL License #BK3354351 · Equal Housing Opportunity · Full disclaimer · DMCA