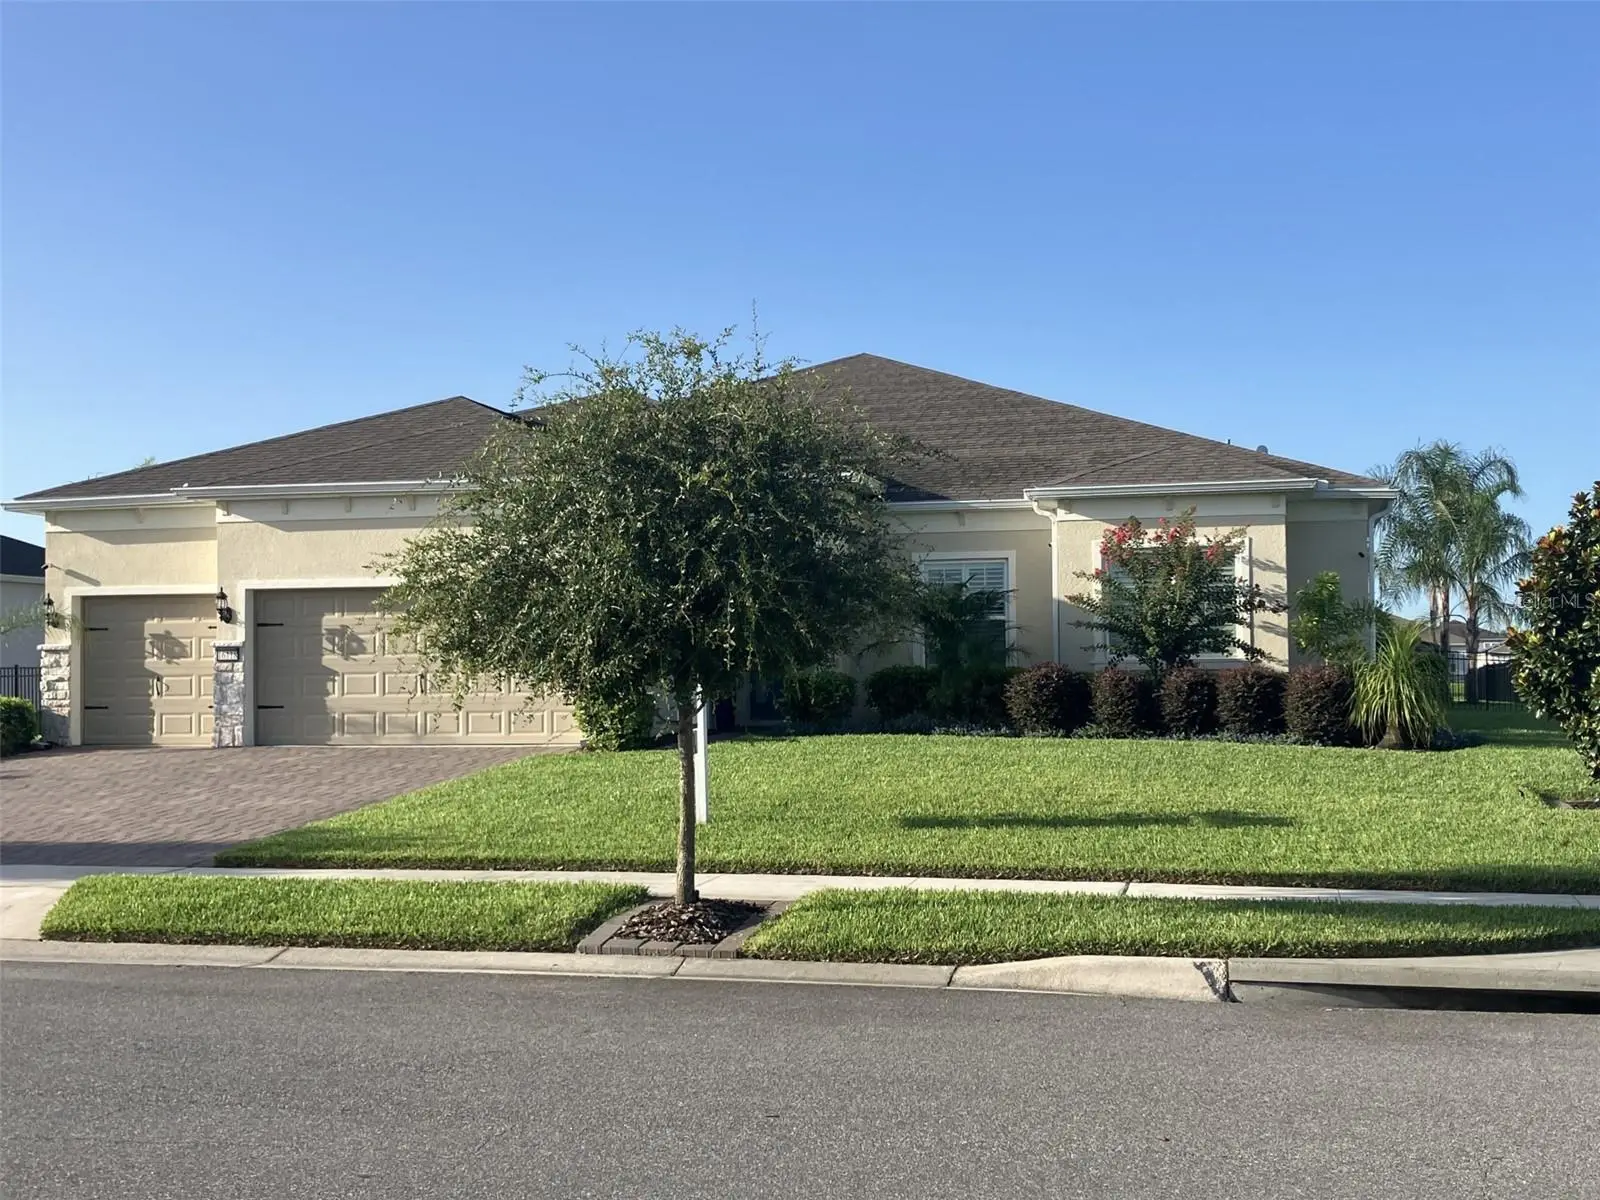

$914,500
16118 Bowline Street
Orlando, FL 32820
Listing updated: August 5, 2026 at 12:34 PM ET
Listing courtesy of Coastal Real Estate Professionals Llc · Zachary Greenberg · MLS #GC542493 · Active · 772-678-6017Property type
Year built
Lot size
Price / sq ft
HOA dues
Day on market
Garage spaces
Flood zone
About this home
Tucked inside an exclusive gated community, this beautifully upgraded home is perfectly situated on a fully fenced half-acre homesite with peaceful water views, offering the ideal blend of luxury, privacy, and convenience. Designed with both everyday living and entertaining in mind, the open-concept floor plan features elegant coffered ceilings, crown molding throughout, 5¼-inch baseboards, custom paint, plantation shutters, and Shaw® luxury wood-look plank flooring. A spectacular zero-corner pocket sliding glass door completely opens the living space to the oversized covered lanai, creating a seamless indoor-outdoor lifestyle. The chef-inspired kitchen is the heart of the home, featuring a large center island, granite countertops, 42-inch white cabinetry with glass-front upper cabinets, under-cabinet lighting, and a spacious breakfast bar perfect for gathering with family and friends. Step outside to your own private backyard retreat. The screened pool features a tranquil waterfall, deck spouts, and a spacious sun shelf with bubbler, while the covered brick-paver lanai includes outdoor speakers, pre-plumbing for an outdoor kitchen, and convenient access to a dedicated pool bath—ideal for relaxing or entertaining year-round. The spacious primary suite offers a peaceful escape with a tray ceiling, two oversized walk-in closets, and a spa-inspired bath featuring a zero-entry shower, clawfoot soaking tub, and elegant subway tile. An oversized laundry room with custom cabinetry, tile, and a utility sink adds everyday convenience. Additional premium upgrades include open-cell foam insulation, sound-insulated interior walls, a whole-house surge suppressor, upgraded lighting, Baldwin Brass® glass door knobs, and a one-year American Home Shield® Shield, Complete™ home warranty for added peace of mind. Residents enjoy exclusive access to a private community boat ramp, dock, and playground. Conveniently located just minutes from SR 417 and SR 408, less than 9 miles from Waterford Lakes Town Center, approximately 8 miles from UCF, and close to top-rated schools, this exceptional home offers the perfect balance of luxury, comfort, and accessibility. Every detail has been thoughtfully selected, making this a truly move-in-ready home that stands apart from the rest.
Estimated monthly payment
Estimate only. Taxes use the listing's reported amount where available; insurance is a Florida-average estimate. Your actual payment will vary — run a full calculation or talk to a lender.
Price & listing history1 days on market
- Status: ActiveAug 4, 2026
- Listed$914,500Aug 4, 2026
- Price increased$914,500
Facts & features
- Property type
- Residential
- Sub type
- Single Family Residence
- Status
- Active
- Days on market
- 1
- Cumulative DOM
- 91
- Subdivision
- Sunset Preserve Ph 2
- County
- Orange
- Year built
- 2023
- Living area
- 3,069 sq ft
- Price/sq ft
- $298
- Building area
- 4,609 sq ft (Public Records)
- Lot size
- 21,801 sq ft
- Lot category
- 1/2 to less than 1
- Flood zone
- X (12095C0305F)
- Garage
- 3 spaces
- Pool
- Private pool
- Annual taxes
- $12,367 (2025)
- Parcel #
- 03-22-32-7903-00-770
- Zoning
- R-CE-C
- MLS #
- GC542493
Ask about this home
Have a question? Ask the broker directly.
Ryan Solberg answers personally — no call center, no spam. Your question goes straight to him.
Interior Details
- Bedrooms
- 4
- Full bathrooms
- 4
- Flooring
- Ceramic Tile, Luxury Vinyl
- Appliances
- Built-In Oven, Cooktop, Dishwasher, Disposal, Electric Water Heater, Exhaust Fan, Ice Maker, Microwave, Range, Range Hood, Refrigerator
- Interior features
- Ceiling Fans(s), Chair Rail, Coffered Ceiling(s), Crown Molding, Eat-in Kitchen, High Ceilings, In Wall Pest System, Kitchen/Family Room Combo, Living Room/Dining Room Combo, Open Floorplan, Primary Bedroom Main Floor, Smart Home, Solid Surface Counters, Solid Wood Cabinets, Stone Counters, Thermostat, Tray Ceiling(s), Walk-In Closet(s), Window Treatments
- Laundry
- Electric Dryer Hookup, Inside, Laundry Closet, Laundry Room, Washer Hookup
- Stories / Levels
- One
- Direction faces
- North
Heating & Cooling
- Heating
- Central, Electric
- Cooling
- Central Air, Mini-Split Unit(s)
Parking
- Garage spaces
- 3
- Attached garage
- Yes
- Parking features
- Driveway, Garage Door Opener, Ground Level, Oversized
HOA & Financial
- HOA fee
- $187 / Monthly
- Monthly HOA
- $187/mo
- Total monthly fees
- $187/mo
- Total annual fees
- $2,244
- HOA name
- Martha Ledford
- CDD
- No
- Homestead exemption
- Yes
- Listing terms
- Cash, Conventional
- Ownership
- Fee Simple
- Available for lease
- No
Exterior & Construction
- Exterior features
- Lighting, Private Mailbox, Rain Gutters, Sidewalk, Sliding Doors
- Construction materials
- Block, Stone, Stucco
- Roof
- Shingle
- Foundation
- Slab
- Pool
- Private pool
- Waterfront
- Yes
- Water access
- Yes
- Water view
- Yes
- Road surface
- Asphalt
Utilities
- Sewer
- Public Sewer
- Water source
- Public
- Utilities
- BB/HS Internet Available, Cable Available, Cable Connected, Electricity Available, Electricity Connected, Fiber Optics, Fire Hydrant, Sewer Available, Sewer Connected, Sprinkler Well, Underground Utilities, Water Available, Water Connected
Community
- Pets allowed
- Yes
Schools
Letter grades: Florida DOE 2024–25 school grades (Orange, Seminole, Lake, Osceola, Brevard). Assigned schools from the listing agent — verify enrollment with the district.
Room Details
| Room | Level | Dimensions |
|---|---|---|
| Primary Bedroom | First | 13x21 |
| Bedroom 2 | First | 11.1x12.3 |
| Bedroom 3 | First | 11.1x11.1 |
| Bedroom 4 | First | 11x13 |
| Primary Bathroom | First | 8.4x18.3 |
| Bathroom 2 | First | 11.1x5.6 |
| Bathroom 3 | First | 7x8.9 |
| Bathroom 4 | First | 5.2x4.9 |
| Dining Room | First | 13.3x11.9 |
| Great Room | First | 19.6x21.8 |
| Kitchen | First | 10.9x16.8 |
| Living Room | First | 13x10.5 |
| Laundry | First | 10.7x10.3 |
Listing Details
- Listing date
- 2026-08-04
- On market date
- 2026-08-04
- Original list price
- $914,500
- Occupant type
- Owner
- MLS area
- 32820 - Orlando/Bithlo
- Listing AOR
- Gainesville-Alachua
- Status changed
- 2026-08-04
- Tax legal description
- SUNSET PRESERVE - PHASE 2 110/111 LOT 77
Flood risk
Minimal-risk area outside the mapped floodplain. Flood insurance is optional and typically low-cost.
Source: FEMA flood zone reported on the listing. Confirm current designation at FEMA Flood Map Service Center.
Location
Directions
50 east, turn Left to Chuluota Road, turn Right to Lake Pickett Road, Left into community on Sunset Preserve Blvd, Left on Bowline Street, Home on Left
More homes like this
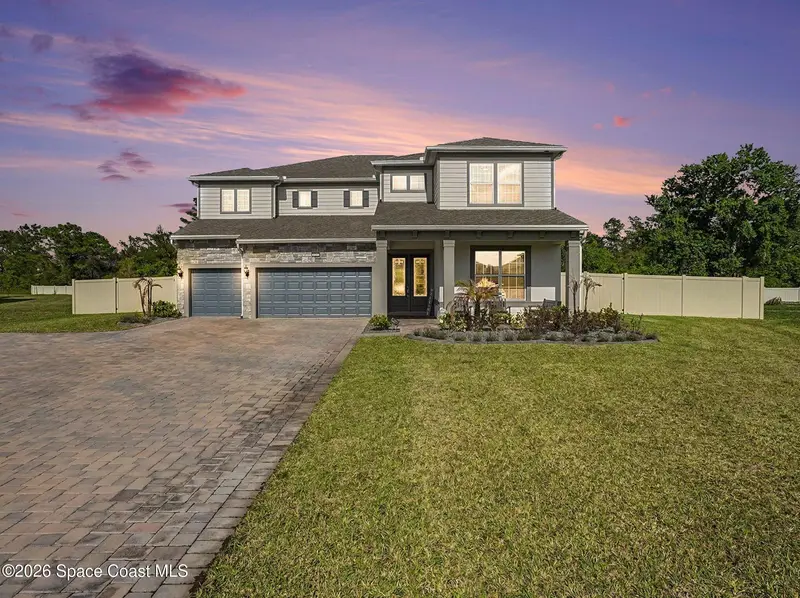
$939,900
4389 Sunset Preserve Boulevard, Orlando, Fl 32820
Orlando, FL 32820
5 bd · 5 ba · 4,358 sqft
None
MLS ID #1073632, Arium Real Estate, LLC.
Listing provided by Space Coast MLS (Space Coast Association of REALTORS®)
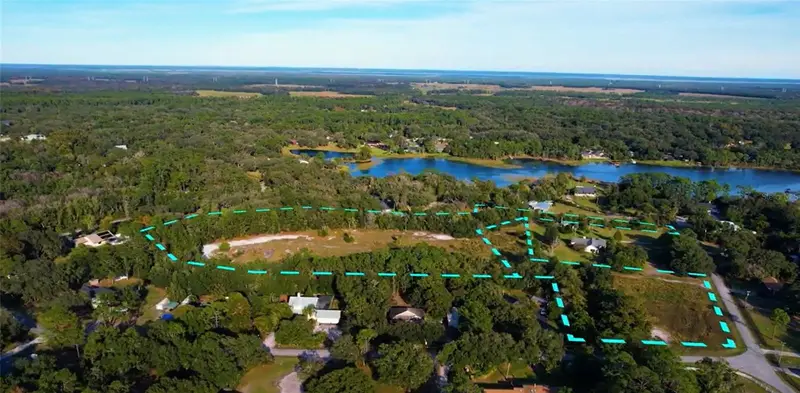
$1,000,000
Lot 10 Overlook Dr
Chuluota, FL 32766
10.11 acres
Chula Vista Unrec
MLS ID #O6426282, EXP REALTY LLC.
Listing provided by Stellar MLS
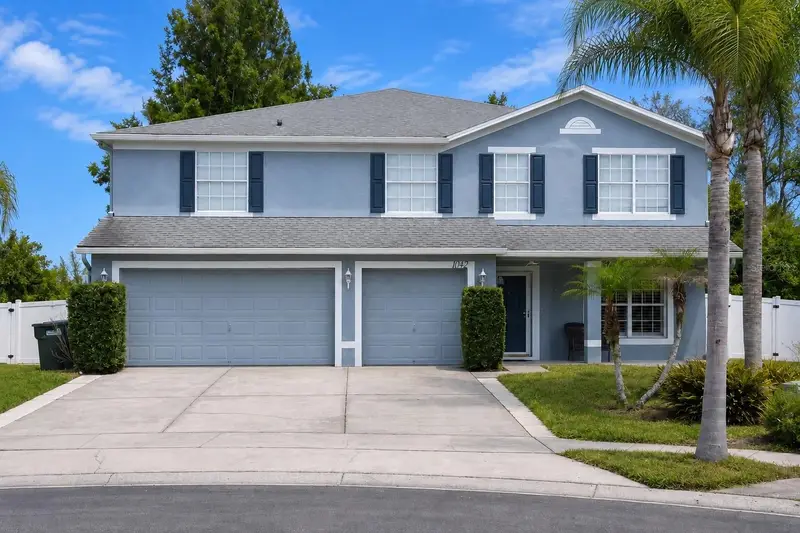
$699,900
1042 Horseshoe Falls Dr
Orlando, FL 32828
7 bd · 4 ba · 4,022 sqft
Waterford Chase East #2 Village F
MLS ID #O6400464, EVOLV REALTY GROUP INC.
Listing provided by Stellar MLS
$600,000
1061 Cosmos Way
Oviedo, FL 32766
4 bd · 2 ba · 2,298 sqft
Aulins Landing At Oviedo - Ph 2
MLS ID #O6423814, FANNIE HILLMAN & ASSOCIATES.
Listing provided by Stellar MLS

Listings courtesy of Stellar MLS as distributed by MLS GRID
IDX information is provided exclusively for consumers’ personal, non-commercial use and may not be used for any purpose other than to identify prospective properties consumers may be interested in purchasing.
Based on information submitted to the MLS GRID as of August 5, 2026 at 12:34 PM ET. All data is obtained from various sources and may not have been verified by broker or MLS GRID. Supplied Open House Information is subject to change without notice. All information should be independently reviewed and verified for accuracy. Properties may or may not be listed by the office/agent presenting the information.
All or a portion of the multiple listing information is provided by Stellar MLS, from a copyrighted compilation of listings. The compilation of listings and each individual listing are © 2026 Stellar MLS. All rights reserved.
Ryan Solberg, Broker · MaxLife Realty LLC · FL License #BK3354351 · Equal Housing Opportunity · Full disclaimer · DMCA