
$2,985,000
14168 Larkspur Lake Drive
Winter Garden, FL 34787
Listing updated: August 31, 2026 at 2:06 PM ET
Listing courtesy of Re/Max Select Group · Ann Varkey · MLS #O6430797 · Active · 407-352-5800Property type
Year built
Lot size
Price / sq ft
HOA dues
Days on market
Garage spaces
Flood zone
About this home
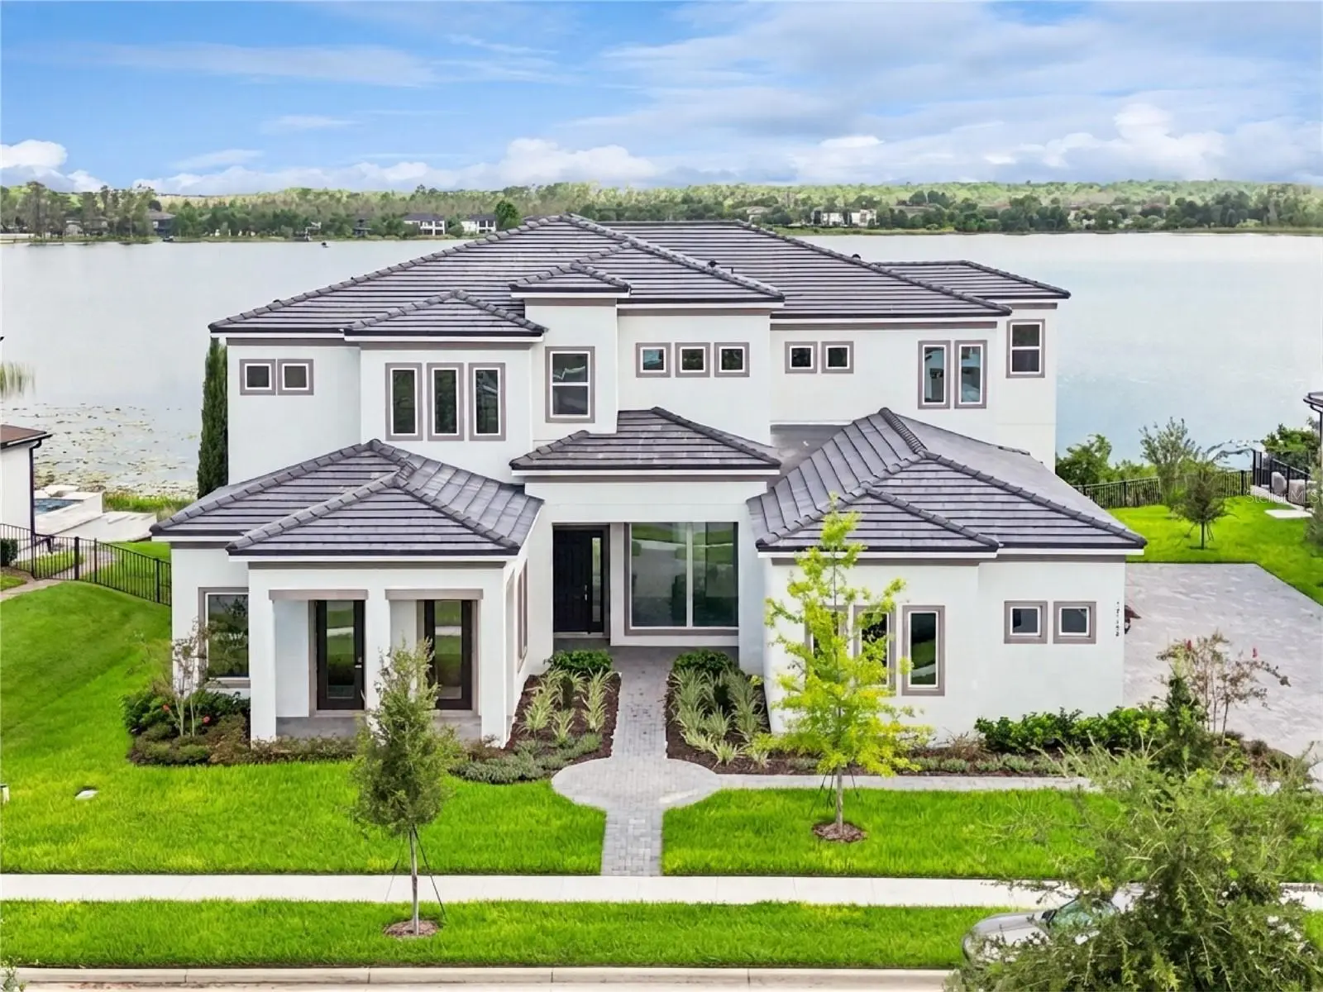
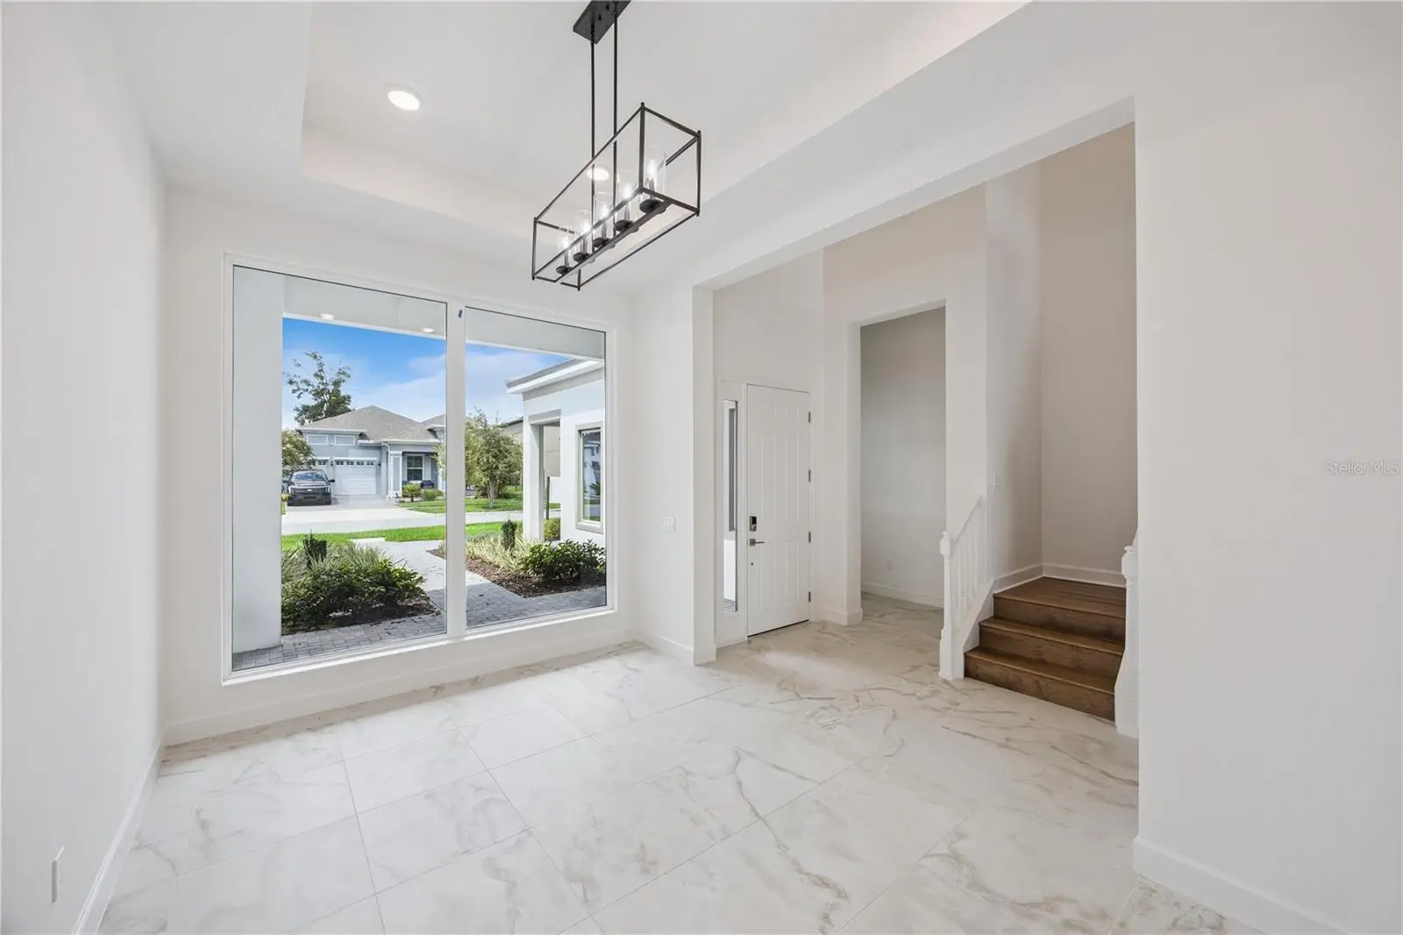
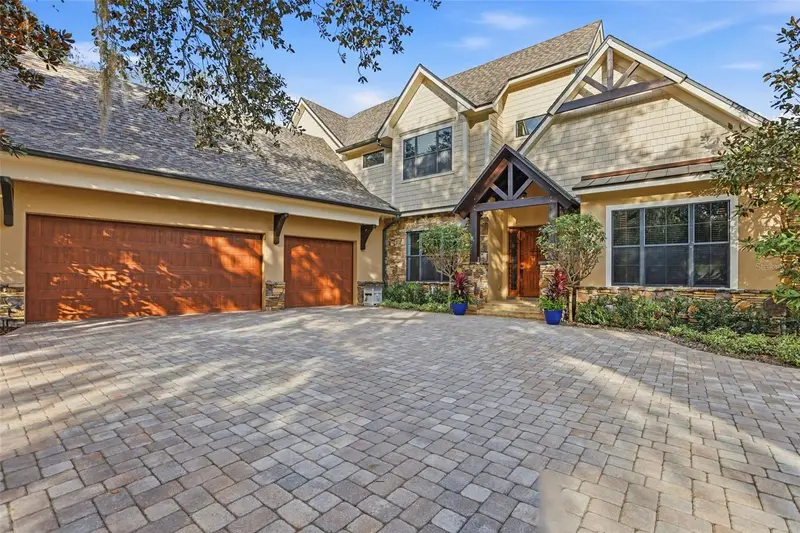
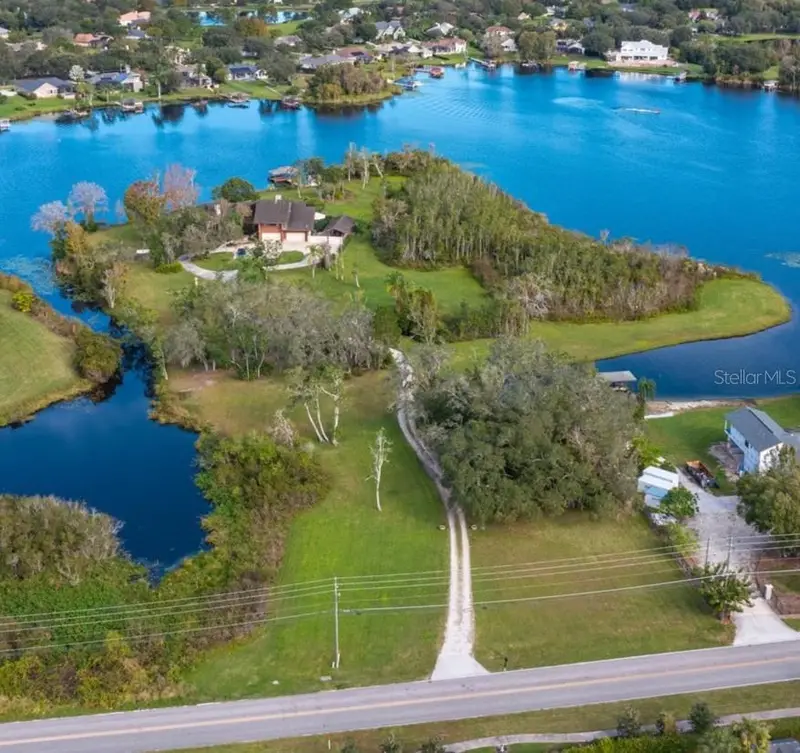
SPECTACULAR LAKE FRONT BRAND NEW CUSTOM HOME BUILDING COMPLETED IN JULY 2026. EXPERIANCE THE BREATH TAKING LAKE VIEW FROM THE ENTIRE LIVING AREA. CUSTOM DESIGNED FOR BOTH LUXURY AND COMFORT, HIGH END FINISHES THRU OUT. OVERSIZED CHEF'S KITCHEN WITH EXTRA LARGE 12X6 QUARTZ ISLAND COUNTERTOP. EXTRA LARGE REFRIGERATOR with Built in ice maker. Matching cabinetry, 6 Burner GAS STOVE with natural gas. 6 Bedrooms + Huge entertainment room. 7th Bedroom can be theater room/office. 2 MASTER BEDROOMS. One down and one upstairs. Master bedroom and guest bedroom downstairs. Master Bedroom first floor has HIS & HERS CLOSETS. Family Room and Kitchen have great LAKEVIEWS! This house has 4 SIDE ENTRY GARAGE WITH ADDITIONAL TILED PARKING SPACE FOR MANY CARS. 54X12 Extra-large porch great for entertaining. SEA WALL, FENCED BACK YARD. Seller will give Builder’s Warranty. Boat dock and gazebo in progress to get permit and will give credit to buyer at time of closing. Conveniently located near schools, shopping, dining, Disney World, EPCOT, and major highways. Nice quiet neighborhood with Community pool, cabana, 2 dog parks and Playground.
Estimated monthly payment
Estimate only. Taxes use the listing's reported amount where available; insurance is a Florida-average estimate. Your actual payment will vary — run a full calculation or talk to a lender.
Price & listing history24 days on market
- Status: ActiveAug 7, 2026
- Listed$2,985,000Aug 7, 2026
- Price increased$2,985,000
Facts & features
- Property type
- Residential
- Sub type
- Single Family Residence
- Status
- Active
- Days on market
- 24
- Cumulative DOM
- 339
- Subdivision
- Shorefront Cove At Horizon West
- County
- Orange
- Year built
- 2026
- Living area
- 6,442 sq ft
- Price/sq ft
- $463
- Building area
- 8,454 sq ft (Builder)
- Lot size
- 30,000 sq ft
- Lot category
- 1/2 to less than 1
- Flood zone
- AE (12095C0390F)
- Garage
- 4 spaces
- Annual taxes
- $6,840 (2025)
- Parcel #
- 33-23-27-6994-02-050
- Zoning
- P-D
- MLS #
- O6430797
Ask about this home
Have a question? Ask the broker directly.
Ryan Solberg answers personally — no call center, no spam. Your question goes straight to him.
Interior Details
- Bedrooms
- 6
- Full bathrooms
- 6
- Half bathrooms
- 2
- Flooring
- Tile, Wood
- Appliances
- Built-In Oven, Cooktop, Dishwasher, Microwave, Range, Range Hood, Refrigerator
- Interior features
- Coffered Ceiling(s), Crown Molding, Eat-in Kitchen, High Ceilings, Kitchen/Family Room Combo, Living Room/Dining Room Combo, Open Floorplan, Primary Bedroom Main Floor, PrimaryBedroom Upstairs, Smart Home, Split Bedroom, Thermostat, Walk-In Closet(s), Wet Bar
- Laundry
- Inside
- Stories / Levels
- Two
- Direction faces
- North
- New construction
- Yes
Heating & Cooling
- Heating
- Central
- Cooling
- Central Air
Parking
- Garage spaces
- 4
- Attached garage
- Yes
- Parking features
- Driveway
HOA & Financial
- HOA fee
- $112 / Monthly
- Monthly HOA
- $112/mo
- Total monthly fees
- $112/mo
- Total annual fees
- $1,344
- HOA name
- Mezzano
- CDD
- No
- Min lease term
- 8-12 Months
- Ownership
- Fee Simple
- Available for lease
- Yes
- Lease restrictions
- No
Exterior & Construction
- Exterior features
- Sidewalk, Sprinkler Metered
- Construction materials
- Block, Concrete, Stucco, Frame
- Roof
- Shingle
- Foundation
- Slab
- Road surface
- Paved
Utilities
- Sewer
- Public Sewer
- Water source
- Public
- Utilities
- Public
Community
- Pets allowed
- Yes
Schools
Letter grades: Florida DOE 2024–25 school grades (Orange, Seminole, Lake, Osceola, Brevard). Assigned schools from the listing agent — verify enrollment with the district.
Room Details
| Room | Level | Dimensions |
|---|---|---|
| Kitchen | First | 24x14 |
| Dinette | First | 14x13 |
| Family Room | First | 26x19 |
| Living Room | First | 15x20 |
| Dining Room | First | 15x12 |
| Primary Bedroom | First | 25x14 |
| Bathroom 3 | First | 15x14 |
| Bonus Room | Second | 22x24 |
| Primary Bedroom 2 | Second | 17x22 |
| Bedroom 3 | Second | 15x14 |
| Bathroom 4 | Second | 15x14 |
Listing Details
- Listing date
- 2026-08-07
- On market date
- 2026-08-07
- Original list price
- $2,985,000
- Occupant type
- Vacant
- MLS area
- 34787 - Winter Garden/Oakland
- Listing AOR
- Orlando Regional
- Status changed
- 2026-08-07
- Tax legal description
- RAVENNA PHASE 5 107/116 LOT 205
Flood risk
FEMA Special Flood Hazard Area (1% annual-chance / “100-year” floodplain). Flood insurance is generally required by mortgage lenders.
Source: FEMA flood zone reported on the listing. Confirm current designation at FEMA Flood Map Service Center.
Location
Directions
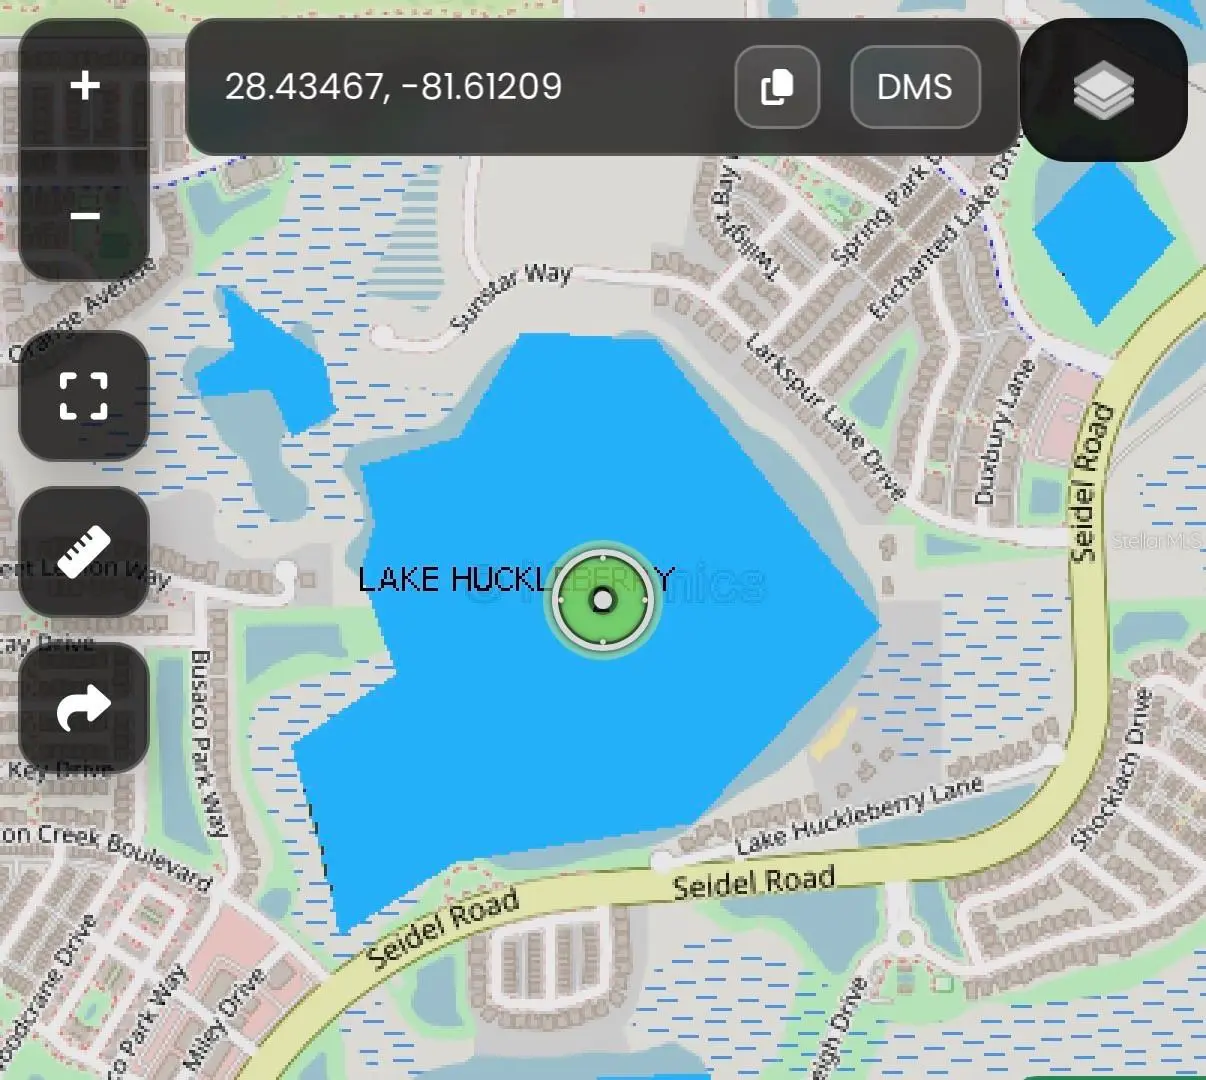
Florida’s Turnpike North, to 429 South, follow signs for Tampa / I-4 to Exit 15 at Seidel Road, Turn right (west) onto Seidel Road. Turn left onto Larkspur Lake Drive.
More homes like this
$3,100,000
7720 Ficquette Rd
Windermere, FL 34786
6 bd · 5 ba · 4,282 sqft
Lake Hancock Shores
MLS ID #O6426088, REVEL REALTY LLC.
Listing provided by Stellar MLS
$2,099,000
713 Main St
Windermere, FL 34786
6 bd · 6 ba · 5,031 sqft
Windermere
MLS ID #O6368185, THE REAL ESTATE COLLECTION LLC.
Listing provided by Stellar MLS

$2,399,000
15675 Panther Lake Dr
Winter Garden, FL 34787
5 bd · 5 ba · 4,213 sqft
Lakeshore Preserve Ph 2
MLS ID #O6433000, NOBSKA REAL ESTATE LLC.
Listing provided by Stellar MLS
$2,500,000
13377 Lake Butler Blvd
Winter Garden, FL 34787
4 bd · 5 ba · 4,961 sqft
None
MLS ID #O6303366, BLUE MAGNOLIA REALTY LLC.
Listing provided by Stellar MLS

Listings courtesy of Stellar MLS as distributed by MLS GRID
IDX information is provided exclusively for consumers’ personal, non-commercial use and may not be used for any purpose other than to identify prospective properties consumers may be interested in purchasing.
Based on information submitted to the MLS GRID as of August 31, 2026 at 2:06 PM ET. All data is obtained from various sources and may not have been verified by broker or MLS GRID. Supplied Open House Information is subject to change without notice. All information should be independently reviewed and verified for accuracy. Properties may or may not be listed by the office/agent presenting the information.
All or a portion of the multiple listing information is provided by Stellar MLS, from a copyrighted compilation of listings. The compilation of listings and each individual listing are © 2026 Stellar MLS. All rights reserved.
Ryan Solberg, Broker · MaxLife Realty LLC · FL License #BK3354351 · Equal Housing Opportunity · Full disclaimer · DMCA