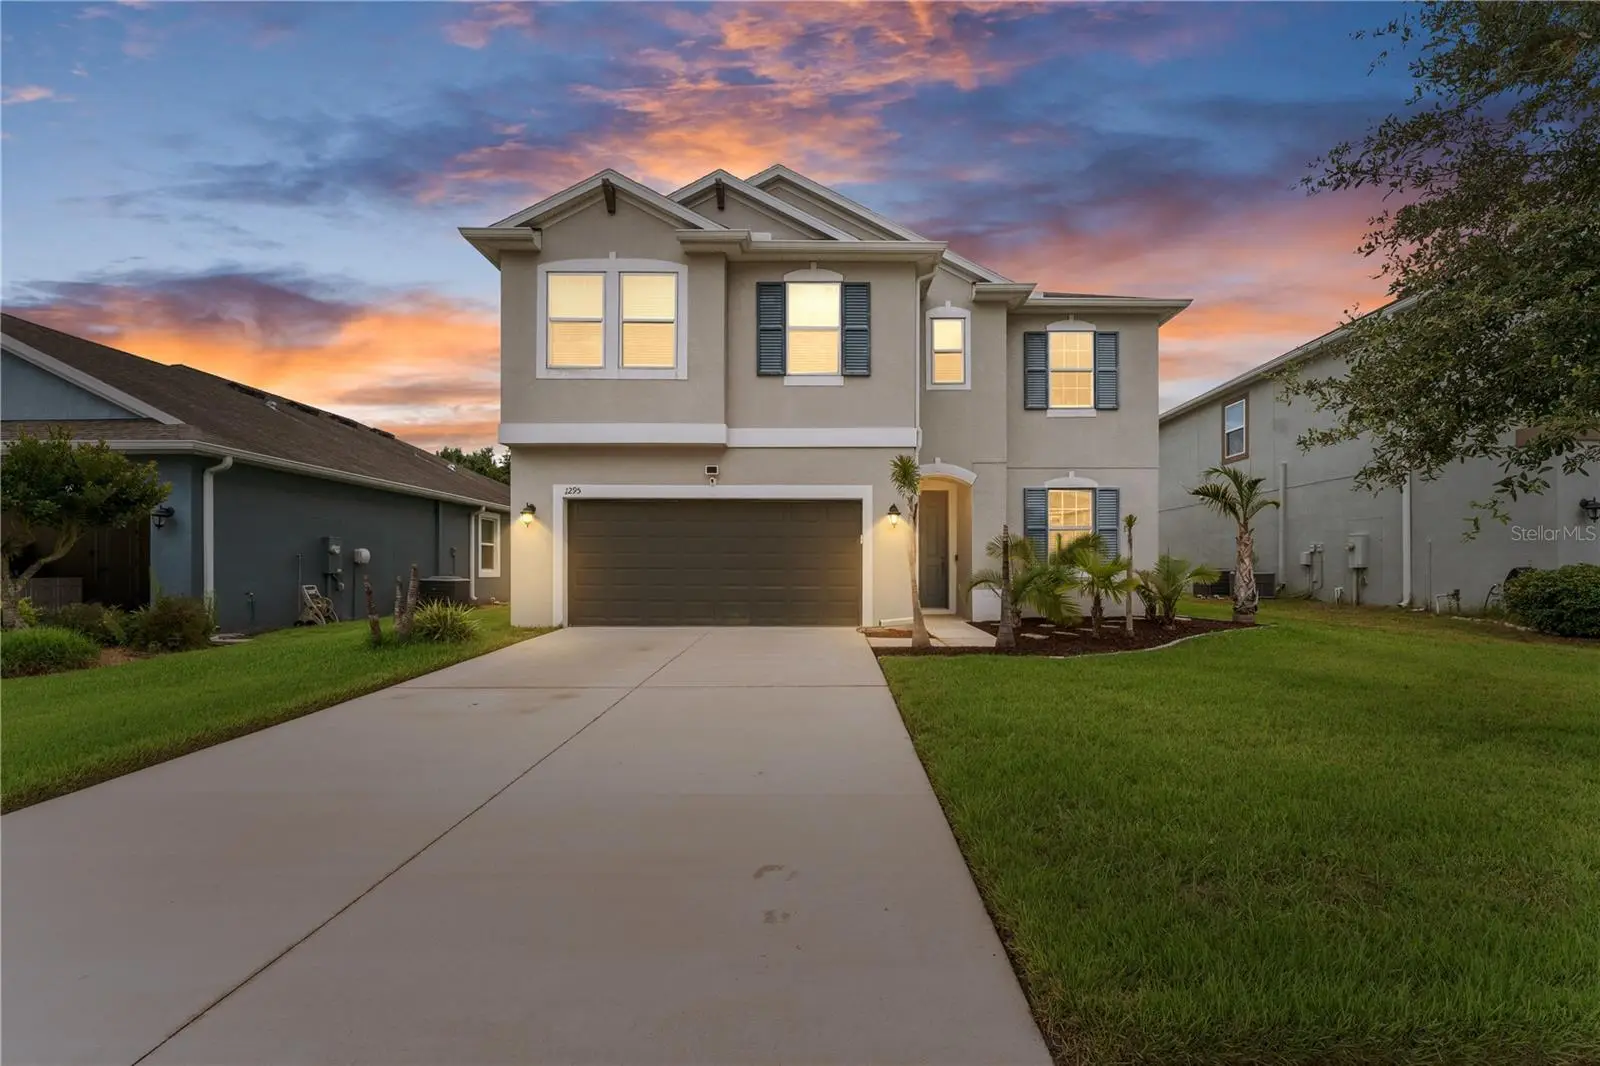



$499,999
1295 Montgomery Bell Road
Wesley Chapel, FL 33543
Listing updated: August 7, 2026 at 10:05 PM ET
Listing courtesy of Weichert Realtors Exclusive Properties · Alvin Satram · MLS #TB8535932 · Active · 813-426-2669Property type
Year built
Lot size
Price / sq ft
HOA dues
Days on market
Garage spaces
Flood zone
About this home
GORGEOUS CalAtlantic-built home situated on a peaceful conservation lot, featuring 4 bedrooms, 3 bathrooms, a private office with glass French doors, and a spacious bonus room. From the moment you step inside, you'll notice the tile flooring, elegant crown molding, and an abundance of natural light throughout the open living spaces. One upstairs bedroom features premium laminate flooring. The well-appointed kitchen includes 42-inch cabinets, granite countertops, and plenty of cabinet and counter space for everyday cooking and entertaining. The thoughtfully designed floor plan includes one bedroom and a full bathroom on the first floor, making it ideal for guests or multi-generational living. The private office with glass French doors provides a dedicated space for working from home. The main living area seamlessly connects to the outdoors through an additional set of 8-foot-tall, three-panel sliding glass doors, leading to an extended covered patio with motorized screens. This spacious outdoor area provides a great place to entertain, host a barbecue, read a book, enjoy your morning coffee, or simply relax while taking in the peaceful conservation setting. The patio also includes a sink hookup for added convenience. A beautiful wrought iron stair railing leads upstairs to a generous bonus area, providing plenty of flexibility as a second living area, media room, game room, or playroom. Upstairs, there are three bedrooms, including the primary suite, along with a full bathroom and a convenient laundry room with a sink hookup. The spacious primary suite features a walk-in closet, dual vanities, and a shower/tub combination. The two additional bedrooms provide comfortable space for family, guests, or other needs. Additional features include ceiling speakers, a pool power hookup, water softener hookup, and garage sink hookup. Located in the desirable Union Park community, residents enjoy a wide range of resort-style amenities, including a lap pool, clubhouse, fitness center, splash pad, dog park, zen garden, playgrounds, and miles of scenic walking and biking trails. Covered playgrounds, workout areas, and community gathering spaces add to the appeal of this active neighborhood. Conveniently located near I-75, with easy access to Tampa International Airport, downtown Tampa, restaurants, shopping, and entertainment, this Wesley Chapel location keeps you close to everyday conveniences and attractions. Enjoy being just minutes from The Shops at Wiregrass, Orlando Health facilities, and the continued growth and development throughout the area. Schedule your showing today!
Estimated monthly payment
Estimate only. Taxes use the listing's reported amount where available; insurance is a Florida-average estimate. Your actual payment will vary — run a full calculation or talk to a lender.
Price & listing history0 days on market
- Status: ActiveAug 8, 2026
- Listed$499,999Aug 7, 2026
- Price increased$499,999
Facts & features
- Property type
- Residential
- Sub type
- Single Family Residence
- Status
- Active
- Days on market
- 0
- Subdivision
- Union Park Ph 5a & 5b
- County
- Pasco
- Year built
- 2018
- Living area
- 2,571 sq ft
- Price/sq ft
- $194
- Building area
- 3,317 sq ft (Public Records)
- Lot size
- 6,111 sq ft
- Lot category
- 0 to less than 1/4
- Flood zone
- X (12101C0441F)
- Garage
- 2 spaces
- Annual taxes
- $7,658 (2025)
- Parcel #
- 20-26-35-0080-00000-0090
- Zoning
- MPUD
- MLS #
- TB8535932
Ask about this home
Have a question? Ask the broker directly.
Ryan Solberg answers personally — no call center, no spam. Your question goes straight to him.
Interior Details
- Bedrooms
- 4
- Full bathrooms
- 3
- Flooring
- Carpet, Laminate, Tile
- Appliances
- Dishwasher, Microwave, Range
- Interior features
- Living Room/Dining Room Combo, Open Floorplan, PrimaryBedroom Upstairs, Walk-In Closet(s)
- Laundry
- Inside
- Stories / Levels
- Two
- Direction faces
- East
Heating & Cooling
- Heating
- Electric
- Cooling
- Central Air
Parking
- Garage spaces
- 2
- Attached garage
- Yes
- Parking features
- Garage Door Opener
HOA & Financial
- HOA fee
- $267 / Quarterly
- Monthly HOA
- $89/mo
- Total monthly fees
- $89/mo
- Total annual fees
- $1,068
- HOA name
- Chan'nel Asbell
- CDD
- Yes
- Homestead exemption
- Yes
- Min lease term
- 1-2 Years
- Listing terms
- Cash, Conventional, FHA, VA Loan
- Ownership
- Fee Simple
- Available for lease
- Yes
- Lease restrictions
- Yes
- Additional lease restrictions
- Buyer(s) and/or Buyer's agent to check and verify the Lease Restrictions with HOA.
- Approval process
- Buyer(s) and/or Buyer's agent to check and verify the Approval Process with HOA.
Exterior & Construction
- Exterior features
- Garden, Lighting, Rain Gutters, Sidewalk, Sliding Doors
- Construction materials
- Block, Stucco
- Roof
- Tile
- Foundation
- Slab
- Road surface
- Concrete
Utilities
- Sewer
- Public Sewer
- Water source
- Public
- Utilities
- Cable Connected, Electricity Connected, Fire Hydrant, Sewer Connected, Water Connected
Community
- Pets allowed
- Yes
Schools
Letter grades: Florida DOE 2024–25 school grades (Orange, Seminole, Lake, Osceola, Brevard). Assigned schools from the listing agent — verify enrollment with the district.
Room Details
| Room | Level | Dimensions |
|---|---|---|
| Primary Bedroom | Second | |
| Living Room | First | |
| Dining Room | First | |
| Kitchen | First |
Listing Details
- Listing date
- 2026-08-07
- On market date
- 2026-08-07
- Original list price
- $499,999
- Occupant type
- Owner
- MLS area
- 33543 - Zephyrhills/Wesley Chapel
- Listing AOR
- Suncoast Tampa
- Status changed
- 2026-08-08
- Tax legal description
- UNION PARK PHASE 5A & 5B PB 74 PG 062 LOT 9 OR 9775 PG 3186
Flood risk
Minimal-risk area outside the mapped floodplain. Flood insurance is optional and typically low-cost.
Source: FEMA flood zone reported on the listing. Confirm current designation at FEMA Flood Map Service Center.
Location
Directions
Take I-75 N to SR-56. Continue east on SR-56 and turn right onto Meadow Pointe Boulevard. Turn left onto Oldwoods Avenue, then right onto Union Park Boulevard. Turn right onto Montgomery Bell Avenue.
More homes like this
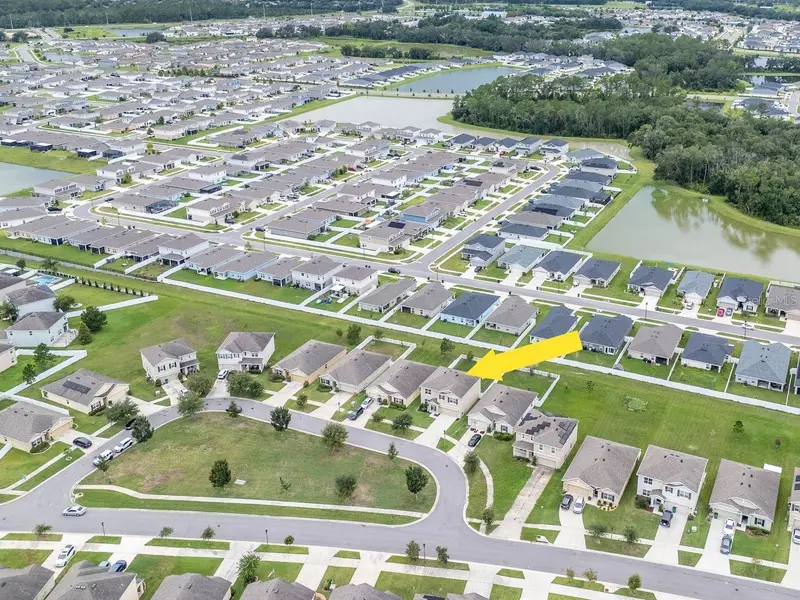
$365,000
6803 Ezra Loft Pl
Zephyrhills, FL 33541
5 bd · 5 ba · 2,605 sqft
Silverado Ranch Sub
MLS ID #TB8536082, COLDWELL BANKER REALTY.
Listing provided by Stellar MLS
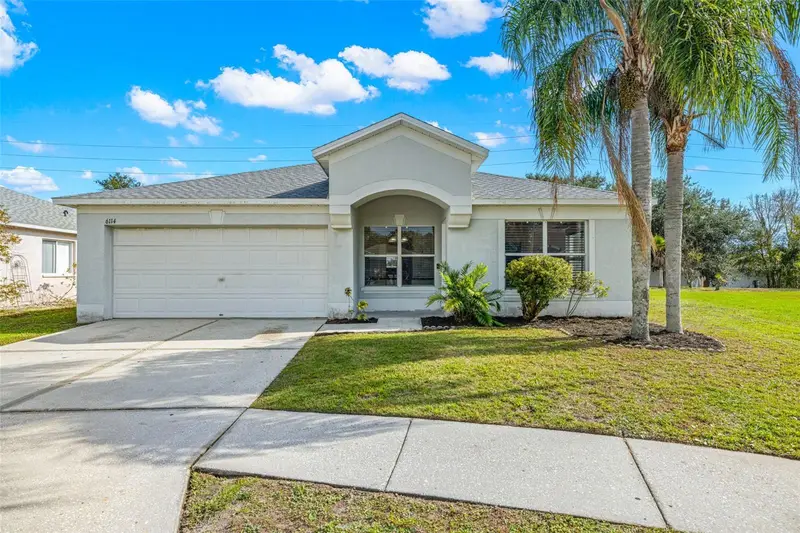
$325,500
6114 School House Ct
Wesley Chapel, FL 33545
3 bd · 2 ba · 1,465 sqft
Chapel Pines Ph 1a
MLS ID #TB8469532, FLORIDA EXECUTIVE REALTY.
Listing provided by Stellar MLS
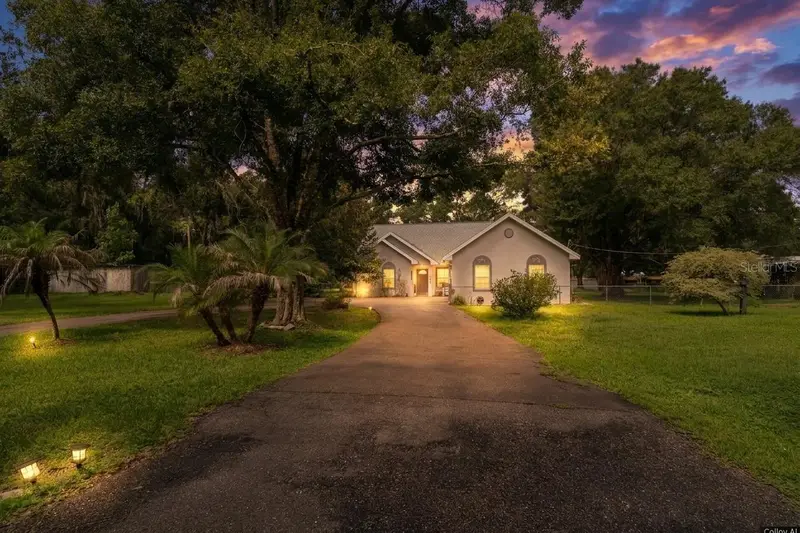
$415,000
15370 Apache Dr
Thonotosassa, FL 33592
3 bd · 2 ba · 1,473 sqft
Unplatted
MLS ID #TB8536988, FLORIDA EXECUTIVE REALTY.
Listing provided by Stellar MLS
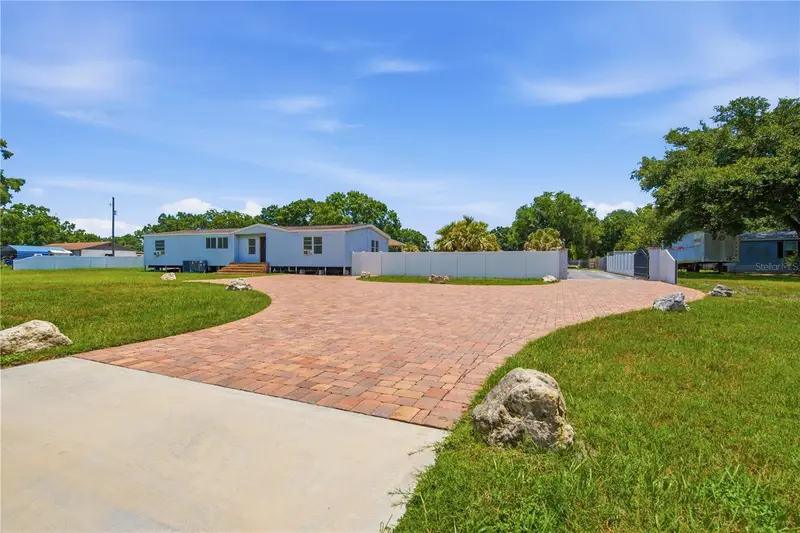
$573,500
6502 Five Acre Rd
Plant City, FL 33565
4 bd · 2 ba · 1,782 sqft
Unplatted
MLS ID #TB8525087, LCA REALTY, LLC.
Listing provided by Stellar MLS

Listings courtesy of Stellar MLS as distributed by MLS GRID
IDX information is provided exclusively for consumers’ personal, non-commercial use and may not be used for any purpose other than to identify prospective properties consumers may be interested in purchasing.
Based on information submitted to the MLS GRID as of August 7, 2026 at 10:05 PM ET. All data is obtained from various sources and may not have been verified by broker or MLS GRID. Supplied Open House Information is subject to change without notice. All information should be independently reviewed and verified for accuracy. Properties may or may not be listed by the office/agent presenting the information.
All or a portion of the multiple listing information is provided by Stellar MLS, from a copyrighted compilation of listings. The compilation of listings and each individual listing are © 2026 Stellar MLS. All rights reserved.
Ryan Solberg, Broker · MaxLife Realty LLC · FL License #BK3354351 · Equal Housing Opportunity · Full disclaimer · DMCA