
$975,000
3713 Dockside Dr
Kissimmee, FL 34746
Listing updated: August 23, 2026 at 3:06 PM ET
Listing courtesy of Arellano Realty & Investments · Maureen Skifano · MLS #G5116066 · Active · 352-241-0004Property type
Year built
Lot size
Price / sq ft
HOA dues
Days on market
Garage spaces
Flood zone
About this home
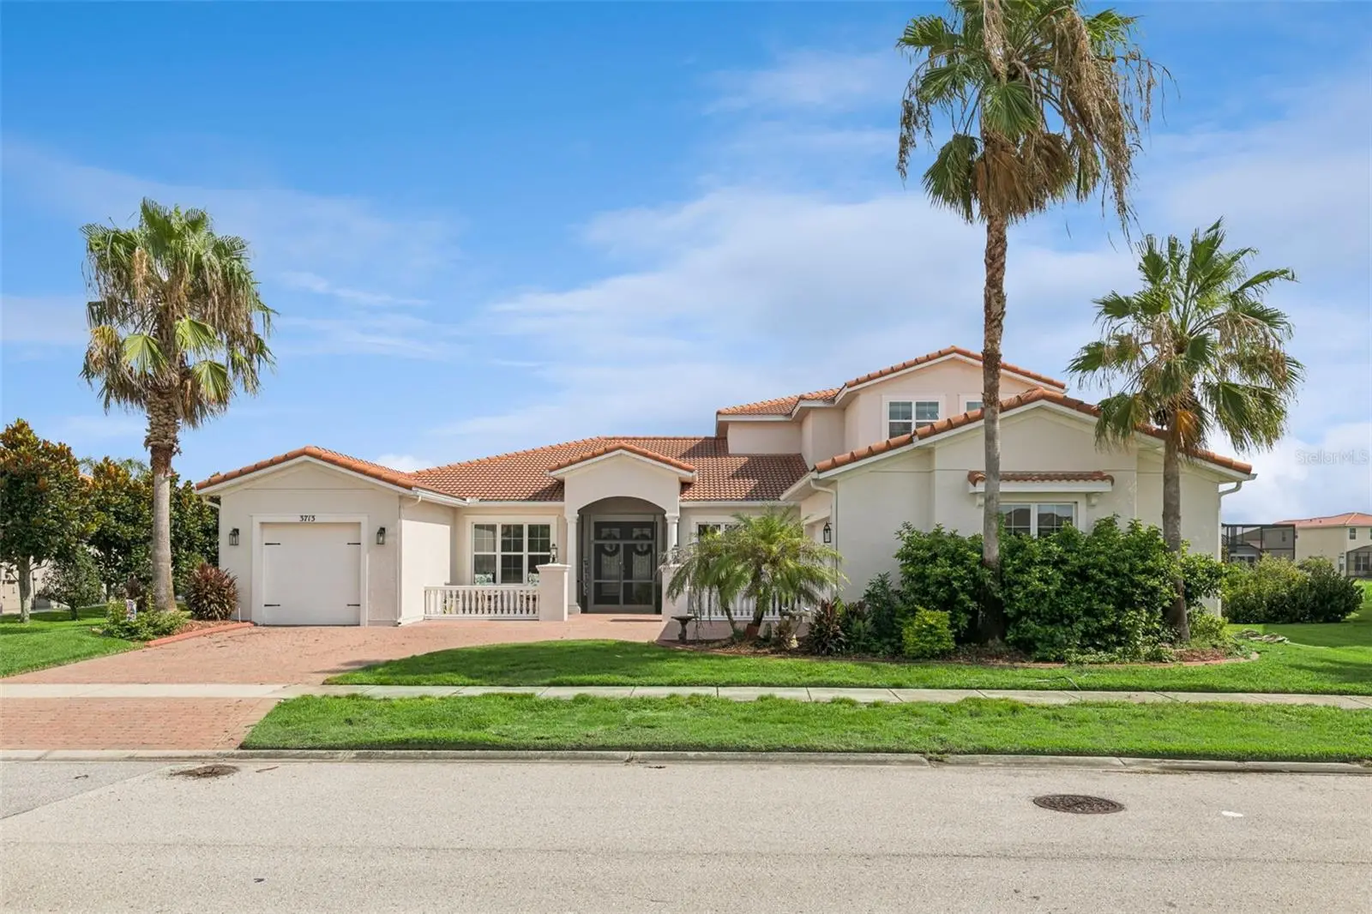
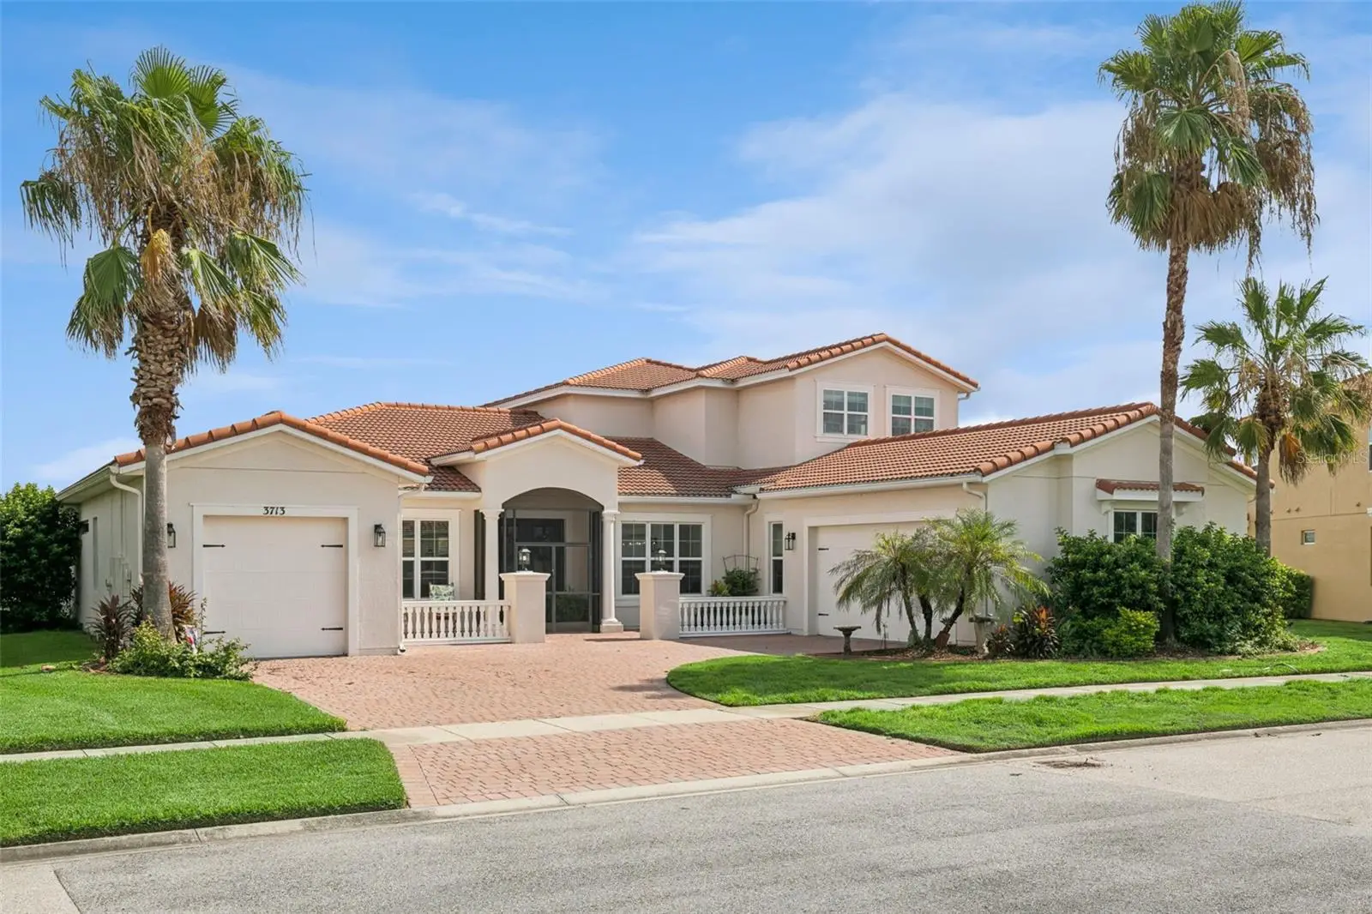
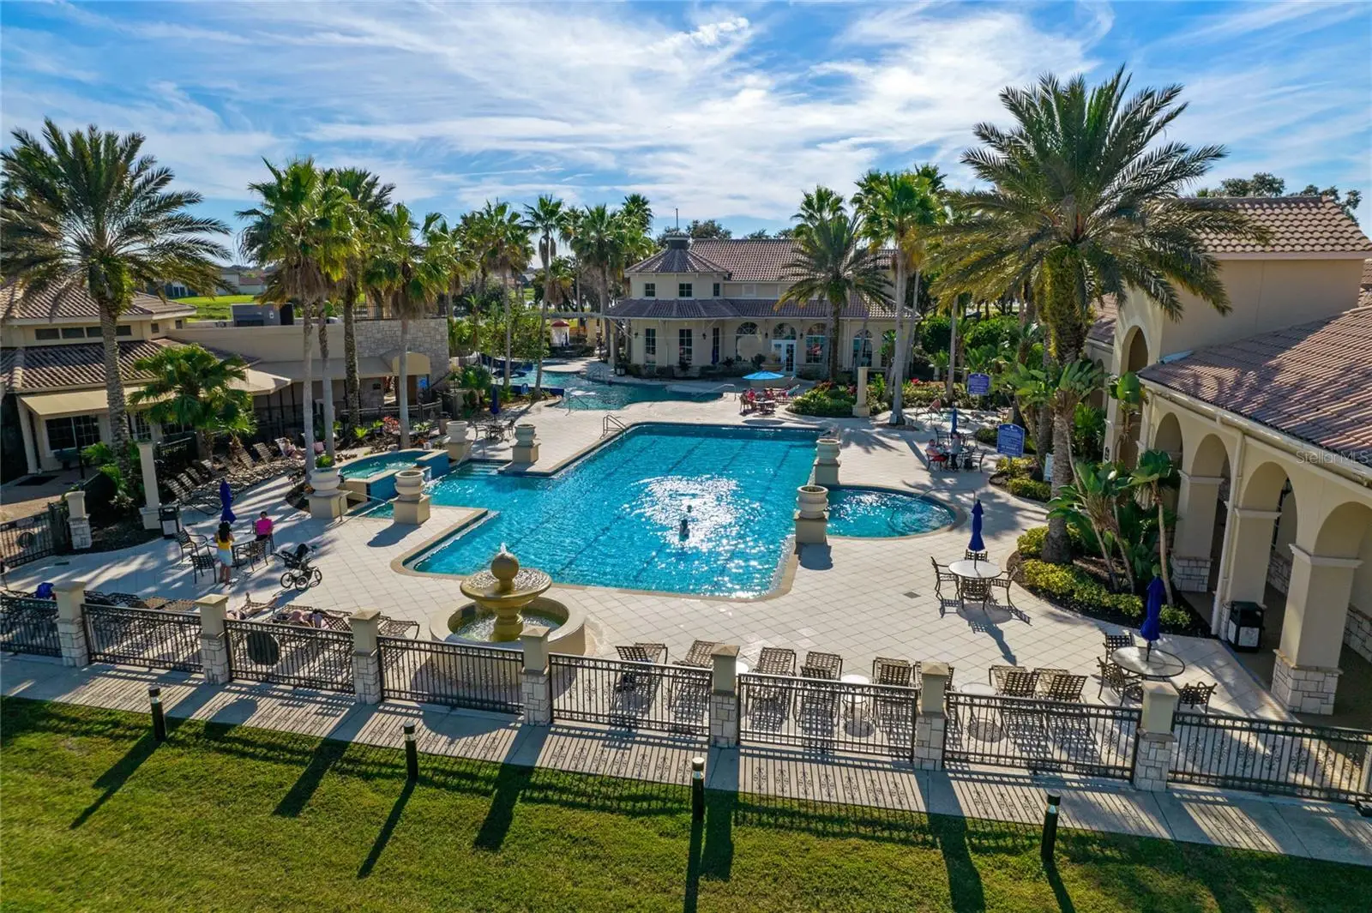
Vacation every day in this luxury lakefront home, extensively renovated in 2024 and designed for both comfort and style. Enjoy the most beautiful view in the community, creating a serene backdrop for everyday living. The home features new luxury vinyl flooring throughout (2024) and custom built-in cabinetry in the kitchen and hearth room, blending functionality with elegance. The spa-inspired primary bathroom has been completely renovated, offering a private retreat. Perfect for entertaining, the home seamlessly connects indoor and outdoor living with custom folding sliding doors that open to a spacious lanai—ideal for gatherings or relaxing evenings by the water. A dedicated media room provides the perfect setting for family movie nights. Dog lovers will appreciate the thoughtfully designed custom dog wash, adding convenience and luxury for every member of the household. Located in a resort-style community, this home offers the ultimate in lakefront living and lifestyle.
Estimated monthly payment
Estimate only. Taxes use the listing's reported amount where available; insurance is a Florida-average estimate. Your actual payment will vary — run a full calculation or talk to a lender.
Price & listing history16 days on market
- Status: ActiveAug 8, 2026
- Listed$975,000Aug 7, 2026
- Price increased$975,000
Facts & features
- Property type
- Residential
- Sub type
- Single Family Residence
- Status
- Active
- Days on market
- 16
- Subdivision
- Bellalago Ph 6h & 6i
- County
- Osceola
- Year built
- 2016
- Living area
- 4,566 sq ft
- Price/sq ft
- $214
- Building area
- 5,184 sq ft (Public Records)
- Lot size
- 12,632 sq ft
- Lot category
- 1/4 to less than 1/2
- Flood zone
- X
- Garage
- 3 spaces
- Pool
- Private pool
- Annual taxes
- $9,214 (2025)
- Parcel #
- 29-26-29-3246-0001-0830
- Zoning
- R-1
- MLS #
- G5116066
Ask about this home
Have a question? Ask the broker directly.
Ryan Solberg answers personally — no call center, no spam. Your question goes straight to him.
Interior Details
- Bedrooms
- 5
- Full bathrooms
- 4
- Half bathrooms
- 1
- Flooring
- Ceramic Tile, Luxury Vinyl
- Appliances
- Built-In Oven, Cooktop, Dishwasher, Disposal, Dryer, Exhaust Fan, Kitchen Reverse Osmosis System, Microwave, Range Hood, Refrigerator, Washer, Water Filtration System, Water Softener
- Interior features
- Ceiling Fans(s), Eat-in Kitchen, High Ceilings, Open Floorplan, Primary Bedroom Main Floor, Solid Wood Cabinets, Split Bedroom, Thermostat, Tray Ceiling(s), Walk-In Closet(s), Window Treatments
- Laundry
- Electric Dryer Hookup, Inside, Laundry Room, Washer Hookup
- Stories / Levels
- Two
- Direction faces
- South
- Fireplace
- Yes
Heating & Cooling
- Heating
- Electric, Heat Pump
- Cooling
- Central Air, Zoned
Parking
- Garage spaces
- 3
- Attached garage
- Yes
- Parking features
- Driveway, Garage Door Opener, Garage Faces Side, Garage
HOA & Financial
- HOA fee
- $205 / Monthly
- Monthly HOA
- $205/mo
- Total monthly fees
- $205/mo
- Total annual fees
- $2,460
- HOA name
- First Service Residential
- CDD
- No
- Homestead exemption
- Yes
- Min lease term
- 6 Months
- Listing terms
- Cash, Conventional, VA Loan
- Ownership
- Fee Simple
- Available for lease
- Yes
- Lease restrictions
- Yes
- Additional lease restrictions
- Buyer's agent to verify with the HOA
- Approval process
- Buyer's agent to verify with the HOA
Exterior & Construction
- Exterior features
- Outdoor Grill, Outdoor Kitchen, Sidewalk, Sliding Doors
- Construction materials
- Stucco
- Roof
- Tile
- Foundation
- Slab
- Pool
- Private pool
- Waterfront
- Yes
- Water access
- Yes
- Water view
- Yes
- Road surface
- Asphalt
Utilities
- Sewer
- Public Sewer
- Water source
- Canal/Lake For Irrigation
- Utilities
- BB/HS Internet Available, Cable Available, Cable Connected, Electricity Connected, Fire Hydrant, Phone Available, Sewer Connected, Sprinkler Recycled, Underground Utilities, Water Connected
Community
- Pets allowed
- Yes
Room Details
| Room | Level | Dimensions |
|---|---|---|
| Primary Bedroom | First | 15x21 |
| Primary Bathroom | First | 13.3x16.4 |
| Living Room | First | 21.6x21.5 |
| Office | First | 11.1x16.1 |
| Dining Room | First | 14.2x11.6 |
| Kitchen | First | 16x11.7 |
| Dinette | First | 17.2x12.3 |
| Den | First | 10.2x18.1 |
Listing Details
- Listing date
- 2026-07-31
- On market date
- 2026-08-07
- Original list price
- $975,000
- Occupant type
- Owner
- MLS area
- 34746 - Kissimmee (West of Town)
- Listing AOR
- Lake and Sumter
- Status changed
- 2026-08-08
- Tax legal description
- BELLALAGO PHS 6H AND 6I PB 22 PG 137-138 LOT 83
Flood risk
Minimal-risk area outside the mapped floodplain. Flood insurance is optional and typically low-cost.
Source: FEMA flood zone reported on the listing. Confirm current designation at FEMA Flood Map Service Center.
Location
Directions
Take I4 West to Exit 65 Disney Wide World of Sports. Keep left at fork and follow signs for Osceola Pkwy. Merge on to osceola pkwy. Take the ramp to I535. Turn Right onto Poinciana Blvd. In 3 miles turn left on to Reves Road. Turn Right on to Pleasent Hill Road. In seven miles turn right on to bollogio Blvd
Property sale history
Public records3713 DOCKSIDE DR, KISSIMMEE 34746
- Mar 2024$910,000
4,566 sq ft · Built 2016 · 0.2900 acres
Sale data from Florida public records (Department of Revenue / county property appraiser). Deemed reliable but not guaranteed; may not reflect current market or MLS status. Not Stellar MLS data.
More homes like this
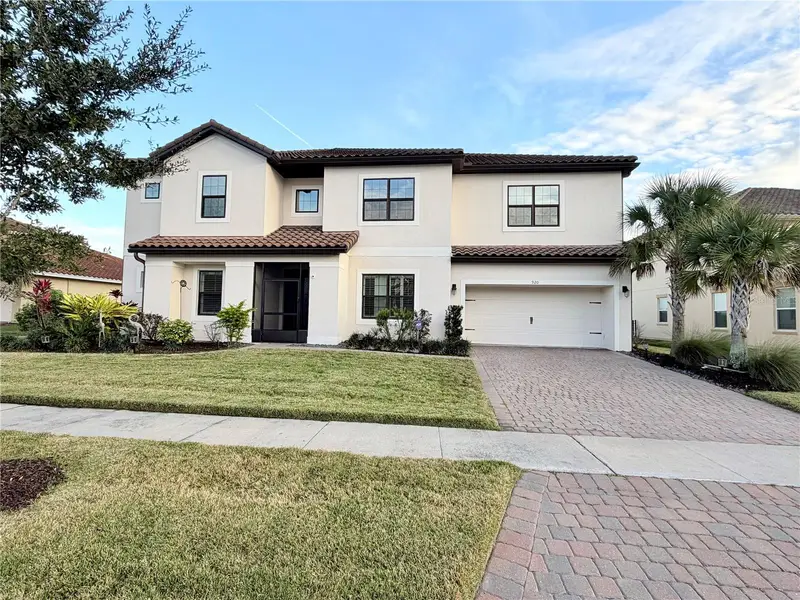
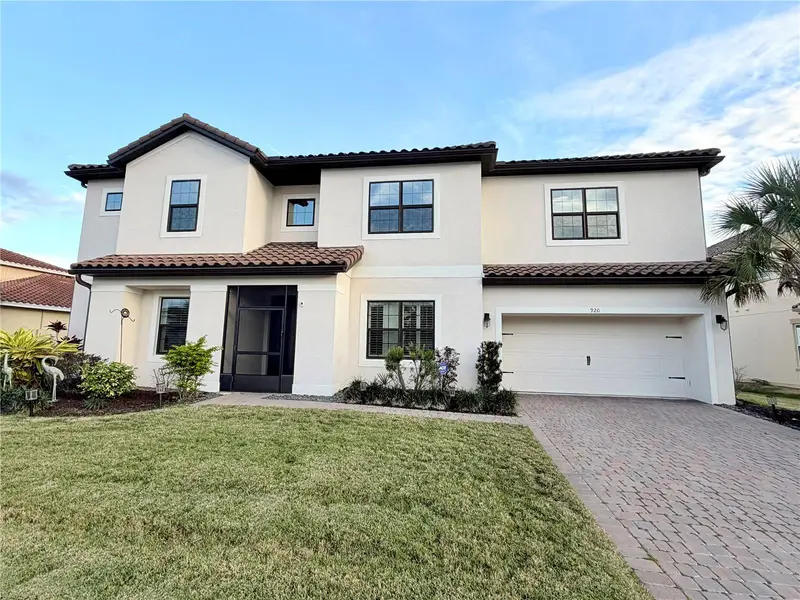
$850,000
920 Windlass Ct
Kissimmee, FL 34746
5 bd · 5 ba · 4,322 sqft
Bellalago Ph 6h & 6i
MLS ID #S5142005, LA ROSA REALTY KISSIMMEE.
Listing provided by Stellar MLS
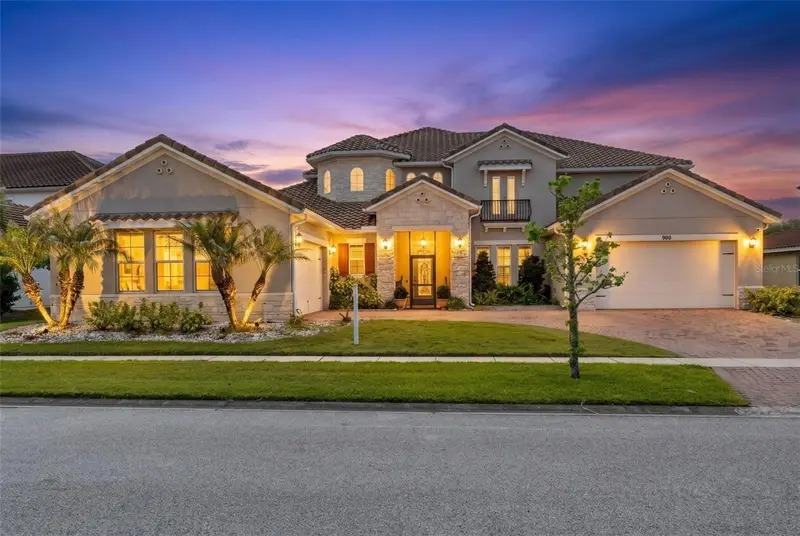
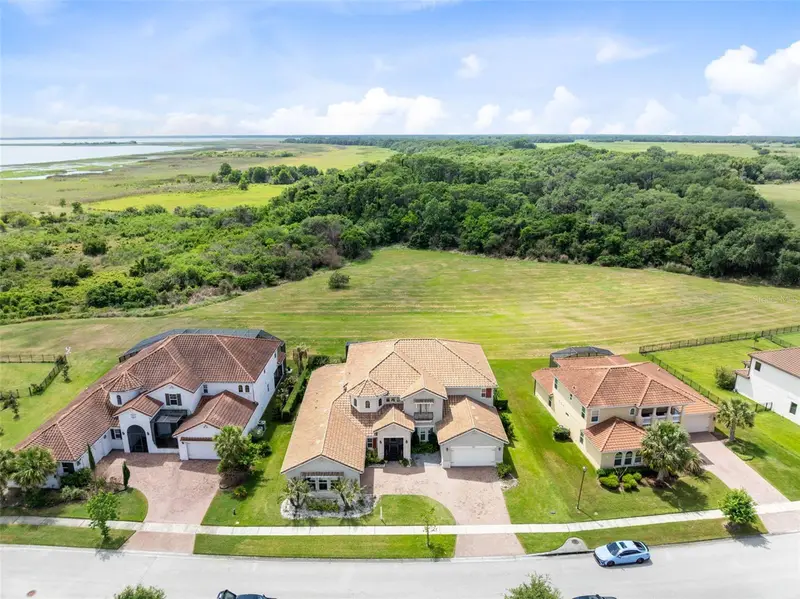
$880,000
900 Windlass Ct
Kissimmee, FL 34746
5 bd · 6 ba · 5,428 sqft
Bellalago Ph 6h & 6i
MLS ID #O6403877, COLDWELL BANKER REALTY.
Listing provided by Stellar MLS
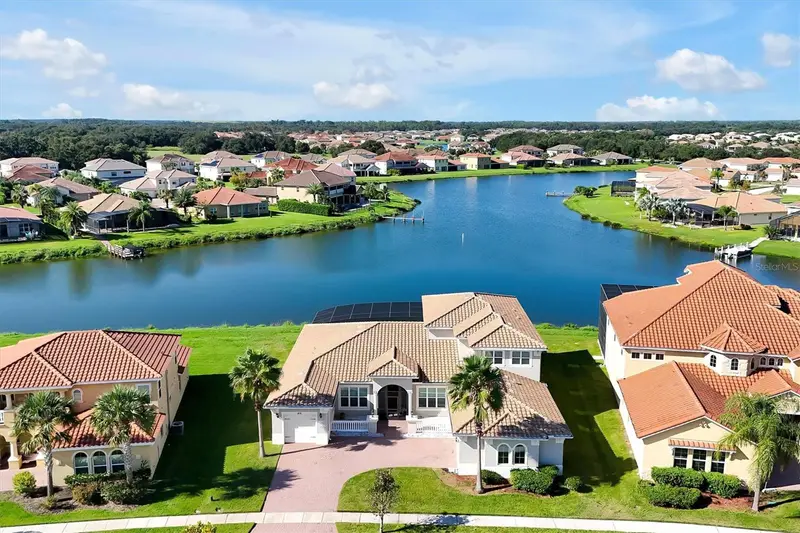
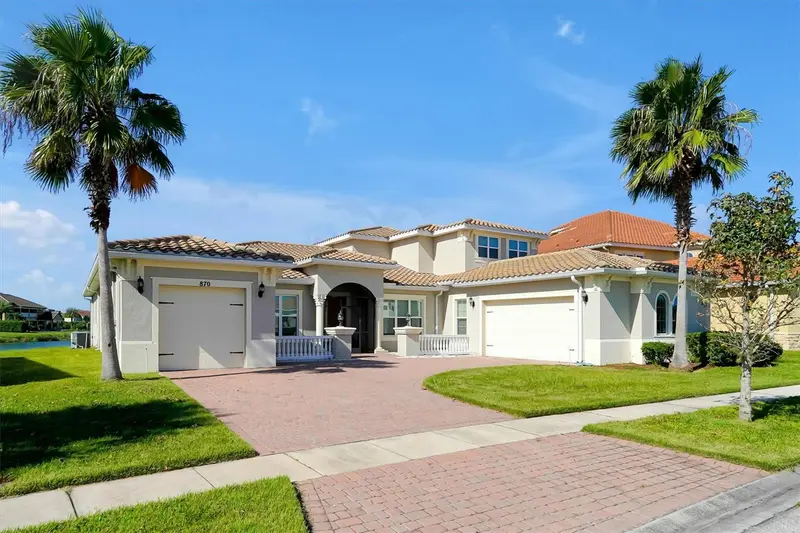
$915,000
870 Spinnaker Way
Kissimmee, FL 34746
5 bd · 5 ba · 4,566 sqft
Bellalago Ph 6h & 6i
MLS ID #O6350530, YORK MILLS REALTY LLC.
Listing provided by Stellar MLS
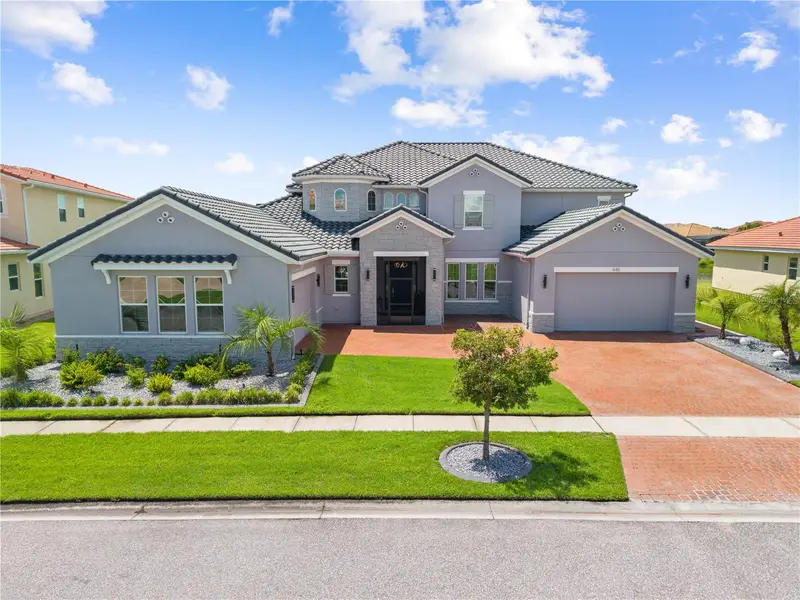
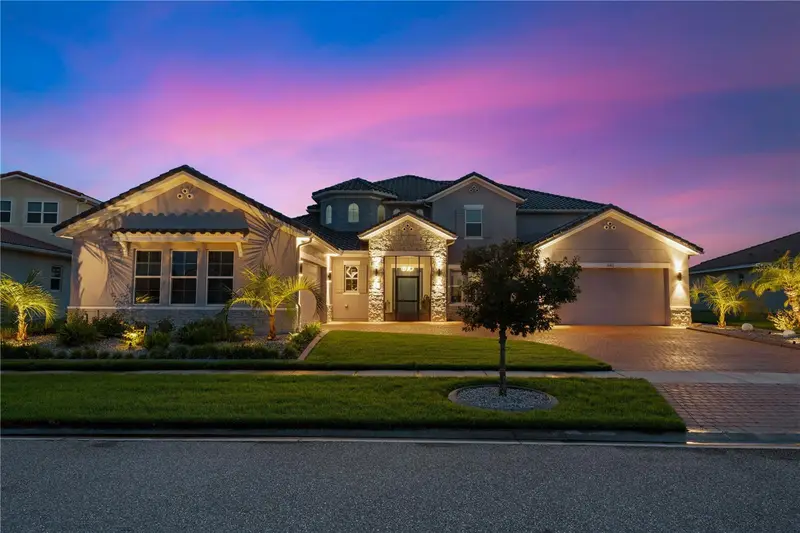
$1,375,000
840 Spinnaker Way
Kissimmee, FL 34746
5 bd · 6 ba · 5,428 sqft
Bellalago Ph 6h & 6i
MLS ID #O6436742, FLORIDA REALTY RESULTS LLC.
Listing provided by Stellar MLS

Listings courtesy of Stellar MLS as distributed by MLS GRID
IDX information is provided exclusively for consumers’ personal, non-commercial use and may not be used for any purpose other than to identify prospective properties consumers may be interested in purchasing.
Based on information submitted to the MLS GRID as of August 23, 2026 at 3:06 PM ET. All data is obtained from various sources and may not have been verified by broker or MLS GRID. Supplied Open House Information is subject to change without notice. All information should be independently reviewed and verified for accuracy. Properties may or may not be listed by the office/agent presenting the information.
All or a portion of the multiple listing information is provided by Stellar MLS, from a copyrighted compilation of listings. The compilation of listings and each individual listing are © 2026 Stellar MLS. All rights reserved.
Ryan Solberg, Broker · MaxLife Realty LLC · FL License #BK3354351 · Equal Housing Opportunity · Full disclaimer · DMCA