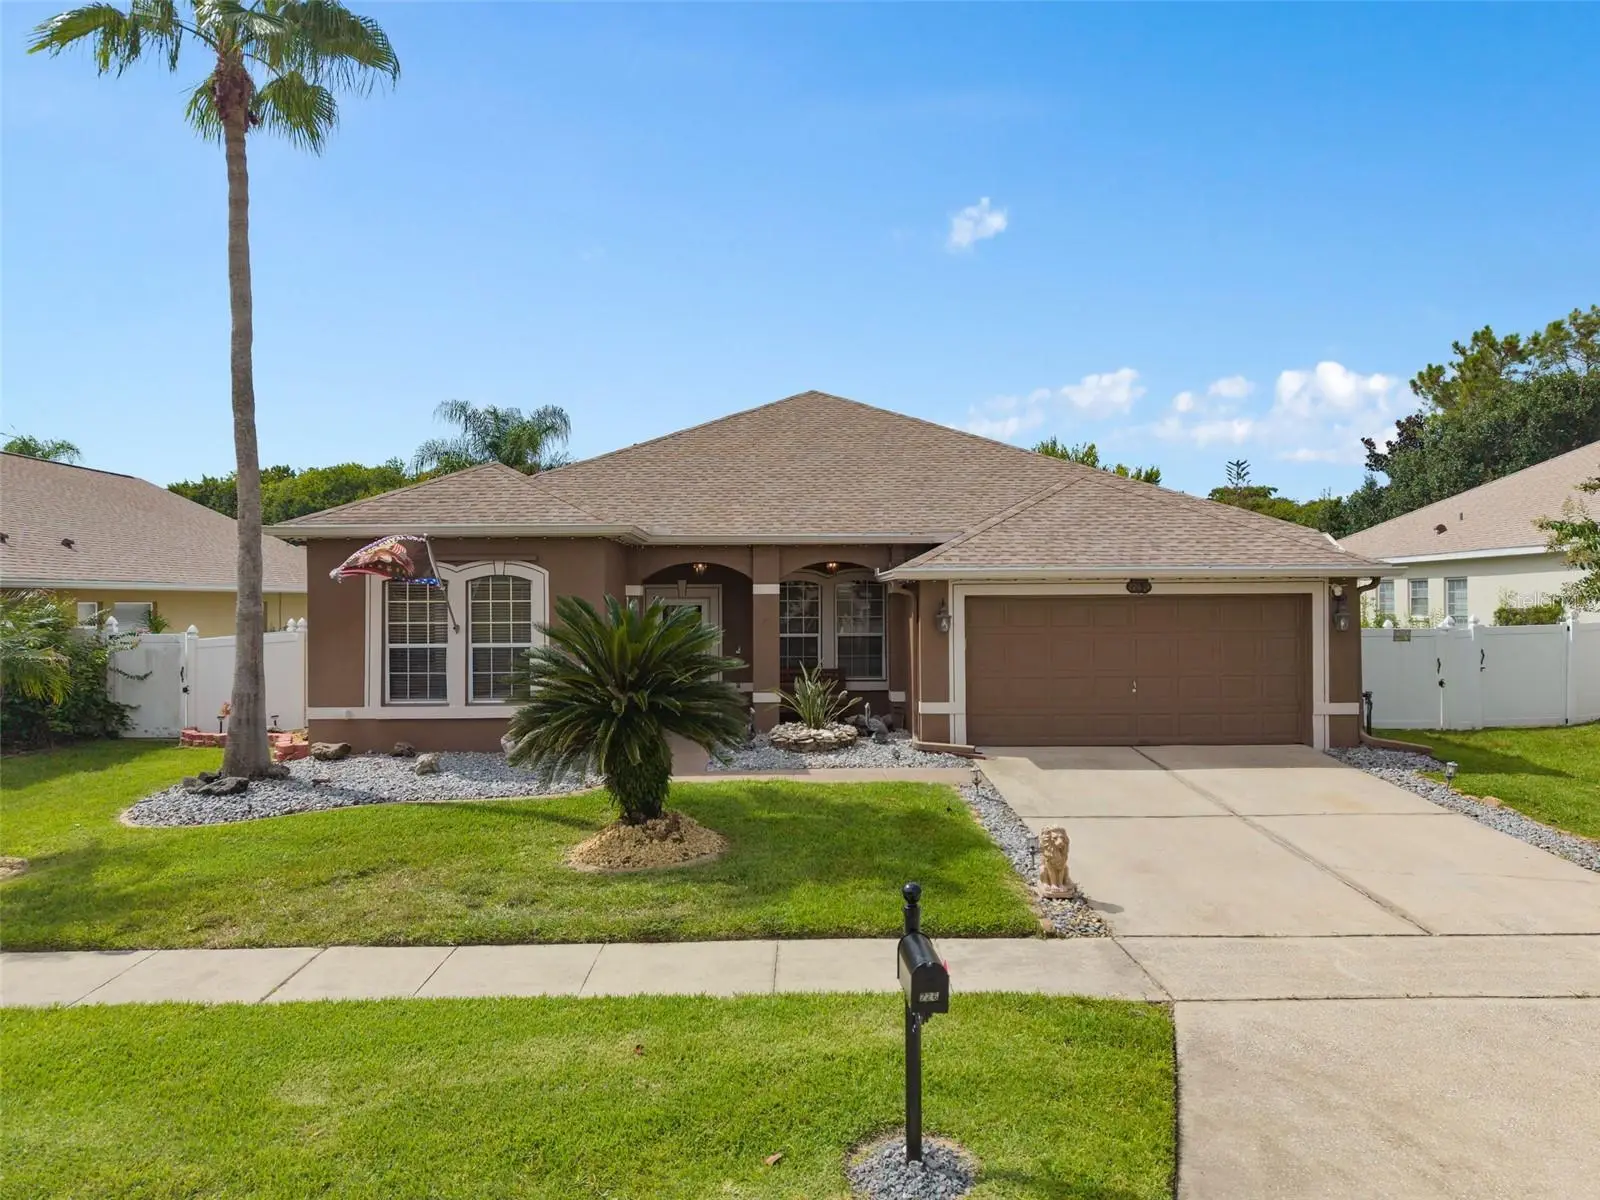



$549,900
726 Seneca Meadows Road
Winter Springs, FL 32708
Listing updated: August 7, 2026 at 1:44 PM ET
Listing courtesy of Realty Resource Of Central Fl. · Lana Sabeti · MLS #O6430772 · Active · 407-835-9199Property type
Year built
Lot size
Price / sq ft
HOA dues
Days on market
Garage spaces
Flood zone
About this home
THIS METICULOUSLY MAINTAINED POOL HOME IN THE LUXURIOUS GATED COMMUNITY OF PARKSTONE IS MOVE IN READY! THE SPACIOUS OPEN SPLIT BEDROOM FLOOR PLAN OFFERS ABUNDANT NATURAL LIGHT WITH A GENEROUS KITCHEN OPEN TO THE FAMILY ROOM, OFFERING VIEWS OF THE POOL. STEP OUTSIDE TO YOUR OWN PRIVATE BACKYARD OASIS FEATURING A SPARKLING SOLAR HEATED POOL, RELAXING PROPANE HEATED SPA, (POOL & SPA RESURFACED IN 202O) NEW POOL PUMP ( 2020), SPACIOUS SCREENED LANAI, AND A VINYL PRIVACY FENCED BACKYARD. THE LANAI IS IDEAL FOR ENTERTAINING AND INCLUDES A FLAT SCREEN TV AND BUILT IN SPEAKER SYSTEM AS WELL AS A BBQ GRILL & COVER THAT CONVEY WITH THE HOME. A CHARMING GAZEBO PROVIDES THE PERFECT SPOT TO RELAX AND ENJOY THE FLORIDA LIFESTYLE. THE 3RD FULL BATH CONVENIENTLY HAS ACCESS TO THE POOL. INSIDE, YOU'LL APPRECIATE THE MANY QUALITY UPGRADES, INCLUDING THERMO INSULATED FRENCH DOORS WITH INTEGRATED BLINDS, A BEAUTIFULLY REMODELED MASTER BATH AND SHOWER (2023), AN IN WALL PEST CONTROL SYSTEM, RING DOORBELL & SECURITY SYSTEM. ENJOY PEACE OF MIND WITH MAJOR UPDATES INCLUDING A NEW ROOF (2020), NEW LARGER WATER HEATER (2021), AND NEW A/C (2016). HURRICANE SHUTTERS ON BOTH FRONT & REAR WINDOWS PROVIDE ADDED STORM PROTECTION, WHILE THE GARAGE OFFERS A WORKSTATION AND AMPLE STORAGE. THE PARKSTONE LIFESTYLE IS SECOND TO NONE, FEATURING A COMMUNITY POOL, TENNIS COURTS, PLAYGROUND, PARK, FISHING PIER, BEAUTIFUL WALKING TRAILS AND ACCESS TO LAKE JESSUP. EVEN BETTER, LAWN CARE IS INCLUDED IN THE HOA DUES, GIVING YOU MORE TIME TO ENJOY EVERYTHING THIS COMMUNITY HAS TO OFFER. PRIDE OF OWNERSHIP SHINES THROUGHOUT THIS EXCEPTIONAL HOME. CONVENIENTLY LOCATED NEAR TOP RATED SEMINOLE COUNTY SCHOOLS, PLENTY OF SHOPPING & DINING OPTIONS, PARKS AND MAJOR ROADS, THIS HOME TRULY HAS IT ALL. DON'T MISS YOUR OPPORTUNITY TO OWN THIS OUTSTANDING FLORIDA RETREAT-SCHEDULE YOUR PRIVATE SHOWING TODAY!
Estimated monthly payment
Estimate only. Taxes use the listing's reported amount where available; insurance is a Florida-average estimate. Your actual payment will vary — run a full calculation or talk to a lender.
Price & listing history0 days on market
- Status: ActiveAug 7, 2026
- Listed$549,900Aug 7, 2026
- Price increased$549,900
Facts & features
- Property type
- Residential
- Sub type
- Single Family Residence
- Status
- Active
- Days on market
- 0
- Subdivision
- Parkstone Unit 3
- County
- Seminole
- Year built
- 2003
- Living area
- 2,162 sq ft
- Price/sq ft
- $254
- Building area
- 2,522 sq ft (Estimated)
- Lot size
- 8,014 sq ft
- Lot category
- 0 to less than 1/4
- Flood zone
- X (12117C0160F)
- Garage
- 2 spaces
- Pool
- Private pool
- Annual taxes
- $3,305 (2025)
- Parcel #
- 35-20-30-5QB-0000-2690
- Zoning
- PUD
- MLS #
- O6430772
Ask about this home
Have a question? Ask the broker directly.
Ryan Solberg answers personally — no call center, no spam. Your question goes straight to him.
Interior Details
- Bedrooms
- 4
- Full bathrooms
- 3
- Flooring
- Carpet, Ceramic Tile, Laminate
- Appliances
- Dishwasher, Disposal, Electric Water Heater, Microwave, Range, Refrigerator
- Interior features
- Ceiling Fans(s), Chair Rail, Coffered Ceiling(s), Eat-in Kitchen, In Wall Pest System, Kitchen/Family Room Combo, Living Room/Dining Room Combo, Open Floorplan, Solid Surface Counters, Solid Wood Cabinets, Split Bedroom, Thermostat, Walk-In Closet(s), Window Treatments
- Laundry
- Inside, Laundry Room
- Stories / Levels
- One
- Direction faces
- South
Heating & Cooling
- Heating
- Central, Electric, Heat Pump, Propane, Solar
- Cooling
- Central Air
Parking
- Garage spaces
- 2
- Attached garage
- Yes
- Parking features
- Driveway, Garage Door Opener, On Street, Workshop in Garage
HOA & Financial
- HOA fee
- $450 / Quarterly
- Monthly HOA
- $150/mo
- Total monthly fees
- $150/mo
- Total annual fees
- $1,800
- HOA name
- PREMIER ASSOCIATION MGMT/ STACEY
- CDD
- No
- Homestead exemption
- Yes
- Min lease term
- 8-12 Months
- Listing terms
- Cash, Conventional, FHA, VA Loan
- Ownership
- Fee Simple
- Available for lease
- Yes
- Lease restrictions
- Yes
- Additional lease restrictions
- BUYER/AGENT TO VERIFY ALL RESTRICTIONS WITH HOA.
- Approval process
- BUYER/AGENT TO VERIFY WITH HOA.
Exterior & Construction
- Exterior features
- French Doors, Hurricane Shutters, Lighting, Outdoor Grill, Private Mailbox, Private Yard, Sidewalk, Sprinkler Metered
- Construction materials
- Block, Stucco
- Roof
- Shingle
- Foundation
- Slab
- Pool
- Private pool
- Road surface
- Asphalt
Utilities
- Sewer
- Public Sewer
- Water source
- Public
- Utilities
- Cable Connected, Electricity Connected, Public, Sewer Connected, Sprinkler Meter, Underground Utilities, Water Connected
Community
- Pets allowed
- Cats OK, Dogs OK
Schools
Letter grades: Florida DOE 2024–25 school grades (Orange, Seminole, Lake, Osceola, Brevard). Assigned schools from the listing agent — verify enrollment with the district.
Room Details
| Room | Level | Dimensions |
|---|---|---|
| Dining Room | First | 12x8 |
| Living Room | First | 12x11 |
| Kitchen | First | 13x13 |
| Family Room | First | 15x15 |
| Primary Bedroom | First | 12x17 |
| Bedroom 2 | First | 10x11 |
| Bedroom 3 | First | 10x11 |
| Bedroom 4 | First | 10x11 |
Listing Details
- Listing date
- 2026-08-07
- On market date
- 2026-08-07
- Original list price
- $549,900
- Occupant type
- Owner
- MLS area
- 32708 - Casselberrry/Winter Springs / Tuscawilla
- Listing AOR
- Orlando Regional
- Status changed
- 2026-08-07
- Tax legal description
- LOT 269 PARKSTONE UNIT 3 PB 59 PGS 19-21
Flood risk
Minimal-risk area outside the mapped floodplain. Flood insurance is optional and typically low-cost.
Source: FEMA flood zone reported on the listing. Confirm current designation at FEMA Flood Map Service Center.
Location
Directions
GOING NORTH ON 417 EXIT HWY 434 AND GO LEFT, 3 MILES TO RIGHT ON PARKSTONE BLVD, PROCEED THROUGH THE GATE, GO RIGHT ON SENECA MEADOWS RD, PROPERTY IS ON YOUR LEFT.
More homes like this
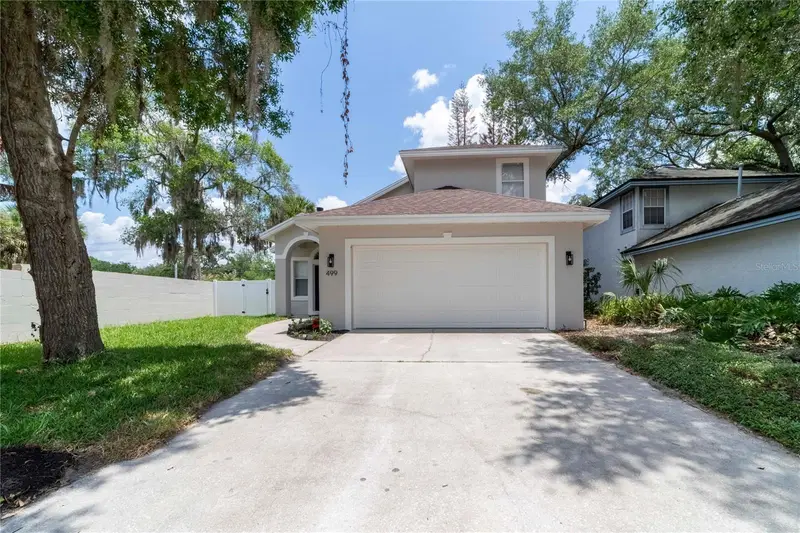
$434,000
499 Julian Ln
Maitland, FL 32751
3 bd · 3 ba · 1,596 sqft
Brittany Gardens
MLS ID #O6408583, SAND DOLLAR REALTY GROUP INC.
Listing provided by Stellar MLS
$665,000
223 Blue Creek Dr
Winter Springs, FL 32708
4 bd · 3 ba · 2,724 sqft
Chestnut Estates Ph 2
MLS ID #O6427702, PREMIER SOTHEBYS INT'L REALTY.
Listing provided by Stellar MLS
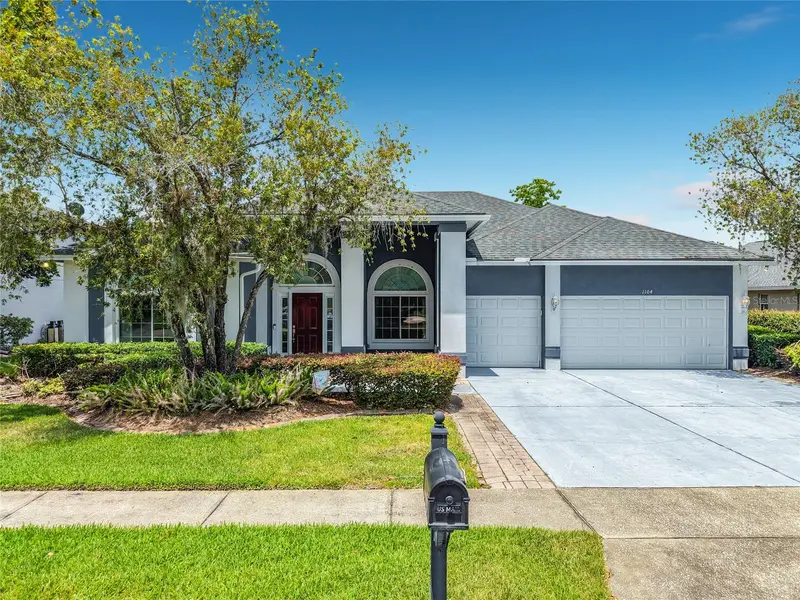
$625,000
1104 Needlewood Loop
Oviedo, FL 32765
4 bd · 3 ba · 2,865 sqft
Tuska Ridge Unit 5
MLS ID #O6413440, CHARLES RUTENBERG REALTY ORLANDO.
Listing provided by Stellar MLS
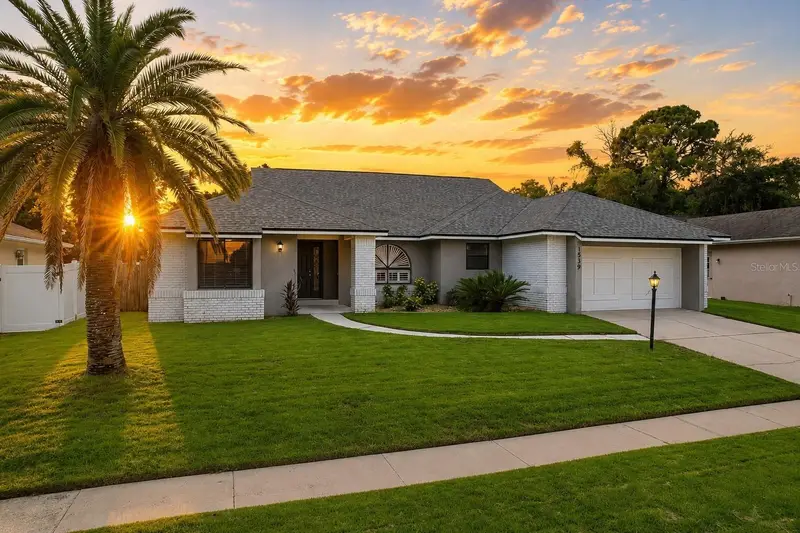
$495,000
1539 Elf Stone Dr
Casselberry, FL 32707
4 bd · 3 ba · 2,115 sqft
Deer Run Unit 9a
MLS ID #O6431058, REAL BROKER, LLC.
Listing provided by Stellar MLS

Listings courtesy of Stellar MLS as distributed by MLS GRID
IDX information is provided exclusively for consumers’ personal, non-commercial use and may not be used for any purpose other than to identify prospective properties consumers may be interested in purchasing.
Based on information submitted to the MLS GRID as of August 7, 2026 at 1:44 PM ET. All data is obtained from various sources and may not have been verified by broker or MLS GRID. Supplied Open House Information is subject to change without notice. All information should be independently reviewed and verified for accuracy. Properties may or may not be listed by the office/agent presenting the information.
All or a portion of the multiple listing information is provided by Stellar MLS, from a copyrighted compilation of listings. The compilation of listings and each individual listing are © 2026 Stellar MLS. All rights reserved.
Ryan Solberg, Broker · MaxLife Realty LLC · FL License #BK3354351 · Equal Housing Opportunity · Full disclaimer · DMCA