


$365,000
3011 Spanish Moss Way
The Villages, FL 32163
Listing updated: August 5, 2026 at 2:48 PM ET
Listing courtesy of Realty Executives In The Villages · Gail Damon · MLS #G5116064 · Active · 352-753-7500Property type
Year built
Lot size
Price / sq ft
HOA dues
Days on market
Garage spaces
Flood zone
About this home
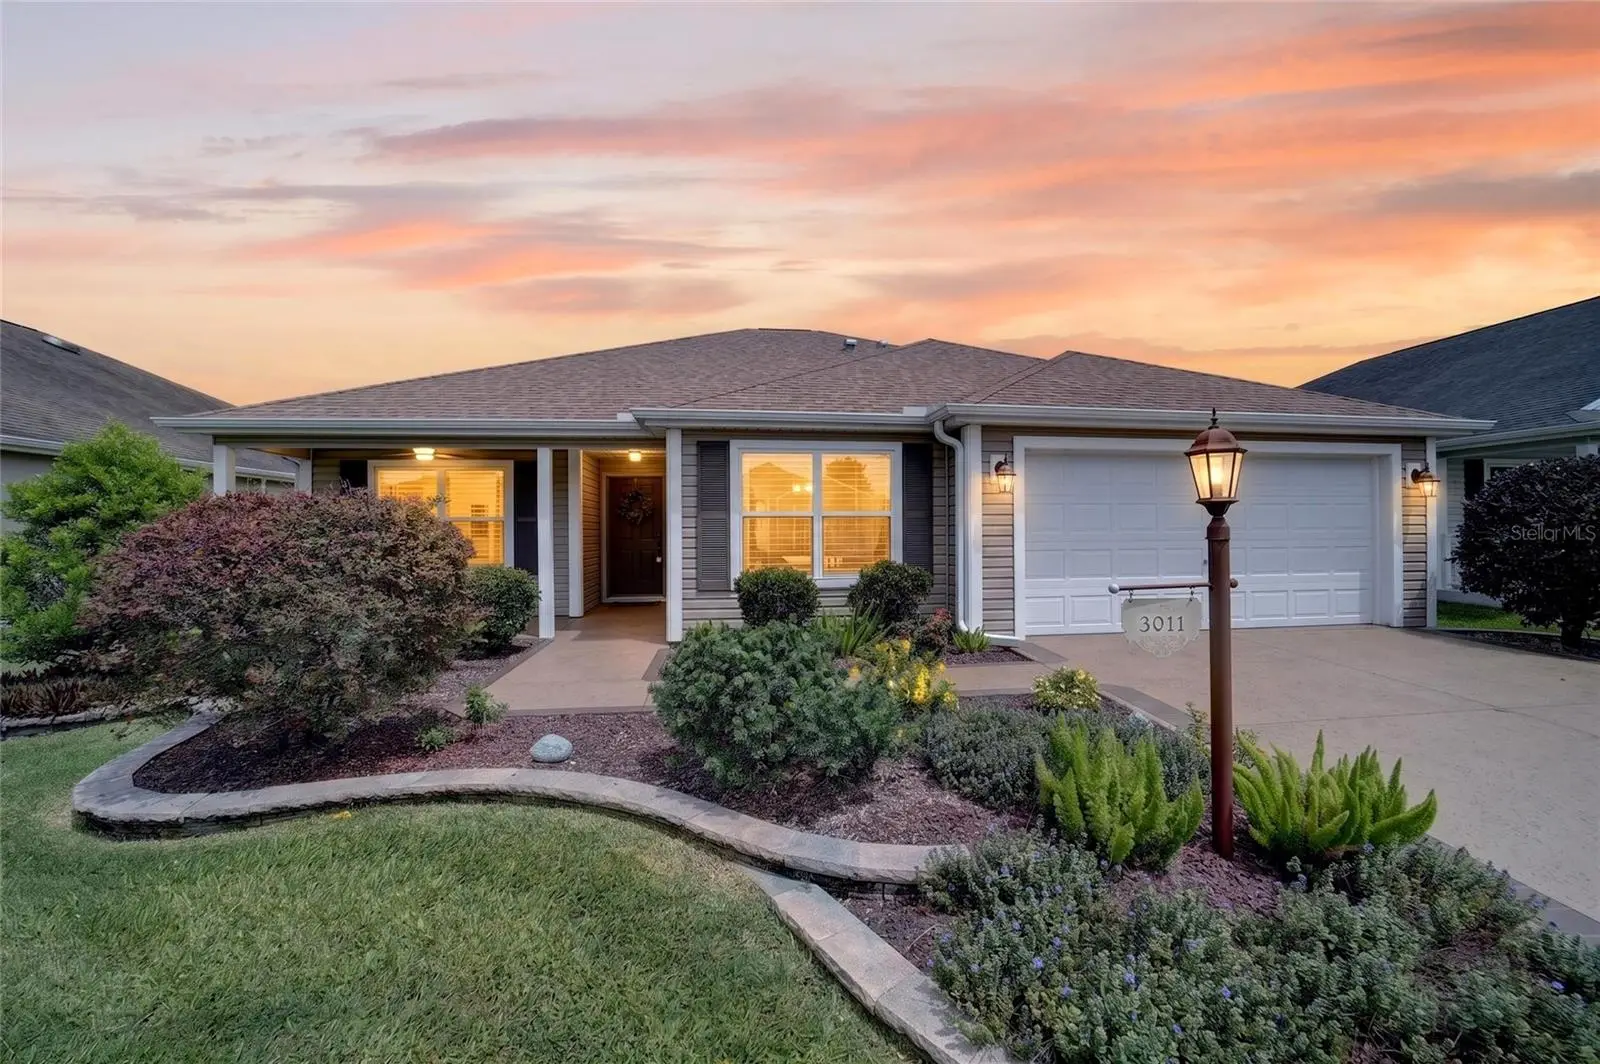
TURNKEY 3 Bed/2 Bath “Wisteria 5” (Jasmine) in the Highly Desirable Village of FENNEY. Move right into this beautifully maintained, sparkling clean home offering one of the most popular floor plans in The Villages. Turnkey and tastefully furnished with attractive décor, this home is ready for you to start enjoying the Florida lifestyle from day one. Exceptional curb appeal welcomes you with professional landscaping, attractive stone hardscaping, a painted drive and walkway with decorative border accents, and a charming covered front porch. Inside, you’ll love the open layout featuring a spacious living/dining area that flows seamlessly from the kitchen. The kitchen is designed for both everyday living and entertaining with stainless steel appliances, NATURAL GAS cooking, and a separate breakfast nook for casual dining. The desirable split-bedroom floor plan provides privacy for both owners and guests. The spacious primary suite offers a large walk-in closet and private ensuite bath with ROMAN SHOWER (no glass to clean). The 2 guest bedrooms and full guest bath are located opposite the primary suite separated by a convenient pocket door. INSIDE LAUNDRY ROOM with oversized DOUBLE PANTRY STORAGE CLOSET is a nice bonus! Relax year-round on the north-facing enclosed lanai, featuring full floor-to-ceiling glass sliding panels that create a bright and comfortable space. Step outside to the extended rear patio, perfect for grilling or easily adding a birdcage to create even more outdoor living space. A RARE PRIVACY BLOCK WALL behind the home provides additional comfort and seclusion. Additional highlights include a NEW HVAC (2024), Tankless natural gas water heater, BONUS STORAGE CLOSET IN GARAGE, and a Nova whole-house water filtration system. Located in the sought-after Village of Fenney, you’ll enjoy easy access to championship golf, recreation centers, walking trails, pickleball, pools, shopping, dining, and all the outstanding amenities that make The Villages one of Florida’s premier active adult communities. The Village of Fenney is IDEALLY LOCATED with Brownwood Paddock Square JUST ACROSS the Water Lily Bridge and Sawgrass Grove and Eastport Town Square only short golf cart rides away. Close to Fenney Recreation and FITNESS CENTER, Pool, and famous OAK HAMMOCK Nature Trails as well as Sugar Cane, Blue Heron and Willow Tree Recreation Centers. Fenney's community amenities are exceptional offering a wide range of recreational options. Stroll along walking trails, enjoy the boardwalk that surrounds a natural spring, or unwind at the several nearby restaurants. Three different pools, a pitch-and-putt course, and several executive golf courses provide endless opportunities for fun - all in the Village of Fenney! Nearby you'll also find Everglades Regional Recreation Center, Dudley Canine Park and Archery Range, and Red Fox and Gray Fox, Lowland, Longleaf, Fenney Putt and Play, and Loblolly Executive Golf Courses. Magnolia Plaza shopping center along with Warm Springs Rd offers an abundance of shopping, dining, medical, banking, and the newly built Fire Dept and ER clinic. Whether you're looking for a full-time residence, seasonal getaway, or investment opportunity, this home villa delivers location, convenience, and lifestyle in one perfect TURNKEY package. This immaculate, move-in-ready home combines style, comfort, privacy, and convenience. (2019 Gas Yamaha 4 Seater Golf Cart available for purchase separately.) NEW HVAC/2024. ROOF/2017.
Estimated monthly payment
Estimate only. Taxes use the listing's reported amount where available; insurance is a Florida-average estimate. Your actual payment will vary — run a full calculation or talk to a lender.
Price & listing history0 days on market
- Status: ActiveAug 5, 2026
- Listed$365,000Aug 5, 2026
- Price increased$365,000
Facts & features
- Property type
- Residential
- Sub type
- Single Family Residence
- Status
- Active
- Days on market
- 0
- Subdivision
- The Villages
- County
- Sumter
- Year built
- 2017
- Living area
- 1,564 sq ft
- Price/sq ft
- $233
- Building area
- 2,329 sq ft (Public Records)
- Lot size
- 5,480 sq ft
- Lot category
- 0 to less than 1/4
- Flood zone
- X (12119C0142D)
- Garage
- 2 spaces
- Annual taxes
- $2,258 (2025)
- Parcel #
- G32D036
- Zoning
- RES
- MLS #
- G5116064
Ask about this home
Have a question? Ask the broker directly.
Ryan Solberg answers personally — no call center, no spam. Your question goes straight to him.
Interior Details
- Bedrooms
- 3
- Full bathrooms
- 2
- Flooring
- Carpet, Linoleum, Tile
- Appliances
- Dishwasher, Disposal, Dryer, Microwave, Range, Refrigerator, Washer
- Interior features
- Ceiling Fans(s), Eat-in Kitchen, Living Room/Dining Room Combo, Primary Bedroom Main Floor, Solid Wood Cabinets, Split Bedroom, Thermostat, Vaulted Ceiling(s), Walk-In Closet(s), Window Treatments
- Laundry
- Inside, Laundry Room
- Stories / Levels
- One
- Direction faces
- Southeast
Heating & Cooling
- Heating
- Natural Gas
- Cooling
- Central Air
Parking
- Garage spaces
- 2
- Attached garage
- Yes
HOA & Financial
- Total monthly fees
- $204/mo
- Total annual fees
- $2,448
- CDD
- Yes
- Homestead exemption
- Yes
- Min lease term
- 1-7 Days
- Listing terms
- Cash, Conventional, VA Loan
- Ownership
- Fee Simple
- Available for lease
- Yes
- Lease restrictions
- Yes
- Additional lease restrictions
- See Deed Restrictions: www.districtgov.org
- Approval process
- See Deed Restrictions: www.districtgov.org
Exterior & Construction
- Exterior features
- Sliding Doors
- Construction materials
- Vinyl Siding
- Roof
- Shingle
- Foundation
- Slab
- Road surface
- Paved
Utilities
- Sewer
- Public Sewer
- Water source
- Public
- Utilities
- Cable Connected, Electricity Connected, Natural Gas Connected, Public, Sewer Connected, Sprinkler Recycled, Underground Utilities, Water Connected
Community
- Pets allowed
- Cats OK, Dogs OK
- Senior community
- Yes
Room Details
| Room | Level | Dimensions |
|---|---|---|
| Kitchen | First | 10x20 |
| Living Room | First | 16x15 |
| Dining Room | First | 11x6 |
| Primary Bedroom | First | 12x16 |
| Bedroom 2 | First | 12x14 |
| Bathroom 3 | First | 12x12 |
Listing Details
- Listing date
- 2026-08-05
- On market date
- 2026-08-05
- Original list price
- $365,000
- Occupant type
- Vacant
- MLS area
- 32163 - The Villages
- Listing AOR
- Ocala - Marion
- Status changed
- 2026-08-05
- Tax legal description
- LOT 36 VILLAGE OF FENNEY UNIT NO. 2 PB 16 PGS 13-13D
Flood risk
Minimal-risk area outside the mapped floodplain. Flood insurance is optional and typically low-cost.
Source: FEMA flood zone reported on the listing. Confirm current designation at FEMA Flood Map Service Center.
Location
Directions
From Hwy 301, travel East on Warm Springs Rd. Turn Right onto Fenney Way entering Village of Fenney. Turn Left onto Spanish Moss Way. House down on Left.
More homes like this
$464,990
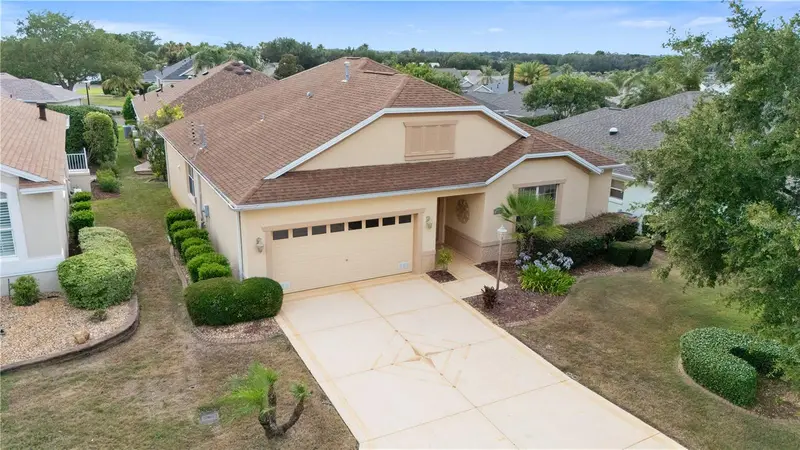
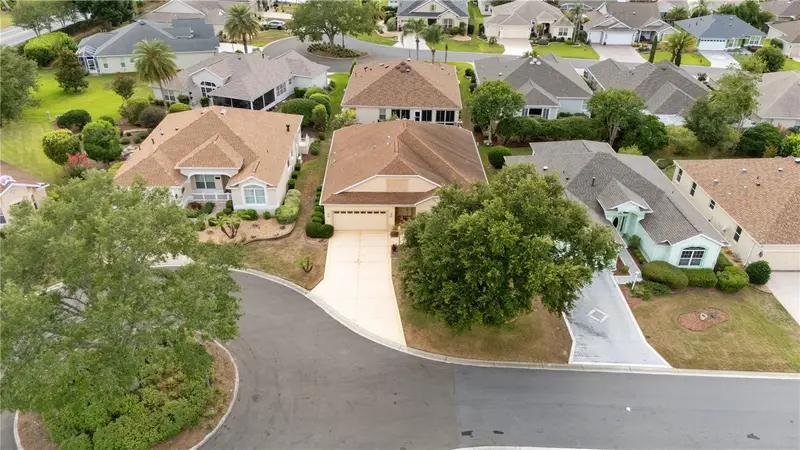
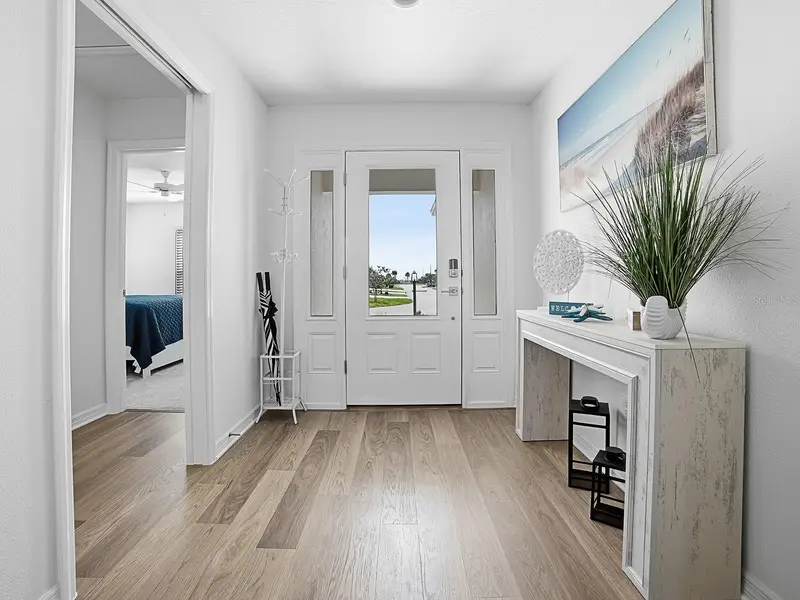
1570 Gifford Ct
The Villages, FL 32162
3 bd · 3 ba · 2,043 sqft
Villages/Sumter Un 115
MLS ID #G5113475, WORTH CLARK REALTY.
Listing provided by Stellar MLS
$799,000
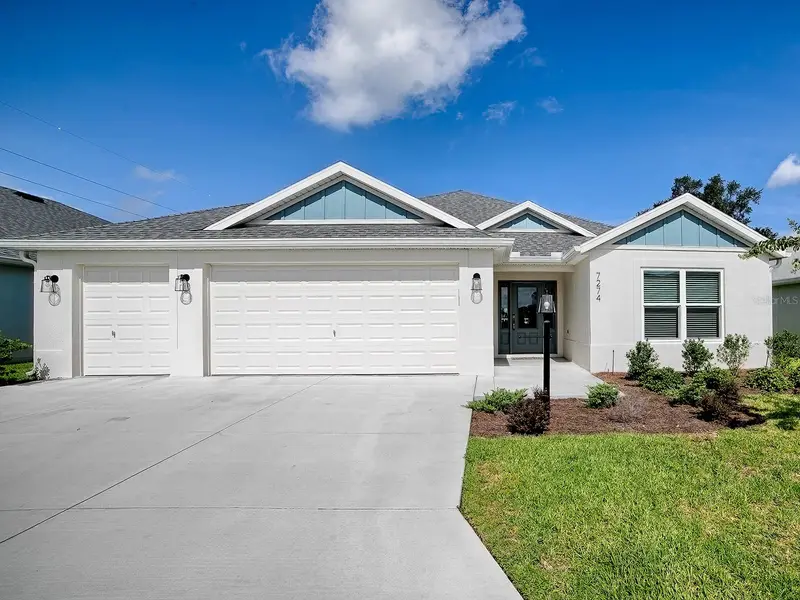
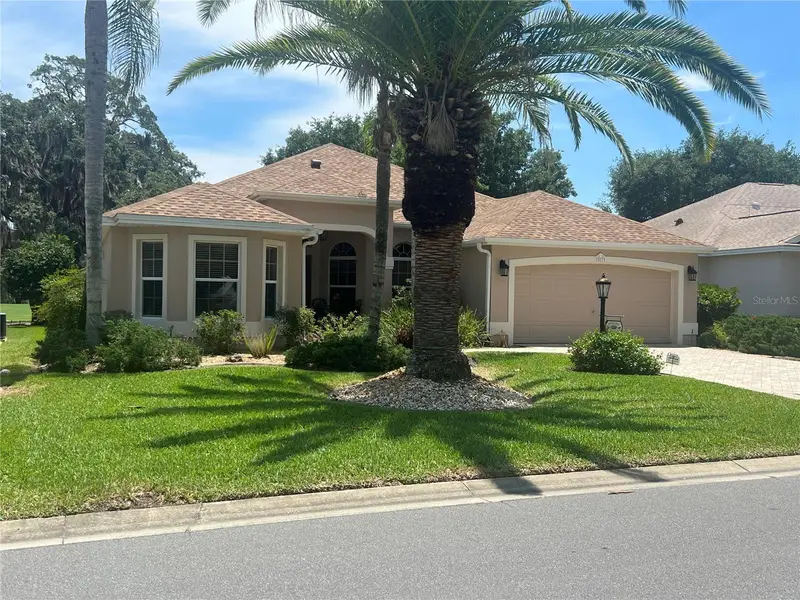
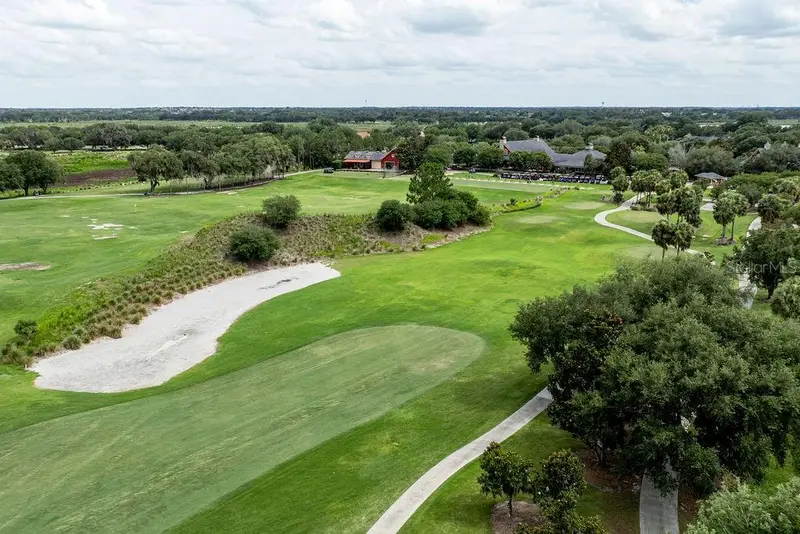
7274 Carlos Ct
The Villages, FL 34762
3 bd · 3 ba · 1,927 sqft
Southern Oaks
MLS ID #G5115492, REALTY EXECUTIVES IN THE VILLAGES.
Listing provided by Stellar MLS
$659,000
877 Winifred Way
The Villages, FL 32162
3 bd · 2 ba · 2,009 sqft
The Villages
MLS ID #G5113269, WORTH CLARK REALTY.
Listing provided by Stellar MLS
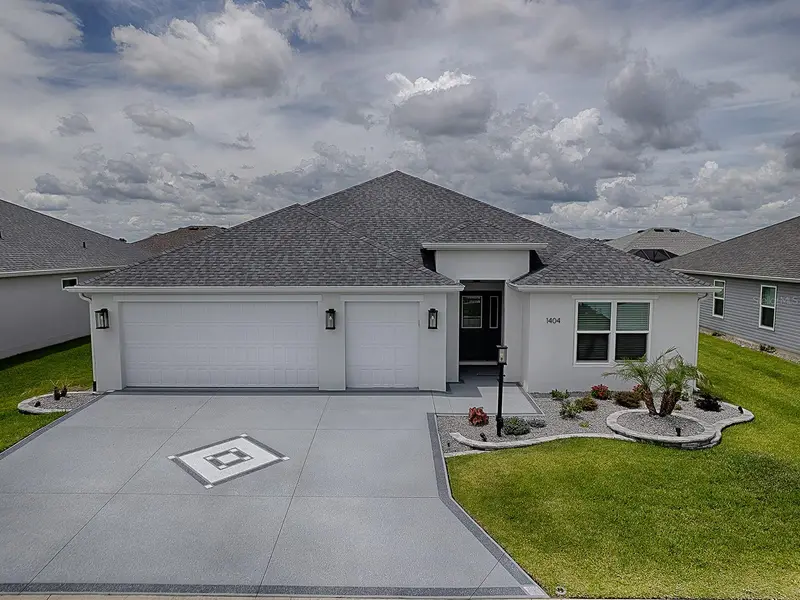
$469,900
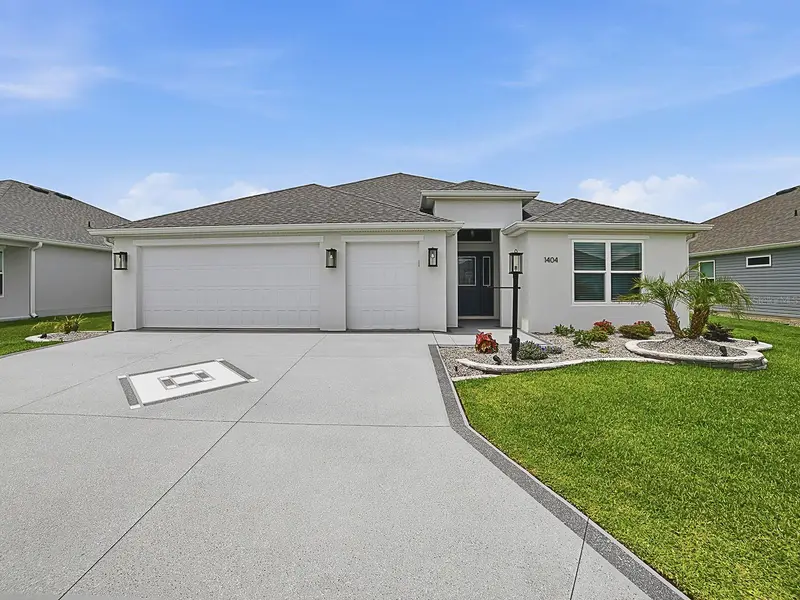
1404 Hearns Loop
The Villages, FL 34762
3 bd · 2 ba · 1,929 sqft
The Villages
MLS ID #G5112731, REALTY EXECUTIVES IN THE VILLAGES.
Listing provided by Stellar MLS

Listings courtesy of Stellar MLS as distributed by MLS GRID
IDX information is provided exclusively for consumers’ personal, non-commercial use and may not be used for any purpose other than to identify prospective properties consumers may be interested in purchasing.
Based on information submitted to the MLS GRID as of August 5, 2026 at 2:48 PM ET. All data is obtained from various sources and may not have been verified by broker or MLS GRID. Supplied Open House Information is subject to change without notice. All information should be independently reviewed and verified for accuracy. Properties may or may not be listed by the office/agent presenting the information.
All or a portion of the multiple listing information is provided by Stellar MLS, from a copyrighted compilation of listings. The compilation of listings and each individual listing are © 2026 Stellar MLS. All rights reserved.
Ryan Solberg, Broker · MaxLife Realty LLC · FL License #BK3354351 · Equal Housing Opportunity · Full disclaimer · DMCA