
$469,900
1404 Hearns Loop
The Villages, FL 34762
Listing updated: August 15, 2026 at 3:35 PM ET
Listing courtesy of Realty Executives In The Villages · Timothy Millson · MLS #G5112731 · Active · 352-753-7500Property type
Year built
Lot size
Price / sq ft
HOA dues
Days on market
Garage spaces
Flood zone
About this home
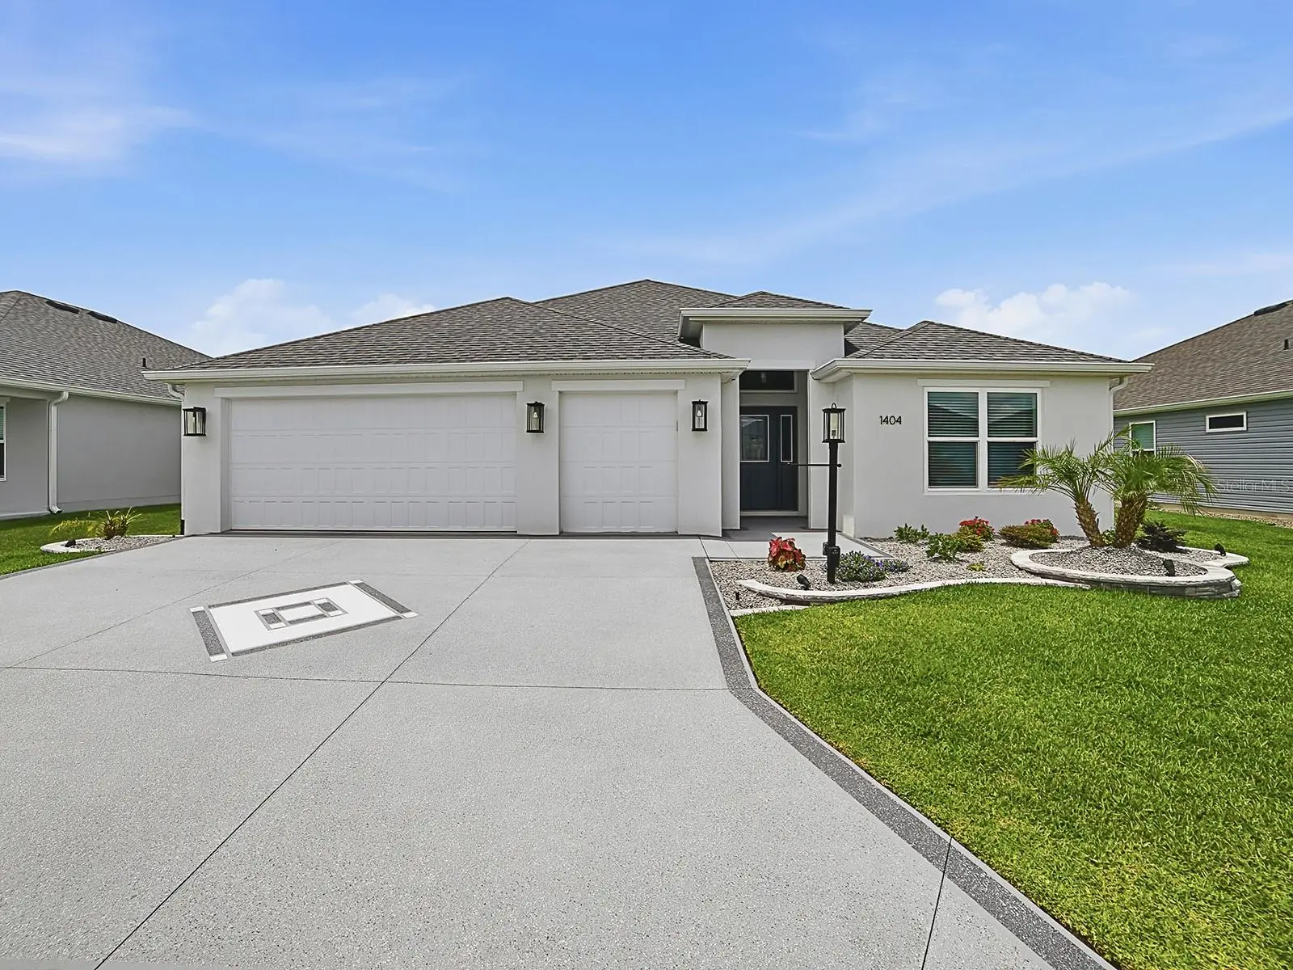
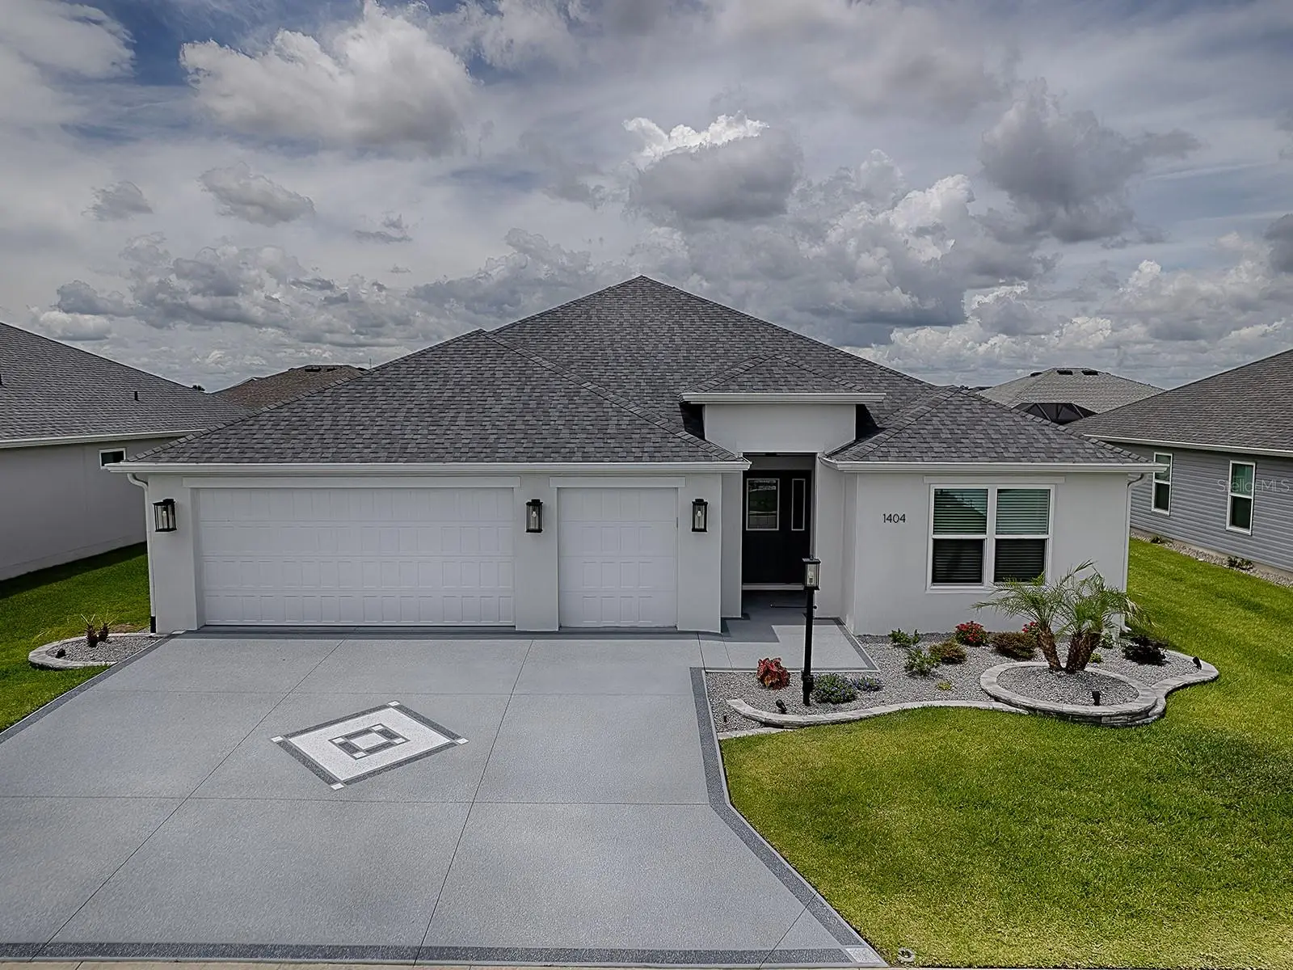
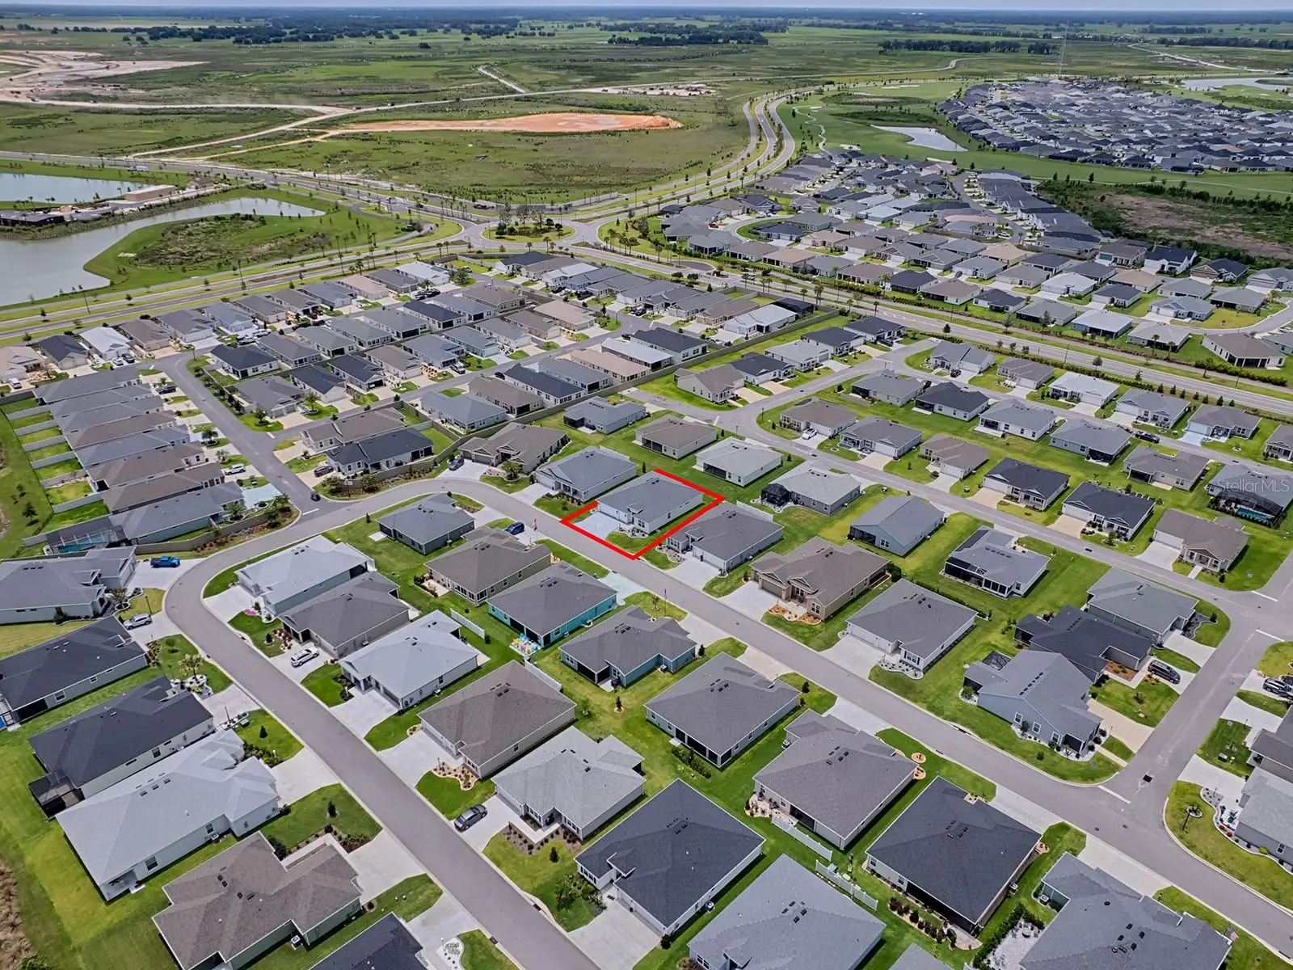
Welcome home to this stunning Kingfisher prefab cement home, one of the strongest builds available, offering 3 bedrooms and 2 bathrooms with a thoughtful layout designed for both comfort and style. Located in the Village of Shadybrook and just under one year old, this home also includes a full 2-car garage with a separate golf cart garage. Interior Features: The home provides a private guest retreat tucked behind a pocket door, creating the perfect space for visitors, remote work, or simply closing off unused space. Quarts countertops throughoutm pullouts in kitchen pantry, soft close cabinets, ceiling fans and black accent hardware throughout. Vinyl plank flooring runs throughout the main living and wet areas, while the bedrooms and closets feature soft, cozy carpet for added comfort. Extra wire shelving has been added to each closet for additional storage. The floorplan flows beautifully and the wall of glass doors at the back makes the home appear twice its actual size. Trey ceilings in 2 bedrooms including primary Kitchen and Living: Inside, the snow-white kitchen cabinets shine with quartz countertops, stainless steel appliances, and gas cooking, making it ideal for both everyday living and entertaining. The home’s open, modern design combines practical upgrades with a bright and welcoming atmosphere. Exterior Features: This home boasts exceptional curb appeal with enhanced landscaping in both the front and back. Whole-house gutters help protect the foundation and reduce puddling, while the garage includes pull-down attic stairs for access to a floored storage area. The lanai and driveway have both been tastefully finished with slip-resistant epoxy for a clean, polished look year-round. Outdoor Living and Location: Step outside to a serene lanai with hidden roll-down curtains and generous space between neighboring homes, offering privacy and comfort with no “kissing lanai” here. Ideally situated between Eastport Town Square and Middleton Square, this home offers convenient access to a wide variety of golf, recreation, dining, and entertainment options. Meticulously maintained, the home has just completed a whole-house warranty inspection, and the tankless water heater was professionally flushed and a whole-house surge protector is also included. Call today to schedule your private viewing.
Estimated monthly payment
Estimate only. Taxes use the listing's reported amount where available; insurance is a Florida-average estimate. Your actual payment will vary — run a full calculation or talk to a lender.
Price & listing history78 days on market
- Status: ActiveMay 30, 2026
- Listed$499,000May 29, 2026
- Price reduced$469,900
Facts & features
- Property type
- Residential
- Sub type
- Single Family Residence
- Status
- Active
- Days on market
- 78
- Subdivision
- The Villages
- County
- Sumter
- Year built
- 2025
- Living area
- 1,929 sq ft
- Price/sq ft
- $244
- Building area
- 2,762 sq ft (Public Records)
- Lot size
- 5,972 sq ft
- Lot category
- 0 to less than 1/4
- Flood zone
- A (12119C0251E)
- Garage
- 2 spaces
- Annual taxes
- $4,324 (2025)
- Parcel #
- K14K025
- Zoning
- RES
- MLS #
- G5112731
Ask about this home
Have a question? Ask the broker directly.
Ryan Solberg answers personally — no call center, no spam. Your question goes straight to him.
Interior Details
- Bedrooms
- 3
- Full bathrooms
- 2
- Flooring
- Carpet, Luxury Vinyl
- Appliances
- Dishwasher, Disposal, Dryer, Gas Water Heater, Microwave, Range, Refrigerator, Tankless Water Heater, Washer
- Interior features
- Ceiling Fans(s), Eat-in Kitchen, High Ceilings, Living Room/Dining Room Combo, Open Floorplan, Primary Bedroom Main Floor, Thermostat
- Laundry
- Gas Dryer Hookup, Inside, Washer Hookup
- Stories / Levels
- One
- Direction faces
- Northeast
Heating & Cooling
- Heating
- Central, Natural Gas
- Cooling
- Central Air
Parking
- Garage spaces
- 2
- Attached garage
- Yes
- Parking features
- Golf Cart Garage
HOA & Financial
- Total monthly fees
- $204/mo
- Total annual fees
- $2,448
- CDD
- Yes
- Min lease term
- 1-7 Days
- Listing terms
- Cash, Conventional
- Ownership
- Fee Simple
- Available for lease
- Yes
- Lease restrictions
- Yes
- Additional lease restrictions
- Persons 18 years and under must have a 55 plus person living and 30 Annual Maximum stay for 18 and under. Please confirm all lease information from The Villages offices to determine any changes or updates to leases and availability.
Exterior & Construction
- Exterior features
- Rain Gutters, Sprinkler Metered
- Construction materials
- Concrete
- Roof
- Shingle
- Foundation
- Slab
- Road surface
- Asphalt, Paved
Utilities
- Sewer
- Public Sewer
- Water source
- Public
- Utilities
- Cable Connected, Electricity Connected, Fiber Optics, Natural Gas Connected, Phone Available, Public, Sewer Connected, Sprinkler Meter, Underground Utilities, Water Connected
Community
- Pets allowed
- Cats OK, Dogs OK, Number Limit
- Senior community
- Yes
Room Details
| Room | Level | Dimensions |
|---|---|---|
| Primary Bedroom | First | 18.1x12.11 |
| Primary Bathroom | First | |
| Bedroom 2 | First | 12x13 |
| Bathroom 2 | First | |
| Bedroom 3 | First | 12.3x11.6 |
| Balcony/Porch/Lanai | First | 27x7.11 |
| Dining Room | First | 10x8.2 |
| Kitchen | First | 12.7x15 |
| Living Room | First | 15.7x15.1 |
Listing Details
- Listing date
- 2026-05-29
- On market date
- 2026-05-29
- Original list price
- $499,000
- Occupant type
- Vacant
- MLS area
- 34762 - Okahumpka
- Listing AOR
- Ocala - Marion
- Status changed
- 2026-05-30
- Tax legal description
- LOT 25 THE VILLAGES OF SOUTHERN OAKS UNIT NO 230 PB 21 PG 9-9C
Flood risk
FEMA Special Flood Hazard Area (1% annual-chance / “100-year” floodplain). Flood insurance is generally required by mortgage lenders.
Source: FEMA flood zone reported on the listing. Confirm current designation at FEMA Flood Map Service Center.
Location
Directions
From Central Parkway turn East on Marsh bend. At the 4 way stop in front of Saluki turn left on Barr and in 100 ft turn right on Hearns Loop and go all the way down the street to 1404 on the Right side.
More homes like this
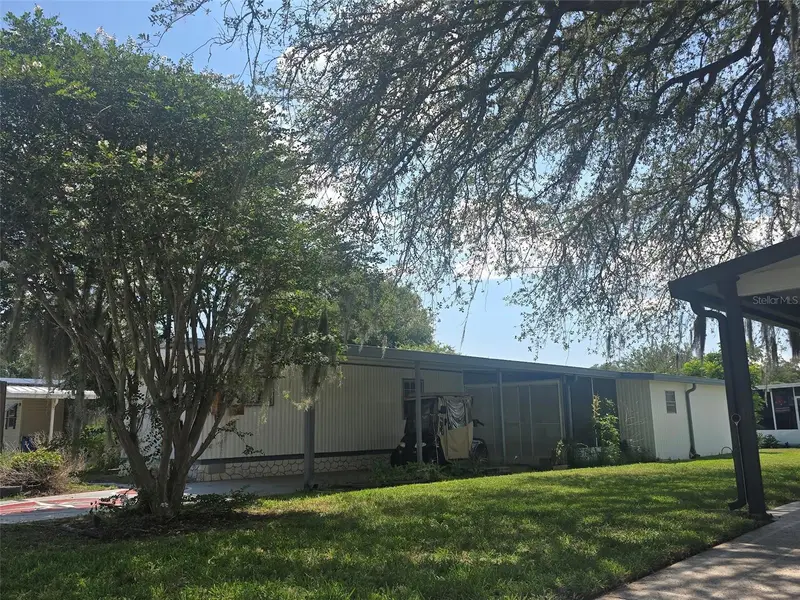
$125,000
730 Royal Palm Ave
Lady Lake, FL 32159
2 bd · 1 ba · 672 sqft
The Villages
MLS ID #OM727623, RE/MAX PREMIER REALTY LADY LK.
Listing provided by Stellar MLS
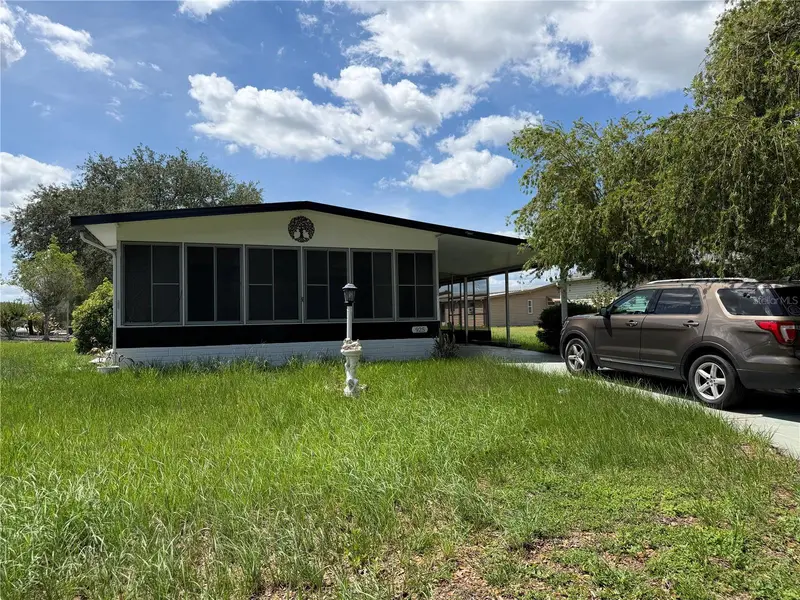
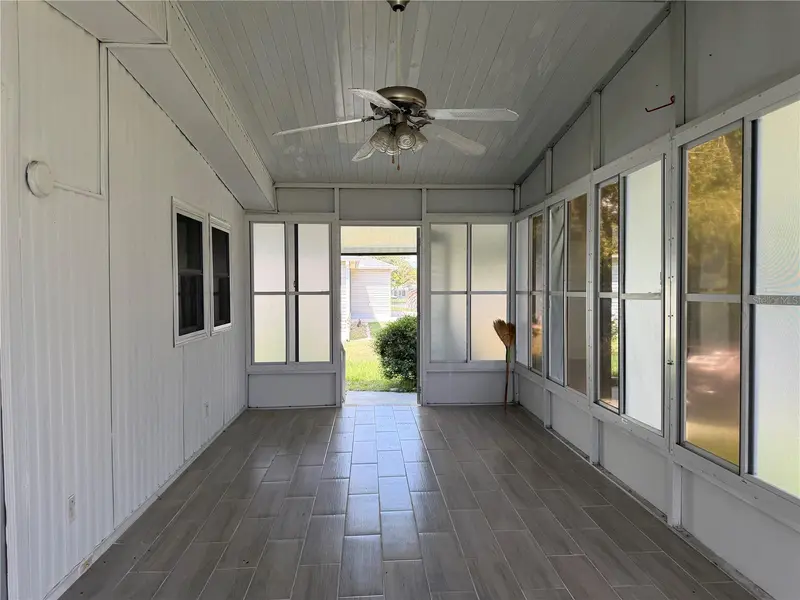
$150,000
925 Beechwood Ave
Lady Lake, FL 32159
2 bd · 2 ba · 960 sqft
The Villages
MLS ID #O6417785, ALLIANCE REAL ESTATE GROUP.
Listing provided by Stellar MLS


$155,000
721 Sharon Dr
Lady Lake, FL 32159
2 bd · 2 ba · 768 sqft
The Villages
MLS ID #G5114417, REALTY EXECUTIVES IN THE VILLAGES.
Listing provided by Stellar MLS


$170,000
1809 Daffodil Ln
Lady Lake, FL 32159
2 bd · 1 ba · 936 sqft
The Villages
MLS ID #G5111623, RE/MAX PREMIER REALTY.
Listing provided by Stellar MLS

Listings courtesy of Stellar MLS as distributed by MLS GRID
IDX information is provided exclusively for consumers’ personal, non-commercial use and may not be used for any purpose other than to identify prospective properties consumers may be interested in purchasing.
Based on information submitted to the MLS GRID as of August 15, 2026 at 3:35 PM ET. All data is obtained from various sources and may not have been verified by broker or MLS GRID. Supplied Open House Information is subject to change without notice. All information should be independently reviewed and verified for accuracy. Properties may or may not be listed by the office/agent presenting the information.
All or a portion of the multiple listing information is provided by Stellar MLS, from a copyrighted compilation of listings. The compilation of listings and each individual listing are © 2026 Stellar MLS. All rights reserved.
Ryan Solberg, Broker · MaxLife Realty LLC · FL License #BK3354351 · Equal Housing Opportunity · Full disclaimer · DMCA