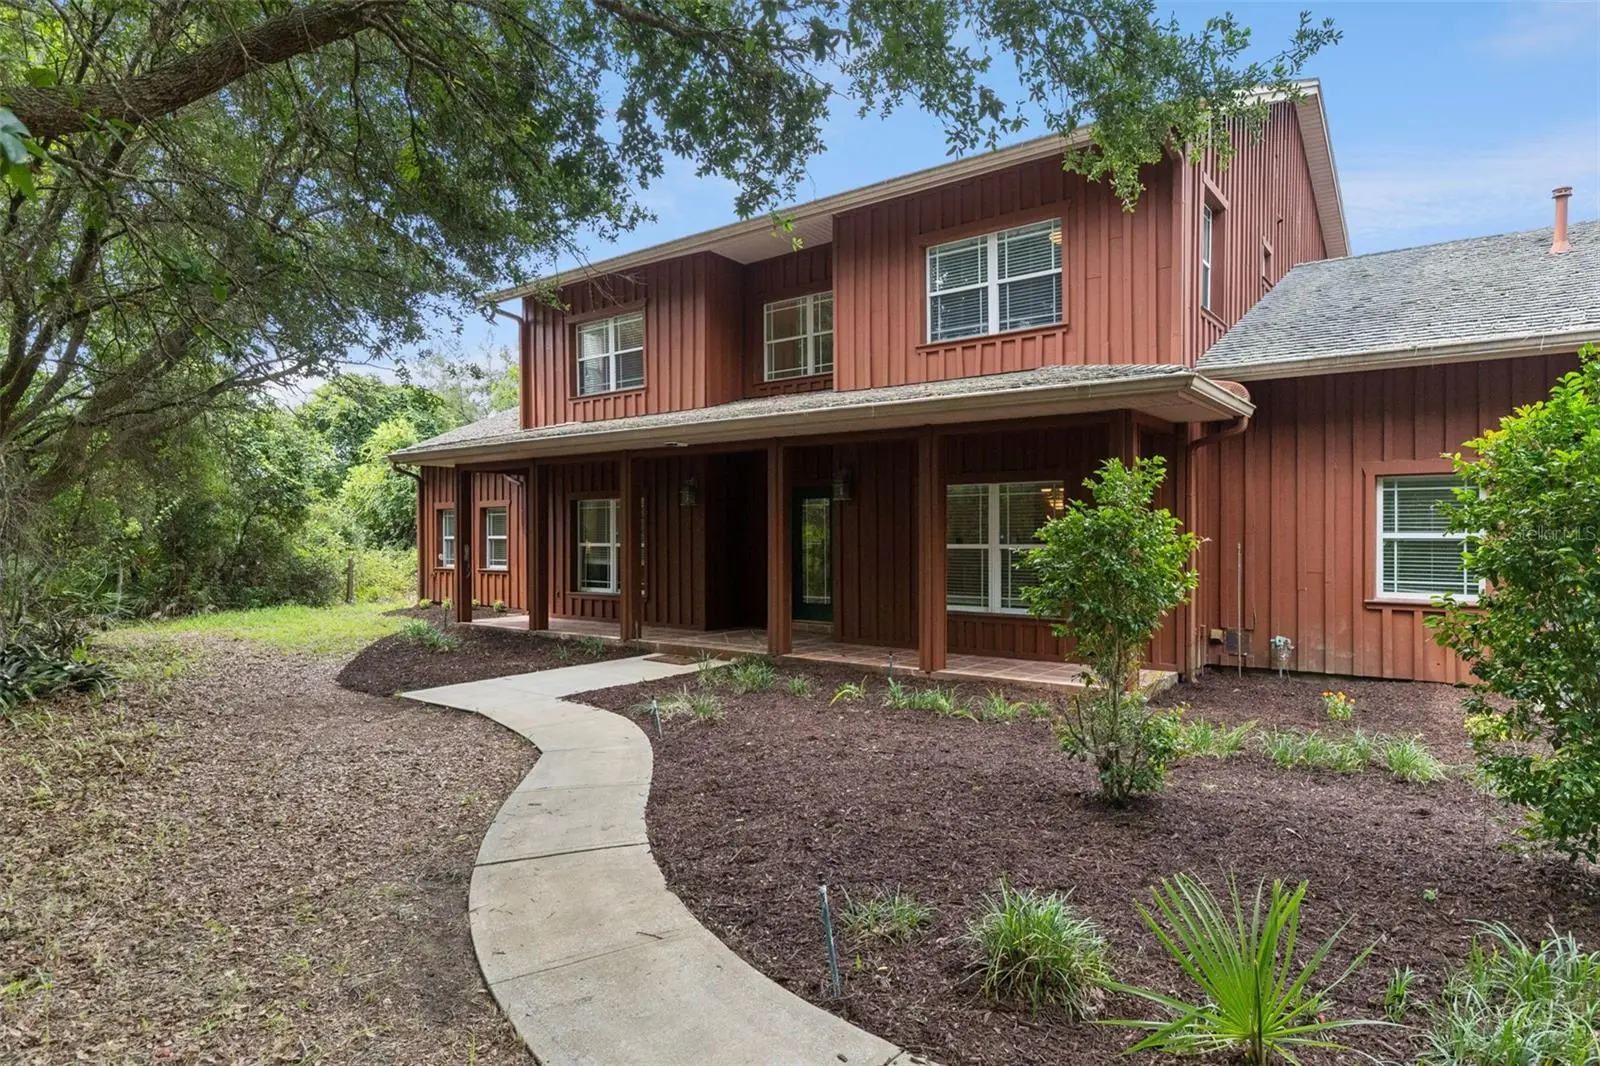



$1,149,000
1675 Curryville Road
Chuluota, FL 32766
Listing updated: August 6, 2026 at 4:51 PM ET
Listing courtesy of Creegan Group · Chris Creegan · MLS #O6430640 · Active · 407-622-1111Property type
Year built
Lot size
Price / sq ft
HOA dues
Days on market
Garage spaces
Flood zone
About this home
Welcome to 1675 Curryville Road, a rare opportunity to own 5.62 private waterfront acres in Chuluota with no HOA, 185 feet of shoreline and a beautifully maintained, one-owner custom-built PolySteel Insulated Concrete Form (ICF) home! Built in 2003 and thoughtfully positioned to take full advantage of the property’s natural beauty, this exceptional estate offers the privacy of rural living, a waterfront lifestyle and the space to enjoy true Florida living! Pride of ownership is evident throughout this custom-built residence, featuring reinforced poured concrete walls for exceptional strength, energy efficiency, storm resilience and sound insulation. Offering 4 bedrooms, 3 bathrooms, 3,579 square feet of living space, a spacious loft and a 2-car garage, this home was designed for both everyday comfort and lasting quality. A private gated entrance welcomes you onto the property, where the long private driveway winds through a canopy of mature trees before arriving at the home. The wooded front portion of the acreage creates an impressive natural privacy buffer, while the land opens around the residence to reveal expansive lawns, a fenced pasture suitable for horses and sweeping views of Weston Pond. Horses are allowed, and the property provides abundant room for RVs, boats, trailers, recreational equipment and additional outdoor pursuits. Inside, the home’s dramatic main living area immediately captures your attention. Soaring ceilings extend all the way to the roofline, creating an incredible sense of openness and scale, while an extensive collection of windows fills the interior with natural light and showcases panoramic water views across the main living spaces. Stunning solid Brazilian cherry hardwood flooring adds warmth, richness and lasting durability throughout the primary living areas, primary suite, upstairs bedrooms and loft. The open kitchen offers generous counter space, an eat-in dining area and an easy connection to the surrounding living spaces. The large screened porch and patio provide the perfect setting for peaceful sunsets or entertaining family and friends! The oversized downstairs primary suite is a true retreat and one of the home’s defining features. Tall ceilings, a spacious sitting area, abundant windows and direct lake views create a peaceful setting from morning to evening. The primary bathroom includes dual vanities, a large soaking tub, a separate walk-in shower and a walk-in closet. A second downstairs bedroom also enjoys water views and provides excellent flexibility for guests, family members or a private office. Upstairs, two additional bedrooms are joined by a large open loft overlooking the living area while enjoying direct water views. Outdoor living is equally impressive. Weston Pond is large enough to provide the feel of a private lake and is ideal for fishing, swimming, kayaking, paddleboarding and non-motorized boating. An electrically equipped storage shed adds practical space for tools, equipment and recreational gear. Located less than two miles from Mills Lake Park and zoned for Walker Elementary, Lawton Chiles Middle and Hagerty High, this property combines quiet Chuluota living with convenient access to Oviedo, local schools, parks, shopping and everyday necessities. Acreage with privacy, usable land, horse capability, substantial water frontage and a custom PolySteel ICF home are exceptionally rare. This is a once-in-a-lifetime opportunity!
Estimated monthly payment
Estimate only. Taxes use the listing's reported amount where available; insurance is a Florida-average estimate. Your actual payment will vary — run a full calculation or talk to a lender.
Price & listing history0 days on market
- Status: ActiveAug 6, 2026
- Listed$1,149,000Aug 6, 2026
- Price increased$1,149,000
Facts & features
- Property type
- Residential
- Sub type
- Single Family Residence
- Status
- Active
- Days on market
- 0
- Subdivision
- Horseshoe Lake & Creek
- County
- Seminole
- Year built
- 2003
- Living area
- 3,579 sq ft
- Price/sq ft
- $321
- Building area
- 4,717 sq ft (Public Records)
- Lot size
- 244,681 sq ft
- Lot category
- 5 to less than 10
- Flood zone
- X (12117C0215F)
- Garage
- 2 spaces
- Annual taxes
- $14,466 (2025)
- Parcel #
- 27-21-32-5QE-0000-0030
- Zoning
- A-5
- MLS #
- O6430640
Ask about this home
Have a question? Ask the broker directly.
Ryan Solberg answers personally — no call center, no spam. Your question goes straight to him.
Interior Details
- Bedrooms
- 4
- Full bathrooms
- 3
- Flooring
- Tile, Wood
- Appliances
- Dishwasher, Dryer, Gas Water Heater, Microwave, Range, Refrigerator, Washer, Water Filtration System, Water Softener
- Interior features
- Eat-in Kitchen, High Ceilings, Kitchen/Family Room Combo, Open Floorplan, Primary Bedroom Main Floor, Split Bedroom, Thermostat, Vaulted Ceiling(s), Walk-In Closet(s), Window Treatments
- Laundry
- Inside, Laundry Room
- Stories / Levels
- Two
- Direction faces
- Northeast
Heating & Cooling
- Heating
- Central
- Cooling
- Central Air
Parking
- Garage spaces
- 2
- Attached garage
- Yes
- Parking features
- Boat, Driveway, Garage Door Opener, Garage Faces Side, Off Street, Open, Oversized, Parking Pad, RV Access/Parking
HOA & Financial
- Total monthly fees
- $0/mo
- Total annual fees
- $0
- CDD
- No
- Min lease term
- 3 Months
- Listing terms
- Cash, Conventional, VA Loan
- Ownership
- Fee Simple
- Available for lease
- Yes
- Lease restrictions
- No
Exterior & Construction
- Exterior features
- French Doors, Lighting, Private Entrance, Private Mailbox, Private Yard, Rain Gutters, Sliding Doors, Storage
- Construction materials
- ICFs (Insulated Concrete Forms)
- Roof
- Other, Shingle
- Foundation
- Slab
- Waterfront
- Yes
- Water access
- Yes
- Water view
- Yes
- Road surface
- Paved
Utilities
- Sewer
- Septic Tank
- Water source
- Well
- Utilities
- BB/HS Internet Available, Cable Available, Electricity Connected, Phone Available, Water Connected
Community
- Pets allowed
- Yes
Schools
Letter grades: Florida DOE 2024–25 school grades (Orange, Seminole, Lake, Osceola, Brevard). Assigned schools from the listing agent — verify enrollment with the district.
Room Details
| Room | Level | Dimensions |
|---|---|---|
| Family Room | First | 33x24 |
| Primary Bedroom | First | 31x17 |
| Living Room | First | 14x14 |
| Dining Room | First | 14x13 |
| Bedroom 2 | First | 22x11 |
| Kitchen | Second | 14x14 |
| Bedroom 3 | Second | 14x12 |
| Bedroom 4 | Second | 14x11 |
| Loft | Second | 18x14 |
| Laundry | First | 12x8 |
Listing Details
- Listing date
- 2026-08-06
- On market date
- 2026-08-06
- Original list price
- $1,149,000
- Occupant type
- Owner
- MLS area
- 32766 - Oviedo/Chuluota
- Listing AOR
- Orlando Regional
- Status changed
- 2026-08-06
- Tax legal description
- LOT 3 HORSESHOE LAKE & CREEK PB 59 PGS 69 - 71
Flood risk
Minimal-risk area outside the mapped floodplain. Flood insurance is optional and typically low-cost.
Source: FEMA flood zone reported on the listing. Confirm current designation at FEMA Flood Map Service Center.
Location
Directions
from County Road 419, turn east on Lake Mills Rd and take that all the way down to make a right on Curryville Rd. Then, the house in on the right.
More homes like this
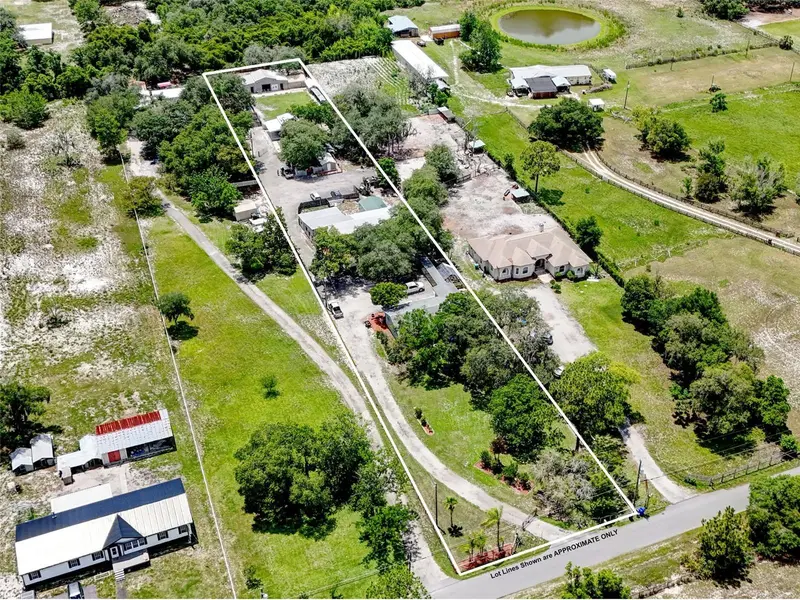
$799,000
2036 Lake View Ave
Chuluota, FL 32766
7 bd · 5 ba · 5,432 sqft
N/A
MLS ID #O6415536, CREEGAN GROUP.
Listing provided by Stellar MLS
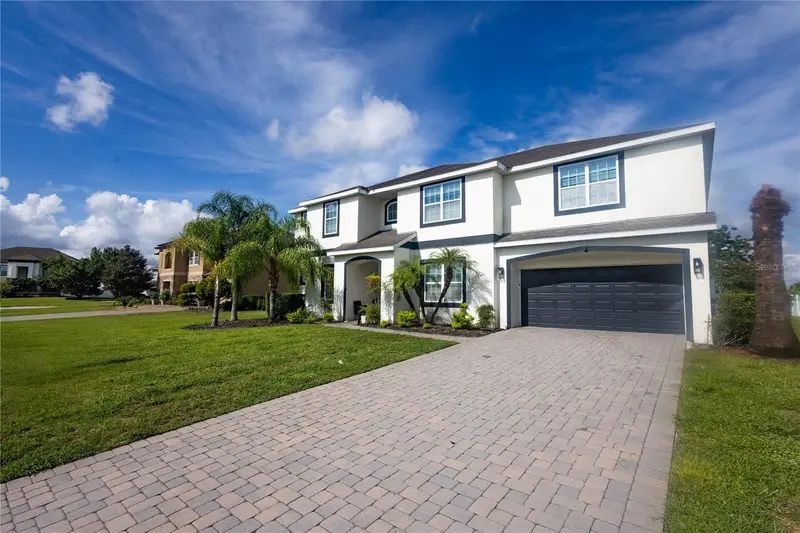
$949,999
17419 Bella Nova Dr
Orlando, FL 32820
6 bd · 4 ba · 4,238 sqft
Mandalay Sub
MLS ID #O6421640, HOME WISE REALTY GROUP, INC..
Listing provided by Stellar MLS
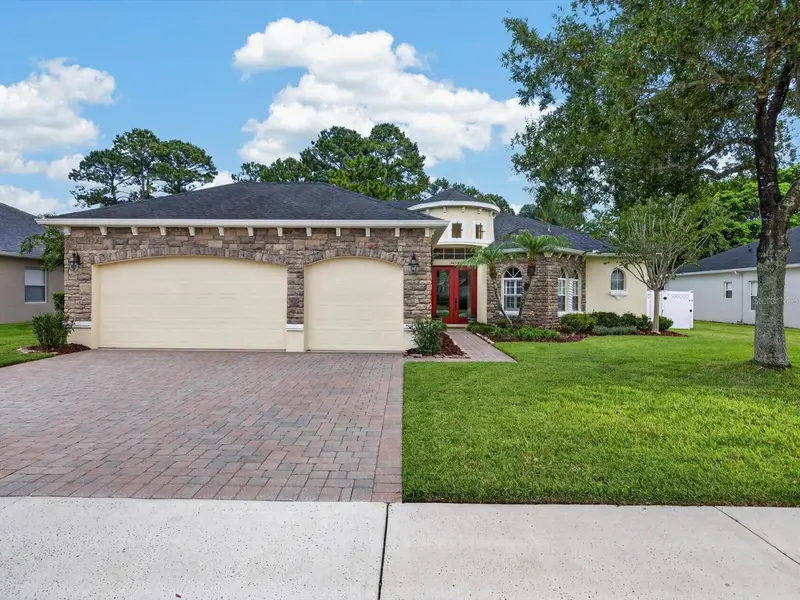
$698,000
3692 Heirloom Rose Pl
Oviedo, FL 32766
3 bd · 3 ba · 2,574 sqft
Sanctuary Ph 2 Villages 7
MLS ID #O6428092, PARTNERS REAL ESTATE BROKERAGE.
Listing provided by Stellar MLS
$914,500
16118 Bowline St
Orlando, FL 32820
4 bd · 5 ba · 3,069 sqft
Sunset Preserve Ph 2
MLS ID #GC542493, COASTAL REAL ESTATE PROFESSIONALS LLC.
Listing provided by Stellar MLS

Listings courtesy of Stellar MLS as distributed by MLS GRID
IDX information is provided exclusively for consumers’ personal, non-commercial use and may not be used for any purpose other than to identify prospective properties consumers may be interested in purchasing.
Based on information submitted to the MLS GRID as of August 6, 2026 at 4:51 PM ET. All data is obtained from various sources and may not have been verified by broker or MLS GRID. Supplied Open House Information is subject to change without notice. All information should be independently reviewed and verified for accuracy. Properties may or may not be listed by the office/agent presenting the information.
All or a portion of the multiple listing information is provided by Stellar MLS, from a copyrighted compilation of listings. The compilation of listings and each individual listing are © 2026 Stellar MLS. All rights reserved.
Ryan Solberg, Broker · MaxLife Realty LLC · FL License #BK3354351 · Equal Housing Opportunity · Full disclaimer · DMCA